Properties

Browse or get in touch to schedule a walkthrough.

  • Nearby me
Price range

Popular features

Community features

Property features

Waterfront

View

Exterior Features

Interior Features

Style

10000 properties match your criteria

Updated 1 minute ago

E-Alert name

GREAT HOUSE!!! 8021 Titus Rd in is a great opportunity for a flipper, investor looking to add another rental to their portfolio, or a savvy homeowner wanting to build equity and make a home their own. This 3 bedroom home offers a solid layout with hardwood floors, driveway parking, a newer water heater, newer HVAC, and plenty of upside for the next owner. With the FY 2026 HUD Fair Market Rent for a 3 bedroom in 63114 at $1,620/month according to huduser.gov, this one has the kind of section 8 rental potential investors are looking for, while still leaving room for improvements and value-add. Whether you are looking for your next flip, long-term hold, or affordable home with upside, this is a great chance to get into a property with good bones, and plenty of opportunity left on the table. DON'T MISS YOUR OPPORTUNITY!!! SCHEDULE A SHOWING TODAY!!!
#26030859

Hanley Hills

8021 Titus Road

3 Beds

1 Baths

1,204 Sq.Ft.

$90,000

MLS#: 26030859

Tucked inside a gated golf course community, this beautiful 15 +/- acre property offers the perfect blend of privacy, convenience, and outdoor recreation. With private access to the golf course, a wet weather creek winding along the north side of the property, and utilities including electric and water available, this tract is ready for your dream home or weekend retreat. Enjoy peaceful country living just over a mile from town while still being less than a mile from the Lon Sanders Canyon Conservation Area, known for its scenic beauty and outdoor adventure opportunities. Whether you’re looking for a place to build, relax, or enjoy the outdoors, this property offers a rare opportunity in an ideal location.
#26031437

Piedmont

0 Canyon Club Estates

None Beds

None Baths

N/A

$112,000

MLS#: 26031437

SHOWSTOPPER HOME!  You know the feeling you get when you step inside a house and its inviting, comfortable and makes you want to linger?  THIS HOME HAS ALL THAT AND SO MUCH MORE!  Beautiful custom ranch-style home featuring 3 bedrooms, 3 full bathrooms, and a finished walkout lower level. This thoughtfully designed residence offers a spacious and functional layout with quality finishes throughout.  SO MUCH ATTENTION TO DETAIL!
The main level includes a formal dining room with tray ceiling and crown molding, a large living area with a brick gas fireplace, and a well-appointed kitchen with ceramic tile flooring, breakfast bar, and adjoining breakfast room with abundant natural light from large windows. Convenient main-floor laundry adds to the home’s functionality.  The finished walkout lower level expands the living space with a family room, wet bar, and access to a covered stamped concrete patio—ideal for additional entertaining or relaxation.  All bedrooms are generously sized and feature walk-in closets. Additional highlights include an iron spindle staircase, extended height vanities, atrium doors, surround sound, hard surface countertops, a maintenance-reduced deck, covered front porch and an oversized two-car garage.  Recent updates include a new roof, siding, and HVAC system.
Situated on a cul-de-sac, this property offers a desirable location with a well-designed indoor and outdoor living space.  
DON'T LET THIS ONE GET AWAY!
#26031062

Pevely

647 Alsace Drive

3 Beds

3 Baths

3,104 Sq.Ft.

$515,000

MLS#: 26031062

Beautifully updated and completely move-in ready, nestled in the highly sought-after Lindbergh School District, this charming 3-bedroom, 1.5-bath home in desirable Crestwood offers the perfect blend of modern upgrades and everyday comfort. From the moment you arrive, you’ll appreciate the brand-new roof and siding, providing peace of mind and exceptional curb appeal. Step inside to discover all new flooring throughout, a fully renovated kitchen featuring stunning quartz countertops, and all new stainless steel appliances included — plus the washer and dryer stay, making your move seamless. The finished lower level with a half bath adds valuable additional living space, perfect for a family room, home office, gym, or entertaining. Major system updates include: new electrical and a new PVC sewer lateral, giving buyers confidence in the home’s long-term value. Enjoy the freedom of NO HOA fees while settling into a home where the work has already been done for you. Whether you’re a first-time buyer, downsizing, or simply looking for a truly turn-key property, this home checks all the boxes.
#26031243

Crestwood

612 Sessions Avenue

3 Beds

1 Baths

1,864 Sq.Ft.

$325,000

MLS#: 26031243
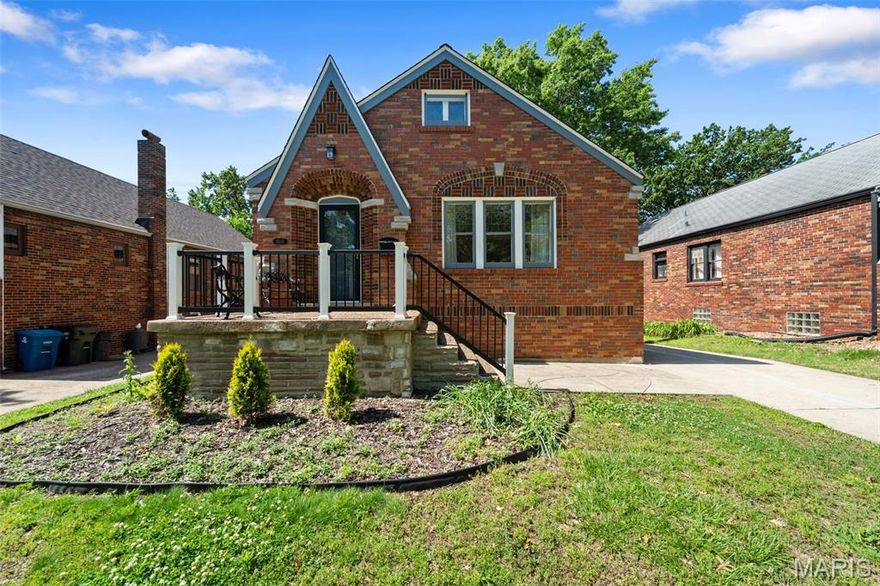
Coming soon
Living in the Clayton School District just became a lot more attainable, with a level of finish and attention to detail that reflects years of true pride in ownership.

From the moment you step inside, that care is immediately apparent. Every update has been thoughtfully completed with the integrity of the home’s original character in mind, creating a sense of awe at every turn. The big-ticket items have already been taken care of, including a new roof and AC (2025), along with a long list of meaningful updates, so you can simply move in and enjoy life in this friendly, well-loved neighborhood.

The kitchen has been beautifully updated and flows seamlessly into one of the standout features of the home: a light-filled sunroom. While the home also offers a separate formal dining room, the sunroom provides an inviting additional space for morning coffee, or relaxed evenings spent watching the world swirl by. Natural light carries effortlessly through the home, from the meticulously maintained art glass windows at the front to the floor-to-ceiling windows in the sunroom, creating a warm, connected feel you’ll notice the moment you step inside

The layout offers more space than you’d expect, with three bedrooms and two full bathrooms on the main level, including a true primary suite with a walk-in closet and en suite bath. Downstairs, you’ll find even more flexibility with two additional sleeping areas and another full bath, ideal for guests, work-from-home setups, or whatever fits your lifestyle.

A detached, insulated workshop offers valuable, flexible space with upgraded electrical service already in place, making it as functional as it is versatile. Whether used as a personal gym, home office, or creative workspace, it’s the kind of bonus you didn’t know you needed.

Set in a location that makes getting anywhere you need to go incredibly convenient, this home continues to surprise in all the right ways, including just how peaceful it feels once you’re inside.

Homes in Clayton schools at this price point are few and far between, especially ones with this level of care, space, and thoughtful updates.
#26022685

Richmond Heights

8510 Antler Drive

3 Beds

3 Baths

1,999 Sq.Ft.

$424,900

MLS#: 26022685
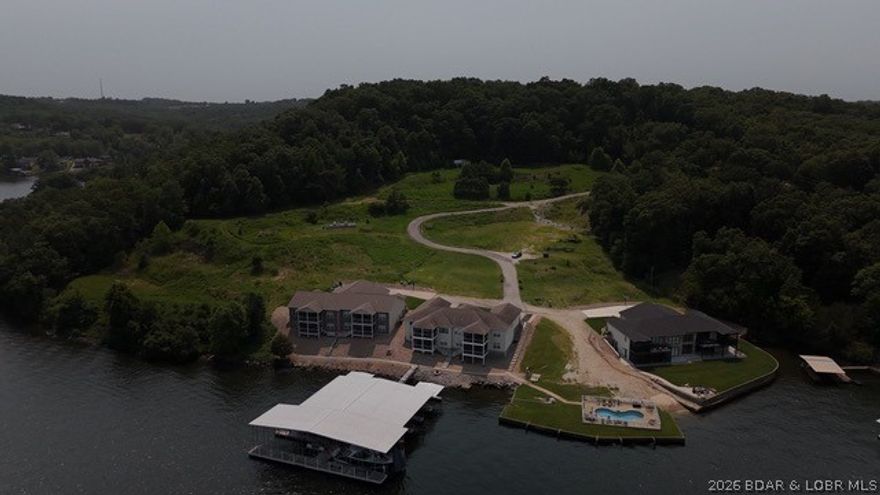
Exceptional development opportunity at Lake of the Ozarks! This 5-acre tract on Wilbus Drive in Sunrise Beach is fully prepped with infrastructure already in place, offering a seamless path for future development. The heavy lifting has already been completed, allowing developers to move forward quickly and efficiently. Enjoy the perfect blend of privacy, convenience, and proximity to lake attractions, dining, boating, and entertainment. Prime development-ready acreage at the Lake is becoming increasingly difficult to find—don’t miss this outstanding investment opportunity. Buyer will receive 2-12x32 boat slips and 3 PWC slips and ownership of the pool. Buyer is willing to trade, get creative and bring your offers!
#3587529

Sunrise Beach

Wilbus Drive

None Beds

None Baths

5.66 acres

$1,399,000

MLS#: 3587529
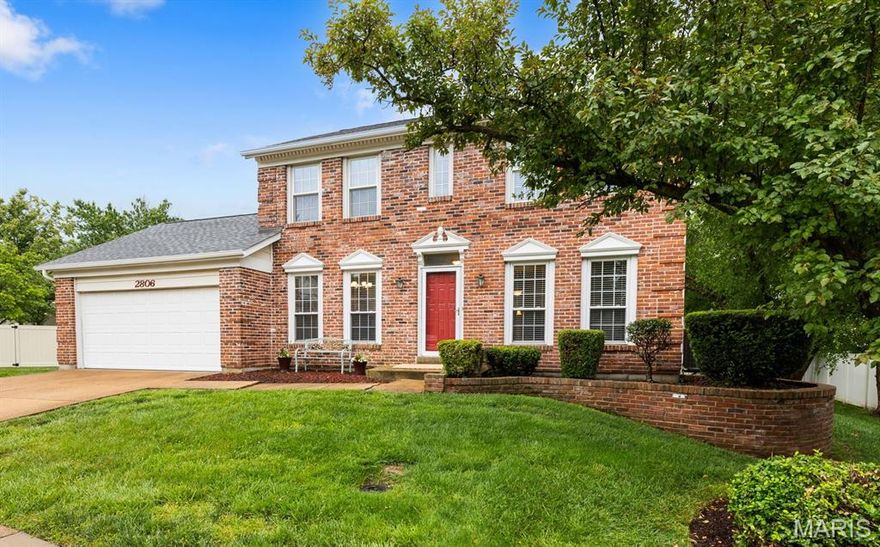
First time available in 33 years! This thoughtfully updated and beautifully maintained 2-story offers the perfect blend of comfort, flexibility, and charm. With approximately 2,765 square feet of inviting living space, this home easily adapts to a variety of lifestyles. Tucked away on a quiet cul-de-sac, the pie-shaped lot provides exceptional backyard space for entertaining, play, or relaxing summer evenings.

The home's center hall plan offers both formal and casual living options with separate dining room, living room/office, and an inviting family room with wood-burning fireplace and bay window with plantation shutters.  Hardwood flooring enhances the entry, kitchen, and family room with warmth and style.  The updated kitchen shines with light wood cabinetry, stainless steel appliances, and easy flow into the breakfast area and family room.  Step outside to the patio and enjoy a backyard designed for gatherings, celebrations, and making memories for years to come. Upstairs, the spacious primary suite is a true retreat with vaulted ceilings, a charming reading alcove, walk-in closet, and updated bath featuring dual marble-top vanities and an oversized shower with rain head. Two additional bedrooms and an updated full bath complete the upper level.  The finished lower level expands your living and entertaining options with two separate recreation spaces, a half bath, and abundant storage. If that was not enough, this home comes with a new roof, new hot water heater, 1.5 years new furnace & A/C.  Don't miss this one, schedule an appointment today.
#26030833

Oakville

2806 Buckfield Court

3 Beds

2 Baths

2,765 Sq.Ft.

$350,000

MLS#: 26030833

COMMERCIAL PROPERTY! 
3 buildings, 4 unrestricted acres, and endless possibilities — all in a great location with paved highway frontage just outside Fredericktown.

The main shop is 81’ x 43’ and features office space, a bathroom, 4 work bays, a 9,000 lb. lift, and parking out front.

The back shop is 45’ x 48’ with 3 additional bays, an office, a drive-on lift, and extra storage space in the rear of the building. Use it for overflow, lease it out, or create an additional income stream.

Also included is a 60’ x 12’ single-wide home located toward the middle of the property, offering the option for an owner residence, shop manager quarters, or rental potential.

Whether you’re ready to run your own business or expand your investment portfolio, this property is packed with opportunity.
#26031461

Fredericktown

1429 Highway OO

None Beds

None Baths

N/A

$350,000

MLS#: 26031461
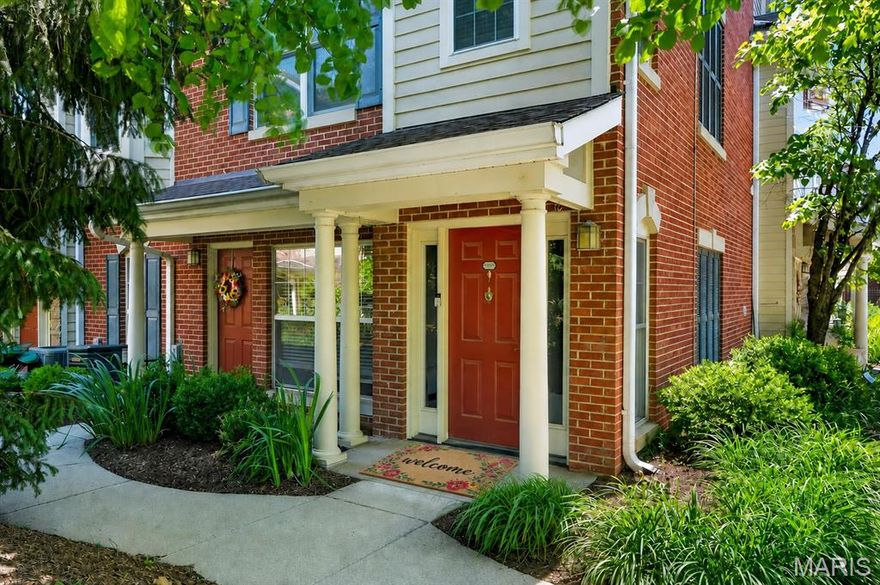
Refined, sophisticated, and impeccably maintained townhome-style condo perfectly situated in McKnight Crossing just steps away from Tilles Park! This chic and inviting 2 bed, 2.5 bath home offers 1,361 sq ft of thoughtfully designed living space. Rich bamboo floors, marble tile, crown molding, graceful arched doorways, stylish designer lighting, six-panel doors, and upscale finishes create a warm yet sophisticated ambiance throughout. The sun-filled open floorplan showcases a spacious living room and dining area that seamlessly connects to the stunning gourmet kitchen featuring granite countertops, 42” maple cabinetry, stainless steel appliances, breakfast bar, planning desk, powder room, and laundry room.  Upstairs, retreat to the tranquil primary suite complete with a charming bay window, walk-in closet, and beautifully appointed bath, along with an additional spacious bedroom and full bath.  Andersen energy-efficient windows, newer roof and one garage space included. Residents enjoy resort-style amenities including a sparkling pool, BBQ area, picnic tables, gardens, and dog park. Just moments from dining, coffee shops, fitness studios, and shopping located in the desirable Webster Groves School District.  This move-in ready gem offers exceptional comfort, convenience, and lifestyle!  Special Financing Incentives available on this property from SIRVA Mortgage.
#26029990

Rock Hill

2662 S McKnight Crossing Court

2 Beds

2 Baths

1,361 Sq.Ft.

$290,000

MLS#: 26029990

Coming soon
Stunning 2-Story brick home showcasing timeless elegance and over $150,000 in updates! A beautiful 2-Story entry with stately columns welcomes you into this meticulously maintained home featuring exquisite landscaping and a 3-car garage. The grand foyer opens to a spacious dining room and a gorgeous private study with French doors.  The impressive great room offers custom built-ins, a fireplace, bay window, an elegant T staircase with access to the upper level. The updated kitchen and breakfast room feature 42" white cabinetry, granite countertops, stainless steel appliances, and hardwood flooring that extends throughout the main level. Additional main floor highlights include a laundry room and powder bath. Upstairs, the expansive primary suite boasts vaulted ceilings, a walk-in closet with custom organizers, and a luxurious bath with dual vanities, soaking tub, and walk-in shower. Three additional bedrooms include one en suite and two connected by a Jack-and- Jill bath. The finished lower level provides abundant additional living and workspace along with a full bath. Outdoor living is exceptional with a large level lot, screened-in porch, and gorgeous patio perfect for relaxing or entertaining. This exceptional home combines elegance, comfort, and extensive updates in a truly beautiful setting.
#26031346

Wildwood

17821 Wilderness Cliff Court

4 Beds

4 Baths

3,650 Sq.Ft.

$820,000

MLS#: 26031346
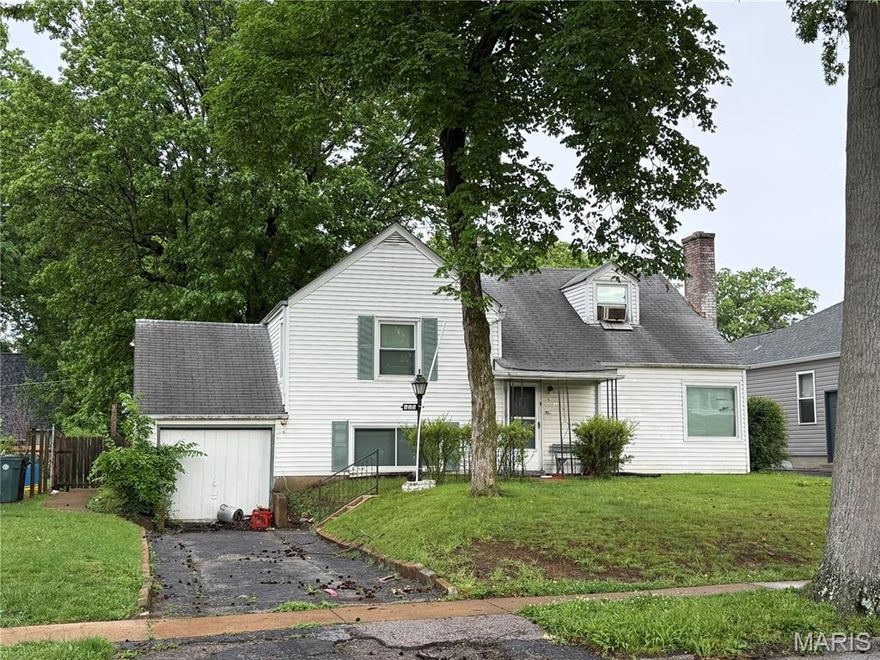
Exceptional redevelopment opportunity in the heart of Kirkwood. Property is being sold strictly AS-IS with seller to make no repairs, inspections, warranties, or concessions. Tear-down/new construction opportunity situated on a desirable approximately 60x161 lot surrounded by substantial new development activity. Walking distance to The Magic House, Fillmore Park, and downtown Kirkwood restaurants, shops, and amenities. Ideal for builders, developers, or investors seeking an infill project in a highly sought-after location. Special sales contract required.
#26030463

Kirkwood

515 S Fillmore Avenue

3 Beds

1 Baths

1,511 Sq.Ft.

$300,000

MLS#: 26030463

Charming brick ranch in the heart of Saint Peters! Move-in ready with refinished hardwood floors, updated lighting, and fresh neutral paint throughout. The kitchen features updated cabinetry granite countertops, subway tile backsplash, stainless steel appliances, and a brand new kitchen faucet. Updated bath with walk-in tile shower, Google Nest thermostat, and a spacious two-car garage round out the main level.The open basement offers endless potential and includes a pool table, plus laundry hookups on both the main level and basement. Out back, enjoy a fully fenced yard with a patio, storage shed, and beautifully maintained lawn ? plus great curb appeal out front. Comes with a home warranty for added piece of mind. Convenient to I-70, Shopping, dining and parks. Don't miss this one!
#26031258

St Peters

6 El Perro Drive

3 Beds

2 Baths

1,204 Sq.Ft.

$320,000

MLS#: 26031258

Updated duplex in the heart of Northampton offering the perfect blend of classic charm and modern updates. Whether you're a savvy investor or looking to owner-occupy while generating rental income, this beautifully maintained 2-family property presents an exceptional opportunity. Each unit offers more than 1,100 square feet of living space with 2 spacious bedrooms, 1 full bath, generous living and dining rooms, updated kitchens & bath rooms, and charming enclosed sunrooms overlooking the backyard.  Both units are filled with natural light and feature gorgeous hardwood floors, elegant stained-glass windows, and expansive living spaces ideal for entertaining. Updated kitchens feature new appliances, a gas range, and crisp, soft-close white cabinetry. Additional highlights include a newer roof and gutters, New HVAC, fresh interior paint, updated fixtures, beautiful period millwork, hardwood flooring throughout, separate washer-and-dryer hookups for each unit in the walkout basement, off-street parking, and outstanding curb appeal. Situated in one of St. Louis’ most walkable and vibrant neighborhoods, just minutes from Kingshighway and within walking distance to local favorites including Piper’s Coffee, Bud’s Pizza, and The Golden Hoosier, this versatile property is a rare opportunity to own an income-producing gem in sought-after Northampton.
#26030516

St Louis

5006 Tholozan Avenue

None Beds

None Baths

2,258 Sq.Ft.

$375,000

MLS#: 26030516

Coming soon
Move-In Ready & Absolutely Stunning! This beautifully updated 3-bedroom, 2-bath home effortlessly blends timeless charm with today’s modern finishes. From the moment you step inside, you’ll be captivated by the gorgeous newly refinished hardwood floors, abundant natural light, and inviting open-concept design perfect for both everyday living and entertaining.

The designer-inspired kitchen is truly the heart of the home, featuring gleaming granite countertops, stylish new cabinetry, stainless steel appliances, and an ideal flow into the dining and living spaces. The spacious primary suite offers a peaceful retreat complete with double closets and a beautifully renovated ensuite bath.

Entertaining is effortless both inside and out. Step through the kitchen onto the covered patio overlooking your own private backyard oasis—professionally landscaped with a tranquil waterfall and koi pond that creates the perfect setting for relaxing mornings or evening gatherings. Just off the kitchen, the warm and welcoming family room features custom built-in shelving and a cozy wood-burning fireplace.

The walkout lower level adds even more living space with a large recreation room, workshop area, laundry space, and abundant storage options. Major updates, including newer windows, interior and exterior doors, and HVAC (2023), provide added comfort and peace of mind.

Located in the highly sought-after Parkway School District, this exceptional home offers the perfect combination of elegance, comfort, and functionality. Simply move in, unpack, and start enjoying everything this incredible home has to offer!
#25078989

St Louis

744 Bergerac Drive

3 Beds

2 Baths

1,545 Sq.Ft.

$475,000

MLS#: 25078989

Located right by Green Acres Park and Acorn trail! In the heart of Rolla, this charming 3-bedroom, 1-bath home is full of character and opportunity. Whether you’re searching for your first home, a downsizing option, or an investment property with strong potential, this one offers the perfect blend of comfort, and practicality in a convenient location close to shopping, dining, and everyday amenities. A great option for MS&T students. The functional layout offers comfortable living while still leaving room to make the space your own over time. Step outside to enjoy the fenced-in backyard . The large unfinished basement provides plenty of storage space and has a door that leads to an additional room that was used as a workshop. With Rolla continuing to grow and attract residents, this property presents an excellent opportunity for both homeowners and investors looking to add value over time. Affordable homes with this much charm and potential are becoming harder to find in today’s market. Don’t miss your chance to own a property full of possibilities in a desirable Rolla location—schedule your private showing today!
#26026813

Rolla

508 E State Route 72

3 Beds

1 Baths

1,144 Sq.Ft.

$137,500

MLS#: 26026813

1 ... 77 78 79 80 81 ... 666
* Listings identified with the FMLS IDX logo come from FMLS and are held by brokerage firms other than the owner of this website. The listing brokerage is identified in any listing details. Information is deemed reliable but is not guaranteed. If you believe any FMLS listing contains material that infringes your copyrighted work please click here to review our DMCA policy and learn how to submit a takedown request. © 2024. First Multiple Listing Service, Inc.
 - property

Send a message

Message successfully sent.

Your message

What is 3 + 4 ?

Reason for contacting?

I agree to receive email communication and understand I can unsubscribe at any time.

I agree to be contacted by Colleen Brown via call, email, and text for real estate services. To opt out, you can reply 'stop' at any time or reply 'help' for assistance. You can also click the unsubscribe link in the emails. Message and data rates may apply. Message frequency may vary. Privacy Policy

Sign Out

Virtual Assistant

Would you like to take the next step with this property? We can help you schedule a showing or virtual tour, or send you more details.

Yes, I would like more information.

Thank You for Your Reply, One of Our Agents will contact you as soon as possible

No, maybe later.

Thank you, you can always contact me via email, phone number or through the contact form.

Realhub AI

Lucy - Your AI-Powered Realtor

Update Your Temporary Password

Personalize your search

Enter your email and we'll notify you immediately when new listings match what you're looking for.

or enter email address

Already have an account ? Login here

Continue your home search

I agree to receive communications and understand I can unsubscribe at any time.

I agree to be contacted by Colleen Brown via call, email, and text for real estate services. To opt out, you can reply 'stop' at any time or reply 'help' for assistance. You can also click the unsubscribe link in the emails. Message and data rates may apply. Message frequency may vary. Privacy Policy

Already have an account ? Login here

We use cookies

We use cookies primarily for analytics to enhance your experience. By accepting, you agree to our use of these cookies. You can manage your preferences or learn more about our cookies policy.





