Properties

Browse or get in touch to schedule a walkthrough.

  • Nearby me
Price range

Popular features

Community features

Property features

Waterfront

View

Exterior Features

Interior Features

Style

10000 properties match your criteria

Updated 1 minute ago

E-Alert name

The BEST main channel views at Lands End! If you’ve been waiting for a truly standout condo at one of the Lake’s most sought-after complexes, this is the one that rises above the rest. This beautifully updated unit offers 7.5 miles of breathtaking panoramic lake views & oversized 16x48 boat slip visible right from the condo. Inside, the open-concept layout was designed for entertaining & comfortably hosting family/guests, featuring updated LVP flooring, modern lighting, fresh paint, smart TVs, newer HVAC & water heater, plus stylish furnishings included. The kitchen offers stainless appliances, custom cabinetry, large island seating, and flows seamlessly into spacious living area w/custom stone fireplace. The screened-in deck is where you’ll want to spend every moment! Strong 5-star rental history adds investment appeal. Lands End amenities include 2 heated pools, lazy river, clubhouse w/fitness center, playground, basketball court, lighted boardwalk, elevator access/zero stairs to the unit. With multiple units currently available at Lands End, buyers should pay attention to the ones w/truly exceptional views, updates, slip size, and rental history—this one checks every box!
#3587275

Osage Beach

1220 Lands End Parkway 308

3 Beds

2 Baths

1,520 Sq.Ft.

$510,000

MLS#: 3587275
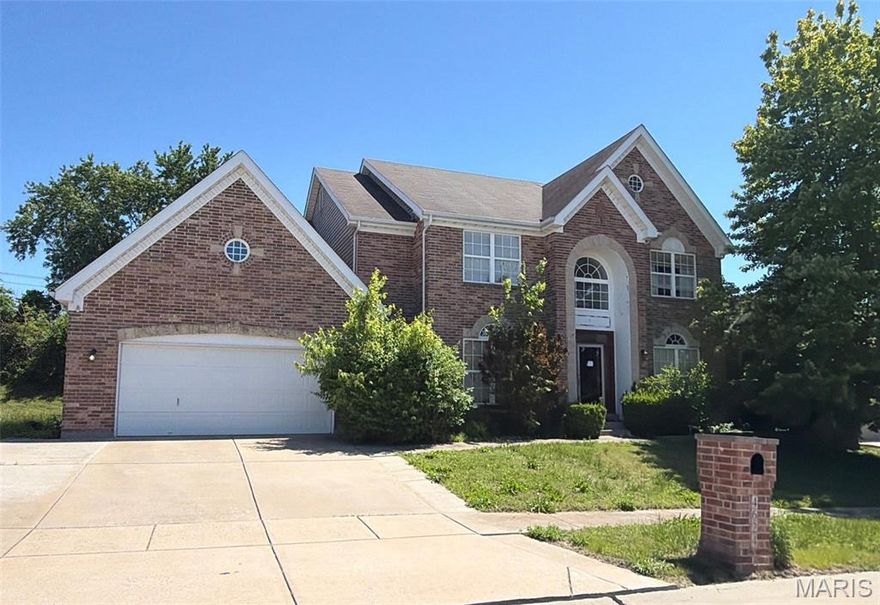
This spacious two-story home offers over 4,000 square feet of total living space. Featuring 4 bedrooms, 3.5 bathrooms, an attached garage, and a full basement, this property provides ample space and endless potential. Conveniently located near shopping, dining, everyday amenities, and major thoroughfares for easy commuting. The property is being sold occupied—please do not disturb the occupant.
#26031139

Unincorporated

4624 Behlmann Estates Lane

4 Beds

3 Baths

4,035 Sq.Ft.

$490,000

MLS#: 26031139

Rare opportunity—almost a full acre lot featuring 115 feet of frontage and 365 feet of depth. Perfect for a custom home with a large garage or a residential property with a business setup in the back, ideal for contractors. Excellent location for schools. Possible commercial use with all utilities available on site.
#26031648

St Louis

7275 Howdershell Road

None Beds

None Baths

0.96 acres

$69,900

MLS#: 26031648

None
#26031659

St Louis

4611 Oldenburg Avenue

None Beds

None Baths

0.1377 acres

$34,900

MLS#: 26031659

A rare and extraordinary opportunity to claim one of the last true estate parcels in the prestigious Municipality of Huntleigh — 5.56 private acres within the exclusive Bridle Ridge Estates, where properties of this scale simply do not come available. Set within a gated community and surrounded by similarly sized estate parcels, this magnificent homesite offers the kind of privacy, scale, and natural beauty that cannot be manufactured. A scenic creek winds peacefully through a portion of the property, lending a park-like character to the land and a natural distinction that sets this parcel apart from anything else in the market. At over 242,000 square feet, the canvas here is extraordinary — ample for a signature estate residence, guest accommodations, sport courts, a pool and pool house, equestrian amenities, or any vision you choose to bring to life. Zoned 30A within the award-winning Kirkwood R-VII School District and situated within the quietly exclusive community of Huntleigh, this is not merely a lot — it is the foundation for a legacy. Opportunities of this magnitude, in this location, are measured in years between appearances. The time is now.
#26030775

St Louis

9 Bridle Ridge Lane

None Beds

None Baths

5.558 acres

$4,000,000

MLS#: 26030775
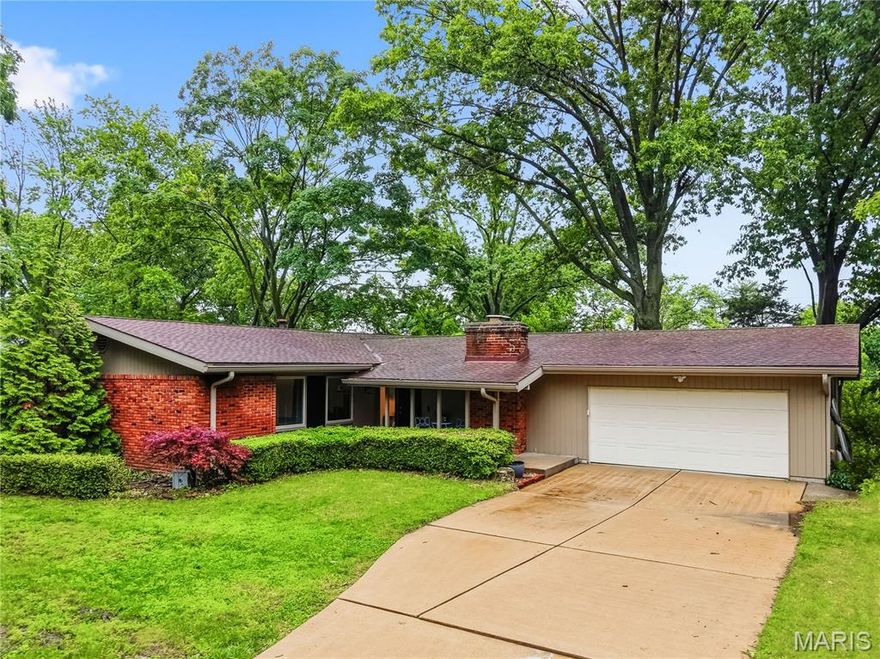
GET READY FOR MOVE-IN READY LIVING to the Desirable Robinwood West Neighborhood with Clubhouse, Playground & Pool! 
Offering approximately 1,687 Finished Square Feet & a Charming 12x14 Enclosed Sunroom that leads to the brick paver patio! 3 Bedrooms, 2 Full Baths & 2 Car 27' Deep Garage! Lots of Updates! BEAUTIFUL Vinyl Wood Plank Floors thruout Main Level, Designer Tile Plank Floors in Laundry & BOTH Bathrooms. You will LOVE the VAULTED Great Room with Decorative Wood-Burning Fireplace surrounded by Shelving, Designer Lighting & Up-Lighted Ceiling Ledges! TWO Oversized Sliders offer views of the Backyard Trees! The Updated Kitchen is the HEART of this home and offers Espresso Wood Cabinets w/ 42" Uppers & Crown Molding, Granite Counters & Designer Tile Backsplash, Extra Deep 60/40 Sink w/ Faucet Sprayer, Coffee Bar Area, Full-Size Step-In Pantry & lots of space to prepare meals to serve in the Open Dining Area with Wood Wall Picture Frame Detailing! The Bonus Room can be used anyway you like and opens up to the Glass Enclosed Sunroom with Tiled Floor! Owners Suite with Walk-In Closet & Updated Full Bath w/ Tall Vanity & Toilet, Operational Window & Full-Size Designer Tiled Shower with Glass Doors! Bedrooms #2 & #3 with Step-In Closet share the UPDATED Hall Bath with Designer Tiled Tub/Shower & Tall Vanity & Toilet! Oversized Laundry Room with Half-Glass Door that leads to the Side Yard!  With Mature Trees- the backyard offers lots of Privacy and opportunities to enjoy the planted landscape beds & cozy Firepit nights! Garage offers Bonus Storage, Operational Window & Man Door to the Backyard! Extra long Concrete Driveway offers lots of off-street parking! PARKWAY SCHOOLS- Ross Elementary, Northeast Middle School & North High School! To Get the FULL EXPERIENCE- PUT THIS ONE ON YOUR LIST TO TOUR! This home offers a lot of Value in a GREAT LOCATION that is PERFECT for any commute!
#26017171

St Louis

12532 Fee Fee Road

3 Beds

2 Baths

1,687 Sq.Ft.

$330,000

MLS#: 26017171

In the heart of Kirkwood, this beautifully appointed condo offers unbeatable convenience with easy highway access. If you’re searching for a Kirkwood condo, this one absolutely deserves your attention. Style and charm are abundant throughout this chic, picture-perfect condo.
This 2-bed, 2-bath residence offers over 1,200 sq ft of exquisitely styled living space. Enjoy gorgeous hardwood-luxury vinyl plank floors, newer modern light fixtures, and an open-concept layout filled with natural light. The spacious design includes both a living room and a family room —an ideal setup for entertaining—plus a cozy gas fireplace in the family room.
Step outside to the newer deck off the living room, perfect for morning coffee or evening relaxation. The home features neutral colors, newer appliances, and a newer washer and dryer that can stay. Community amenities include a pool, clubhouse, and ample visitor parking.  
A stylish, move-in-ready condo in one of Kirkwood’s most desirable locations.
#26030569

Kirkwood

2008 Greenglen Drive 203

2 Beds

2 Baths

1,216 Sq.Ft.

$185,000

MLS#: 26030569
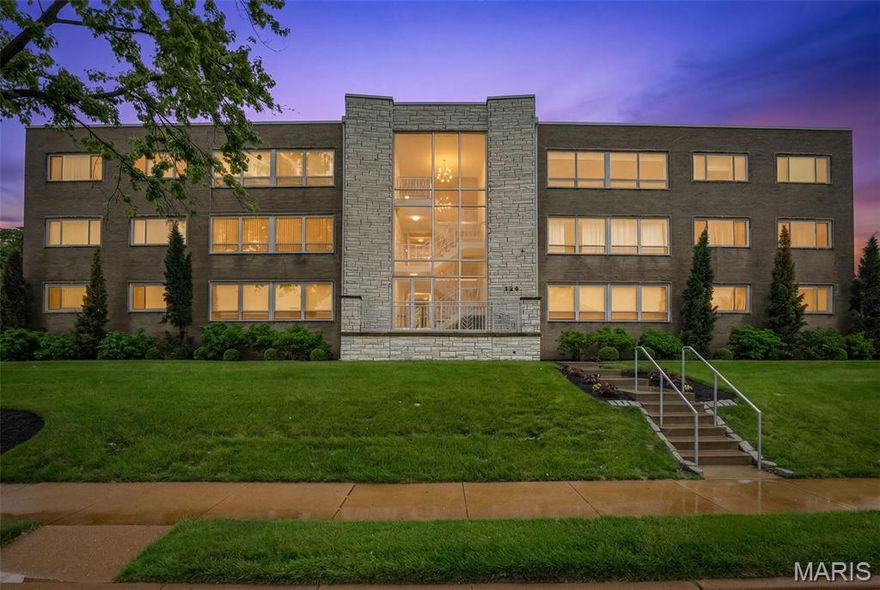
Presenting an exceptional opportunity at 520 S Brentwood BLVD 2D, CLYTN, MO 63105. This distinguished condominium, constructed in 1962, offers a sophisticated urban living experience, meticulously designed to cater to a discerning clientele. This residence represents an unparalleled opportunity to acquire a property where refined living and strategic location converge. Roof was just replaced and is 1 yr old on the building.  This one will impress and is move in ready! Building has 12 units and is within walking distance to the heart of Clayton, Shaw Park, and the MetroLink.  The unit also has washer/dryer unit that stays with it.  Custom closets have been installed, and the key word is LOCATION! There is a secure parking garage, elevator for easy move in, and a storage locker for those extra items.  Don't miss out on this opportunity to be in Clayton. Schedule an appointment and see for yourself!!!!
#26029593

Clayton

520 S Brentwood Boulevard 2D

2 Beds

2 Baths

1,590 Sq.Ft.

$299,999

MLS#: 26029593

Charming and thoughtfully updated 3 bedroom, 1.5 bath bungalow situated on a spacious 92x144 fully chain link fenced lot! Beautiful landscaping surrounds the home with established perennial flowers that bloom year after year, creating wonderful curb appeal. Major improvements include a complete HVAC system with natural gas heat (2021), new architectural shingle roof, repaired sidewalk, and new exterior water lines from city to home (2025). Living room, dining room, and hallway were remodeled to the studs with updated electrical, fresh walls, paint, fixtures, and dimmable can lighting (2022). New flooring installed in living room, dining room, hallway, and 2 bedrooms in 2025. Full of character with high ceilings, oversized windows for abundant natural light, wide hallway, cozy reading nook, and partial basement area. Spacious kitchen offers refrigerator, dishwasher, and large pantry. Enjoy relaxing on the covered front porch or entertain guests on the covered back deck. Storage shed provides excellent space for lawn equipment, gardening tools, and extra storage. Move-in ready and full of charm—schedule your private showing today!
#26031143

Salem

805 N Pershing Avenue

3 Beds

1 Baths

1,368 Sq.Ft.

$159,900

MLS#: 26031143

Check out this super clean, one level home in Cape County/Jackson school district!  New paint throughout, New water heater, all appliances stay, and more affordable than renting.
Located on a 1/4 acre with a fenced backyard and a nice 10x16 detached storage shed. Spacious primary bedroom and large walk-in closet
perfect for those looking for a space to call home. New flooring scheduled to be installed in bedrooms in the next couple weeks. Tamarac Estates HOA $120 per year for road maintenance and snow removal, Yard has survey stakes marking the property lines. Utilities are Citizens Electric,Cape County water and Cape County public sewer district.
#26031614

Jackson

180 Linden Drive

2 Beds

1 Baths

864 Sq.Ft.

$159,000

MLS#: 26031614

Attractive retro home in a charming neighborhood just a few blocks away from Gravois. Nice fenced in backyard, perfect for children and pets to play. All appliances stay except lower level freezer. The living room features a beautiful fireplace. The primary bedroom hosts a huge closet with upper level storage as well. The lower level offers a lot of closets and a work area as well. There are a lot of closets on the upper level as well. The dining room is great for holiday dinners. Home has updated electric, roof in 2018, and newer water heater. There is a utility shed for more storage. Handicapped ramp is in the back.
#26031289

St Louis

9133 Overton Drive

3 Beds

1 Baths

1,296 Sq.Ft.

$250,000

MLS#: 26031289
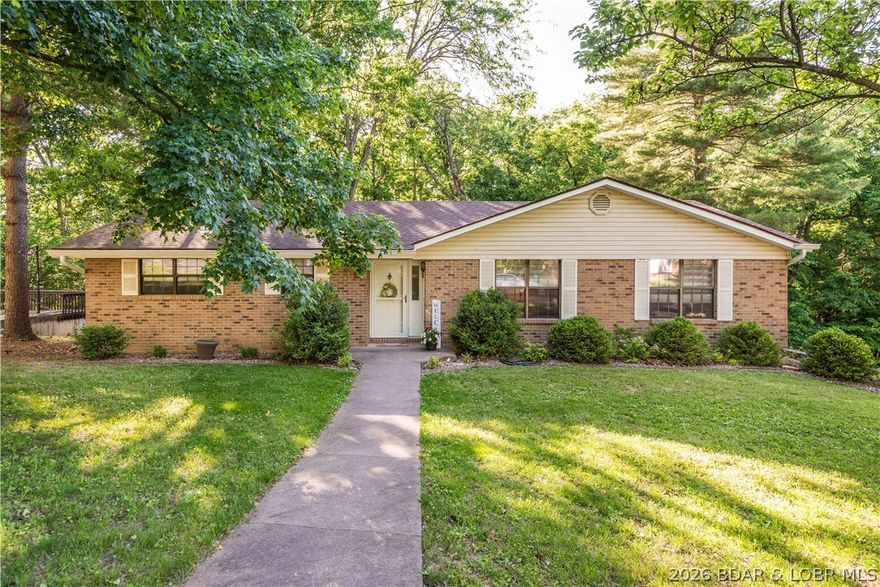
Wonderful brick ranch home in great west-end location on a beautiful 1/2 acre wooded lot. The well-maintained home has hardwood floors on much of the main level, a light-filled living room, formal dining area w/antique brass chandelier, & an updated kitchen w/granite countertops, soft-close cabinetry, white subway tile backsplash, pantry, & all appliances convey. Kitchen and breakfast area open to a cozy family room w/sliding glass doors leading to a large composite-style deck overlooking a peaceful backyard. Main level offers a spacious primary suite w/walk-in closet & private bath, plus two additional bedrooms & an updated hall bath. Finished lower level has a huge family/rec room w/LVT floors, built-ins, half bath, & a brick WB fireplace. Super home on large lot in great neighborhood!
#3587555

Jefferson City

511 Shawn Drive

3 Beds

2 Baths

2,420 Sq.Ft.

$310,000

MLS#: 3587555

Sitting on a bluff over the majestic Big Niangua, The Lighthouse Condo is your beacon to lake enjoyment. This wonderful condo includes a 10x24 boat slip and an available garage as well, making it the perfect setup for full-time living, weekend escapes, or vacation rental potential at the Lake of the Ozarks. Inside, the open-concept kitchen, dining, and living areas create a warm and welcoming space designed to maximize comfort and lake views. The living room features an electric fireplace, while large windows and patio access showcase the stunning scenery outside. The kitchen offers tile flooring, bar seating, and a white appliance package including Whirlpool oven and microwave.

The spacious primary suite opens directly to the patio and features a large walk-in closet, dual sinks, and private bath. Guests will appreciate the second bedroom with adjoining bath access and walk-in shower.

The real star of the show is the elevated bluff-top setting overlooking the Big Niangua arm of the lake. Whether enjoying sunrise views from the patio, evenings by the fireplace, or weekends on the water, this condo delivers the classic lake lifestyle people come to the Ozarks to find.
#3587407

Camdenton

75 Cedar Heights Lane 3C

2 Beds

2 Baths

983 Sq.Ft.

$245,000

MLS#: 3587407

For Comp purposes only
#26031825

De Soto

921 Boyd Street

2 Beds

1 Baths

1,364 Sq.Ft.

$185,000

MLS#: 26031825
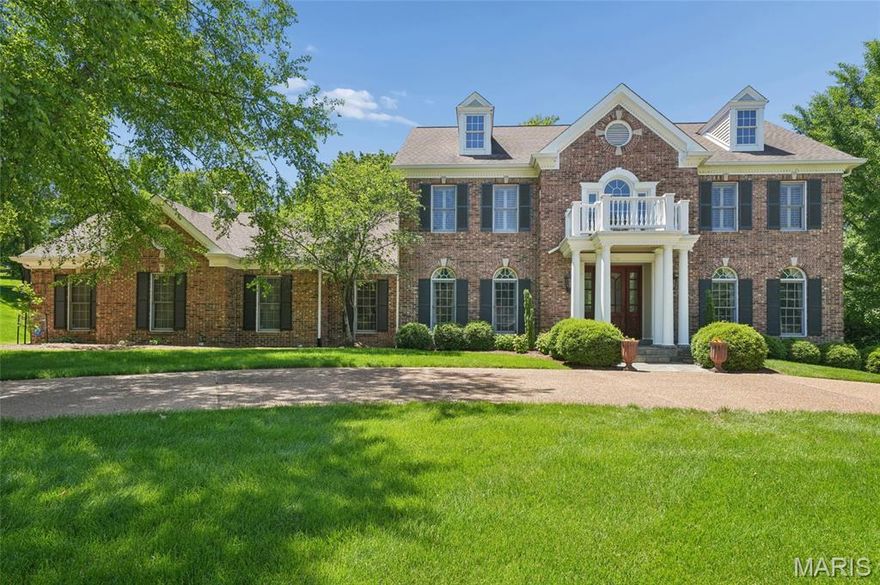
This impeccable two-story home, brick on three sides, sits on a 1.14-acre private lot backing to trees. A circular drive welcomes you to this beautifully maintained property featuring 5 bedrooms and 4.5 baths. The updated kitchen and baths offer modern style and function, while the spacious layout includes a recreation room with a 5th bedroom, fireplace, and wet bar—perfect for entertaining. Enjoy a total of two fireplaces and two wet bars throughout. A stunning T staircase adds architectural charm, complemented by zoned heating and cooling. Relax and enjoy the bluestone patio with a beautiful outdoor stone fireplace, all set in a private, tree-lined backyard. Complete with a sprinkler system and 3-car garage, this move-in ready home is exceptional inside and out.
#26024237

Creve Coeur

111 Worthington Oaks Drive

5 Beds

4 Baths

4,355 Sq.Ft.

$1,200,000

MLS#: 26024237

1 ... 64 65 66 67 68 ... 666
* Listings identified with the FMLS IDX logo come from FMLS and are held by brokerage firms other than the owner of this website. The listing brokerage is identified in any listing details. Information is deemed reliable but is not guaranteed. If you believe any FMLS listing contains material that infringes your copyrighted work please click here to review our DMCA policy and learn how to submit a takedown request. © 2024. First Multiple Listing Service, Inc.
 - property

Send a message

Message successfully sent.

Your message

What is 3 + 4 ?

Reason for contacting?

I agree to receive email communication and understand I can unsubscribe at any time.

I agree to be contacted by Colleen Brown via call, email, and text for real estate services. To opt out, you can reply 'stop' at any time or reply 'help' for assistance. You can also click the unsubscribe link in the emails. Message and data rates may apply. Message frequency may vary. Privacy Policy

Sign Out

Virtual Assistant

Would you like to take the next step with this property? We can help you schedule a showing or virtual tour, or send you more details.

Yes, I would like more information.

Thank You for Your Reply, One of Our Agents will contact you as soon as possible

No, maybe later.

Thank you, you can always contact me via email, phone number or through the contact form.

Realhub AI

Lucy - Your AI-Powered Realtor

Update Your Temporary Password

Personalize your search

Enter your email and we'll notify you immediately when new listings match what you're looking for.

or enter email address

Already have an account ? Login here

Continue your home search

I agree to receive communications and understand I can unsubscribe at any time.

I agree to be contacted by Colleen Brown via call, email, and text for real estate services. To opt out, you can reply 'stop' at any time or reply 'help' for assistance. You can also click the unsubscribe link in the emails. Message and data rates may apply. Message frequency may vary. Privacy Policy

Already have an account ? Login here

We use cookies

We use cookies primarily for analytics to enhance your experience. By accepting, you agree to our use of these cookies. You can manage your preferences or learn more about our cookies policy.





