Properties

Browse or get in touch to schedule a walkthrough.

  • Nearby me
Price range

Popular features

Community features

Property features

Waterfront

View

Exterior Features

Interior Features

Style

10000 properties match your criteria

Updated 1 minute ago

E-Alert name
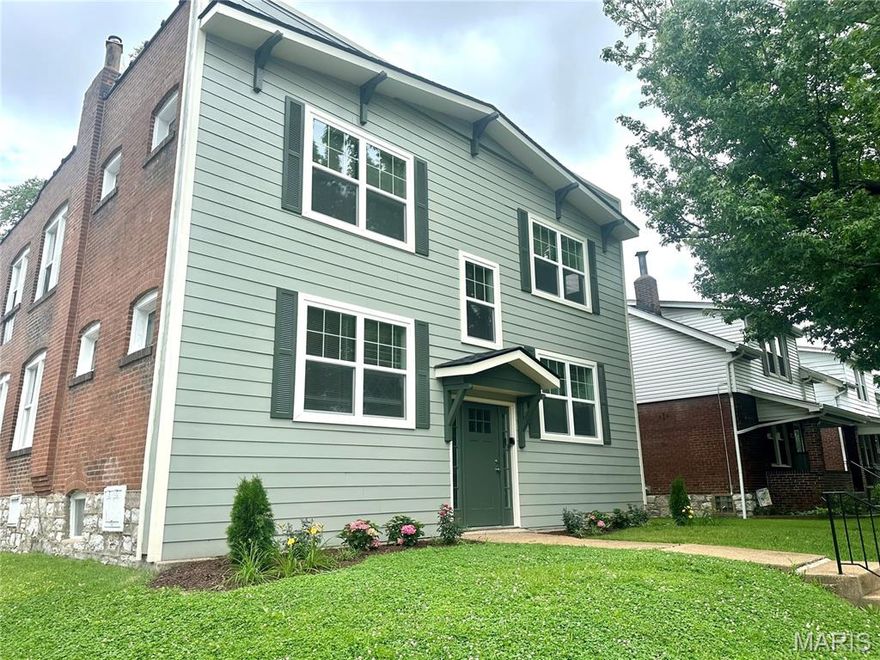
Investor or owner-occupier’s dream — fully renovated 4-unit brick in Princeton Heights, one of South City’s premier neighborhoods. Complete electrical overhaul (old knob & tube removed) and all-new systems — updated plumbing with copper & PVC and central HVAC for every unit. Each apartment is a spacious 2 bed / 1 bath with modern kitchens, updated baths, new flooring, and in-unit washer/dryer. Parking pad fits 4 cars (2 leased, 2 reserved for owner use). Two units already rented at $1,370 and $1,400/mo; two units available for owner-occupancy or immediate leasing. Strong cash flow with a 9% cap rate makes this the easiest house hack in St. Louis or a low-maintenance, turnkey investment in a prime location. Don’t miss it.

 All 4 units were renovated at the same time last year. All 4 units have the same finishes as seen in the photos. 

Open House Sunday April 12th  1pm-2pm
#26020526

St Louis

5345 Quincy

None Beds

None Baths

3,250 Sq.Ft.

$674,900

MLS#: 26020526

For sale or lease.  New construction villas in Beechwood Grove.  Single family attached homes.  Superb location on the west side of Cape Girardeau.  Features include open floor plan, vaulted ceilings, laundry rooms (not closets), covered patios, solid surface counters, huge walk-in closets, tastefully decorated.  Lawn maintenance included.  Ideal for family or investment.  Great location minutes from everything.  Purchase one or both.  Quality construction throughout.  Duplicate listing of MLS #25078766 & 25078788.
#26019756

Cape Girardeau

123 & 125 Beechwood Lane

None Beds

None Baths

3,025 Sq.Ft.

$579,800

MLS#: 26019756
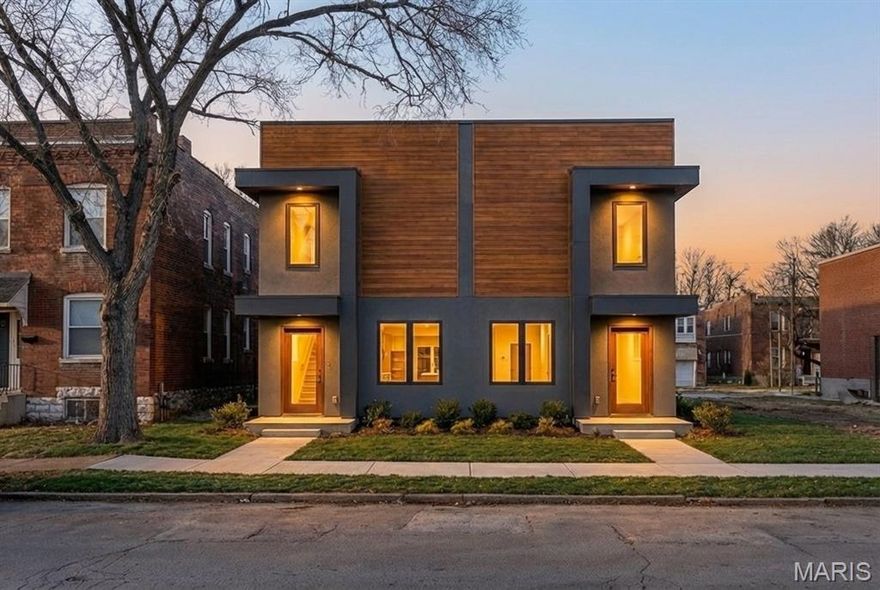
Introducing a brand-new construction townhouse in the heart of Old North St. Louis, blending modern design with one of the city’s fastest-growing neighborhoods. This 3 bed, 2.5 bath home features LVP flooring throughout, sleek matte black fixtures and hardware, custom cabinetry with island seating, granite countertops, and stainless steel appliances for a clean, contemporary feel. The spacious primary suite offers a private retreat, while second-floor laundry adds everyday convenience. Bathrooms feature stylish, cohesive finishes, and a rear parking pad provides off-street access with the option to add a one-car garage. Located near Crown Candy Kitchen, NGA, and ongoing development, this home offers both lifestyle and long-term upside. Don’t miss your chance to be part of the momentum in Old North St. Louis.
#26019989

St Louis

1417 Dodier Street

3 Beds

2 Baths

1,620 Sq.Ft.

$274,900

MLS#: 26019989
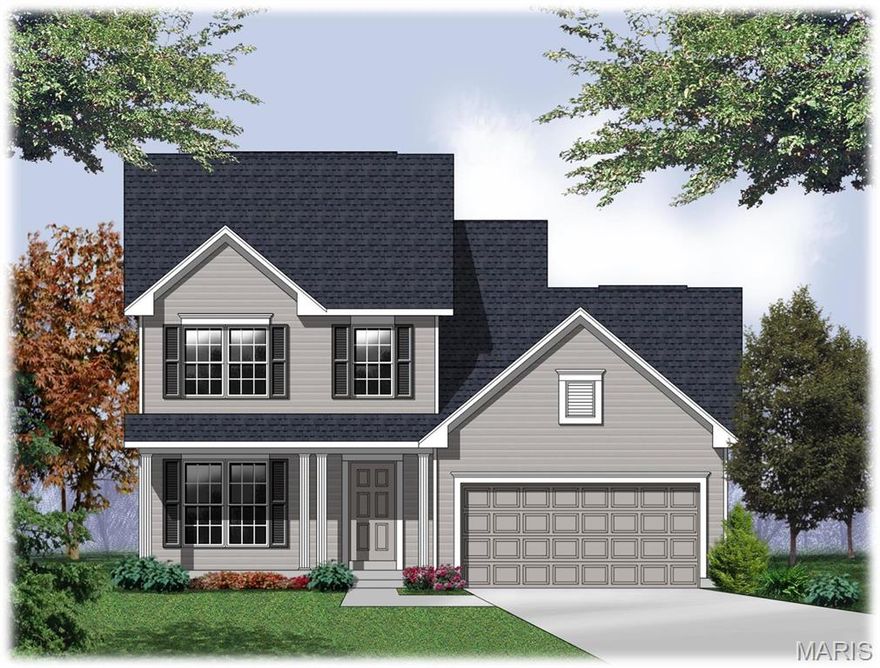
The CORTLAND by Consort Homes *Base Price* is a 4 bedroom 2.5 bath open 1.5 story home that offers flexible living space including a separate Dining Room (or possible Study), spacious Kitchen adjoining Breakfast Room and Family Room. The well-designed Kitchen workspace features plenty of cabinetry, pantry and center island. The Family Room has options for a fireplace and window wall. Main floor Laundry room. Main floor Primary Bedroom Suite with full bath. Upper level offers large bedrooms with walk-in closets and a Bonus Room. Some of our impressive included features: High efficiency HVAC and appliances, sealed ductwork, house wrap, air infiltration/energy seal package, premium wood construction, Low E vinyl windows, 50-gallon water tank, chrome plumbing and light fixtures and more. 

Personalize your home with the assistance of our design consultant.

Interior photos are of a previously built Cortland, some items may be options or upgrades.
#26017598

O'Fallon

0 Cortland @ Harvest

4 Beds

2 Baths

2,318 Sq.Ft.

$472,900

MLS#: 26017598
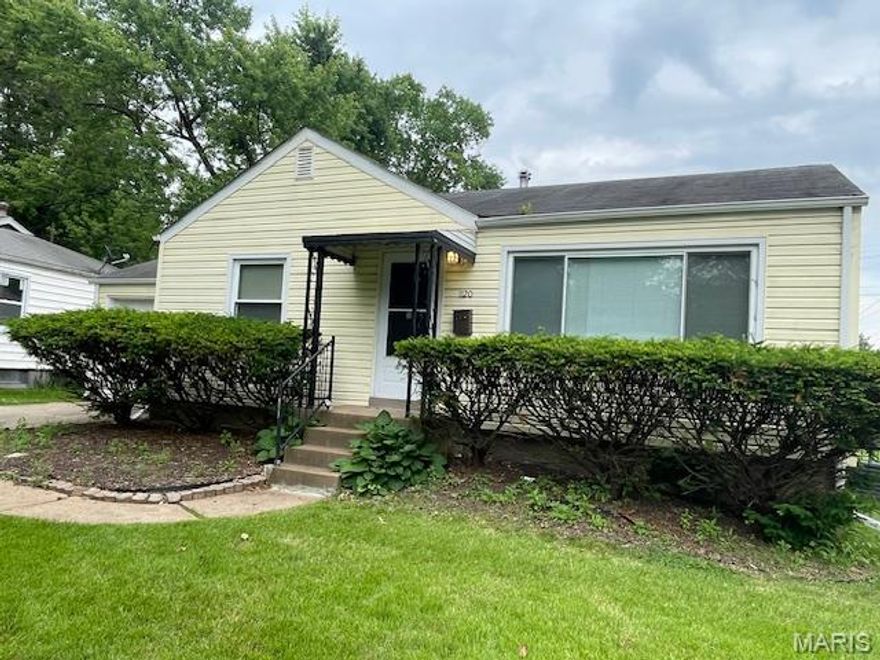
This 2 bedroom 1 bath house won't last long! Located in Bissell Hills. Vinyl sided with newer carpet and some hardwood floors, neutral paint and newer kitchen cabinets. This home has been recently rented at $1300 P/M, so it is an immediate a cash flow opportunity  There is a 1 car garage, spacious back yard and a covered rear porch.  Home has passed inspection and the tenant moved n. The owner is offering a $5000 credit towards the buyers closing expenses on a full price offer. There is a full basement that has the potential of creating more living space in the future.
#26020633

Bellefontaine Nghbrs

1120 Grenshaw Drive

2 Beds

1 Baths

792 Sq.Ft.

$119,000

MLS#: 26020633
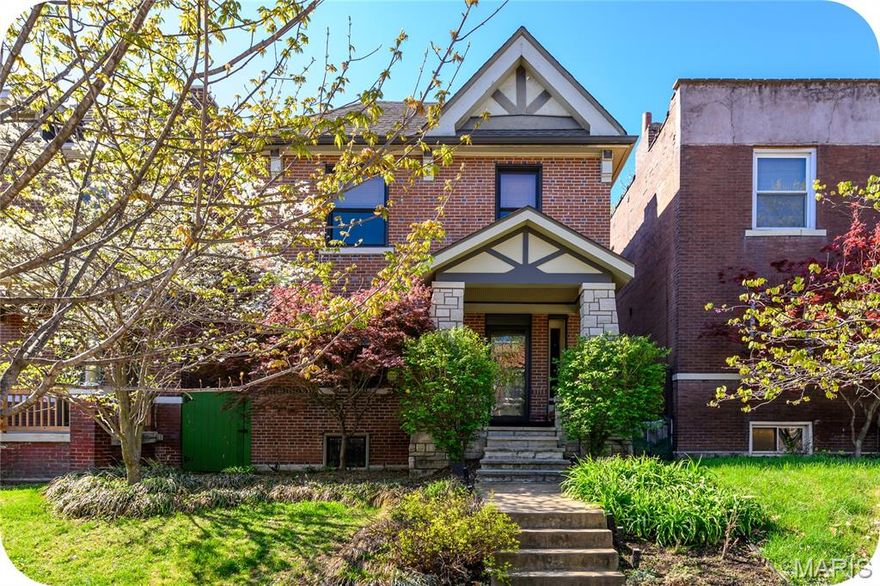
City living at its finest! You will fall in love with this well-maintained gorgeous home in the desirable Shaw neighborhood steps away from MOBOT, dining, Tower Grove Park and more! As you walk up you will notice the historic brick exterior and covered porch inviting you in for a look around. Step inside and find a spacious, light filled living room with beautiful hardwood floors and a decorative fireplace that leads into an equally charming dining room perfect for hosting friends and family. The open kitchen is clean and modern with butcher block countertops, and stainless appliances. An updated full bath completes the first floor. Head upstairs and you will find 4 bedrooms, 2 of them large and spacious, the other two perfect for a nursery, home office, gym or craft room and a second full bath. Lots of space to spread out and make your own. The upstairs also has newer windows and hardwood floors throughout. The unfinished basement is clean and tidy and could be finished off as additional living space. Head outside to the backyard and find a charming fully fenced green space perfect for furry friends, kiddos and BBQ's and a 2 car garage for off street parking. Don't miss out! It won't last long.
#26020604

St Louis

4222 Flad Avenue

4 Beds

2 Baths

1,750 Sq.Ft.

$400,000

MLS#: 26020604
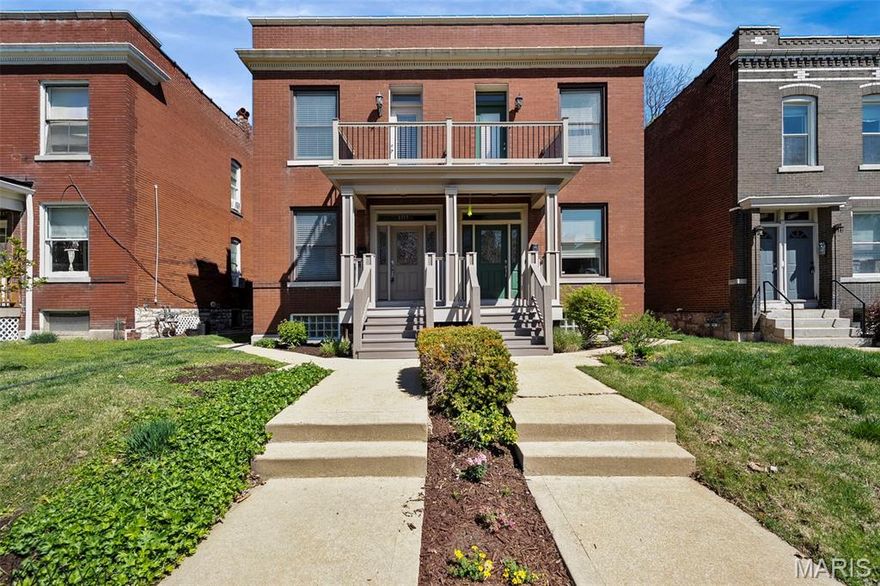
Open House Sunday 4/12 1-3pm.  Tower Grove South - 3 bedroom / 2.5 bath with a 2 car "car-age", only 1 block from the park, is now available and ready for its new owners!  Gleaming hardwood flooring throughout main floor with newly installed hardwoods in second floor bedrooms offering warmth, comfort, and a classic feel.  Exposed brick walls on both floors highlight some of the original character while blending nicely with the modern aesthetic.  First floor has a front living room and center dining / family room, with a breakfast area beyond kitchen, providing a variety of layout options to fit your lifestyle.  Spacious kitchen with custom cabinetry, large island, loads of granite counter space & stainless appliances has a great flow for cooking with loved ones and for the personal chef in your life!  Spacious coat closet in living room and separate pantry closet in kitchen provide much needed storage options.  Complete with a convenient half bath, and your first floor is ready for living!  3 bedrooms on the second floor with 2 front bedrooms sharing a classically designed full bath.  Plus a primary en-suite at the back, complete with double closets, a stunning full bathroom featuring separate tub & shower and a private balcony overlooking the back yard.  There's also a  balcony off the front bedroom above the front porch that offers a great vantage to enjoy your neighborhood.  Laundry nook in second floor hallway with stacked washer & dryer included.  Zoned HVAC systems provide customizable efficiency & energy savings.  Front native plant-scape professionally installed in 2024 and just waiting for the season to bring forth life!  Lovely backyard with privacy fencing and 2 car garage-port offers a pet friendly space with the option to use the car-port as your own pavilion for backyard gatherings!  Unfinished basement with loads of shelving included, plus a cedar lined closet to store your valuable garments.  Don't click that link to "Contact Agent"...  Call today to schedule your very own fun and informative tour!
#26018111

St Louis

4113 Hartford Street

3 Beds

2 Baths

1,410 Sq.Ft.

$350,000

MLS#: 26018111
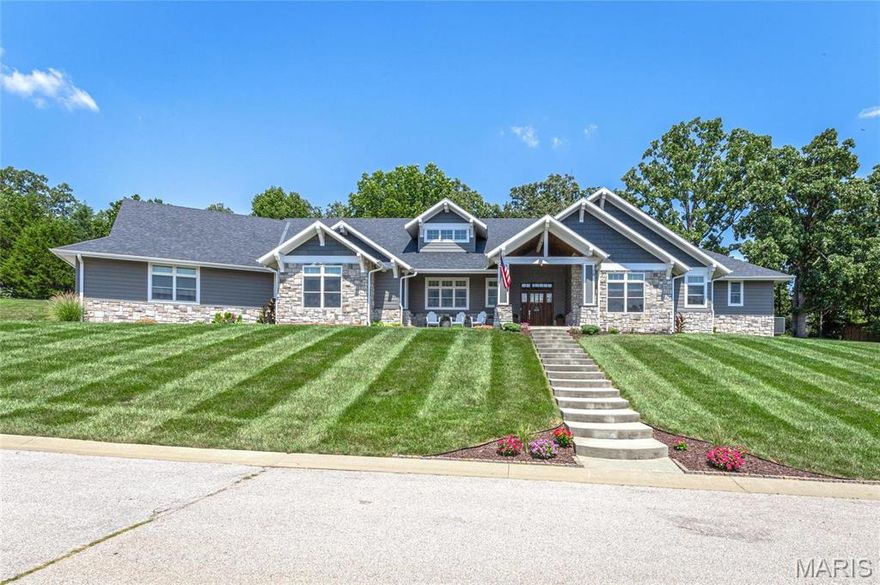
Right now is the rare opportunity to own this ONE OF A KIND Custom Built, 5 Bedroom, METICULOUSLY MAINTAINED, Crown Jewel of Waynesville! This home has it ALL! A Flowing Layout with a Step-less Entry, Open Concept, Floor to Ceiling Wall of windows for Beautiful views and tons of Natural lighting, and Serene views in the Evening. A Large Kitchen with Gas Range, an area perfect for Entertaining with more than enough Counter Space, & Large Pantry! All of the Bedrooms are over-sized for an easy feel and unconfined living! The Primary Suite is absolutely Perfect, large Luxurious Windows, Beautiful En Suite, that leads to the Huge Walk-in Closet. The Primary Suite also has a private entrance into the Custom Laundry room! SONOS in-home, WiFi accessible Sound system supplies powerful sound to 4 different zones in the home to include the outdoor Patio space. Entire home is wired for network and A/V with a central conduit and control panel. There are 3 separate HVAC units for energy efficiency.
#26020318

Waynesville

128 Jared Street

5 Beds

2 Baths

4,000 Sq.Ft.

$754,000

MLS#: 26020318
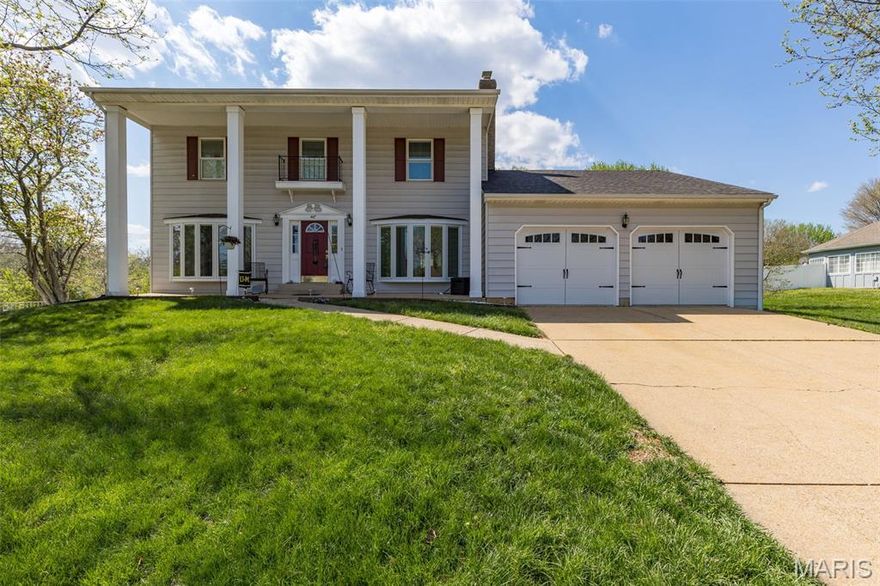
This two-story home is located in one of Farmington’s most desirable subdivisions, a neighborhood everyone wants to call home. The main level features a traditional living room, family room, dining room, kitchen, laundry room, and a convenient half bath, creating a functional layout for everyday living. The kitchen is well appointed with granite countertops, adding both style and durability to the space.
Upstairs, you’ll find four bedrooms and two full bathrooms, offering plenty of room for family and guests. Throughout the home, Pella triple-pane windows with blinds between the glass provide energy efficiency, comfort, and a clean, low-maintenance look.
A full unfinished basement offers endless possibilities to design the space however you like, while the fenced-in backyard provides privacy and room for outdoor activities. With its prime location and versatile floor plan, this home is full of potential in a highly sought-after Farmington community.
#26018174

Farmington

447 Redwood Drive

4 Beds

2 Baths

2,056 Sq.Ft.

$335,000

MLS#: 26018174
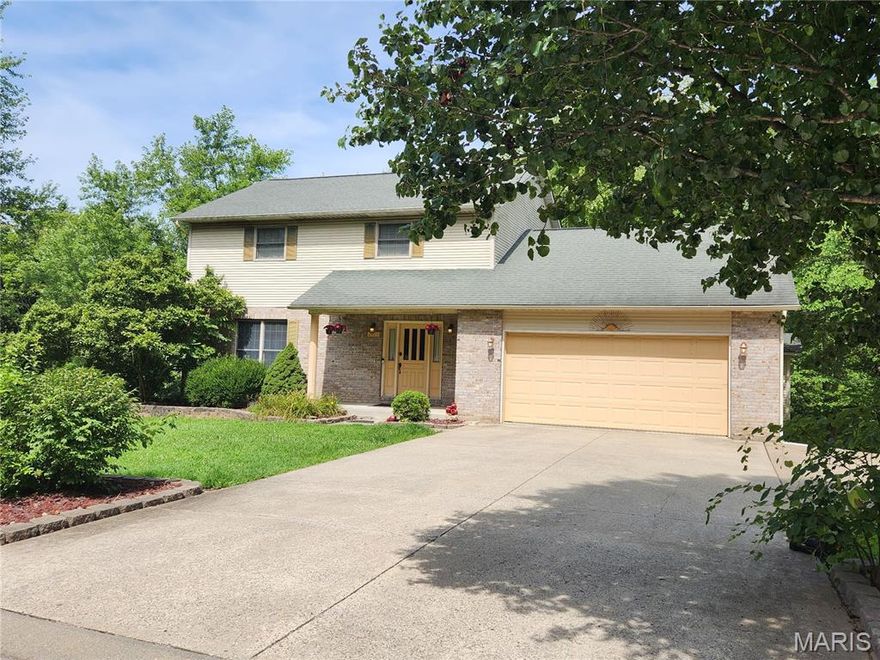
Welcome to 2405 Brittany Dr, located in the delightful Annwood Estates neighborhood. This listing is quite special as the current renovations are underway. The asking price reflects the anticipated finished product. As you approach the home, you'll instantly be drawn to its vibrant curb appeal, featuring lovely landscaping and an attractive 2-story design. The exterior will showcase new light fixtures, freshly painted shutters, and will be power washed for a clean look. Inside, the home currently offers 3 bedrooms and 2.5 bathrooms, but it will soon transform into a 5-bedroom, 3.5-bathroom residence. The main floor includes a living room, half bath, laundry room, kitchen, and family room, with access to a spacious multi-level deck that overlooks a serene creek. This level will boast all new flooring, baseboards, paint, cabinets, countertops, and appliances. Upstairs, you'll find 3 bedrooms and 2 bathrooms, all of which will also feature new flooring and paint. The master bedroom provides excellent storage with his and her closet spaces. The master bath's garden tub will be replaced with a custom walk-in shower. Additionally, the full, unfinished basement will soon be completed to include an extra family room, a full bathroom, a second laundry space, and two more bedrooms.
#26020419

Jackson

2405 Brittany Drive

5 Beds

3 Baths

3,268 Sq.Ft.

$420,000

MLS#: 26020419

Welcome to this charming historic two-story farmhouse on 2 acres M/L! With a delightful covered front porch, this well-maintained 3 bed, 2 bath home features a spacious family great room and a separate dining room, making it perfect for gatherings. The property includes a detached 3-car garage for ample storage and convenience. Enjoy breathtaking panoramic views and the peace of rural living, all while having easy access to town via hard surface roads. Move-in ready and filled with character, this farmhouse is your ideal retreat. Don’t miss out on this unique opportunity—schedule your showing today!
#26020549

Novinger

15892 State Highway 6

3 Beds

2 Baths

1,500 Sq.Ft.

$199,500

MLS#: 26020549

Don’t miss this solid, income-producing 3-bedroom, 2 full bath brick ranch located less than 2 miles from UMSL—perfect for investors seeking immediate returns. This property features a long-term tenant in place who would love to stay, offering built-in stability and consistent cash flow from day one (see agent remarks for details).
Inside, you’ll find a spacious living room with wood floors and a huge family room addition in the rear, making the home feel much larger than it appears from the street. The layout offers strong livability and tenant appeal, helping support long-term occupancy.
Additional highlights include a 1-car garage, partially finished basement with a full bath and sump pump, and a new roof—adding value and peace of mind for future ownership.
Turnkey, cash-flowing - DSCR positive properties in this location don’t last—schedule your showing today!
#26019852

Cool Valley

1312 Willingham Drive

3 Beds

2 Baths

1,404 Sq.Ft.

$135,000

MLS#: 26019852
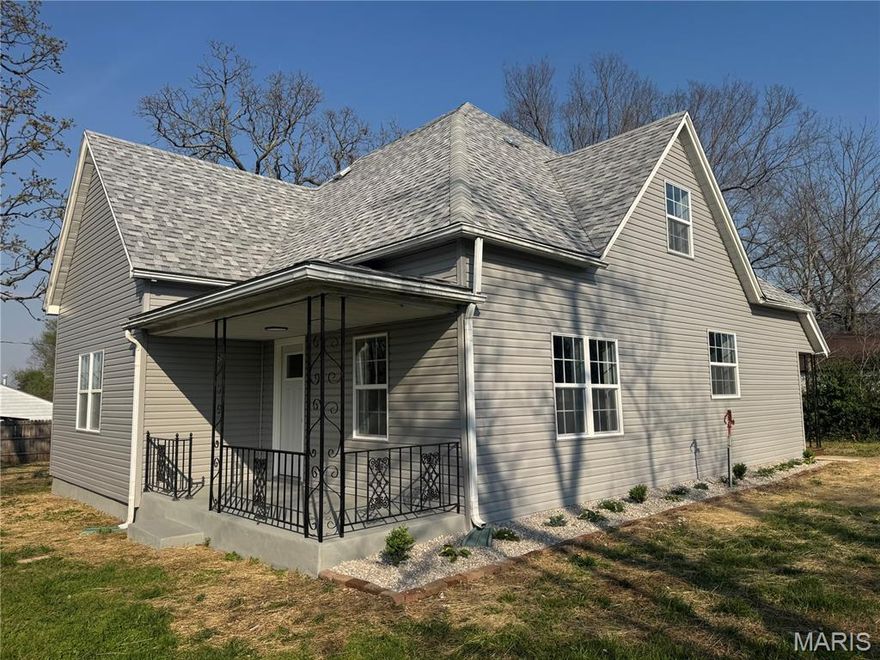
Welcome to 402 N Chestnut Street, a stunningly renovated gem nestled on a quiet corner lot in peaceful Richland, Missouri. This home has been completely transformed from top to bottom, offering modern elegance and thoughtful upgrades throughout. Step inside to find brand-new wood floors, fresh paint, and a gorgeous kitchen featuring granite and butcher block countertops. The spacious layout includes three main-floor bedrooms and a private upstairs primary suite, perfect for relaxation and privacy. Enjoy the convenience of a walk-in pantry, a large yard with a shed and storm cellar, and a covered patio ideal for entertaining or unwinding. With a new HVAC system, new water heater, and a roof that's only five years old, this home combines beauty and reliability. Everything is new—inside and out—making it truly move-in ready and a must-see!
#26020510

Richland

402 N Chestnut Street

4 Beds

2 Baths

2,685 Sq.Ft.

$238,000

MLS#: 26020510
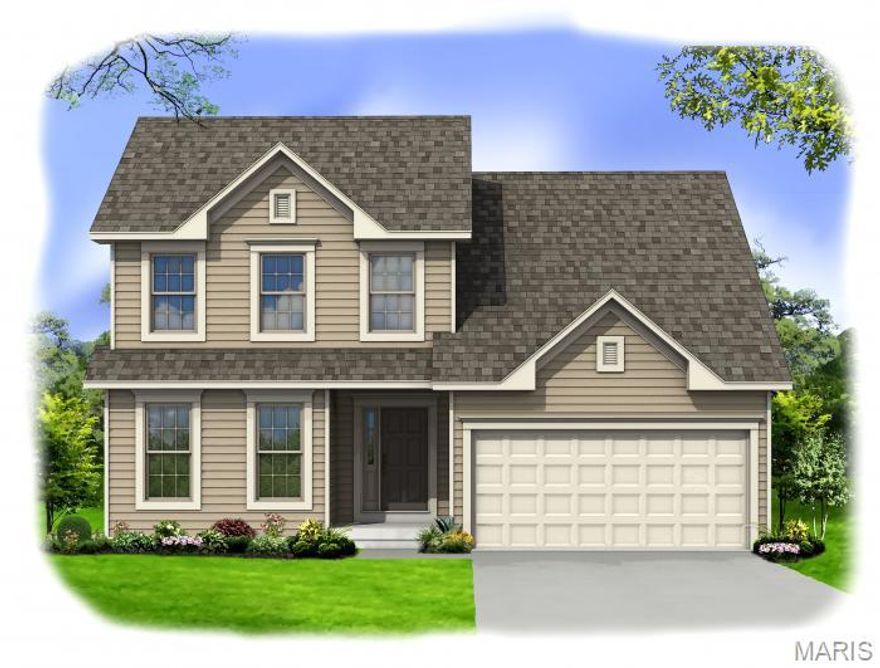
The KENNESAW II by Consort Homes *Base Price* is a 3 bed 2.5 bath open 1.5 story home. Large foyer, very open Kitchen with huge center island, Great Room and Casual Dining area, Main floor Primary Suite. Upstairs bedrooms are separated by a Bonus room and Shared bathroom. Tandem 2 car garage. Great Room has options for a corner fireplace, vaulted ceiling and window wall. This creatively designed layout offers large bedrooms and walk-in closets including a large private Primary Suite and well placed Bonus Room. Some of our impressive included features: High efficiency HVAC and appliances, sealed ductwork, house wrap, air infiltration/energy seal package, premium wood construction, Low E vinyl windows, 50-gallon water tank and more.

Personalize your home with the assistance of our Design Consultant.

Interior pictures are of a previously built Kennesaw II, items shown may be options or upgrades.
#26017590

O'Fallon

0 Kennesaw II @Harvest

3 Beds

2 Baths

2,437 Sq.Ft.

$489,900

MLS#: 26017590

2025 built home on 5 surveyed acres not far from the Robert E. Allen Boat ramp of the Mark Twain Lake. Walking into this home you will notice the stained wood accents throughout the living room and kitchen. The living room features a floor to ceiling stone electric fireplace. The kitchen features live edge stained butcher block countertops to pair with the beautiful custom kitchen cabinets. The  stainless steel kitchen appliances will convey with the sale. Doing laundry has been made easier in this home with a full walk-in laundry room complete with storage and countertop space. This home provides 2 bedrooms and 2 full baths. The master suite has a full walk-in closet and a master bath that features a custom onyx shower. Bedroom number 2 has a decent size closet and is located right across the hall from the 2nd full bath.  This home is wrapped in LP Smart siding which, not only looks good, but is very durable. We can't forget about the covered front and back porches that feature stained cedar post and beam work. Each porch (front and back) provide 2 ceiling fans to keep some air moving on those hotter days. This place seems very secluded for being less than a mile from highway 154! The yard has been professionally hydroseeded last year. There is 5 additional surveyed acres that could be bought as well!
#26020689

Perry

17582 Monroe Rd. 675

2 Beds

2 Baths

1,020 Sq.Ft.

$299,900

MLS#: 26020689

1 ... 651 652 653 654 655 ... 666
* Listings identified with the FMLS IDX logo come from FMLS and are held by brokerage firms other than the owner of this website. The listing brokerage is identified in any listing details. Information is deemed reliable but is not guaranteed. If you believe any FMLS listing contains material that infringes your copyrighted work please click here to review our DMCA policy and learn how to submit a takedown request. © 2024. First Multiple Listing Service, Inc.
 - property

Send a message

Message successfully sent.

Your message

What is 3 + 4 ?

Reason for contacting?

I agree to receive email communication and understand I can unsubscribe at any time.

I agree to be contacted by Colleen Brown via call, email, and text for real estate services. To opt out, you can reply 'stop' at any time or reply 'help' for assistance. You can also click the unsubscribe link in the emails. Message and data rates may apply. Message frequency may vary. Privacy Policy

Sign Out

Virtual Assistant

Would you like to take the next step with this property? We can help you schedule a showing or virtual tour, or send you more details.

Yes, I would like more information.

Thank You for Your Reply, One of Our Agents will contact you as soon as possible

No, maybe later.

Thank you, you can always contact me via email, phone number or through the contact form.

Realhub AI

Lucy - Your AI-Powered Realtor

Update Your Temporary Password

Personalize your search

Enter your email and we'll notify you immediately when new listings match what you're looking for.

or enter email address

Already have an account ? Login here

Continue your home search

I agree to receive communications and understand I can unsubscribe at any time.

I agree to be contacted by Colleen Brown via call, email, and text for real estate services. To opt out, you can reply 'stop' at any time or reply 'help' for assistance. You can also click the unsubscribe link in the emails. Message and data rates may apply. Message frequency may vary. Privacy Policy

Already have an account ? Login here

We use cookies

We use cookies primarily for analytics to enhance your experience. By accepting, you agree to our use of these cookies. You can manage your preferences or learn more about our cookies policy.





