Features & Amenities

Interior

  • Other Interior Features

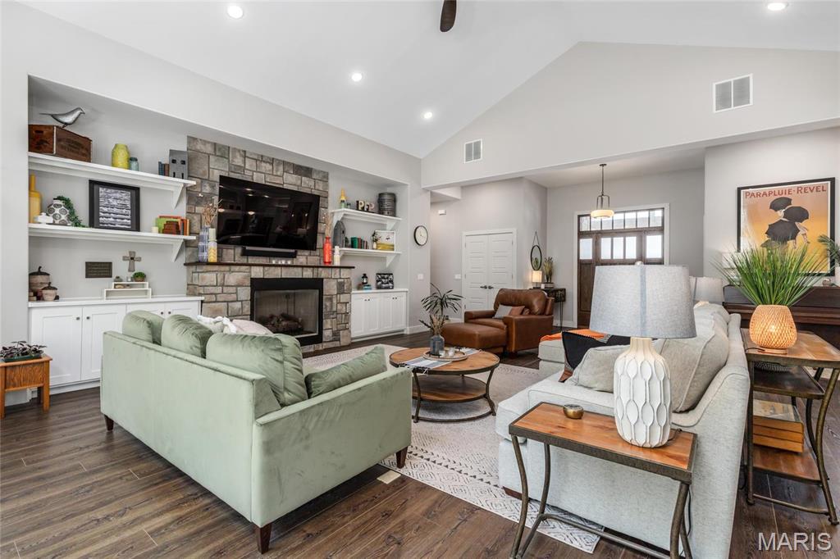
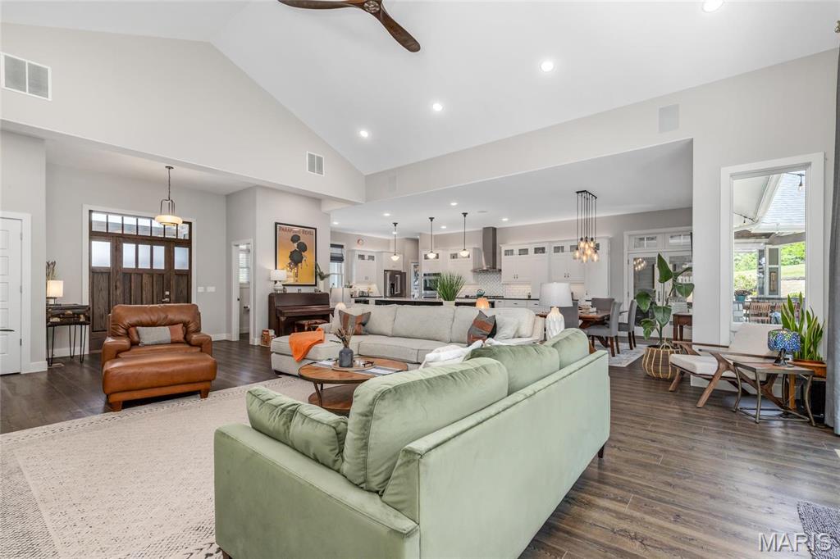
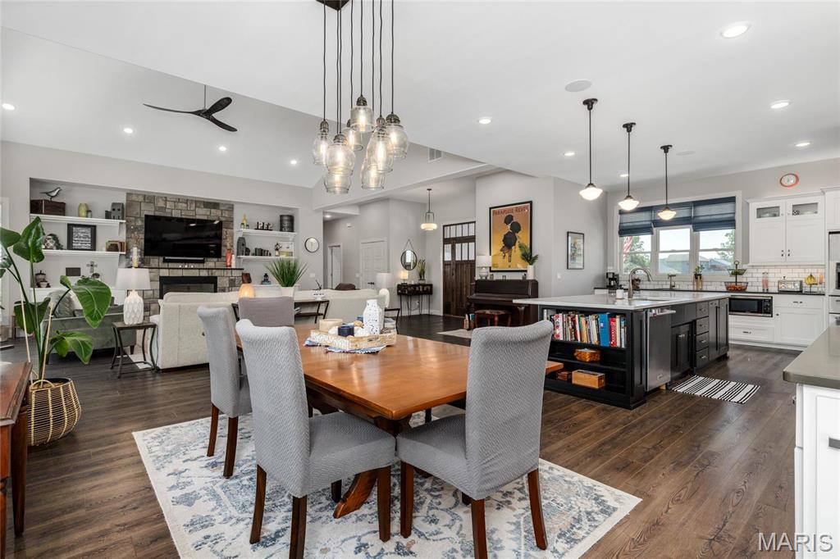
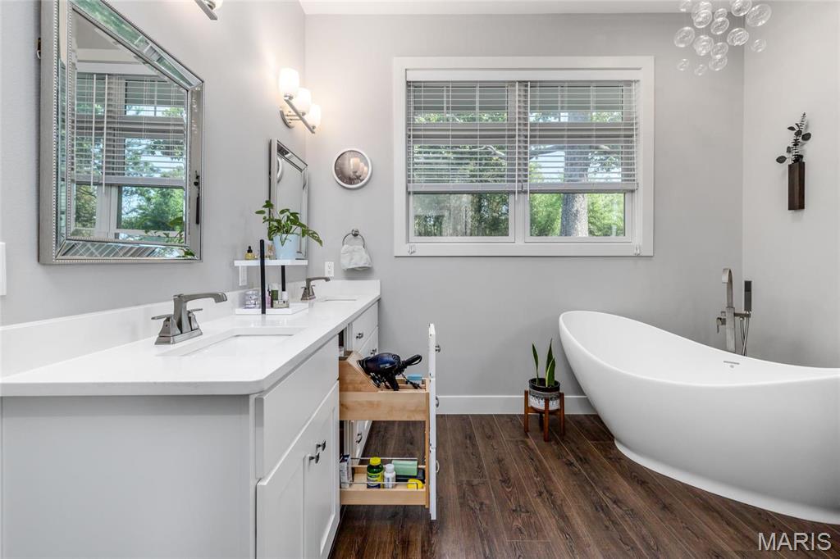
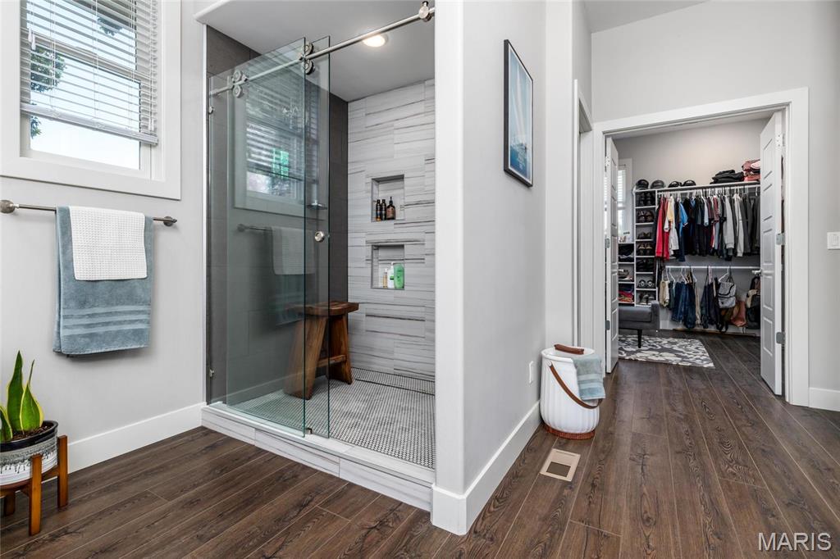
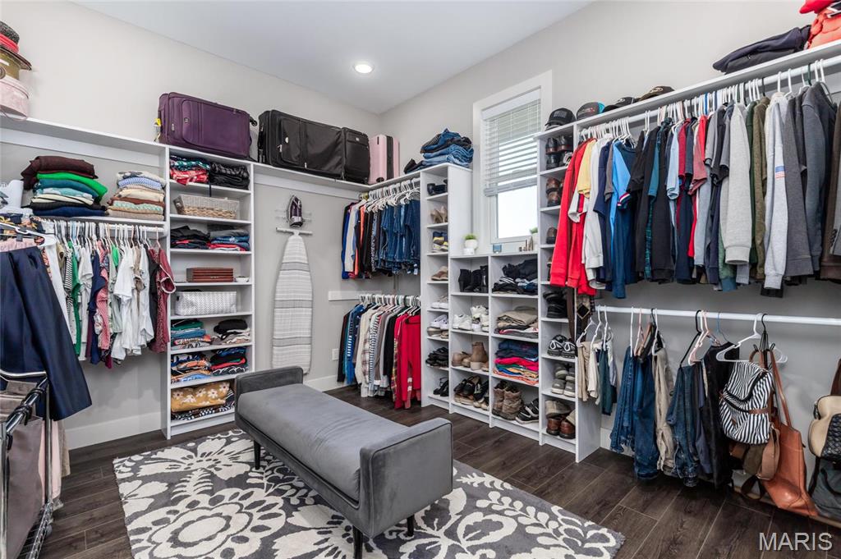
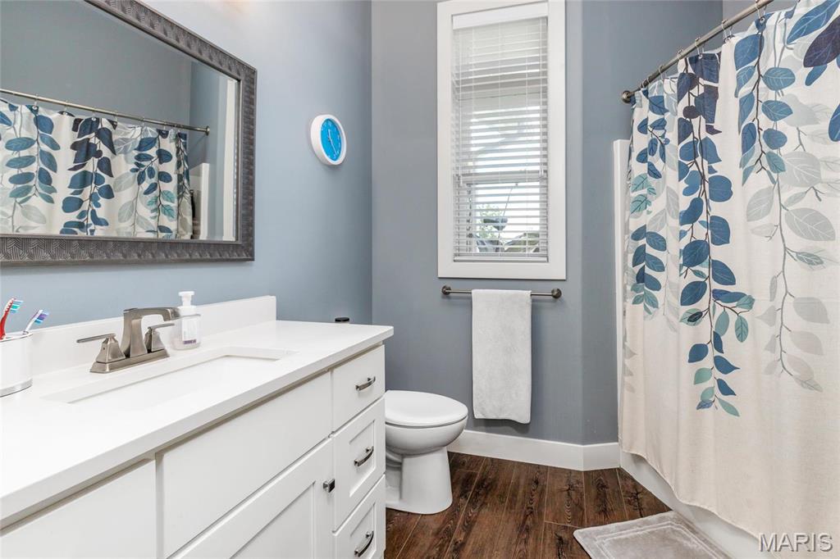
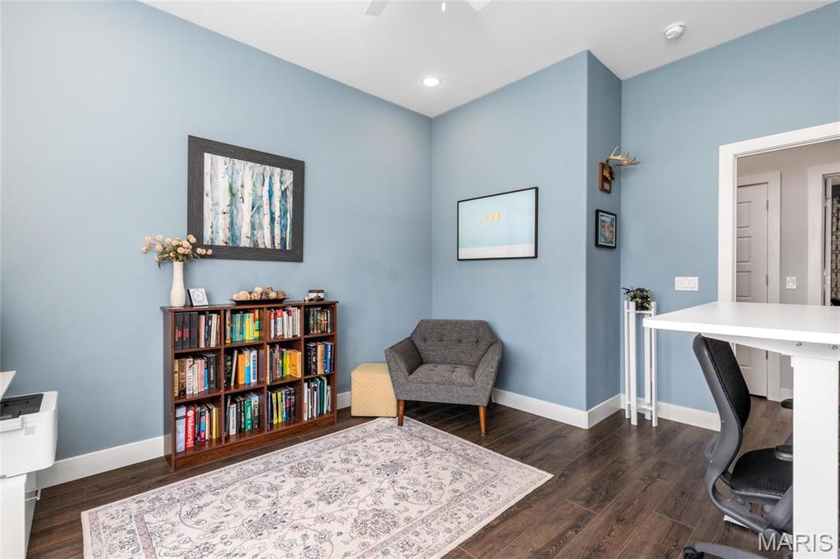
    Sound System, Double Vanity, Bookcases, Cathedral Ceiling(s), Open Floorplan, Walk-In Closet(s), Kitchen Island, Pantry

  • Total Bedrooms

    5

  • Bathrooms

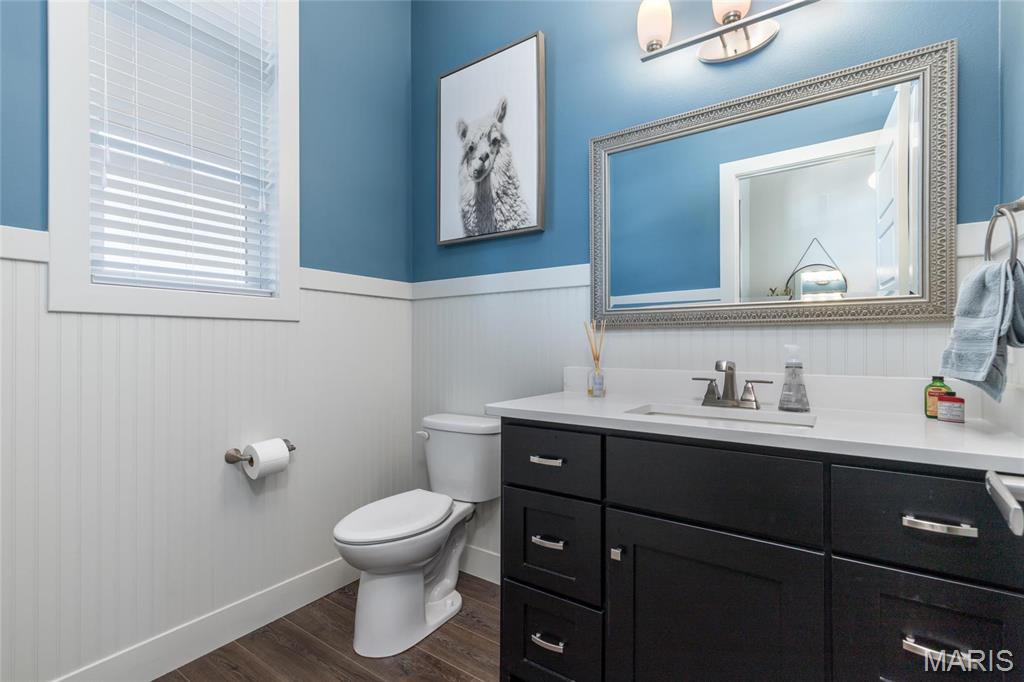
    2

  • 1/2 Bathrooms

    1

  • Above Grade Finished Area

    4000.0

  • Basement YN

    NO

  • Cooling YN

    YES

  • Cooling

    Ceiling Fan(s), Central Air, Electric, Zoned

  • Fireplace YN

    YES

  • Heating YN

    YES

  • Heating

    Heat Pump, Electric, Natural Gas

  • Main Level Bedrooms

    4

  • Pet friendly

    N/A

Exterior

  • Garage

    Yes

  • Garage spaces

    3

  • Construction Materials

    Brick, Other

  • Parking

    Attached, Garage

  • Patio and Porch Features

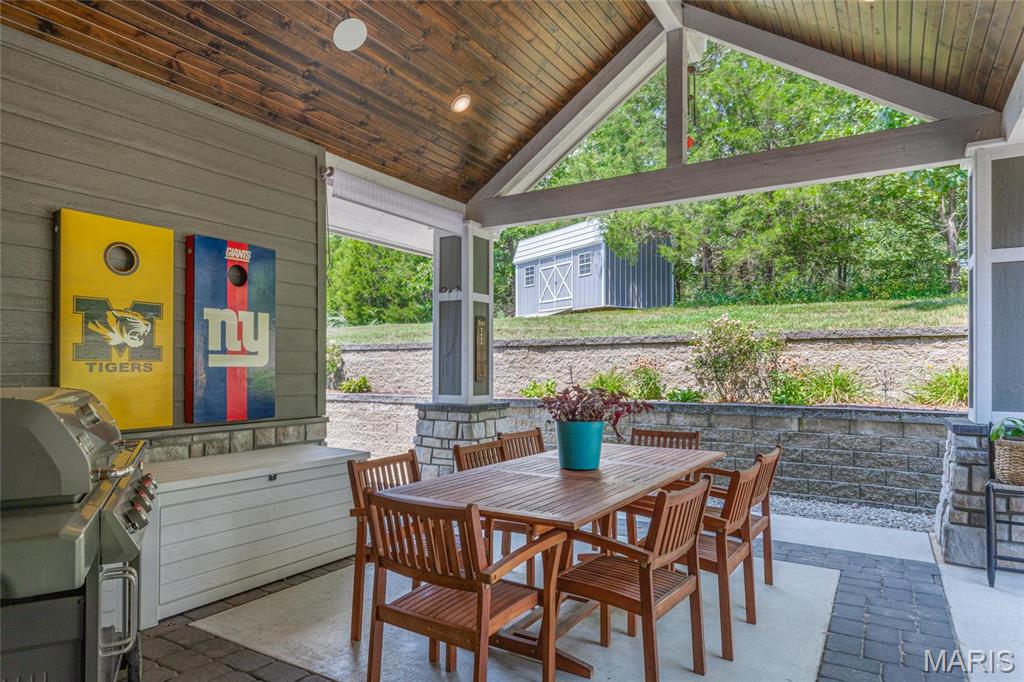
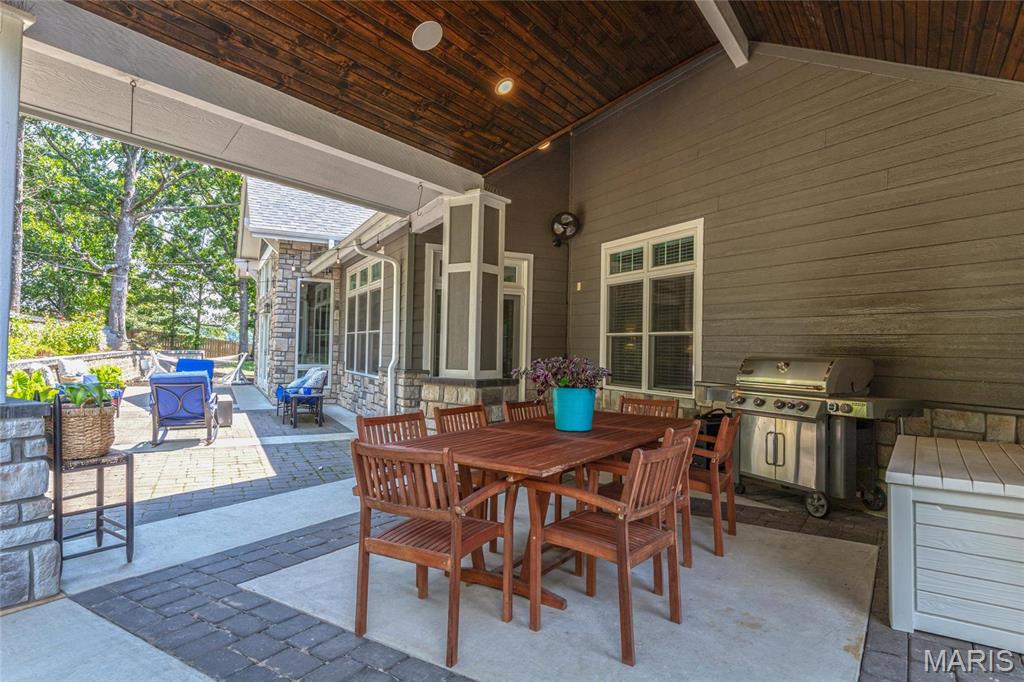
    Patio, Covered

  • Pool

    No

  • Waterfront YN

    NO

Area & Lot

  • Lot Features

    Cul-De-Sac

  • Lot Size(acres)

    0.9

  • Lot Size(square feet)

    39204.0

  • Property Type

    Residential

  • Property Sub Type

    Single Family Residence

  • Architectural Style

    Craftsman, Traditional, Other

Price

  • Sales Price

    $754,000

  • Tax Amount

    $2,890

  • Sq. Footage

    4, 000

  • Price/SqFt

    $188

HOA

  • Association

    No

School District

  • Elementary School

    Waynesville R-VI

  • Middle School

    Waynesville Middle

  • High School

    Waynesville Sr. High

Property Features

  • New Construction

    NO

  • Sewer

    Public Sewer

  • Water Source

    Public

Schedule a Showing

Showing scheduled successfully.

<
>
IN PERSON
VIA CHAT

What is 3 + 4 ?


Change time

Mortgage calculator

Estimate your monthly mortgage payment, including the principal and interest, property taxes, and HOA. Adjust the values to generate a more accurate rate.

Your payment

Principal and Interest:

$

Property taxes:

$

HOA fees:

$

Total loan payment:

$

Total interest amount:

$

Location

County

Pulaski

Elementary School

Waynesville R-VI

Middle School

Waynesville Middle

High School

Waynesville Sr. High

Listing Courtesy of Michele Carmack , EXP Realty, LLC

RealHub Information is provided exclusively for consumers' personal, non-commercial use, and it may not be used for any purpose other than to identify prospective properties consumers may be interested in purchasing. All information deemed reliable but not guaranteed and should be independently verified. All properties are subject to prior sale, change or withdrawal. RealHub website owner shall not be responsible for any typographical errors, misinformation, misprints and shall be held totally harmless.

Agent Colleen Brown

FOUNDER

Colleen Brown

Call Colleen today to schedule a private showing.


* Listings on this website come from the FMLS IDX Compilation and may be held by brokerage firms other than the owner of this website. The listing brokerage is identified in any listing details. Information is deemed reliable but is not guaranteed. If you believe any FMLS listing contains material that infringes your copyrighted work please click here to review our DMCA policy and learn how to submit a takedown request.© 2024 FMLS.
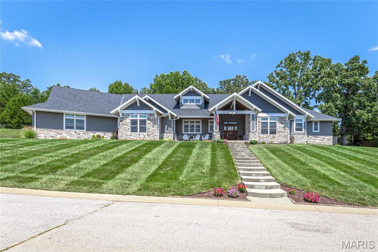
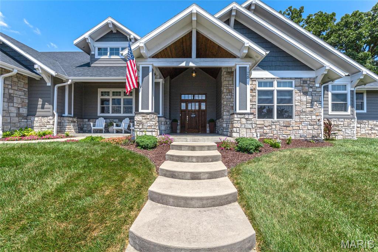
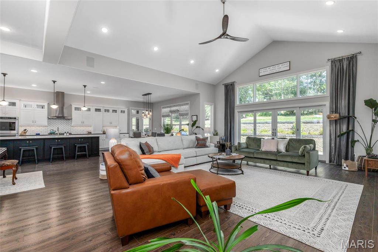
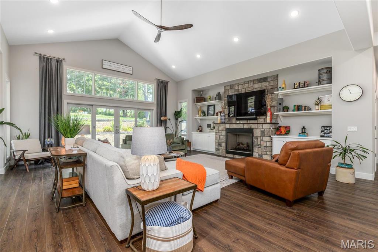
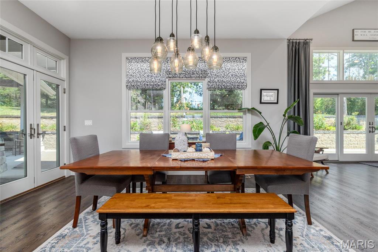
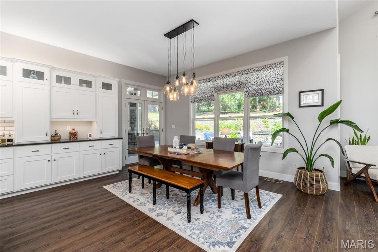
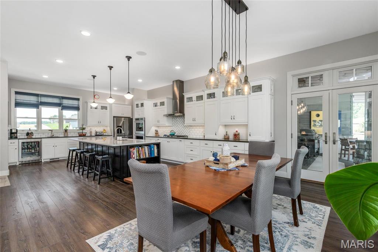
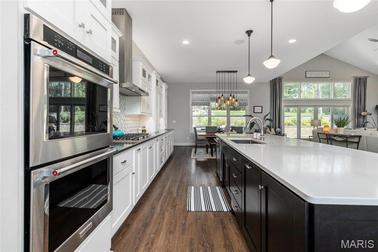
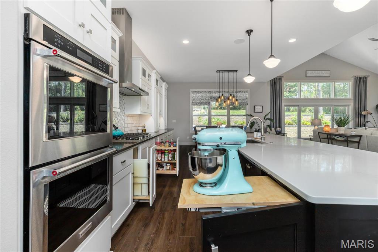
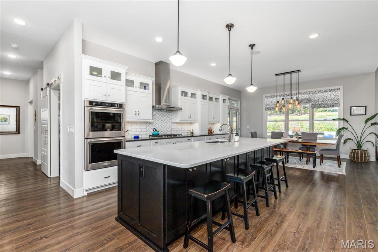
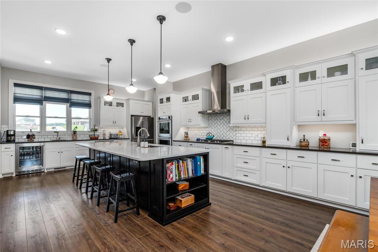
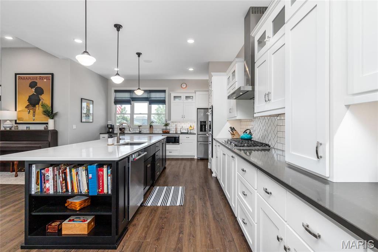
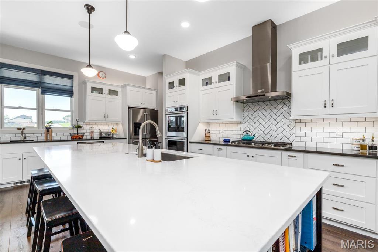
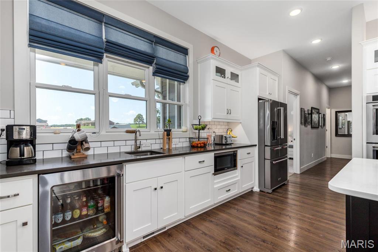
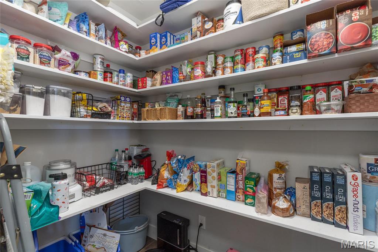
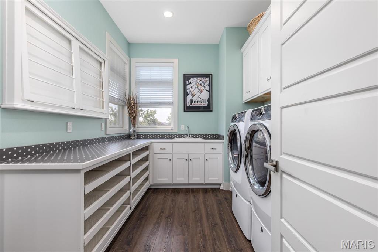
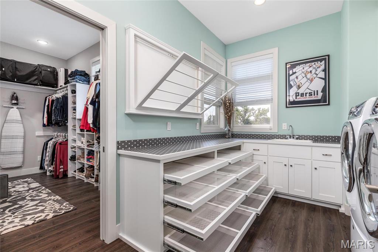
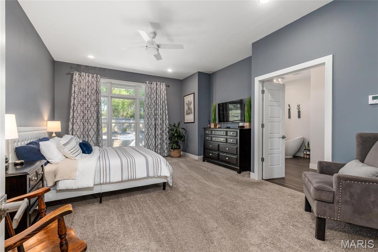
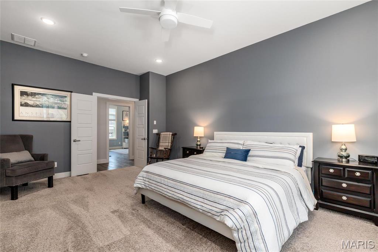
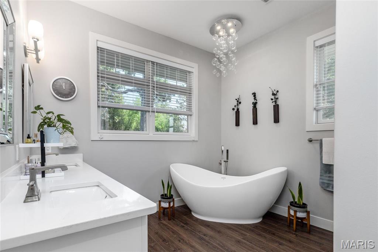
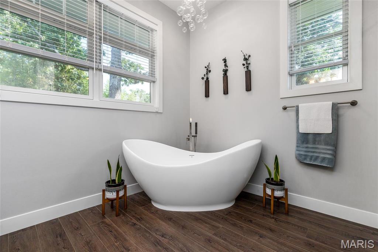
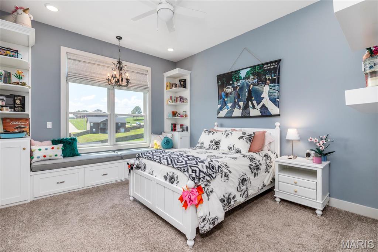
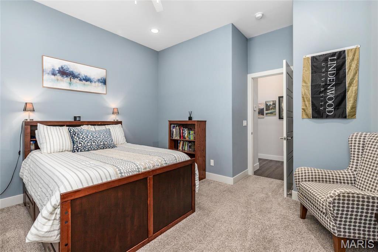
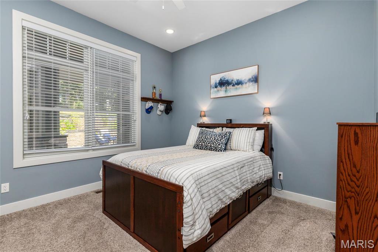
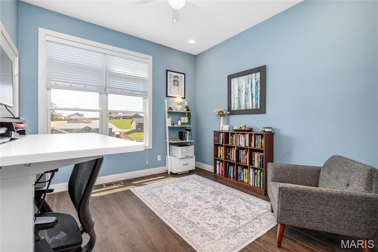
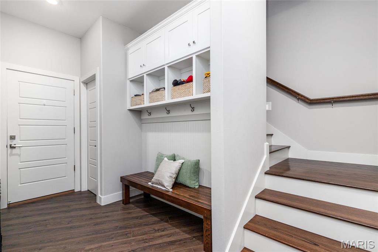
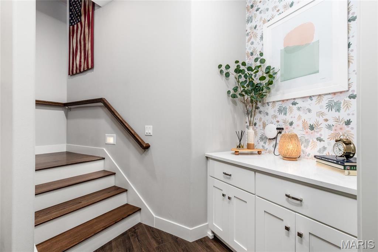
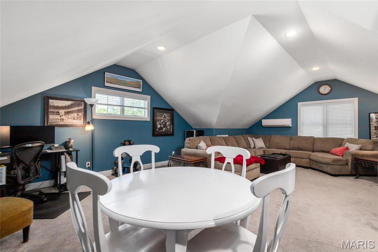
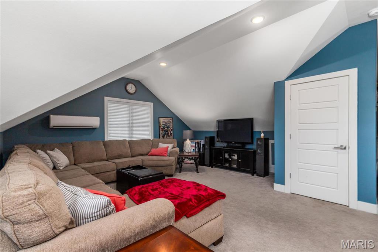
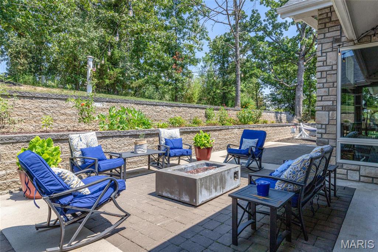
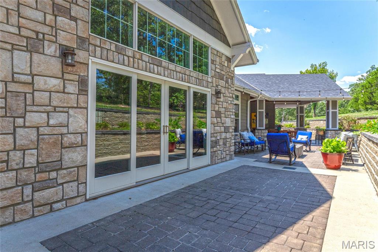
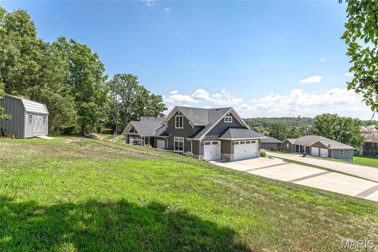
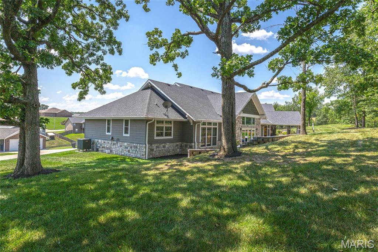
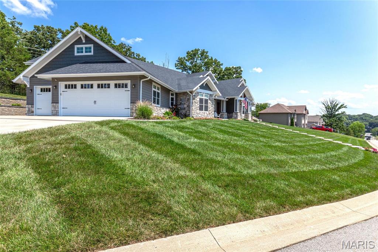
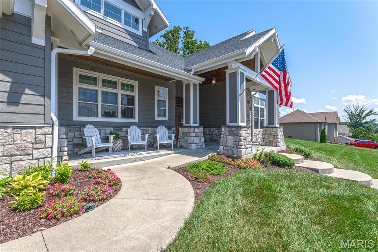
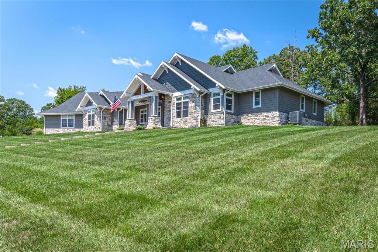
Right now is the rare opportunity to own this ONE OF A KIND Custom Built, 5 Bedroom, METICULOUSLY MAINTAINED, Crown Jewel of Waynesville! This home has it ALL! A Flowing Layout with a Step-less Entry, Open Concept, Floor to Ceiling Wall of windows for Beautiful views and tons of Natural lighting, and Serene views in the Evening. A Large Kitchen with Gas Range, an area perfect for Entertaining with more than enough Counter Space, & Large Pantry! All of the Bedrooms are over-sized for an easy feel and unconfined living! The Primary Suite is absolutely Perfect, large Luxurious Windows, Beautiful En Suite, that leads to the Huge Walk-in Closet. The Primary Suite also has a private entrance into the Custom Laundry room! SONOS in-home, WiFi accessible Sound system supplies powerful sound to 4 different zones in the home to include the outdoor Patio space. Entire home is wired for network and A/V with a central conduit and control panel. There are 3 separate HVAC units for energy efficiency.

128 Jared Street

Message successfully sent.

What would you like to know?

What is 3 + 4 ?

I agree to receive email communication and understand I can unsubscribe at any time.

I agree to be contacted by Colleen Brown via call, email, and text for real estate services. To opt out, you can reply 'stop' at any time or reply 'help' for assistance. You can also click the unsubscribe link in the emails. Message and data rates may apply. Message frequency may vary. Privacy Policy

Related Properties

New on site 1 day ago
Take a look at this spectacular, all-brick ranch home featuring a one-of-a-kind Jack Nicklaus custom putting green! As you pull up the driveway, you are greeted by meticulous, beautiful landscaping and a grand entryway that highlights the home's unique architectural design.

The main level boasts an open floor plan and a grand master suite complete with a king-and-queen vanity, a separate soaking tub and shower, and spacious his-and-her walk-in closets. Move into the pristine kitchen, where you'll find custom cabinets thoughtfully equipped with pull-out drawers. Relax or watch local wildlife year-round from the comfort of the light-filled sunroom.

The fully finished, walk-out lower level includes two additional bedrooms, each featuring its own private deck access, full bathroom, and walk-in closet. With custom built-in shelving throughout, stunning views from every single room, expansive outdoor decking, and a central vacuum system, this impressive home truly has it all!
#26032390

Waynesville

855 Paris Road

4 Beds

4 Baths

5,100 Sq.Ft.

$675,000

MLS#: 26032390
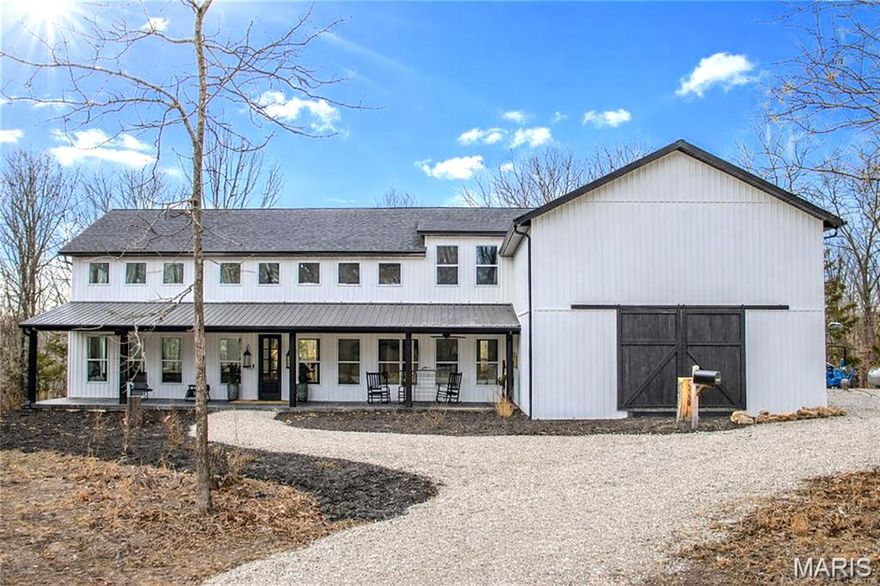
Thoughtfully upgraded and carefully designed, this 4 bedroom, 4.5 bathroom custom home on 5 acres delivers 5,500 sq ft (m/l) of refined living space. Soaring ceilings create a dramatic focal point in the great room, adding scale and presence to the main living space, while expansive windows showcase wooded views and flood the room with natural light. Historic charm meets modern sophistication in the kitchen highlighted by timber posts and handcrafted lighting beam sourced from a century old barn. Custom cabinetry is complemented by a fully integrated, panel ready refrigerator designed to blend seamlessly with the surrounding cabinetry. The kitchen is also complemented by a private secondary prep kitchen featuring a commercial ice maker, abundant storage, plus a second dishwasher and refrigerator. 
The main level primary suite delivers a true retreat experience. The spa inspired en suite bathroom features a stunning dual entry, doorless walk in shower and is outfitted with a full wall of custom built in wardrobe cabinetry, and a stackable washer and dryer along with an LG Steam Closet.
Upstairs you will find 3 additional bedrooms, each featuring their own full bathroom and walk in closet, as well as a laundry room. The loft overlooks the great room below and offers ample space for a secondary family room or sitting area. Built with long term comfort in mind, the home includes luxury vinyl plank flooring throughout the home, creating a cohesive and durable finish across both levels. Addition features include dual HVAC systems, central vacuum throughout, two 50 gallon water heaters, and a 24kW Generac generator for backup power. The 3 car garage is finished with modular interlocking tile flooring, floor drains for easy maintenance and a built in concrete room ideal for a storm shelter.
Set on 5 acres, the property offers privacy and frequent wildlife sightings including deer and turkey, while remaining just a short drive to the West Gate of Fort Leonard Wood and inside the Waynesville School District.
#26011552

Waynesville

23239 Highway T

4 Beds

4 Baths

5,500 Sq.Ft.

$844,900

MLS#: 26011552
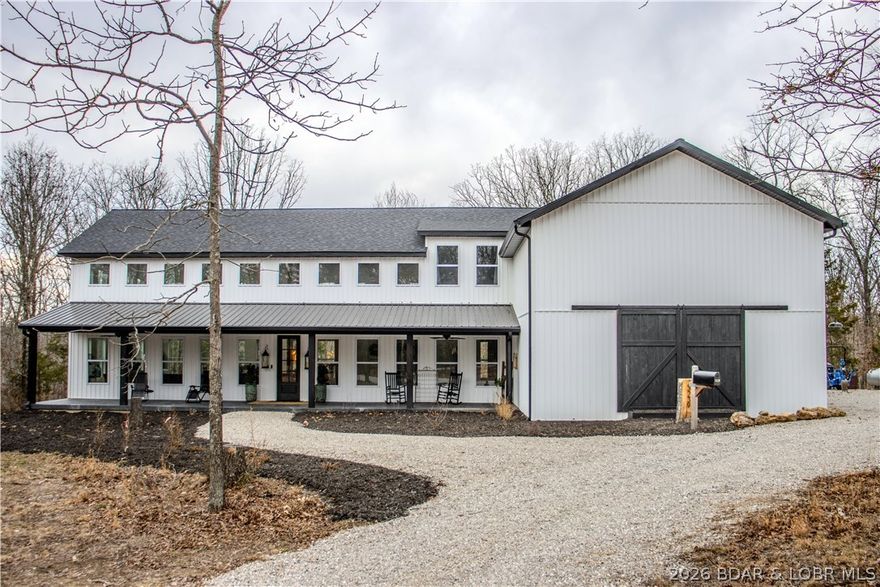
This 4 bedroom, 4.5 bathroom custom home on 5 acres offers 5,500 sq ft (m/l) of refined living space.Historic charm meets modern sophistication in the kitchen,highlighted by timber posts & a handcrafted lighting beam from a century-old barn.Custom cabinetry is paired with a fully integrated,panel-ready refrigerator that blends seamlessly with the cabinetry.A private prep kitchen includes a commercial ice maker,abundant storage,plus a second dishwasher and refrigerator.The main level primary spa-inspired en suite features a dual-entry walk-in shower a wall of custom wardrobe cabinetry, a stackable washer & dryer & an LG Steam Closet.Upstairs are three additional bedrooms,each with a private full bath & walk-in closet,plus a laundry room. The loft overlooks the great room & offers space for a secondary family room.Additional features include dual HVAC systems, central vacuum, two 50-gallon water heaters, and a 24kW Generac generator.Set on 5 acres, the property offers privacy and frequent wildlife sightings including deer and turkey, while remaining a short drive to the West Gate of Fort Leonard Wood & within the Waynesville School District.
#3584700

Waynesville

23239 Highway T

4 Beds

4 Baths

5,500 Sq.Ft.

$844,900

MLS#: 3584700
Price reduced
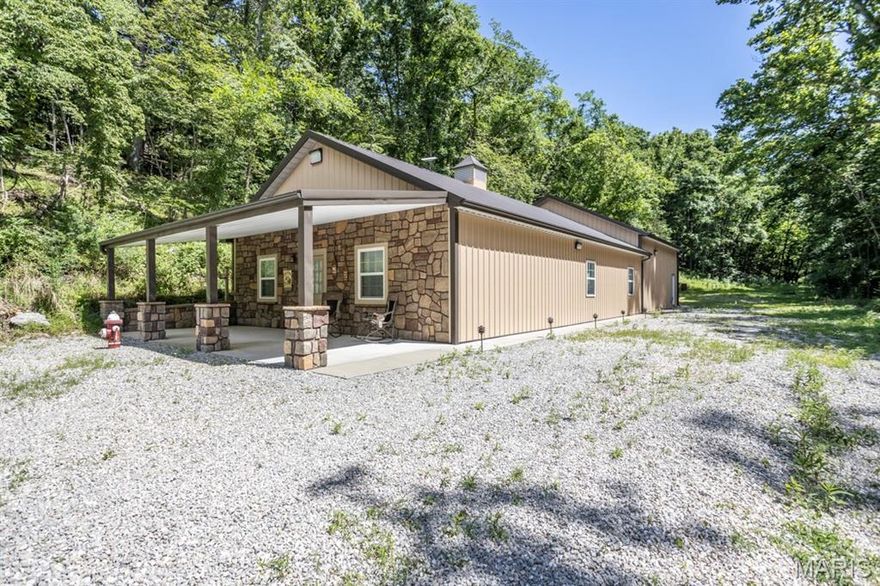
Rustic Elegance Meets Ultimate Outdoor Living – Private Estate on 132 Wooded Acres
Escape to a rare sanctuary where craftsmanship, comfort, and nature come together in perfect harmony. This stunning 3-bedroom, 2-bath custom home is nestled on 132 heavily wooded acres, offering unmatched privacy, exceptional hunting, and endless recreation.
Designed with warmth and character, the home features vaulted ceilings, an open-concept layout, and a beautifully appointed kitchen with granite countertops and bar seating — ideal for entertaining. A cozy gas stove creates an inviting atmosphere, while natural cedar and pine accents fill the space with rustic charm and timeless appeal.
Step outside to experience a true outdoor paradise complete with a spring-fed pond, established ATV and hiking trails, mature timber, abundant deer and turkey, and even a cave. Fourteen fruit trees provide seasonal harvests, enhancing the self-sufficient lifestyle this property offers.
Enjoy peaceful mornings on the covered front porch, evenings gathered around the fire pit, and peace of mind with the home wired for a generator. The 900 sq ft garage with mini-split heating and cooling and a propane heater, also insulated, adds year-round functionality and versatility.
Located near the river for additional recreation, this extraordinary property is perfectly suited for a luxury retreat, hunting lodge, or full-time residence.
This is more than a property — it’s an experience.
Pre-approval or proof of funds required prior to showings.
#26010080

Waynesville

21805 Revere Lane

3 Beds

2 Baths

1,500 Sq.Ft.

$721,000

MLS#: 26010080
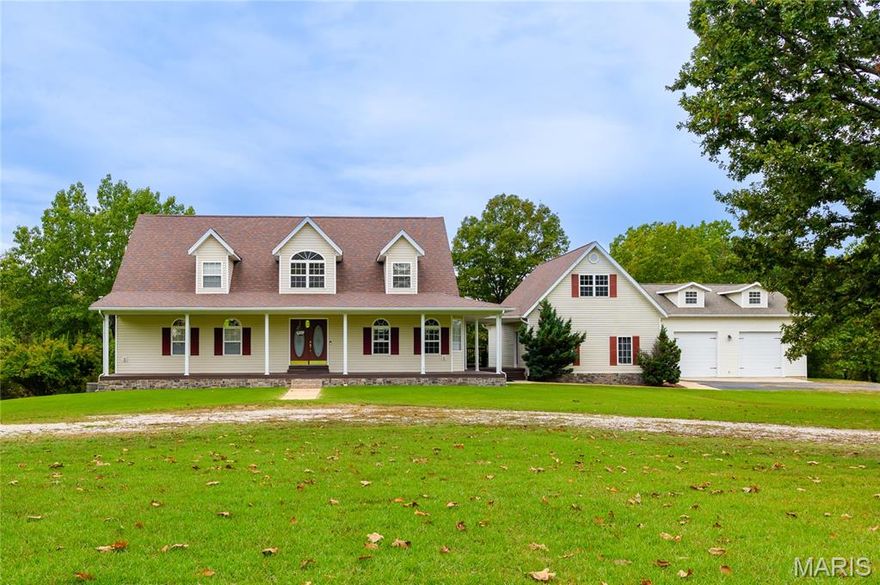
PRIVACY – SPACE – COMFORT - LUXURY. Welcome to your private retreat close to Fort Leonard Wood. This stunning 5 bed, 4 bath estate offers over 5,000 square ft of luxury living on more than TEN ACRES. The 4 FOUR CAR GARAGE provides ample space for vehicles and storage. Surprise -above the garage is a finished BONUS ROOM that’s ideal for a man cave, hobby room, or private office.  Step out onto the EXPANSIVE DECK with a screened in portion and take in breathtaking sunsets. Head further into your backyard oasis to the POOL and custom built deck, relax, unwind and soak up the sun. If the weather calls for staying in, no problem! Step inside and unwind in one of TWO JETTED TUBS—but that’s not all! Throughout the home you’ll find custom window treatments, soaring ceilings, and a SPACIOUS LIVING AREA that flows seamlessly into a modern eat-in kitchen featuring granite countertops and stainless steel appliances. Entertain guests in the formal dining room or in the MASSIVE FINISHED  LOWER LIVING AREA with a full wet bar—perfect for  entertaining and game nights. With ample space, convenience, and comfort, this home is the definition of luxury!
#25070454

Waynesville

24155 Red Oak Road

5 Beds

3 Baths

5,000 Sq.Ft.

$665,000

MLS#: 25070454
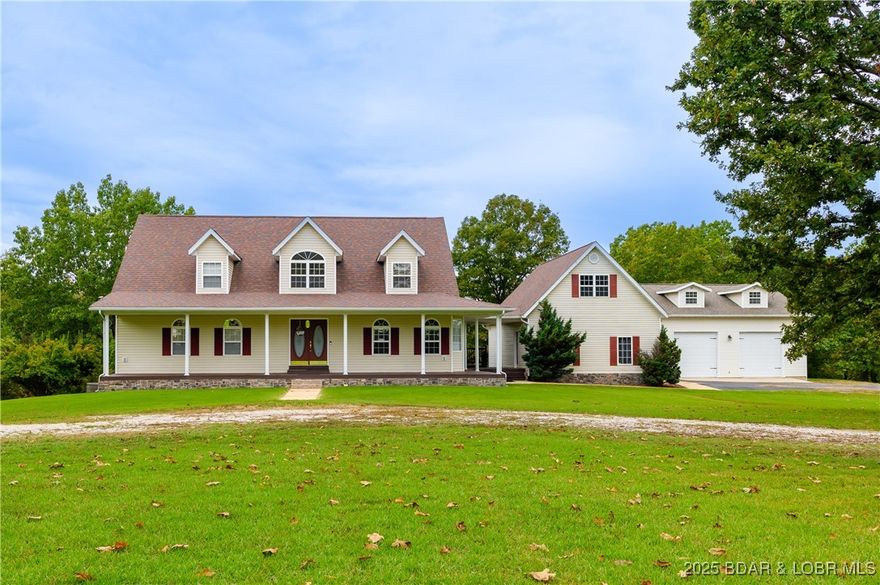
PRIVACY – SPACE – COMFORT - LUXURY. Welcome to your private retreat close to Fort Leonard Wood. This stunning 5 bed, 4 bath estate offers over 5,000 square ft of luxury living on more than TEN ACRES. The 4 FOUR CAR GARAGE provides ample space for vehicles and storage. Surprise -above the garage is a finished BONUS ROOM that’s ideal for a man cave, hobby room, or private office.  Step out onto the EXPANSIVE DECK including a screened in portion and take in breathtaking sunsets. Head further into your backyard oasis to the POOL with a custom built deck, relax, unwind and soak up the sun. If the weather calls for staying in, no problem! Step inside and unwind in one of TWO JETTED TUBS—but that’s not all! Throughout the home you’ll find custom window treatments, soaring ceilings, and a SPACIOUS LIVING AREA that flows seamlessly into a modern eat-in kitchen featuring granite countertops and stainless steel appliances. Entertain guests in the formal dining room or in the MASSIVE FINISHED  LOWER LIVING AREA with a full wet bar—perfect for  entertaining and game nights. With ample space, convenience, and comfort, this home is the definition of luxury!
#3581056

Waynesville

24155 Red Oak Road

5 Beds

3 Baths

5,000 Sq.Ft.

$665,000

MLS#: 3581056

 - property

Send a message

Message successfully sent.

Your message

What is 3 + 4 ?

Reason for contacting?

I agree to receive email communication and understand I can unsubscribe at any time.

I agree to be contacted by Colleen Brown via call, email, and text for real estate services. To opt out, you can reply 'stop' at any time or reply 'help' for assistance. You can also click the unsubscribe link in the emails. Message and data rates may apply. Message frequency may vary. Privacy Policy

Sign Out

Virtual Assistant

Would you like to take the next step with this property? We can help you schedule a showing or virtual tour, or send you more details.

Yes, I would like more information.

Thank You for Your Reply, One of Our Agents will contact you as soon as possible

No, maybe later.

Thank you, you can always contact me via email, phone number or through the contact form.

Realhub AI

Lucy - Your AI-Powered Realtor

Update Your Temporary Password

Personalize your search

Enter your email and we'll notify you immediately when new listings match what you're looking for.

or enter email address

Already have an account ? Login here

Continue your home search

I agree to receive communications and understand I can unsubscribe at any time.

I agree to be contacted by Colleen Brown via call, email, and text for real estate services. To opt out, you can reply 'stop' at any time or reply 'help' for assistance. You can also click the unsubscribe link in the emails. Message and data rates may apply. Message frequency may vary. Privacy Policy

Already have an account ? Login here

We use cookies

We use cookies primarily for analytics to enhance your experience. By accepting, you agree to our use of these cookies. You can manage your preferences or learn more about our cookies policy.