Properties

Browse or get in touch to schedule a walkthrough.

  • Nearby me
Price range

Popular features

Community features

Property features

Waterfront

View

Exterior Features

Interior Features

Style

10000 properties match your criteria

Updated 1 minute ago

E-Alert name

Stunning Vaulted Ranch in Sought After Byrnes Mill Neighborhood! This Open Ranch Features an Impressive Great Room with Soaring Vaulted Ceilings and lots of natural light, Divided bedroom Floor-plan, Newer Luxury Vinyl Plank Floors throughout and Vinyl Shutters, 4 Bedroom, 3 full Bath, Kitchen with White 42" Cabinets, Newer Stainless Steel Appliances, Granite Countertops, Breakfast Bar Island and Pantry, Formal Dining Area with Access to 16' x 12' Composite Deck, Spacious Main Floor Primary Suite with Walkin Closet and hers closet, Double Bowl Vanity, Separate Soaking Tub and Shower. Lower Level Features the Fourth Bedroom with Egress Window and Third Full Bath, Additional Features Include a 3 Car Garage with Oversized Garage Doors to Accommodate Full Sized Vehicles, Main Floor Laundry with Sink, Updated Baths, Upgraded Lighting and Ceiling Fans, New Hot Water Heater 2025, 30' x 20' Paver Patio, Fenced Level Yard, open and ready to add your pool, Fresh Neutral Paint, New Upgraded Front Door, Walkout Basement with Lockable Sliding Door and Windows Yielding Natural Light, 9' Pour in the Basement. Enjoy amazing sunsets from the deck. Call Today! This Home is Truly Turnkey!
#26019037

Byrnes Mill

3605 Silverstone Trails Drive

4 Beds

3 Baths

2,006 Sq.Ft.

$429,900

MLS#: 26019037
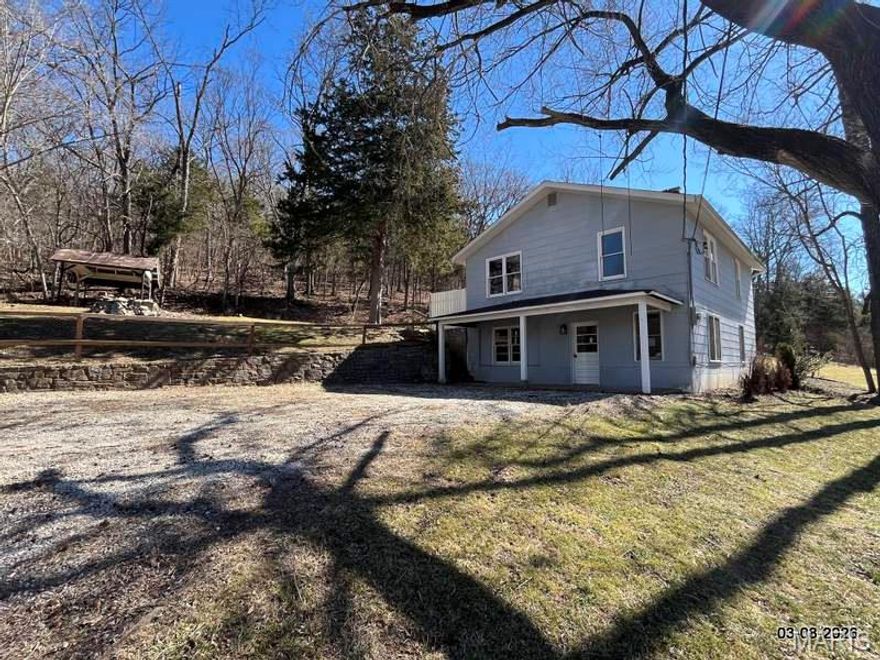
Multiple Offers; Submit High/Best contract by deadline (10am CDT, Tuesday 4/28)  1.5-acre wooded lot;  This 4-bedroom, 1.5-bath raised ranch style home features hardwood floors and wood-burning fireplace. 2 bedrooms on each level. ***This property is eligible under the Freddie Mac First Look Initiative through 05/07/2026. Seller will not complete any repairs to the subject property, either lender or buyer requested. The property is sold in AS IS condition. Pre-Approval letter or Proof of Funds required. Sale addendum and earnest money as certified funds will be required for final acceptance. Seller is open to concessions during negotiations. Concessions cannot exceed actual closing costs.
#26020821

Eureka

206 Hickory Lane

4 Beds

1 Baths

1,428 Sq.Ft.

$189,900

MLS#: 26020821
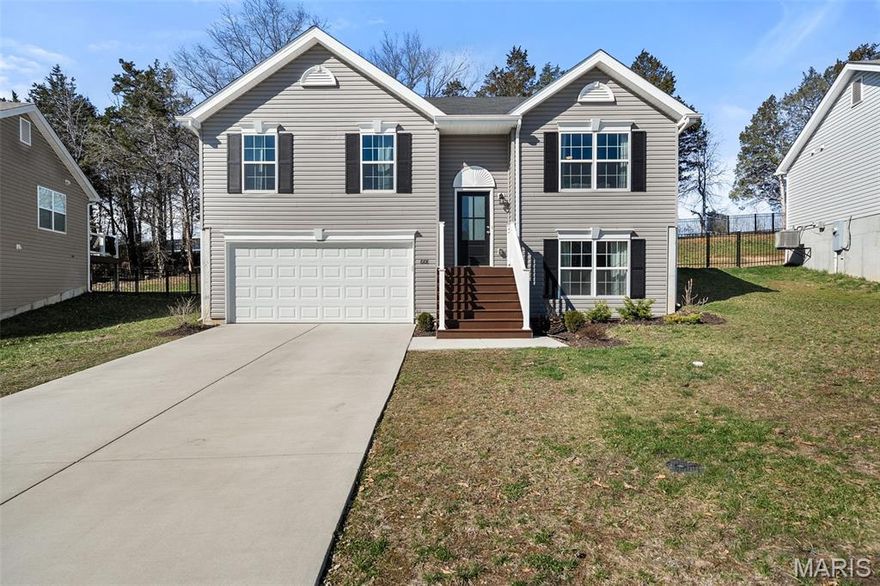
Built in Dec 2023, this beautifully maintained 4-bedroom featuring ( 2 primary bedroom suites) & 3-bath home is move in ready! Step inside to an open-concept living space filled with natural light, featuring a bright white kitchen with stainless steel appliances, breakfast bar, spacious dining area, and a cozy living room perfect for movie nights or gatherings. The lower level features a second primary bedroom suite with a huge walk in closet and bathroom.  Enjoy a large backyard that’s ideal for friends and weekend barbecues. Oversized garage / extra long, great for some boats and trucks. Nestled in a peaceful Cedar Hill neighborhood, with beautiful views this move-in-ready home offers the perfect blend of style, space, and comfort, ready for your family to make lasting memories.
#26019084

Cedar Hill

8108 OBrien Drive

4 Beds

3 Baths

1,705 Sq.Ft.

$290,000

MLS#: 26019084
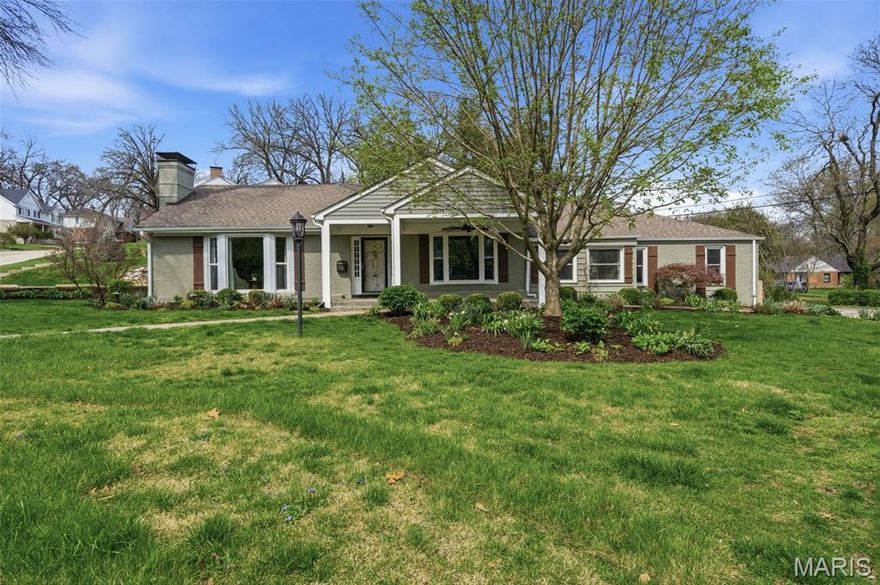
SPECTACULAR WARSON WOODS RANCH -Beautifully updated with so many EXTRAS! 2BR/4 BATH/2 Car Garage, covered front Porch, Cover back Patio! This home has designer finishes galore. There is a breathtaking white kitchen w/stainless appliances, cathedral ceiling, quartz counters, shaker cabinets and custom lighting. The open concept breakfast room has additional built in's and a pantry with a barn door. The living room showcases a bay window, gas fireplace, and built-in bookcases. In the formal dining room, the current owner added a NEW bay window for more natural light - this totally transformed the room.  The spacious master bedroom offers two closets one with built in's, wood floors, crown molding and custom paint. The stunning full bathroom is full of updates. The second bedroom is en-suite with a half bath. Updated powder room is off the entry hall. The finished lower level has a built in beverage bar, luxury vinyl plank flooring, wood burning fireplace, recessed lighting & a gorgeous full bath. The full bath offer a huge  walk in shower with custom tile and an oversized vanity! There is also space for an office or family room. Plus lots of storage. So many other special touches have been added; such as, a covered front porch, a back covered 380 sq ft patio w/fan/lights/gas line; an irrigation system & HVAC system that can be controlled remotely, special updating in the kitchen, plus flowers, landscaping & landscape lighting. It's a complete package in the very desirable community of Warson Woods. Walk to parks, swimming pool, stores & restaurants.
#26019415

Warson Woods

1055 Warson Woods Drive

2 Beds

2 Baths

2,561 Sq.Ft.

$550,000

MLS#: 26019415
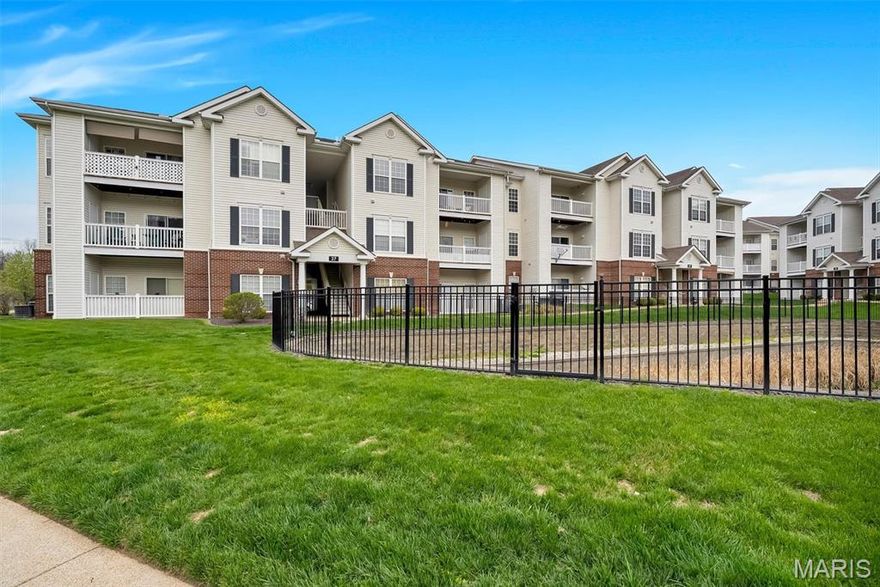
Top-floor 2 bedroom, 2 bathroom condo offering vaulted ceilings and a bright, open feel throughout. This upper-level corner unit features spacious bedrooms, including a primary suite with walk-in closet, plus a second bedroom and full bath ideal for guests or a home office. Enjoy the convenience of a private in-unit laundry room and a covered deck perfect for relaxing. The condo fee covers water, sewer, trash, exterior insurance, and maintenance, along with access to community amenities including a pool and fitness center. Additional highlights include covered parking, ample guest parking, and a location close to the mailboxes for everyday ease.
#26018827

St Louis

37 Kassebaum Lane 300

2 Beds

2 Baths

941 Sq.Ft.

$199,900

MLS#: 26018827
Price reduced
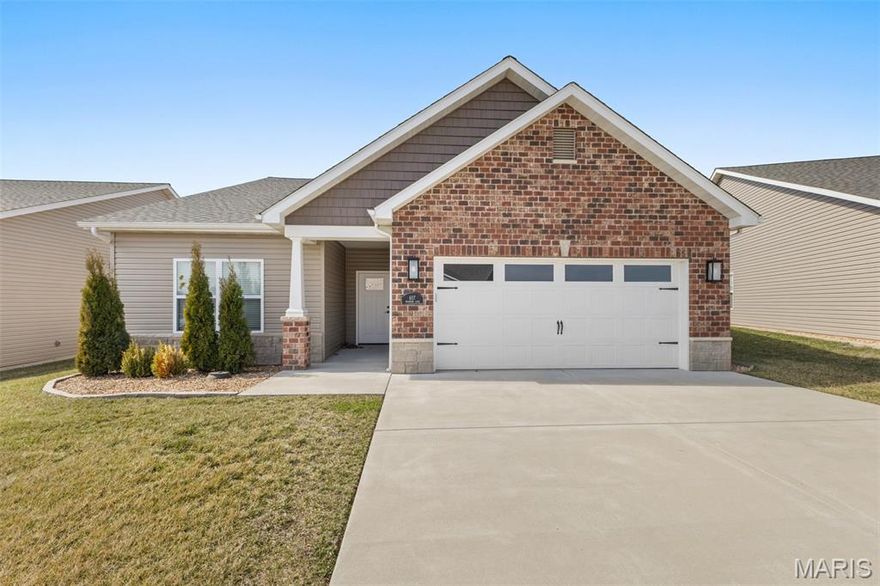
If you have finally realized that owning a lawnmower is a lifestyle choice you no longer wish to make, this three bedroom and two bath villa is your way out. It is designed for anyone who wants the home and the attached garage without the endless weekend to-do list. With lawn care and snow removal fully handled for the entire community, you can spend your winters watching a professional crew clear the street while you stay inside where it is warm.

The interior is centered around a living room with vaulted ceilings that make the entire home feel incredibly spacious. This area opens directly into a kitchen featuring a massive island. It is the perfect spot for laying out a spread of food or just leaning against while you wait for your coffee to brew. Everything is clean and modern, which leaves you with more time to do literally anything other than home repairs.

The primary suite is built for anyone who is tired of sharing their personal space. The bathroom features a double vanity so you can have your own sink and your own peace of mind. You also get a walk in closet that can actually fit your entire wardrobe without a struggle. The two additional bedrooms are available for guests or a home office for the job that pays for this maintenance free lifestyle.

When you want to enjoy the outdoors without the work, you can head out to the concrete back patio. It is the ideal spot for a grill or some comfortable chairs where you can sit and appreciate the fact that you are not the one trimming the hedges. There is also a community pond with a paved sidewalk that loops the water for when you need a scenic stroll. Since the neighbors also have their maintenance handled, you can all enjoy the view together without a single lawnmower in sight. If you are ready to stop spending your free time on manual labor, this villa is the move.
#26020550

Farmington

617 Dogwood Lane

3 Beds

2 Baths

1,684 Sq.Ft.

$345,000

MLS#: 26020550
Price reduced
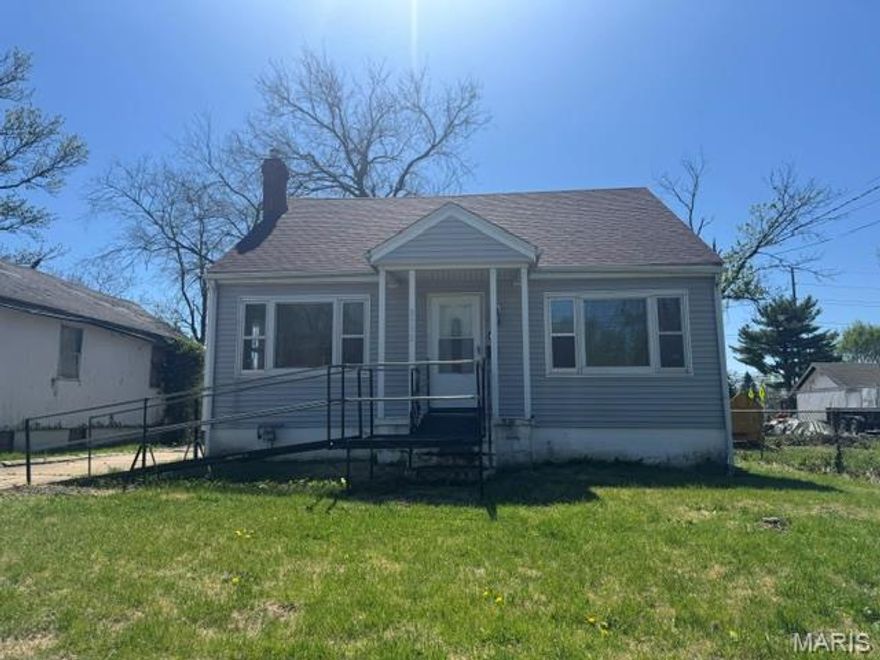
Don't miss this charming 1.5 story home, offering 3 generously sized bedrooms, 2 full bathrooms, full basement with bath, and garage. Ideally located near major thoroughfares, this property is brimming with potential and ready for your personal finishing touches. A fantastic opportunity you won't want to pass up!
#26020692

St Louis

8732 Shirley Avenue

3 Beds

2 Baths

1,442 Sq.Ft.

$85,000

MLS#: 26020692
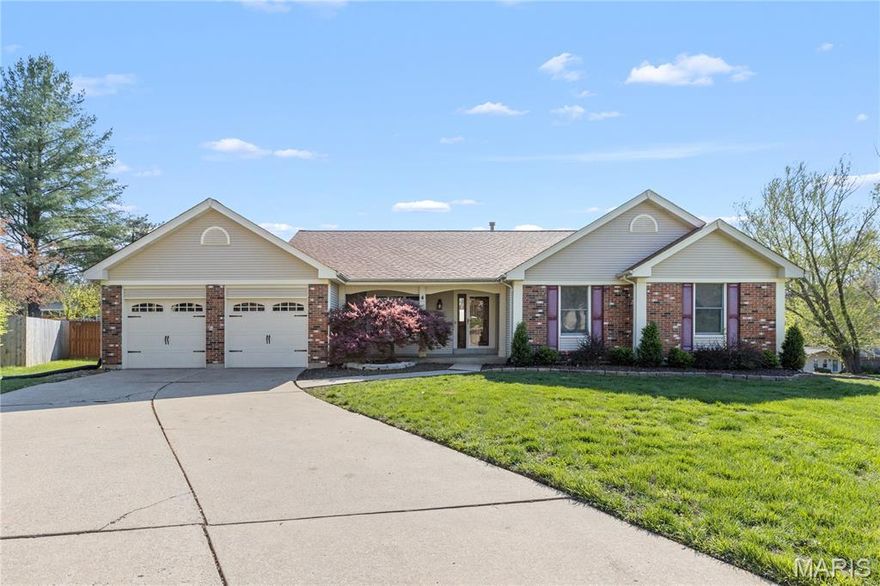
GREAT HOUSE! This beautiful property is located in a cul-de-sac in the heart of St. Charles County! The property features wood trim throughout, hardwood floor in the foyer and vinyl flooring throughout the rest of the main level. The VAULTED LIVING ROOM features a fireplace and exposed wood beams with TONS of natural light. The living room flows into the dining area with a gorgeous bay window brining in more natural light. The living room steps out onto the concrete patio in the FENCED IN BACKYARD with plenty of room for play/activities. The property features MAIN LEVEL LAUNDRY/mudroom adjacent to the HUGE 2 CAR GARAGE. The main level boasts almost 2,000 sqft of living area with 3 bedrooms and 2 full bathrooms, one of which being the primary suite with a dog shower. The HUGE semi-finished basement allows for you to finish to your specifications if you'd like or leave it as ample storage space. THIS WON'T LAST LONG!!! SCHEDULE YOUR SHOWINGS TODAY!!!
#26020997

St Charles

4 Scarsdale Manor Court

3 Beds

2 Baths

2,674 Sq.Ft.

$329,900

MLS#: 26020997
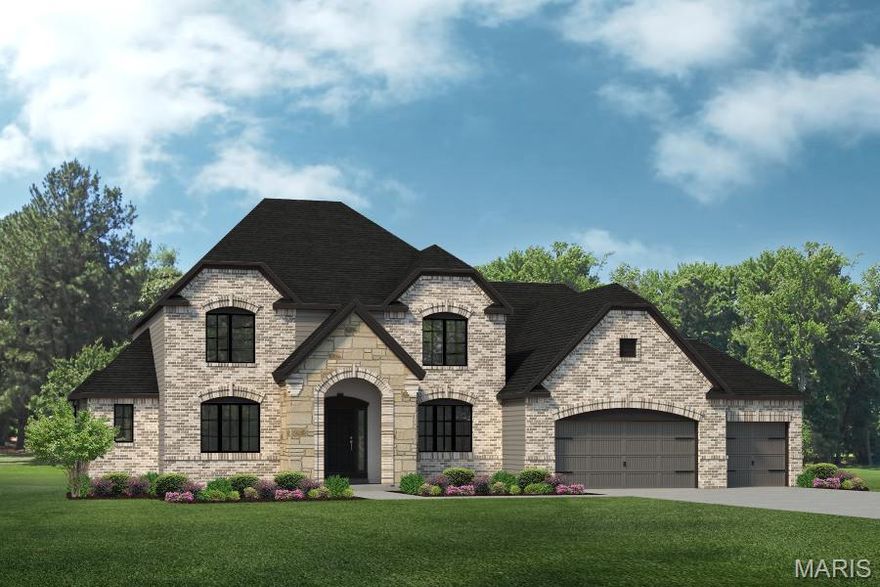
Welcome to Autumn Hollow, a picturesque community surrounded by beautiful woodlands and expansive open spaces, offering a peaceful setting with modern convenience.

For a limited time, enjoy a complimentary Rec Room—adding even more space for entertaining and everyday living.

Introducing the RAINIER "F", a thoughtfully designed One and half-story home offering over 4,000 sq. ft. of living space. This versatile floor plan features 4 bedrooms, 2.5 baths, and a highly functional layout ideal for today’s lifestyle.

The main level showcases a welcoming foyer with adjacent dining room, a spacious great room that flows seamlessly into the kitchen and nook, and a convenient family entry leading to the laundry room. The private main-floor primary suite includes a full bath and generous walk-in closet. A three-car garage completes the main level.

Upstairs, you’ll find three additional bedrooms sharing a full bath, along with an unfinished attic—perfect for future expansion or storage.

This is the base price for the RAINIER "F" One and half story floor plan. Customize this home with a wide range of options to suit your style and needs.  At Lombardo Homes, every home is built around you. Enjoy a truly personalized design experience with limitless opportunities to tailor every detail to your lifestyle.
 
Experience the quality, craftsmanship, and attention to detail that set Lombardo Homes apart.
#26020828

Unincorporated

0 The Rainier F @ AUTUMN HOLLOW

4 Beds

2 Baths

4,195 Sq.Ft.

$649,700

MLS#: 26020828

Set on 1.6 private acres along one of Ladue’s most coveted lanes, this stunning 4-bedroom, 5.5-bath, 7,373-square-foot estate, perched atop a hill, offers refined, effortless living. With magazine-worthy interiors featured on three design covers, the home has been thoughtfully renovated and meticulously maintained, blending timeless design with everyday comfort. A bluestone walkway leads to the inviting entry, where light-filled rooms, walnut floors, natural stone, and four fireplaces strike a balance between sophistication and ease. The chef’s kitchen opens seamlessly to both casual and formal dining areas and features heated floors, custom cabinetry, a butler’s pantry, and top-of-the-line SubZero and Wolf appliances. The main level also includes a generous laundry room with two sets of washers and dryers, a billiard room, and an expansive great room with a wet bar and additional dishwasher — ideal for effortless entertaining. Upstairs, a handsome study and luxurious primary suite offer a quiet retreat, complete with a fireplace, bay window, and a spa-like bath with a freestanding tub and oversized shower. Three additional bedrooms include two private en-suite retreats. Outdoor living is equally compelling. A wrap-around mahogany veranda with custom wrought-iron railings offers multiple seating areas overlooking manicured grounds, while the rear patio features a gas firepit, built-in Viking grill, and lush landscaping. At the center of the home’s California-inspired outdoor space is a resort-style saltwater pool, framed by limestone and complemented by a second Viking grill and outdoor dining area. The two-story pool house — seamlessly connected to the main home — includes a living room, custom kitchen, full bath, custom infrared sauna, and flexible recreation space, making it ideal for year-round entertaining. A rare blend of beauty, comfort, and setting, this home captures Ladue living at its finest.
#26020645

Ladue

24 Oakleigh Lane

4 Beds

5 Baths

7,373 Sq.Ft.

$4,950,000

MLS#: 26020645

None
#26019579

St Louis

4001 Redland Drive

3 Beds

1 Baths

888 Sq.Ft.

$225,000

MLS#: 26019579
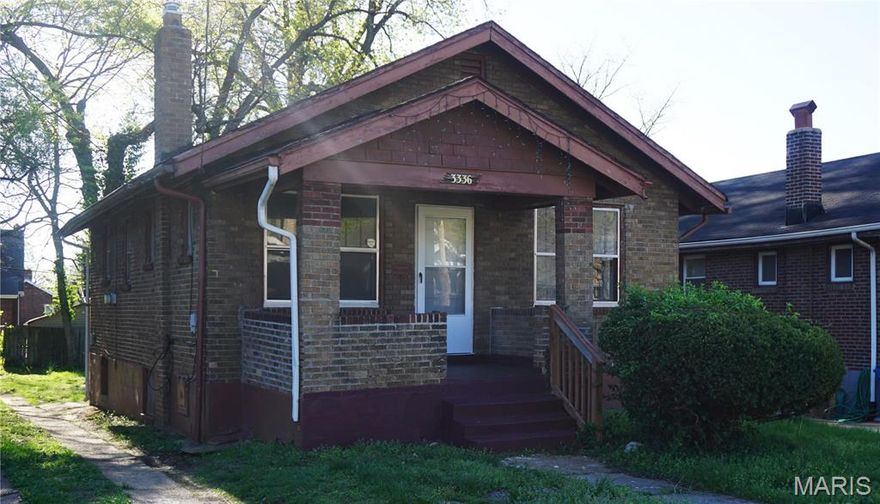
Previously rented for $1000 a month, 3336 Oakdale is a turnkey investment opportunity.  Freshly painted and ready to rent again, this home has had plenty of updates including newer furnace and water heater, updated wiring and electric panel, updated bathroom, new flooring and counter tops in kitchen,  and several new interior and exterior doors. 
This property checks the boxes with its established rental history and move-in-ready condition and would make a great addition to any portfolio.
#26020666

St Louis

3336 Oakdale Avenue

2 Beds

1 Baths

816 Sq.Ft.

$65,000

MLS#: 26020666
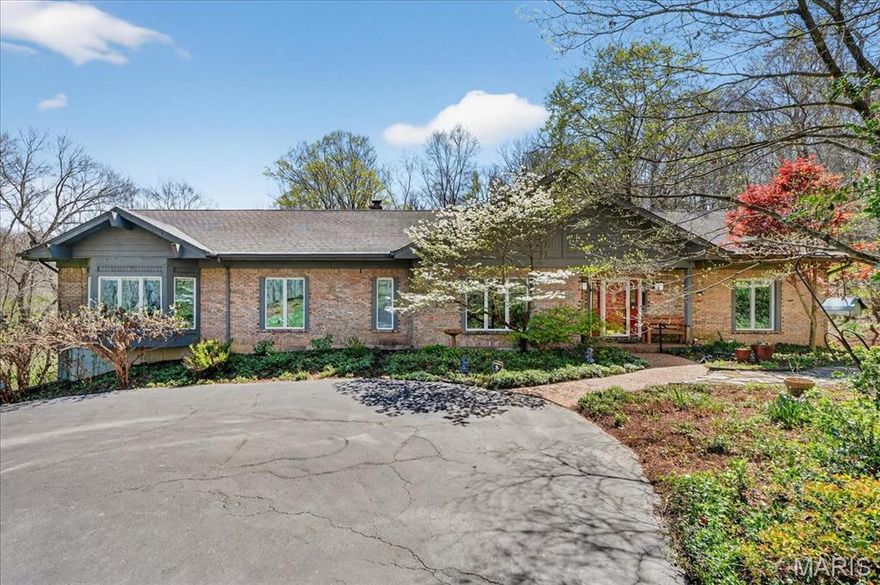
Spacious great room ranch situated on an 8+ acre lot in beautiful Wildwood Missouri horse country!  If you want to get away from the hustle and bustle and enjoy the beautiful countryside, schedule an appointment to see this fabulous home.  Sellers fell in love with it 30 years ago and have enjoyed the privacy, the beauty, the peacefulness and the abundance of wildlife!   The home has been beautifully maintained and is a spacious great room ranch with 3 bedrooms and 3 full baths on the main level in addition to the vaulted great room with woodburning fireplace, the formal dining room, the updated kitchen/breakfast room and the spacious main level office.  The finished walkout lower level features a stunning family room with woodburning fireplace, large area for playing pool, a fourth bedroom with spacious closet and an exercise room!  There is ample unfinished area for storage, work area, craft area +++  Don't miss the opportunity to see this hidden gem!
#26019951

Wildwood

19256 Brookhollow Drive

4 Beds

4 Baths

4,255 Sq.Ft.

$775,000

MLS#: 26019951
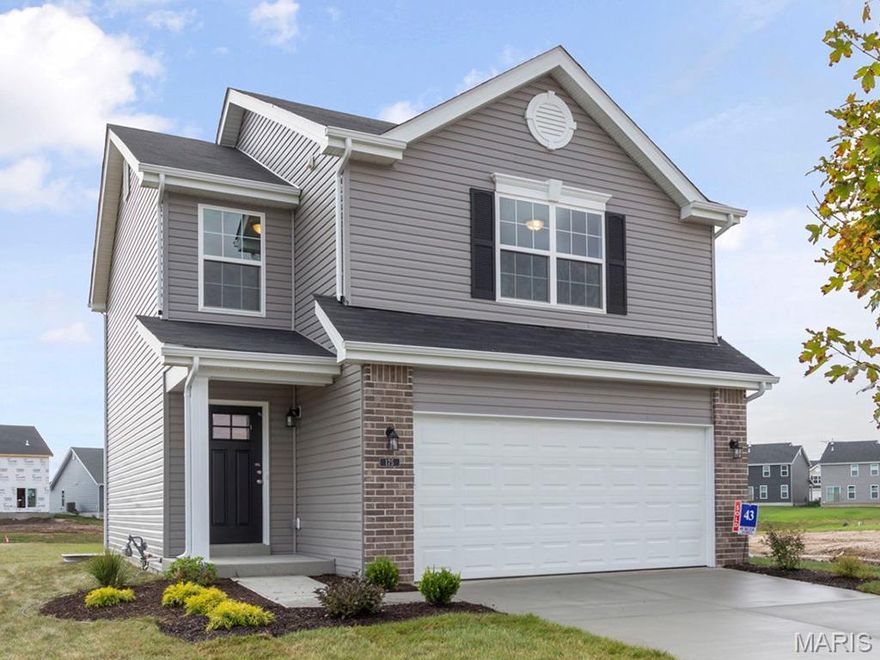
New McBride Burlington 2-story 3BR, 2.5BA home will be move-in ready this summer! The bright, open floor plan is perfect for entertaining, with a spacious living room featuring a ceiling fan, large windows, & beautiful wood laminate flooring. The dining area opens to the backyard and flows into the kitchen w/a breakfast bar, Level 4 Brellin White 42” cabinets & stainless-steel GE appliances. The primary suite boasts two spacious walk-in closets & private bath w/a double vanity, private toilet room, linen closet, & 5’ walkin shower. Upstairs includes a laundry room, 2 bedrooms with large walk-in closets, and a full bath. Extras include a main floor powder room, ceiling fan prewires, a 2 garage with coach lights, & white 6-panel interior doors.  Liberty features a private walking trail w/a lake, gazebo, & acres of beautiful common ground. Enjoy peace of mind with McBride Homes' 10 year builders warranty & incredible customer service! Similar photos shown.
#26021006

Foristell

26 Town Centre Court

3 Beds

2 Baths

1,719 Sq.Ft.

$333,090

MLS#: 26021006

None
#26021080

Lebanon

29473 Rockridge Lane

3 Beds

2 Baths

1,570 Sq.Ft.

$330,000

MLS#: 26021080

1 ... 639 640 641 642 643 ... 666
* Listings identified with the FMLS IDX logo come from FMLS and are held by brokerage firms other than the owner of this website. The listing brokerage is identified in any listing details. Information is deemed reliable but is not guaranteed. If you believe any FMLS listing contains material that infringes your copyrighted work please click here to review our DMCA policy and learn how to submit a takedown request. © 2024. First Multiple Listing Service, Inc.
 - property

Send a message

Message successfully sent.

Your message

What is 3 + 4 ?

Reason for contacting?

I agree to receive email communication and understand I can unsubscribe at any time.

I agree to be contacted by Colleen Brown via call, email, and text for real estate services. To opt out, you can reply 'stop' at any time or reply 'help' for assistance. You can also click the unsubscribe link in the emails. Message and data rates may apply. Message frequency may vary. Privacy Policy

Sign Out

Virtual Assistant

Would you like to take the next step with this property? We can help you schedule a showing or virtual tour, or send you more details.

Yes, I would like more information.

Thank You for Your Reply, One of Our Agents will contact you as soon as possible

No, maybe later.

Thank you, you can always contact me via email, phone number or through the contact form.

Realhub AI

Lucy - Your AI-Powered Realtor

Update Your Temporary Password

Personalize your search

Enter your email and we'll notify you immediately when new listings match what you're looking for.

or enter email address

Already have an account ? Login here

Continue your home search

I agree to receive communications and understand I can unsubscribe at any time.

I agree to be contacted by Colleen Brown via call, email, and text for real estate services. To opt out, you can reply 'stop' at any time or reply 'help' for assistance. You can also click the unsubscribe link in the emails. Message and data rates may apply. Message frequency may vary. Privacy Policy

Already have an account ? Login here

We use cookies

We use cookies primarily for analytics to enhance your experience. By accepting, you agree to our use of these cookies. You can manage your preferences or learn more about our cookies policy.





