
Traditional
24 Oakleigh Lane
Ladue, MO 63124
MLS#: 26020645
$4,950,000




Property
Beds
4
Full Baths
5
1/2 Baths
1
Year Built
1936
Sq.Footage
7,373
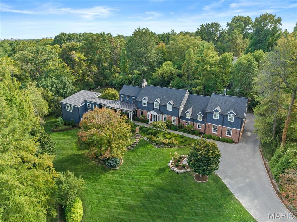
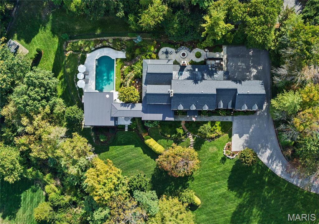

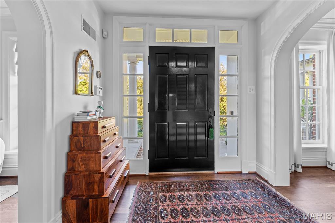
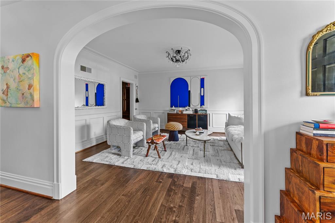
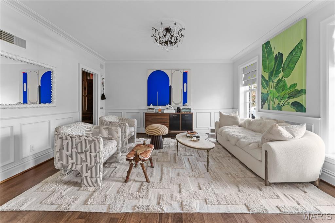
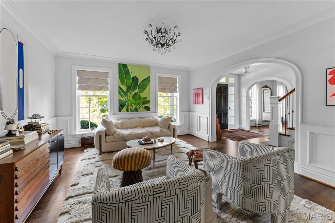
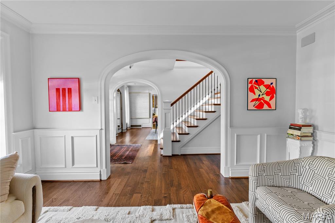
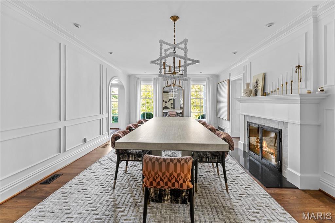
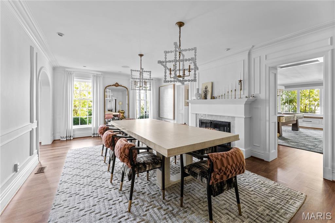
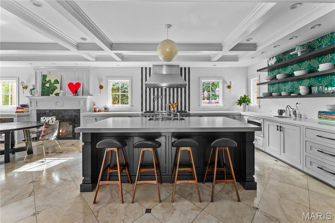
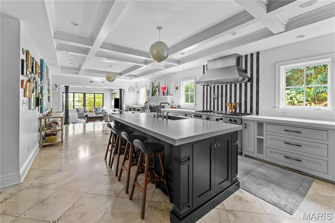
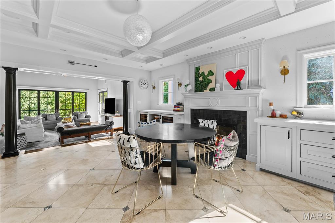
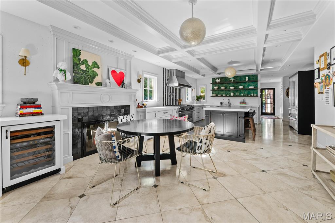
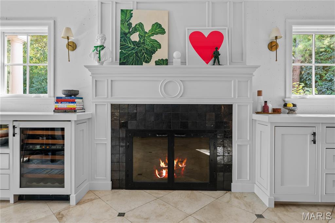
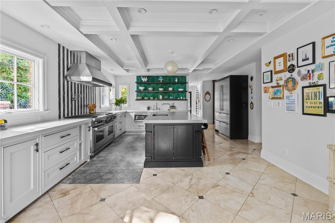
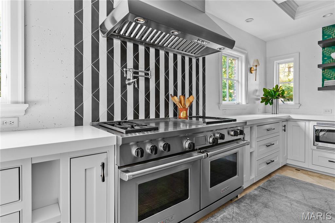
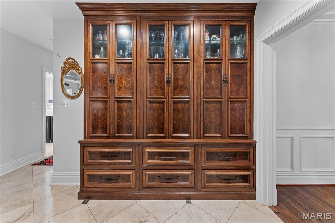
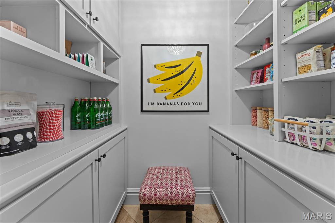
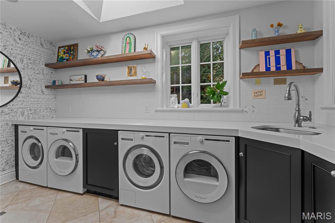
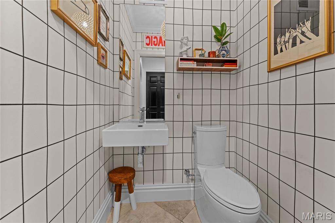
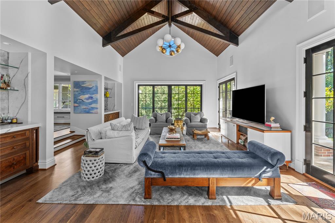
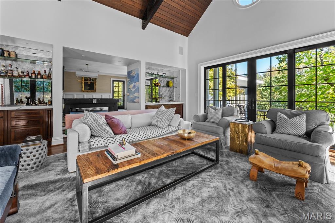
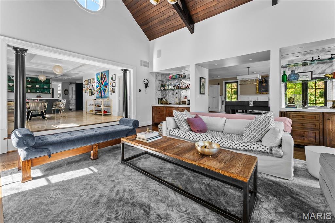
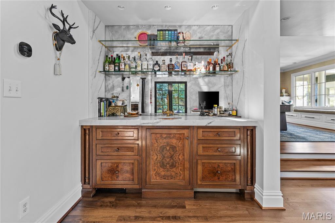
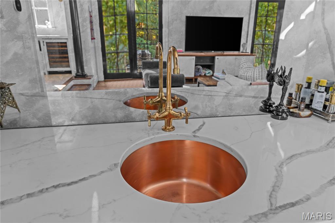
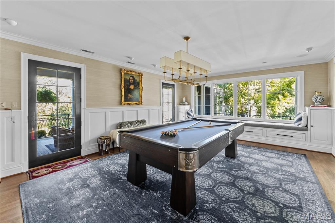
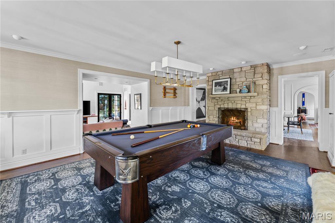
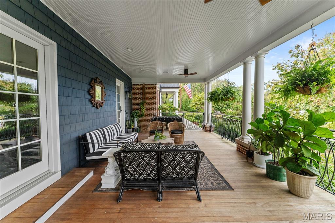
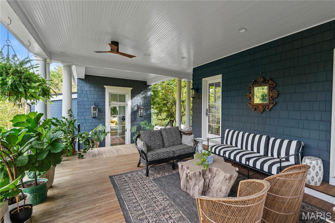
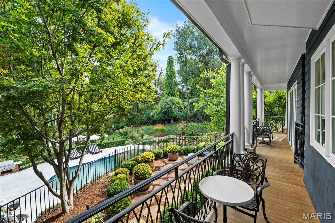
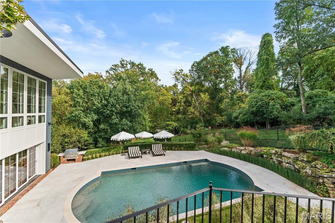
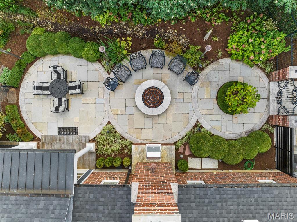
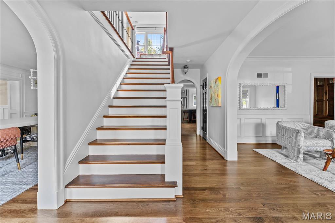
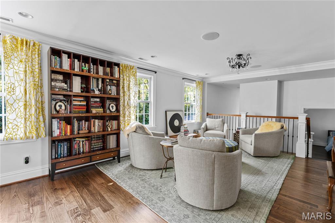
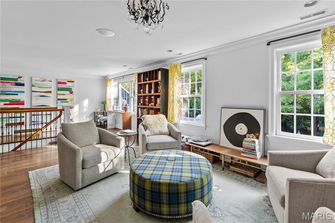
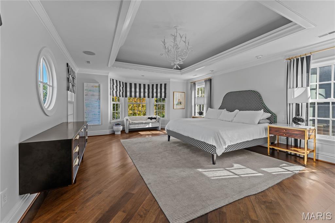
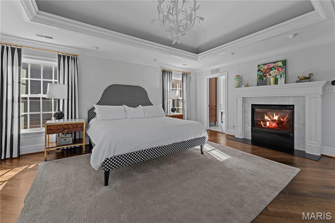
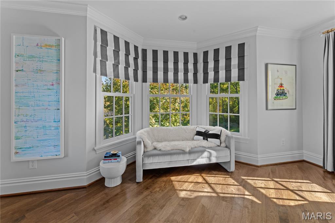
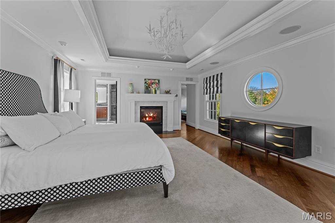
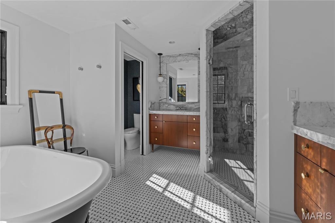
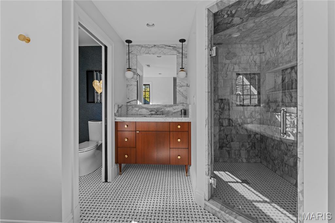
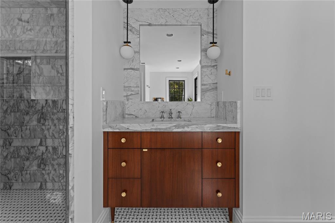
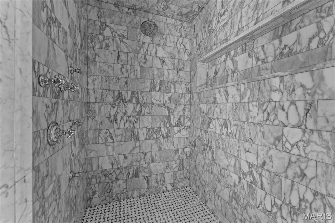
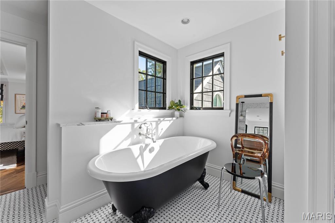
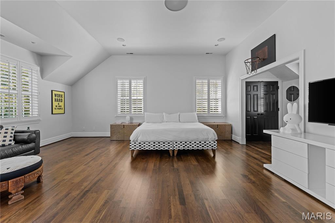
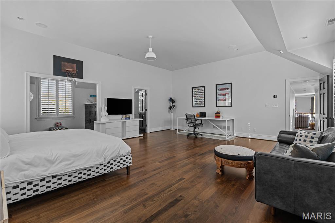
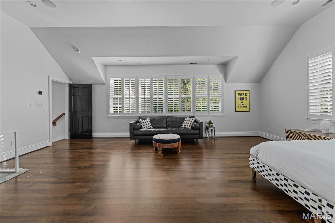
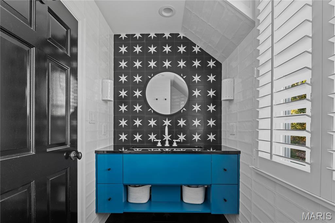
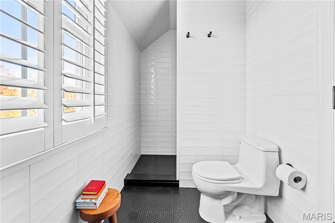
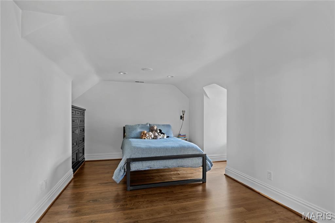
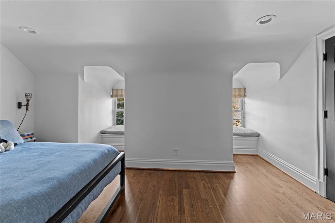
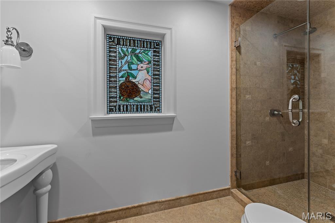
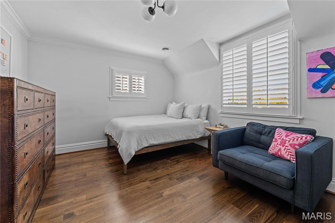
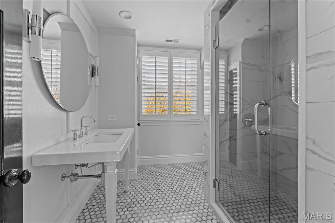
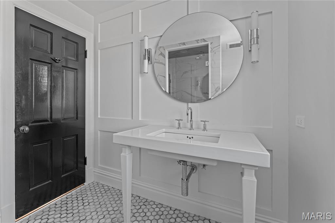
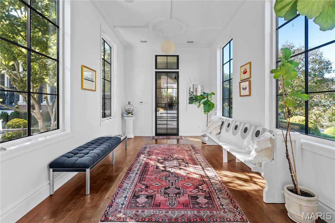
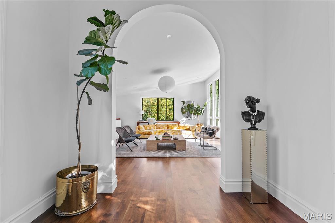
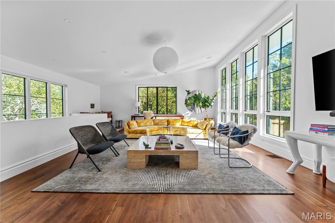
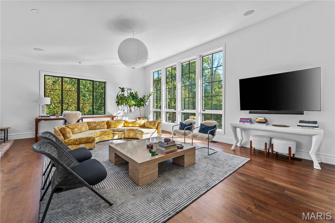
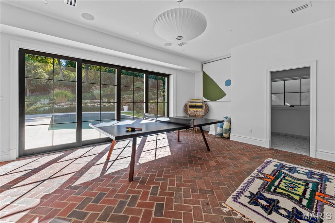
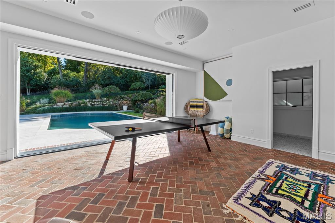
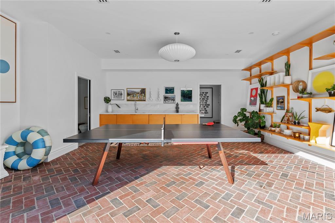
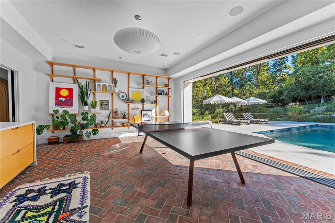
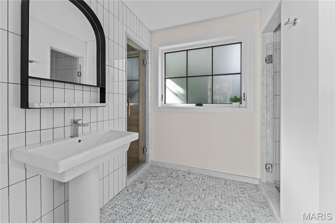
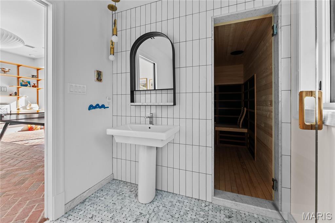
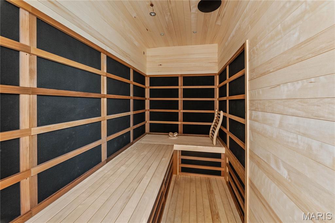
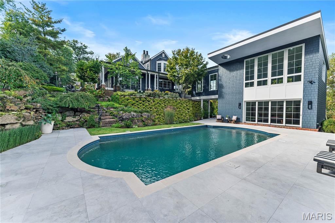
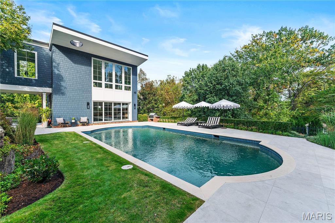
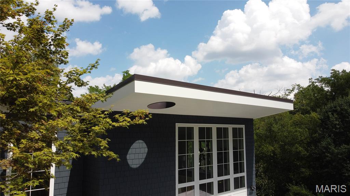
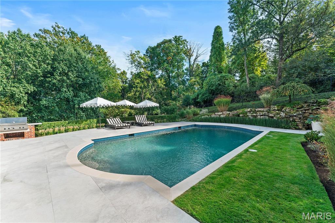
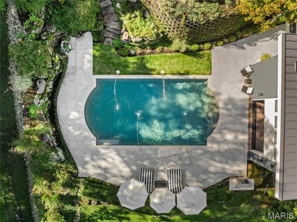
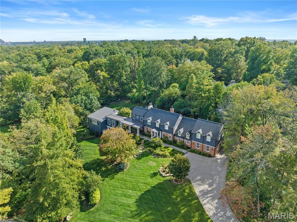
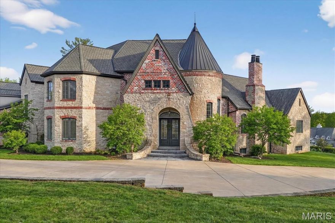
Set on 1.6 private acres along one of Ladue’s most coveted lanes, this stunning 4-bedroom, 5.5-bath, 7,373-square-foot estate, perched atop a hill, offers refined, effortless living. With magazine-worthy interiors featured on three design covers, the home has been thoughtfully renovated and meticulously maintained, blending timeless design with everyday comfort. A bluestone walkway leads to the inviting entry, where light-filled rooms, walnut floors, natural stone, and four fireplaces strike a balance between sophistication and ease. The chef’s kitchen opens seamlessly to both casual and formal dining areas and features heated floors, custom cabinetry, a butler’s pantry, and top-of-the-line SubZero and Wolf appliances. The main level also includes a generous laundry room with two sets of washers and dryers, a billiard room, and an expansive great room with a wet bar and additional dishwasher — ideal for effortless entertaining. Upstairs, a handsome study and luxurious primary suite offer a quiet retreat, complete with a fireplace, bay window, and a spa-like bath with a freestanding tub and oversized shower. Three additional bedrooms include two private en-suite retreats. Outdoor living is equally compelling. A wrap-around mahogany veranda with custom wrought-iron railings offers multiple seating areas overlooking manicured grounds, while the rear patio features a gas firepit, built-in Viking grill, and lush landscaping. At the center of the home’s California-inspired outdoor space is a resort-style saltwater pool, framed by limestone and complemented by a second Viking grill and outdoor dining area. The two-story pool house — seamlessly connected to the main home — includes a living room, custom kitchen, full bath, custom infrared sauna, and flexible recreation space, making it ideal for year-round entertaining. A rare blend of beauty, comfort, and setting, this home captures Ladue living at its finest.
Features & Amenities
Interior
-
Other Interior Features
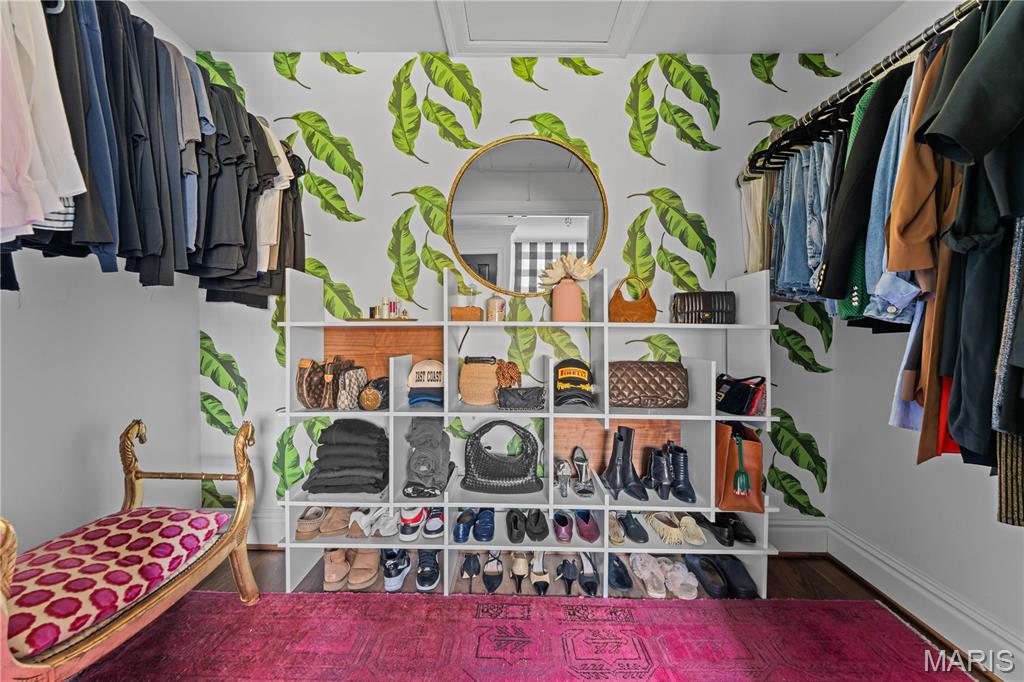
Bar, Bookcases, Built-in Features, Crown Molding, Double Vanity, Entrance Foyer, High Ceilings, Kitchen Island, Open Floorplan, Recessed Lighting, Soaking Tub, Storage, Vaulted Ceiling(s), Walk-In Closet(s), Wet Bar, Pantry
-
Total Bedrooms
4
-
Bathrooms
5
-
1/2 Bathrooms
1
-
Above Grade Finished Area
7373.0
-
Basement YN
YES
-
Cooling YN
YES
-
Cooling
Central Air, Zoned
-
Fireplace YN
YES
-
Heating YN
YES
-
Heating
Baseboard, Forced Air, Radiant Floor, Zoned
-
Pet friendly
N/A
Exterior
-
Garage
Yes
-
Garage spaces
2
-
Construction Materials
Brick
-
Other Exterior Features
Awning(s), Balcony, Gas Grill, Lighting, Outdoor Grill
-
Parking
Attached, Electric Vehicle Charging Station(s), Garage Door Opener, Garage Faces Rear, Oversized
-
Patio and Porch Features
Awning(s), Covered, Deck, Patio
-
Pool
Yes
-
Pool Features
Gas Heat, Gunite, In Ground, Private, Salt Water
-
Waterfront YN
NO
Area & Lot
-
Lot Features
Landscaped, Many Trees, Private, Sprinklers In Front, Sprinklers In Rear
-
Lot Size(acres)
1.6
-
Lot Size(square feet)
69696.0
-
Property Type
Residential
-
Property Sub Type
Single Family Residence
-
Architectural Style
Traditional
Price
-
Sales Price
$4,950,000
-
Tax Amount
$24,669
-
Sq. Footage
7, 373
-
Price/SqFt
$671
HOA
-
Association
Yes
-
Association Fee
$450
-
Association Fee Frequency
Annually
-
Association Fee Includes
N/A
School District
-
Elementary School
Conway Elem.
-
Middle School
Ladue Middle
-
High School
Ladue Horton Watkins High
Property Features
-
New Construction
NO
-
Association Amenities
None
-
Senior Community YN
NO
-
Sewer
Public Sewer
-
Water Source
Public
Schedule a Showing
Showing scheduled successfully.
Mortgage calculator
Estimate your monthly mortgage payment, including the principal and interest, property taxes, and HOA. Adjust the values to generate a more accurate rate.
Your payment
Principal and Interest:
$
Property taxes:
$
HOA fees:
$
Total loan payment:
$
Total interest amount:
$
Location
County
St. Louis
Elementary School
Conway Elem.
Middle School
Ladue Middle
High School
Ladue Horton Watkins High
Listing Courtesy of Ted Wight , Dielmann Sotheby's International Realty
RealHub Information is provided exclusively for consumers' personal, non-commercial use, and it may not be used for any purpose other than to identify prospective properties consumers may be interested in purchasing. All information deemed reliable but not guaranteed and should be independently verified. All properties are subject to prior sale, change or withdrawal. RealHub website owner shall not be responsible for any typographical errors, misinformation, misprints and shall be held totally harmless.

FOUNDER
Colleen Brown
Call Colleen today to schedule a private showing.

* Listings on this website come from the FMLS IDX Compilation and may be held by brokerage firms other than the owner of this website. The listing brokerage is identified in any listing details. Information is deemed reliable but is not guaranteed. If you believe any FMLS listing contains material that infringes your copyrighted work please click here to review our DMCA policy and learn how to submit a takedown request.© 2024 FMLS.
Related Properties

Ladue
7 Greenbriar Drive
7 Beds
9 Baths
11,832 Sq.Ft.
$4,750,000
MLS#: 26024320
Ladue
9998 Litzsinger Road
5 Beds
5 Baths
9,382 Sq.Ft.
$4,449,000
MLS#: 26008447
