Properties

Browse or get in touch to schedule a walkthrough.

  • Nearby me
Price range

Popular features

Community features

Property features

Waterfront

View

Exterior Features

Interior Features

Style

10000 properties match your criteria

Updated 1 minute ago

E-Alert name

2005 Clayton Homes manufactured one story home on footing foundation with crawlspace. There are 3 bed/2 bath, separate dining room, living room, kitchen and breakfast room.  Handicap accessible master bathroom with seated shower. Detached carport and shed. Seller is offering a one-year home warranty.
#17024577

Pevely

9319 Elm Loop Drive

3 Beds

2 Baths

1,512 Sq.Ft.

$79,000

MLS#: 17024577

This charming Ranch home offers 4 spacious bedrooms and 2 full baths, 3 walk-in closets, blending comfort and functionality in a desirable single-level layout. The open floor plan features a welcoming Great Room, fireplace, vaulted ceilings, abundant natural light, and custom window coverings that add elegance. 
The kitchen boasts updated backsplash, stainless steel appliances, custom cabinetry and Granite countertops with a breakfast bar, ideal for meal prep and gatherings. The primary suite includes an En-suite bath with a jetted tub, separate shower and dual sinks.  The additional 3 bedrooms and full bath provide flexibility for guests, home office, or hobbies. Main floor laundry is always a must have. Step outside onto the composite deck, perfect for entertaining or relaxing while enjoying the vinyl fenced in backyard. 
The 3-car garage offers ample storage and convenience. This home is as -is, move-in ready and awaiting its next owner.  It's a Hot one so get it before it's gone!
#25008369

Florissant

14226 Ashbury Meadows Drive

4 Beds

2 Baths

1,841 Sq.Ft.

$305,000

MLS#: 25008369

Beautiful updated ranch in Four Seasons. Open and bright! Newly updated kitchen has maple cabinets, granite counter tops, built in breakfast table, slate floor. Entry hall and spacious dining room has vaulted ceiling, open to great room. Huge great room walkout to screened porch. Beautiful hardwood floor throughout main floor. Master bedroom suite has closet with built in organizers, recessed lighting plus ceiling fan, newly updated master bathroom has new double sink vanity, new toilet and new floor. 2 additional bedroom has recessed lighting. Hall bath has double sinks. Partial finished lower level has half bath, huge rec room, and excise room. Artistic lights, crown molding. Beautiful screened porch overlooking level back yard with view of golf course. Fresh paint on main floor. Enjoy Four Seasons Country Club this summer, with golf course, swimming pool, and clubhouse. Popular Chesterfield location,close to schools, restaurants, shopping, and highways. AAA+ Parkway Central Schools Additional Rooms: Sun Room
#16039797

Chesterfield

28 La Gorce

3 Beds

2 Baths

2,390 Sq.Ft.

$1,780

MLS#: 16039797
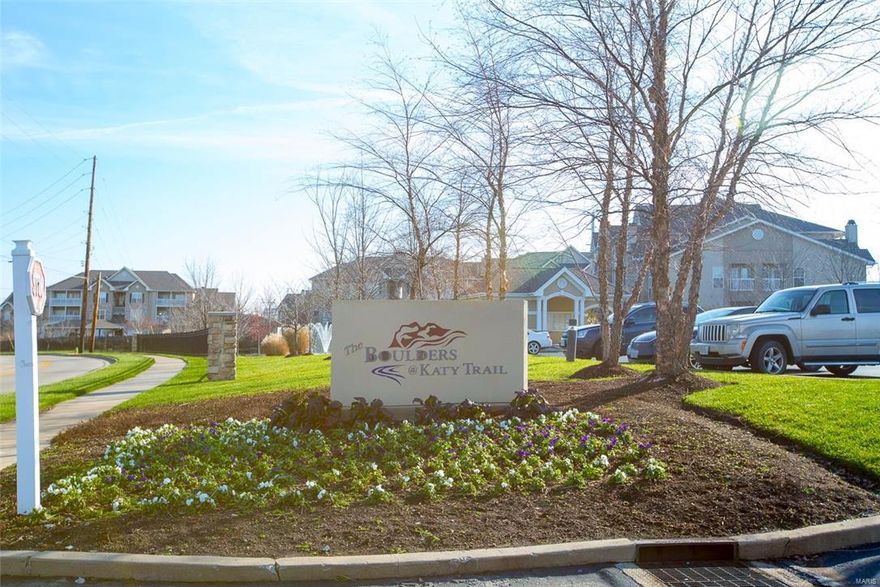
Condo living at its best!  Open and airy floor plan is beautifully designed to accommodate both comfortable living as well as easy entertaining.  The beautiful views overlooking waterfalls and lakes are not only beautiful but relaxing.  A state of the art fitness center, indoor and outdoor pool, massage therapy room, and even a media room with stadium seating.  Inside this unit you will find 9' ceilings, crown molding, 42" custom cabinetry and granite counter tops.  Bedrooms also have large walk in closets.  Step into luxury and make this your oasis of relaxation! Location: Upper Level
#15068353

St Charles

60 Scenic Cove Lane

2 Beds

2 Baths

1,166 Sq.Ft.

$135,000

MLS#: 15068353

None
#15036862

St Charles

1415 Hudson Landing

4 Beds

3 Baths

2,591 Sq.Ft.

$285,000

MLS#: 15036862

Hardwood flooring and ceramic tile on main level.  Ready to move in with master bedroom on main level.  The family room upstairs can be a 4th bedroom.  Shop in back.  Large deck and storage area in attic.  Priced below July 2015 appraisal.    Call office for code to lock box.
#82575

Sikeston

1206 Fairfield

4 Beds

2 Baths

2,931 Sq.Ft.

$249,900

MLS#: 82575
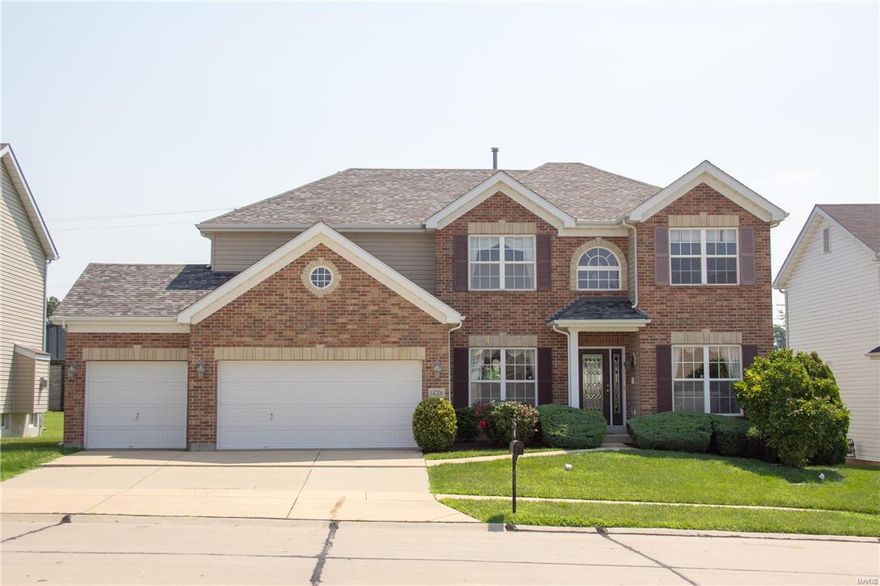
This beautiful home is a must see! The 4 bed, 3 1/2 bath home boasts updated finishes, character, & lots of charm. Upon entering the home, you are greeted w/an open concept floor plan. The main floor features a formal living & dining room w/tray ceilings. The updated kitchen features beautiful Ceramic floors, center island, granite counters, a wet bar, & beautiful wood cabinetry. The family room sits right off the kitchen w/a beautiful fireplace as the focal point. The main floor also has a half bath, laundry, & access to the 3 car garage. Just off the foyer, is a grand staircase w/elegant wooden rails & cast iron bars. The 2nd floor features 3 generous sized bedrooms and a full bath with double vanities. French doors lead into the very large master suite retreat. The master BR features vaulted ceilings, two large walk-in closets, and an en-suite. The finished basement has a family/recreation room, possible 5th bedroom, storage, and full bath. Additional Rooms: Mud Room
#16053265

Florissant

14206 Ashbury Meadows Drive

4 Beds

3 Baths

3,050 Sq.Ft.

$270,000

MLS#: 16053265
BACK ON MARKET DUE TO BUYER FINANCING ISSUES! PASSED MUNICIPAL INSP & MINOR BUILDING INSP REPAIRS COMPLETED! READY FOR A QUICK CLOSE! MUST CLOSE W/INVESTORS TITLE!
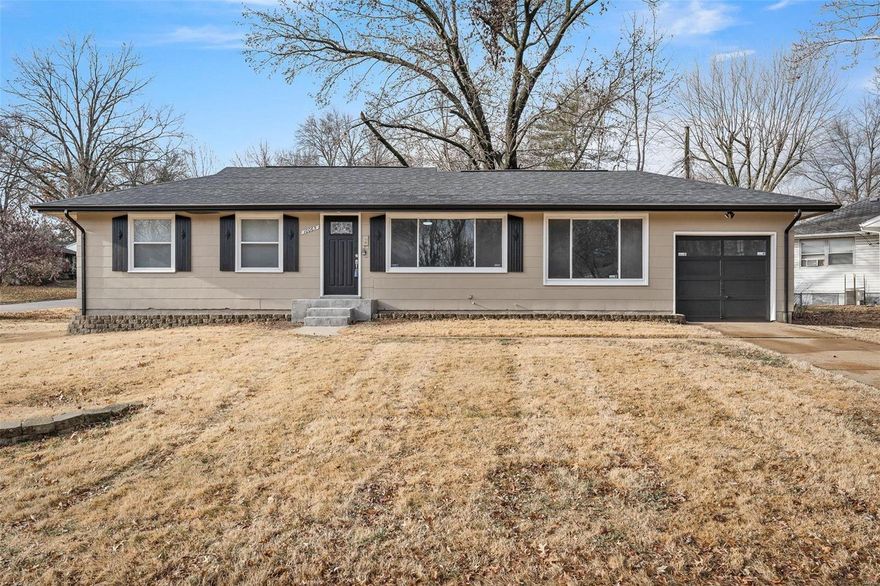
RENOVATED & READY for new owners to enjoy!  This adorable house is sure to "WOW" you!  Over 1700 sq ft of living space & updates galore....Freshly painted inside & ,NEW luxury vinyl flooring on the main floor & finished areas if the basement, updated baths & kitchen w/black appliances (fridge stays!). NEW ROOF, FURNACE & HOT WATER HEATER & NEW SEWER STACK! AC was replaced in 2015! 3 Bedrooms. full bath, kitchen, living room & bonus room (could be a dining or family room or office) complete the main floor. Plenty of room to grow in this house with a 2nd full bath, possible sleeping area w/a closet AND a family room in the partially finished lower level!  Fenced &  flat yard in a wonderful neighborhood, located on a quiet street w/ no through traffic. Seriously nothing to do here except unpack!
#23069475

St Louis

10065 Hedge Drive

3 Beds

2 Baths

1,112 Sq.Ft.

$150,000

MLS#: 23069475
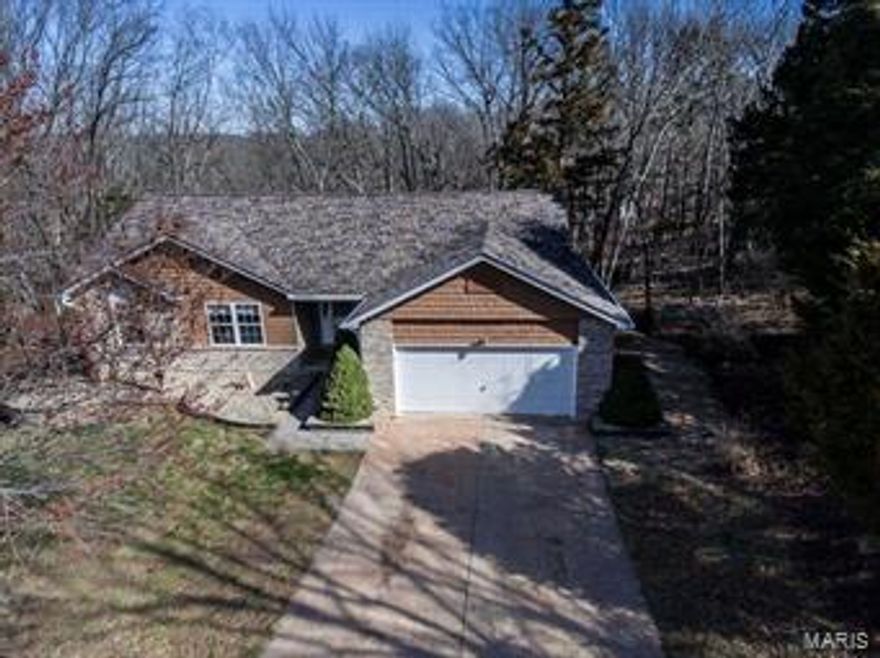
Great room ranch with boat (200 Tahoe Q3 135 HP IO 18' Fish & Ski) included and very close to the big lake in Lake Sherwood, 1 minute driving to dam.  This home has so many special features including coffered ceilings in the office/dining room, Master bedroom, wood burning fireplace in the living room, good size eat in kitchen with dura ceramic floor and quartz countertops.  3 updated baths, main floor laundry and Master bath with garden tub and separate shower.  Walkout lower level is completely finished with 3rd and 4th bedroom and a 600 square foot recreation area.  Large deck on the back of the house (14x41) with brand new canopy, where you will enjoy the nature and beauty of Lake Sherwood.  Home is completely surrounded by beautiful mature trees, professionally and beautifully landscaped with decorative concrete driveway, sidewalk, and porch.  Custom cabinet in home organizers in all the rooms throughout the home and garage.  You must see the house!
#17016135

Lake Sherwood

1629 King Authur Drive

4 Beds

3 Baths

2,670 Sq.Ft.

$239,000

MLS#: 17016135

This property is now under auction terms and can be found on servicelinkauction.com for event and bidding information. All auction properties are subject to a 5% buyer’s premium (minimum $2,000) and subject to a reserve price as well as seller confirmation. A Co-operating Broker Commission of up to $1,000 will be paid at closing by the seller and .5% by ServiceLink Auction. All Brokers must be NAID Certified. Seller has the right to (a) change the date, place, and terms of the sale; (b) remove the property from the market; and (c) sell the property before the sale. Please reach out to Listing Agent for details. SpecialListingConditions: Foreclosure
#23028232

Jennings

9109 Saint Cyr Drive

6 Beds

2 Baths

2,621 Sq.Ft.

$107,100

MLS#: 23028232

Wonderfully renovated all-brick 3-bedroom, 1.5-bath home in New Haven's historical district! You will fall in love with the tall ceilings, laminate & ceramic tile flooring throughout, exposed brick feature walls, built-in bookcases, and more! The large living room will easily fit your oversized furniture & open spindle staircase makes the room feel even larger. The den off the living room is a great space to have a private office, craft room, or kids playroom. The kitchen/dining combo is HUGE! Updated cabinetry & breakfast bar make the space user-friendly. The dining room offers additional seating. The covered deck off this room is great for summertime barbecues & entertaining. A half bath is also located on the main floor. Upstairs, the large master bedroom easily fits a king-sized bed plus several dressers! An enormous walk-in closet is offers additional storage. Two guest bedrooms & a hall bath are also on this level. A large attic offers even more storage. Schedule your tour TODAY!
#17037193

New Haven

1015 Maupin Avenue

3 Beds

1 Baths

1,792 Sq.Ft.

$115,000

MLS#: 17037193

Opportunities like this one are rare! Close to downtown Webster and so affordable! Lovely open floor plan, gleaming hardwood floors, beautiful and easy to work in kitchen, replacement windows, nice family area, attached garage, great outdoor living space including a wonderful deck and fenced in area for kids and pets, plenty of parking, lovely landscaping - so peaceful and private! Roof new in 2021, water heater 2020! What a find!!! Don't miss out!
#21021517

St Louis

107 College Avenue

2 Beds

1 Baths

1,152 Sq.Ft.

$220,000

MLS#: 21021517

This immaculate 3 YEAR OLD home is tucked away on a quiet cul de sac in Ohmes Farms! The inviting open floor plan allows for easy entertaining! The gorgeous kitchen features stainless steel appliances, upgraded lighting, & an abundance of cabinet space! Cozy up with your morning coffee to the beautiful granite countertop bar! Handy mudroom entry is the perfect "drop zone" before entering the heart of the home. Enjoy crisp fall nights around the fire pit & fun summer cookouts with friends on the patio in the large fenced yard! Escape to your master retreat that boasts ceiling fan & dual closets! The bright & sunny master bath has dual sinks & separate tub & shower. Two additional generous bedrooms, loft, bathroom & convenient 2nd floor laundry round out upstairs. So much potential in the unfinished lower level with 2 egress windows! Fantastic neighborhood that is close to shopping, restaurants & amenities. 13 mo home warranty offered. Better than new, schedule your appointment today! Additional Rooms: Mud Room
#19083135

St Peters

209 Northern Pines Court

3 Beds

2 Baths

1,988 Sq.Ft.

$305,000

MLS#: 19083135
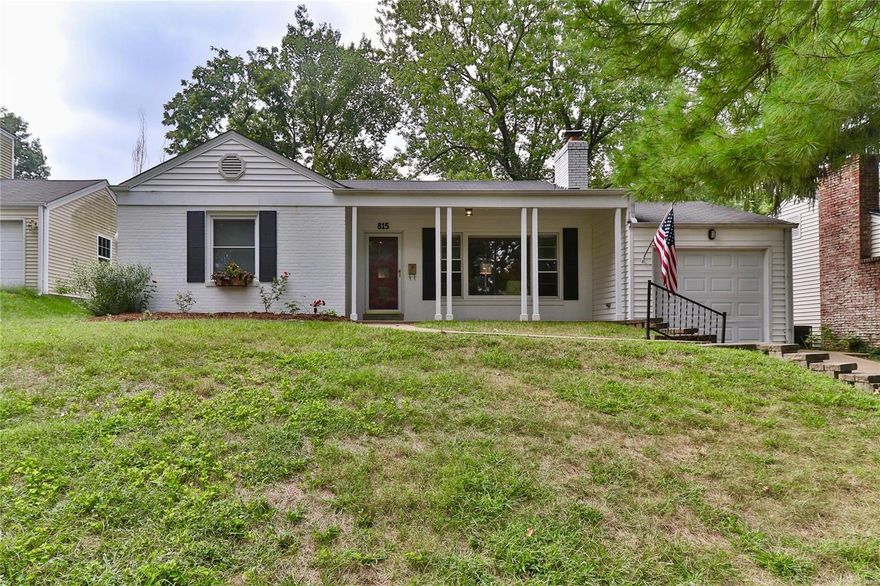
Located in sought after Glendale neighborhood and perfectly situated in Webster Groves School District is this well maintained brick ranch home! Covered front porch is a perfect spot to enjoy a cup of coffee in the morning. Enter into the welcoming, light-filled living room with cozy fireplace on beautiful hardwood flooring throughout. Kitchen includes updated stainless appliances. Host family and friends over the holidays in the separate Dining Room with chic light fixtures. Relax in the carpeted Sunroom with wood plank ceiling and tons of windows, providing gorgeous views of the fenced in yard. Main floor is complete with 2 beds and full bath. The possibilities are endless in the finished lower level with large rec room, perfect for entertaining. Around back, enjoy the generously sized yard with patio and lush greenery. Complete with 1-car attached garage. Additional Rooms: Sun Room
#18073897

St Louis

815 Yosemite Drive

2 Beds

2 Baths

1,296 Sq.Ft.

$249,000

MLS#: 18073897

Beautiful luxury villa will tons of updates! New flooring, new light fixtures, updated kitchens & baths, fresh paint, & more! Step inside the generous entry leading to a sunny dining room with huge bay window & crown molding. The fantastic living room sports a stunning fireplace flanked by new atrium doors, allowing for tons of natural light. The gourmet kitchen offers granite counters, stainless appliances including a double oven, butler's pantry, & breakfast cozy room. Primary bedroom suite is a dream with 2nd large bay window, his/her closets, including a walk in, & en suite sporting dual vanities, soaking tub, & walk in shower. A 2nd bedroom & 2nd full bath round out the main level. Lower level features a spacious family room with wood burning stove, custom wainscoting, & built ins, 3rd bedroom & bath. Other features include huge deck with new cedar decking, 2 car attached garage, main floor laundry, & neighborhood amenities including pool, club house, & recreation facilities. WOW! Location: End Unit, Suburban
#24039324

Chesterfield

14014 Baywood Villages Drive

3 Beds

2 Baths

2,675 Sq.Ft.

$574,900

MLS#: 24039324

1 ... 633 634 635 636 637 ... 666
* Listings identified with the FMLS IDX logo come from FMLS and are held by brokerage firms other than the owner of this website. The listing brokerage is identified in any listing details. Information is deemed reliable but is not guaranteed. If you believe any FMLS listing contains material that infringes your copyrighted work please click here to review our DMCA policy and learn how to submit a takedown request. © 2024. First Multiple Listing Service, Inc.
 - property

Send a message

Message successfully sent.

Your message

What is 3 + 4 ?

Reason for contacting?

I agree to receive email communication and understand I can unsubscribe at any time.

I agree to be contacted by Colleen Brown via call, email, and text for real estate services. To opt out, you can reply 'stop' at any time or reply 'help' for assistance. You can also click the unsubscribe link in the emails. Message and data rates may apply. Message frequency may vary. Privacy Policy

Sign Out

Virtual Assistant

Would you like to take the next step with this property? We can help you schedule a showing or virtual tour, or send you more details.

Yes, I would like more information.

Thank You for Your Reply, One of Our Agents will contact you as soon as possible

No, maybe later.

Thank you, you can always contact me via email, phone number or through the contact form.

Realhub AI

Lucy - Your AI-Powered Realtor

Update Your Temporary Password

Personalize your search

Enter your email and we'll notify you immediately when new listings match what you're looking for.

or enter email address

Already have an account ? Login here

Continue your home search

I agree to receive communications and understand I can unsubscribe at any time.

I agree to be contacted by Colleen Brown via call, email, and text for real estate services. To opt out, you can reply 'stop' at any time or reply 'help' for assistance. You can also click the unsubscribe link in the emails. Message and data rates may apply. Message frequency may vary. Privacy Policy

Already have an account ? Login here

We use cookies

We use cookies primarily for analytics to enhance your experience. By accepting, you agree to our use of these cookies. You can manage your preferences or learn more about our cookies policy.





