
Other, Traditional
14206 Ashbury Meadows Drive
Florissant, MO 63034
MLS#: 16053265
$270,000
Property
Beds
4
Full Baths
3
1/2 Baths
1
Year Built
2006
Sq.Footage
3,050
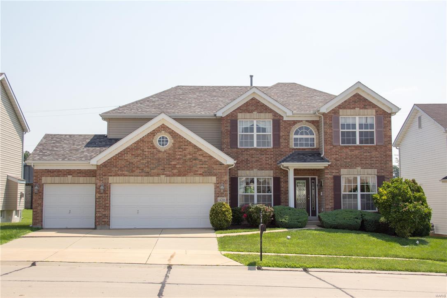
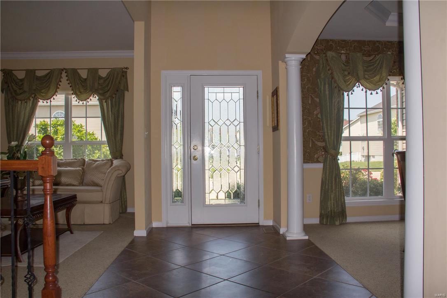
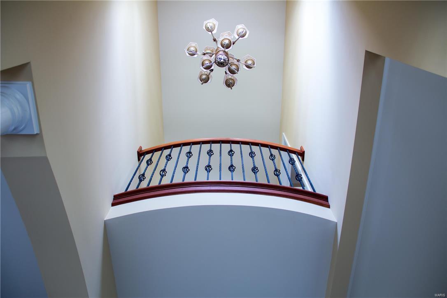
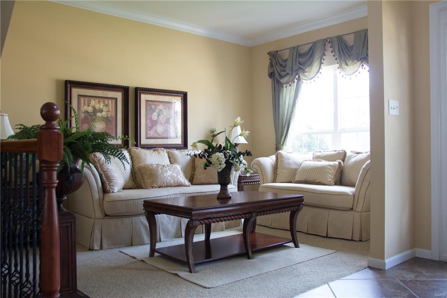
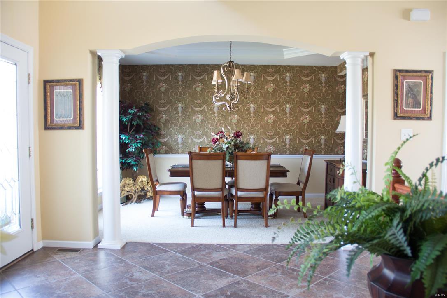
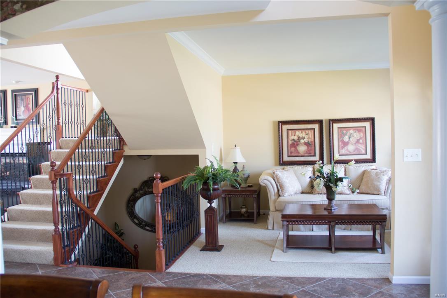
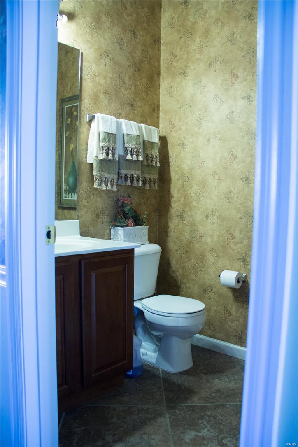
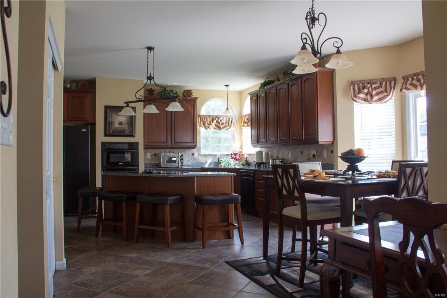
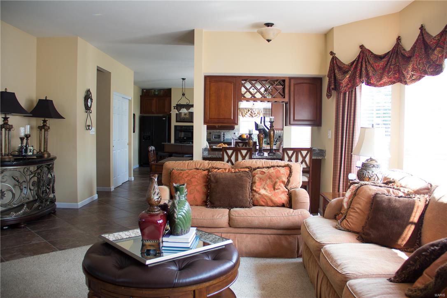
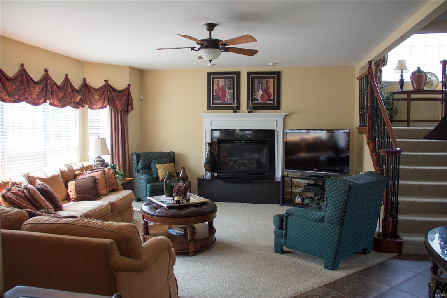
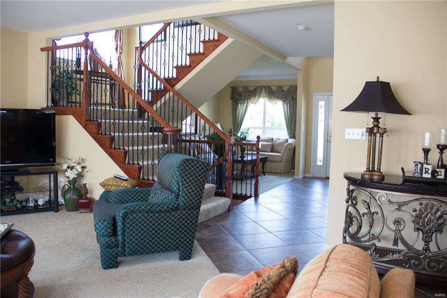
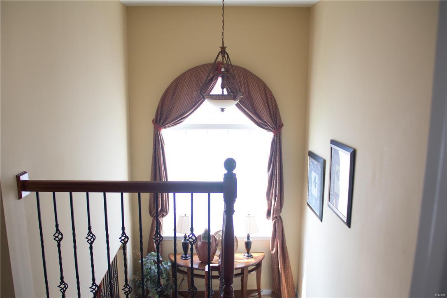
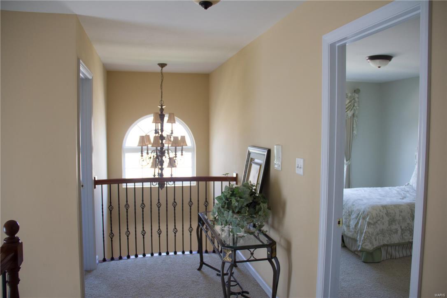
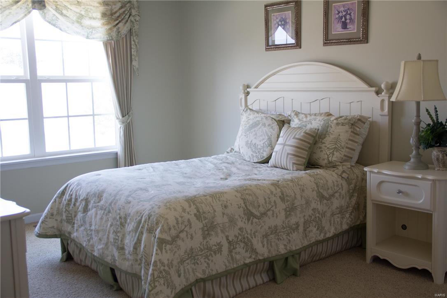
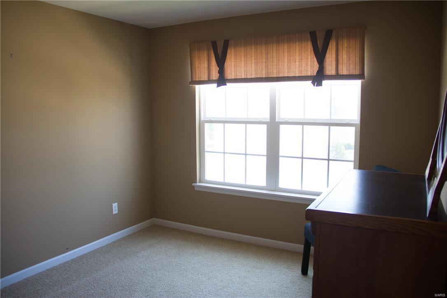
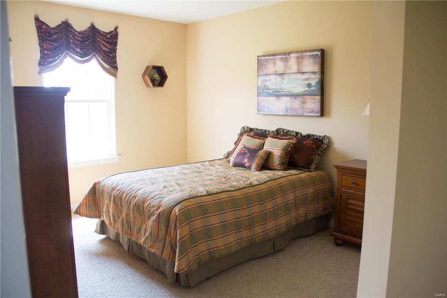
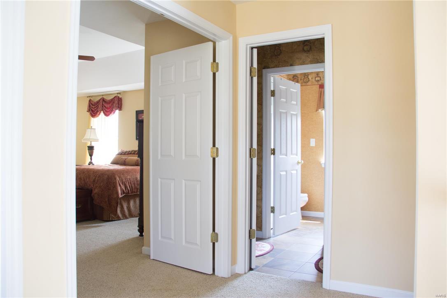
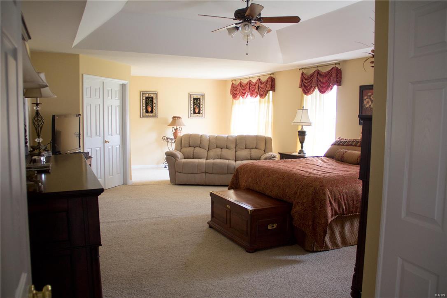
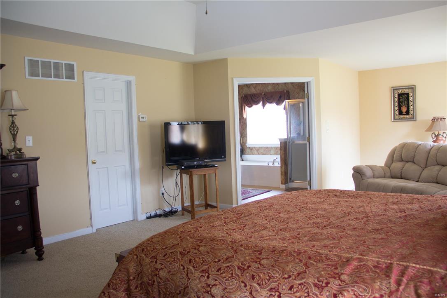
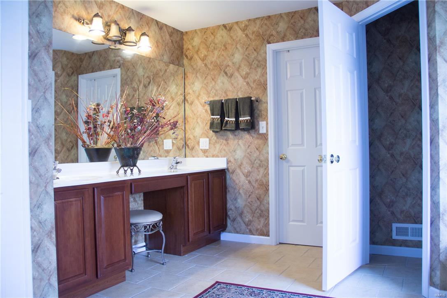
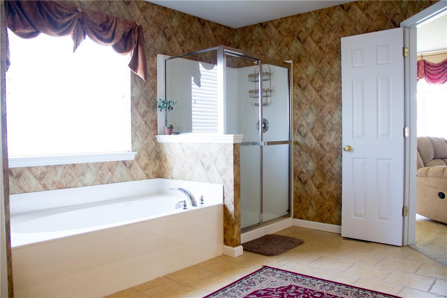
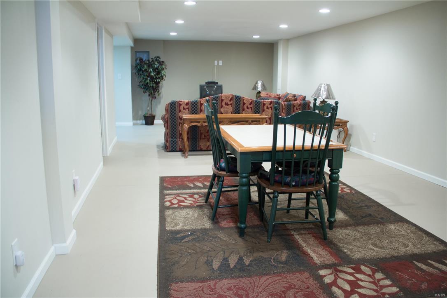
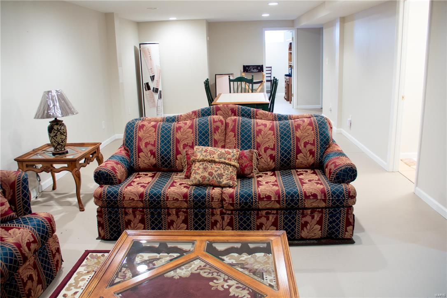
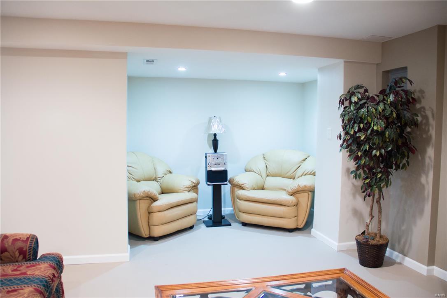
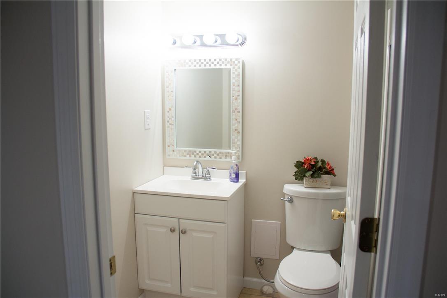
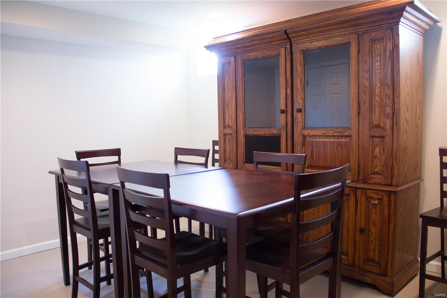
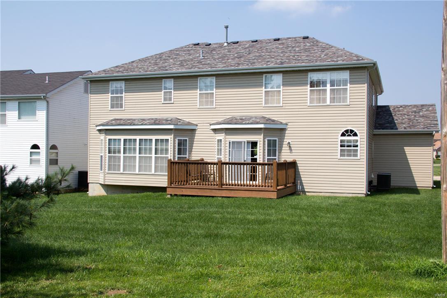
This beautiful home is a must see! The 4 bed, 3 1/2 bath home boasts updated finishes, character, & lots of charm. Upon entering the home, you are greeted w/an open concept floor plan. The main floor features a formal living & dining room w/tray ceilings. The updated kitchen features beautiful Ceramic floors, center island, granite counters, a wet bar, & beautiful wood cabinetry. The family room sits right off the kitchen w/a beautiful fireplace as the focal point. The main floor also has a half bath, laundry, & access to the 3 car garage. Just off the foyer, is a grand staircase w/elegant wooden rails & cast iron bars. The 2nd floor features 3 generous sized bedrooms and a full bath with double vanities. French doors lead into the very large master suite retreat. The master BR features vaulted ceilings, two large walk-in closets, and an en-suite. The finished basement has a family/recreation room, possible 5th bedroom, storage, and full bath. Additional Rooms: Mud Room
Features & Amenities
Interior
-
Other Interior Features
Entrance Foyer, Kitchen Island, Eat-in Kitchen, Pantry, Coffered Ceiling(s), Open Floorplan, Vaulted Ceiling(s), Walk-In Closet(s), Bar, High Speed Internet, Double Vanity
-
Total Bedrooms
4
-
Bathrooms
3
-
1/2 Bathrooms
1
-
Above Grade Finished Area
3050.0
-
Basement YN
YES
-
Cooling YN
YES
-
Cooling
Central Air, Electric
-
Fireplace YN
YES
-
Heating YN
YES
-
Heating
Forced Air, Natural Gas
-
Pet friendly
N/A
Exterior
-
Garage
Yes
-
Garage spaces
3
-
Construction Materials
Brick Veneer, Vinyl Siding
-
Parking
Attached, Garage, Garage Door Opener
-
Patio and Porch Features
Deck
-
Pool
No
-
Waterfront YN
NO
Area & Lot
-
Lot Features
Sprinklers In Front, Sprinklers In Rear
-
Lot Size(acres)
0.17
-
Lot Size(square feet)
7405.0
-
Property Type
Residential
-
Property Sub Type
Single Family Residence
-
Architectural Style
Other, Traditional
Price
-
Sales Price
$270,000
-
Tax Amount
$4,262
-
Sq. Footage
3, 050
-
Price/SqFt
$88
HOA
-
Association
Yes
-
Association Fee
$400
-
Association Fee Frequency
Annually
-
Association Fee Includes
N/A
School District
-
Elementary School
Jana Elem.
-
Middle School
North Middle
-
High School
Hazelwood Central High
Property Features
-
Ownership
Private
-
Sewer
Public Sewer
-
Water Source
Public
Schedule a Showing
Showing scheduled successfully.
Mortgage calculator
Estimate your monthly mortgage payment, including the principal and interest, property taxes, and HOA. Adjust the values to generate a more accurate rate.
Your payment
Principal and Interest:
$
Property taxes:
$
HOA fees:
$
Total loan payment:
$
Total interest amount:
$
Location
County
St. Louis
Elementary School
Jana Elem.
Middle School
North Middle
High School
Hazelwood Central High
Listing Courtesy of Shaimeka R Humphrey , Berkshire Hathaway HomeServices Select Properties
RealHub Information is provided exclusively for consumers' personal, non-commercial use, and it may not be used for any purpose other than to identify prospective properties consumers may be interested in purchasing. All information deemed reliable but not guaranteed and should be independently verified. All properties are subject to prior sale, change or withdrawal. RealHub website owner shall not be responsible for any typographical errors, misinformation, misprints and shall be held totally harmless.

FOUNDER
Colleen Brown
Call Colleen today to schedule a private showing.

* Listings on this website come from the FMLS IDX Compilation and may be held by brokerage firms other than the owner of this website. The listing brokerage is identified in any listing details. Information is deemed reliable but is not guaranteed. If you believe any FMLS listing contains material that infringes your copyrighted work please click here to review our DMCA policy and learn how to submit a takedown request.© 2024 FMLS.
Related Properties

Florissant
6 Pacer Court
3 Beds
2 Baths
1,504 Sq.Ft.
$230,000
MLS#: 26032362

Florissant
1440 Burning Tree Drive
4 Beds
2 Baths
1,575 Sq.Ft.
$229,900
MLS#: 26030866
Florissant
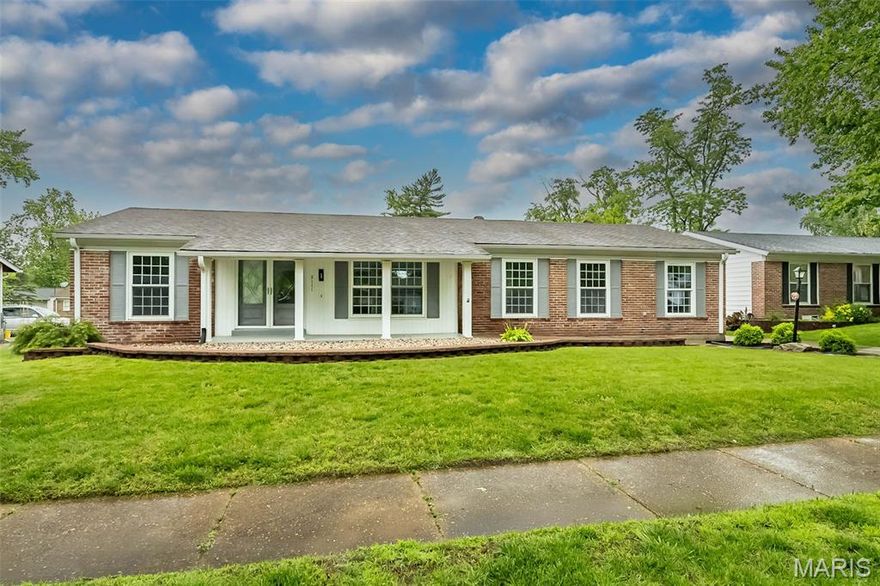
2111 Shoreham Drive
3 Beds
2 Baths
2,200 Sq.Ft.
$274,900
MLS#: 26028516
Florissant
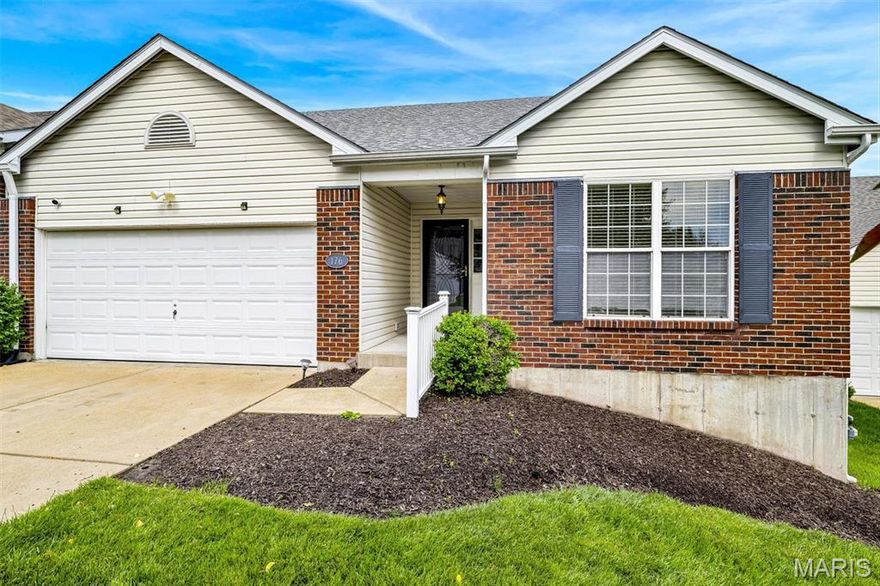
176 Carytown Lane
3 Beds
3 Baths
2,898 Sq.Ft.
$269,500
MLS#: 26008088

Florissant
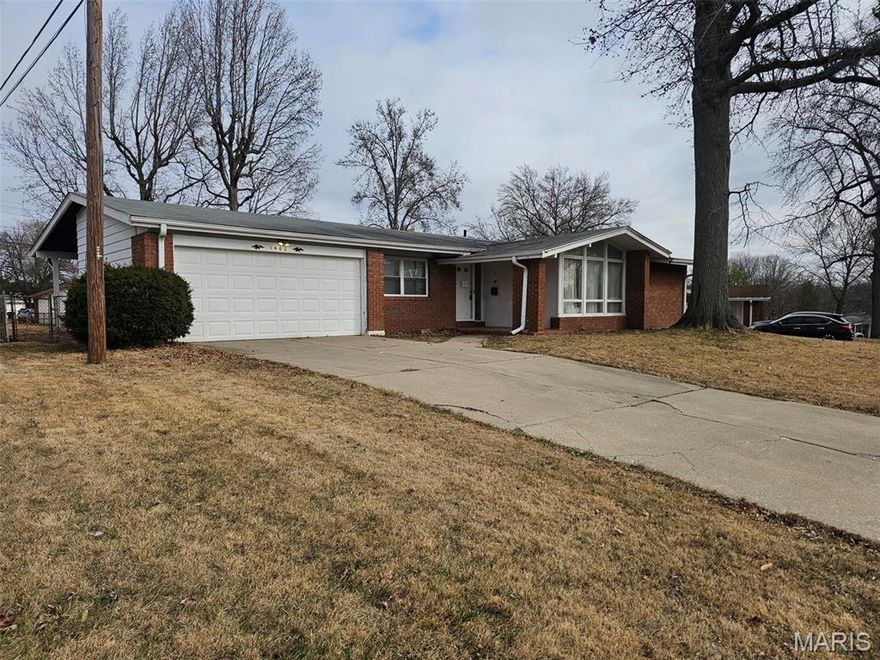
310 Paul Avenue
3 Beds
2 Baths
1,210 Sq.Ft.
$224,888
MLS#: 26030368
Florissant
1460 Tremont Drive
4 Beds
2 Baths
1,687 Sq.Ft.
$220,000
MLS#: 26029915

Florissant
1440 Tina Drive
3 Beds
2 Baths
2,295 Sq.Ft.
$266,000
MLS#: 26029760

Florissant
14459 Williamsburg Manor Drive
3 Beds
3 Baths
1,398 Sq.Ft.
$239,900
MLS#: 26029668

Florissant
11433 Tobaggon Trail
3 Beds
3 Baths
1,666 Sq.Ft.
$219,900
MLS#: 26029002

Florissant
4303 Caracalla Drive
3 Beds
2 Baths
1,420 Sq.Ft.
$220,000
MLS#: 26028898
