Properties

Browse or get in touch to schedule a walkthrough.

  • Nearby me
Price range

Popular features

Community features

Property features

Waterfront

View

Exterior Features

Interior Features

Style

10000 properties match your criteria

Updated 1 minute ago

E-Alert name
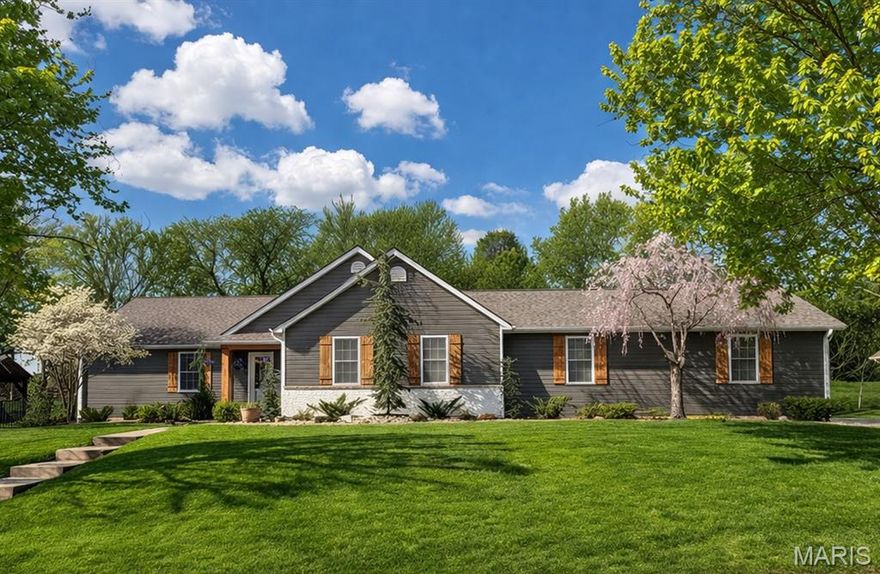
Gorgeous home located in desirable Cottleville, in the community of Windsor Place.  Spectacular ranch home featuring 4 bedrooms, 2-½ bath, oversized rear-entry 3-car garage.  SPACIOUS open floor plan; great room with vaulted ceilings, gas fireplace and sophisticated hand scraped hardwood flooring, beautiful custom color paint.  The chef in the home will enjoy every minute cooking and entertaining in the updated remodeled DREAM kitchen with quartz countertops, soft-close custom 39” shaker-style cabinets w/dish dividers & under cabinet lighting, herringbone subway backsplash, center island w/ breakfast bar, custom paneled Sub-Zero Refrigerator, WOLF Double Oven and gas cooktop, custom paneled Cove dishwasher, microwave drawer & lots of recessed lighting. The kitchen offers a pantry plus a party or craft storage closet.  Desirable divided bedroom floor plan, primary suite with tub & separate shower,  double-sink vanity plus and dual closets.  The additional three bedrooms & full bath located on opposite side of the house. Updated main level laundry. Upscale farmhouse 1/2 bath just recently updated.  Soaring ceilings, bay window, custom wood wall treatments.  Iron railing leads you to the large open lower level featuring can lights, 2 large finished storage closets, dual electric boxes, bathroom rough in, sump pit and pump.  Fantastic private yard, patio, pergola ~ large .63 acre fenced lot.  Abundant new landscaping, beautiful feature trees and plants, upscale curb style landscape edging.  3 car oversized garage with work bench, built in storage and a clean up sink, plus - room to store your golf cart.  Cottleville is an approved golf cart community - start enjoying everything Cottleville has to offer. Just a minute from down town Cottleville, dining, shopping and entertainment PLUS a wonderful park, swings & park equipment, amphitheater, volleyball courts, dog park and pavilions. Seller's list of the updates that they have done: new landscaping surrounding the entire house and backyard, 20+ new specialty trees, rock in all landscape areas plants, shrubbery, and grass improvements, cedar shutters, posts, and front porch ceiling at entryway. Freshly stained wood fence.  New concrete driveway pad by garage (38' x 30') 2025, backyard pavilion with ~17x17 concrete pad 2023, Includes fan and in-ground electricity connected to the house.  Roof replaced with 30-year warranty - March 2026. Updated kitchen - new gas burners on interior Wolf stovetop (2025). Most of the appliances have apx 1 year warranty remaining.  New HVAC system 2024 (includes smart interior controls) Freshly painted interior walls and baseboards (2026), Freshly painted front door.  Updated lighting fixtures and ceiling fans throughout the home. Custom wood board and batten wall accents 2024 in Primary entryways and Secondary full bathroom. Remodeled powder bath 2025 added shiplap, trim, cedar, and wallpaper.  New shower heads in both bathrooms, Remodeled vanity in secondary full bathroom 2024. Remodeled fireplace with paint and brand-added custom solid cedar mantle 2025, New Fireplace Ignition system 2024. Laundry room mantle shelf added and painted cabinets (2025), New closet storage systems (2025) New live edge wood shelving in secondary bedrooms 2025. Added 8 new recessed (canned) lights in living room 2024, 2 new electrical switches with dimmable features 2024, 12 recessed lights and switches in basement 2025. New white concrete paint in basement 2025. New baseboards in basement 2025. Remodeled exterior brick on house, Remodeled exterior brick on mailbox.  Added Smart locks and Ring cameras.  This home offers so much plus a subdivision that offers a beautiful entry with 2 small lakes/ponds with quiet relaxing sitting area.  Walk paths plus Cottleville offers golf cart paths.  Fantastic HOME & LOCATION.
#26018584

Cottleville

425 Round Tower Drive W

4 Beds

2 Baths

2,237 Sq.Ft.

$689,900

MLS#: 26018584

Welcome to your brand-new home in Ralls County, Missouri—just minutes from Mark Twain Lake! Built in 2026, this 3-bedroom, 2-bath home offers the perfect blend of modern comfort and peaceful country living. Situated on a desirable corner lot, this property offers ample space, easy access, and a great setting surrounded by timber and wildlife. Whether you’re looking for a full-time residence, weekend getaway, or investment near the lake, this one checks all the boxes. Inside, you’ll find a clean, modern design with an open-concept layout, all new appliances, and quality finishes throughout. The home is equipped with three mini-split systems for heating and cooling, allowing you to stay comfortable year-round with efficient, customizable climate control. Additional features include a brand-new septic system and low-maintenance construction, giving you peace of mind for years to come. Located in the Ralls County School District and just a short drive to multiple boat ramps and recreational areas at Mark Twain Lake, this property offers the perfect mix of convenience and outdoor lifestyle.

Don’t miss your chance to own a move-in-ready home in a great location; properties like this don’t come around often!
#26020952

Center

21667 Kirtley Trail

3 Beds

2 Baths

1,400 Sq.Ft.

$350,000

MLS#: 26020952

Great location, Rockwood School District Nice 3 bedroom,  2 full bath ranch home located in the heart of Ballwin is for lease. Nice neighborhood close to shopping, schools and parks.  Huge fully fenced backyard with big patio and storage shed. 2 car garage. This home has lots of extra living space in the LL and other addition as well behind kitchen and master bedroom. Pets are negotiable. Available April.
#26020697

Ballwin

691 Walnut Point Court

3 Beds

2 Baths

1,311 Sq.Ft.

$2,100

MLS#: 26020697
Price reduced
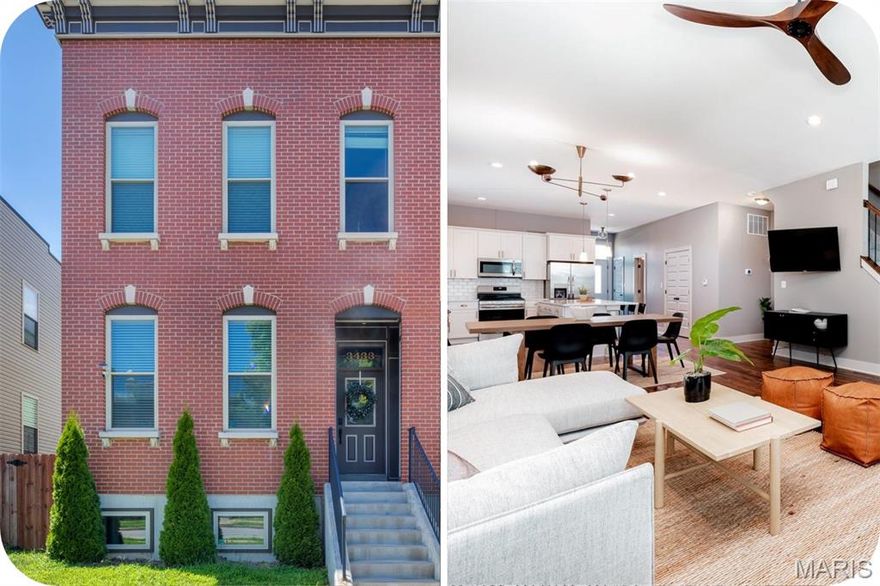
Life just hits different when you’re one block from Cherokee Street—think tacos on a whim, vintage hunting, and nights out that don’t require a plan.This newer construction home brings the best of both worlds: modern reliability wrapped in a neighborhood full of historic character. Step inside to an open, airy floorplan with tall ceilings, rich hardwood floors, and upgraded lighting that gives the whole space a polished, welcoming feel. The living and dining areas flow seamlessly into a kitchen built for real life (and real hosting)—featuring a massive center island, generous pantry, and plenty of room for gathering. Main floor laundry, a handy drop zone, and a stylish powder room keep everyday living effortlessly organized. Upstairs, the primary suite delivers a true retreat with a walk-in closet and private bath complete with double sinks—because sharing is overrated. Two additional bedrooms and a full bath offer flexibility for guests, work-from-home setups, or finally giving your plant collection the space it deserves. Downstairs, the poured-concrete basement is clean, open, and ready for whatever you have in mind—home gym, movie nights, or simply excellent storage. Outside, enjoy a fenced yard and a 2-car garage—rare perks in a location like this. Modern comfort meets vibrant city living, all just steps from one of St. Louis’ most dynamic streets.
#26021013

St Louis

3433 Texas Avenue

3 Beds

2 Baths

1,976 Sq.Ft.

$415,000

MLS#: 26021013
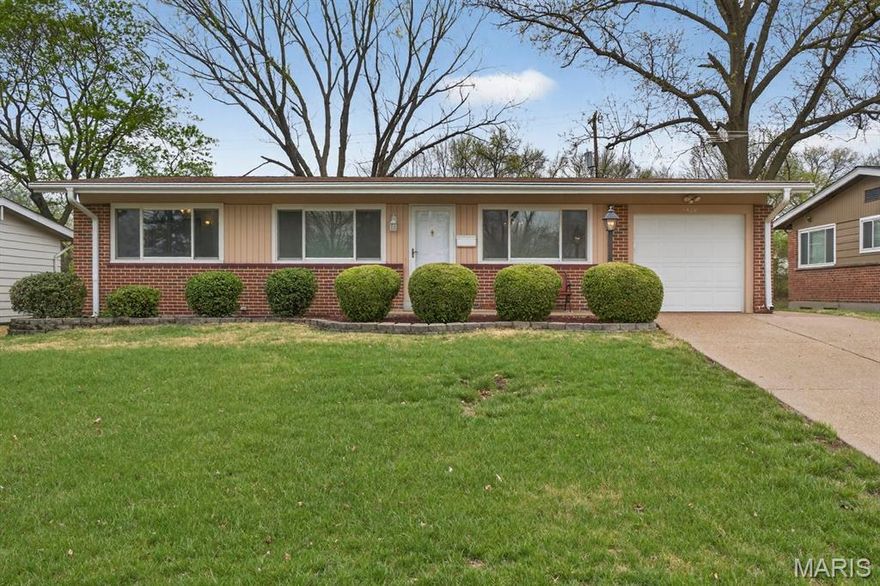
Welcome to this charming brick ranch in a highly desirable neighborhood. Step inside to a bright living room that flows seamlessly into the adjacent dining area. The kitchen is conveniently located just off the dining room for easy everyday living. A spacious family room addition provides exceptional living space, complete with a cozy gas fireplace and sliding doors that open to a deck overlooking the backyard. The main level also features a primary bedroom, two additional bedrooms, a hall full bath and a half bath in the primary. The finished lower level offers added versatility with an office, recreation room, and a sleeping area or den, along with ample unfinished storage. An attached one-car garage completes this well-appointed home.
#25082484

Florissant

1430 Arlington Drive

3 Beds

1 Baths

1,591 Sq.Ft.

$199,000

MLS#: 25082484
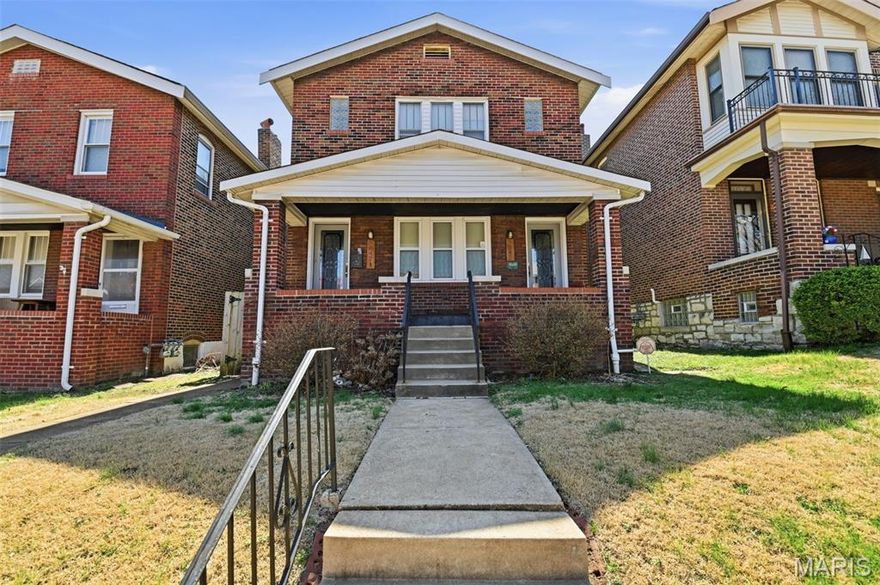
South City Gem is highly sought after 63109 area code. This well maintained and updated 2 family features a 1br/1ba main floor unit and a 2br/1ba second floor unit with a two-car garage. Both units feature kitchens with all Appliances, keyless entry, smart thermostats, and fully enclosed all season’s rooms for additional bonus space for an office or sitting room or small breakfast nook.
In the basement you’ll find updated plumbing, HVAC (2019,2015), Air Conditioning (2019,2024), water heaters (2016, 2023), and sump pump system (2022). Backyard is Fully fenced in for additional privacy, with keyless access to the garage.
This duplex is ready for new a new tenant and this property is turnkey. Downstairs unit is currently leased on a Month to Month basis. Upstairs unit is ready for its new tenants and offers a great opportunity for owner-occupy while you continue to rent the bottom unit. Units connect from the inside through a secure stairwell with yard access. Basement is shared and has Laundry hookups for both units. Don’t miss your chance to build your rental portfolio with this low maintenance dream property.
#26018140

St Louis

5042 Tholozan Avenue 5042 & 5042A

None Beds

None Baths

1,944 Sq.Ft.

$325,000

MLS#: 26018140

Newer Condo with Elevator tucked off of Lindbergh Blvd in the Creve Coeur area. One-level living: only 12 units in the building.  New carpeting installed in Great room and bedrooms 2026. Quality, top-down, black-out, cellular shades in most rooms. Home has a spacious 10 x 5 tile entry that leads to VAULTED GREAT ROOM, with lighted ceiling fan.  New carpeting 2026. GREAT STORAGE: 2 coat closets and 2 linen closets. Primary Bedroom Suite has  9 x 5 walk-in closet and full bathroom with low maintenance combination tub and shower. Vinyl thermal Windows. Lever-style door handles. LG eat-in Kitchen offers a LG pantry, white appliances: electric stove, dishwasher, overhead microwave.  Wood cabinetry. Neutral gray counters. Pendant light over sink. Inviting 14 x6 covered balcony off kitchen.  2nd Full Bathroom has access to main living area & 2nd bedroom.  Bath also has fiberglass combination tub-shower.  2nd bedroom has a lighted ceiling fan, 2 door closet and black-out honeycomb shades.  Private Laundry room accommodates a full size washer & dryer and offers a 2 door closet. Separate closet for Furnace & Wtr Heater with louvered wood door.  Safety features: front door and elevator has security cameras and building has interior sprinkler system. Refrigerator, Washer & Dryer stay!  Municipal inspection ordered.  MOVE in READY.
#26009790

St Louis

1608 Westport Cove Lane I

2 Beds

2 Baths

1,056 Sq.Ft.

$167,000

MLS#: 26009790

Opportunity Knocks! Here is your nest rehab project. Brick 1.5 story. Basement. As-Is - Where Is. Come and take a look!
#26020784

Pagedale

6821 Primrose Avenue

3 Beds

1 Baths

1,344 Sq.Ft.

$48,500

MLS#: 26020784
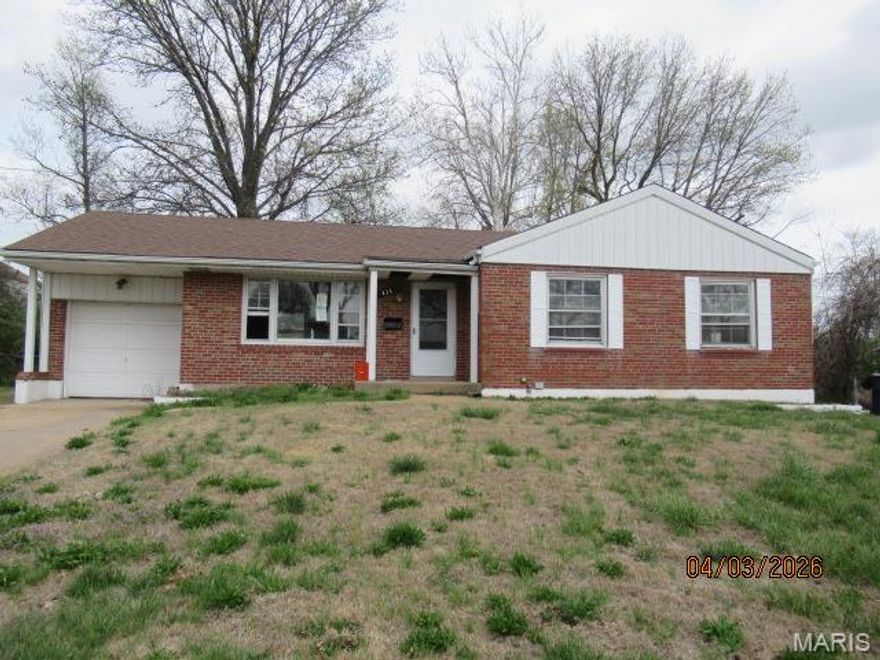
Here's your opportunity! Brick ranch in process of rehab that needs completion. As-is, bank-owned. Bring your investors and flashlight! Come take a look!
#26020783

Jennings

9435 Eastchester Drive

3 Beds

1 Baths

1,195 Sq.Ft.

$55,500

MLS#: 26020783
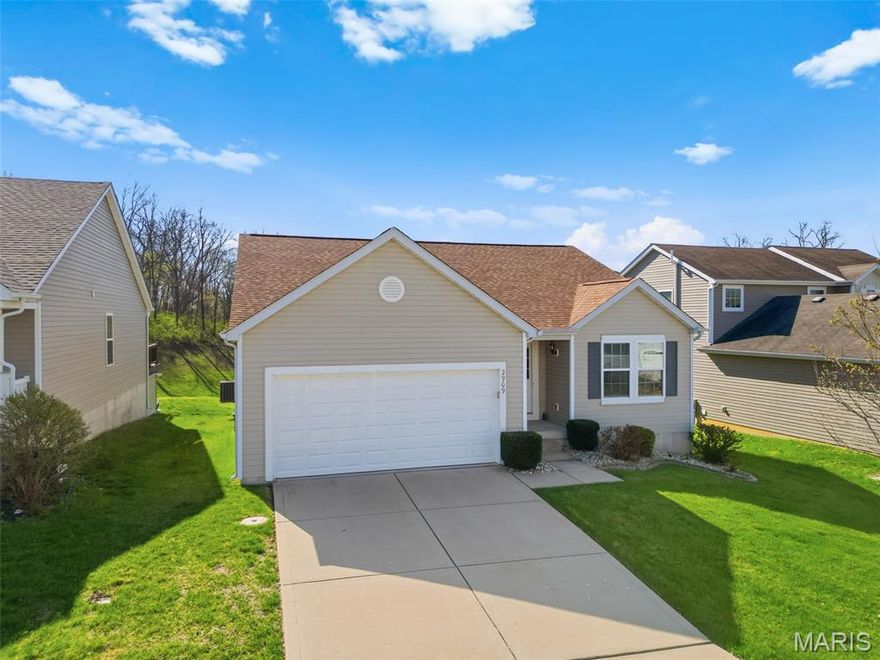
Welcome home to this well maintained ranch in a convenient location, just minutes away from dining and shopping. As you enter the home you are greeted with a spacious foyer with a coat closet and  beautiful engineered hardwood flooring throughout. The entryway flows seamlessly into the updated spacious kitchen with stainless steel appliances, large pantry, ample counter space,  beautiful cabinets with crown molding and a split-level kitchen island with a beautiful stone finish and low maintenance Formica counter tops. Just off the kitchen is the perfect space for all your gatherings with friends and family. Plenty of space to fit a large dining table. The family room offers large windows with generous natural lighting and a view into lush greenery and nature. The main floor laundry room is just off the family room and makes it convenient to get your laundry done with all main floor living. All three bedrooms are on the main floor and the main bedroom is spacious with a massive walk-in closet and ensuite with adult height, dual sink vanity with storage and a walk-in shower. The other two bedrooms and a full bathroom complete the main floor. Making your way downstairs you will find a very large unfinished basement, ready to finish and make your own. The rough-in makes it possible for another bathroom. With the egress windows, you have a great opportunity to add additional bedrooms. You won't want to miss this wonderful opportunity to own this single owner, 12-year young home with pleasant neutral tones and turn key.
#26016304

O'Fallon

2909 Preston Woods Trail

3 Beds

2 Baths

1,517 Sq.Ft.

$365,000

MLS#: 26016304
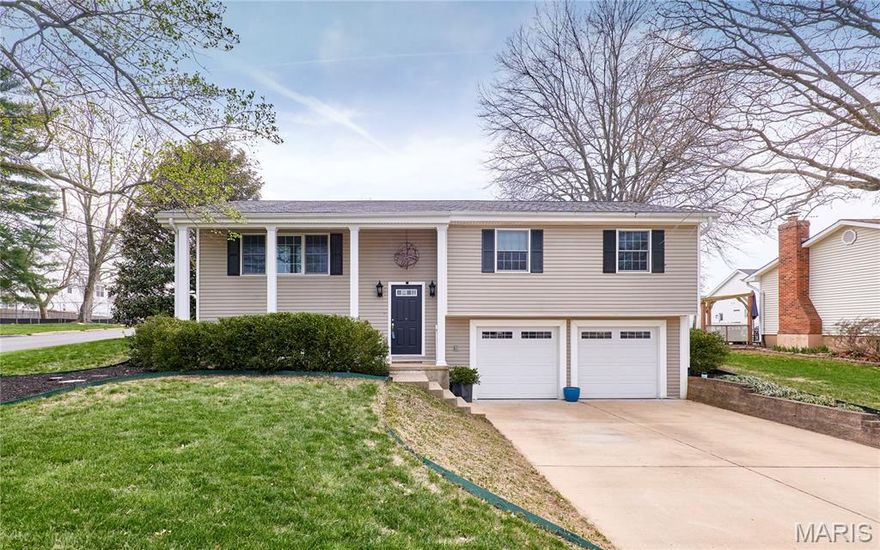
Just steps from Pioneer Park and located directly across from green space, this split foyer 3-bedroom, 2.5-bath home is set in a desirable Des Peres location within the sought-after Kirkwood R-VII School District.

The main living level features a bright and inviting living room, an extra-wide hallway enhancing flow, and a dedicated dining area with direct access to the backyard. The updated kitchen includes stainless steel appliances, a newer refrigerator, and rich cabinetry, while three well-sized bedrooms and two full bathrooms with walk-in showers provide comfortable everyday living. Warm-toned flooring and abundant natural light add to the home’s welcoming feel.

The lower level offers a spacious recreation area, additional bathroom, and a secondary kitchen setup—ideal for entertaining or flexible use.

Outdoors, the property truly stands out with a beautifully landscaped backyard designed for both relaxation and entertaining. Enjoy a covered patio with a masonry fireplace, a screened-in outdoor dining area, a separate covered BBQ space just off the back door, and a charming potting shed—plus a gazebo featuring updated fans, audio system, and recent improvements—all thoughtfully arranged to create multiple functional outdoor living areas .

An attached two-car basement garage provides everyday convenience, while the open frame porch creates a welcoming entry. The home has been well maintained, including a roof replacement in 2021 , and offers manageable average utility costs (electric ~$150, gas ~$60, water ~$50, sewer ~$62) for added peace of mind.

Set slightly above the street and just moments from Manchester Road shopping, dining, and commuter routes, this Des Peres home offers a rare combination of location, lifestyle, and versatility.

Schedule your private showing today or stop by the open house to experience the lifestyle this home has to offer.
#25082441

Des Peres

11900 Grant Place

3 Beds

2 Baths

1,794 Sq.Ft.

$535,000

MLS#: 25082441
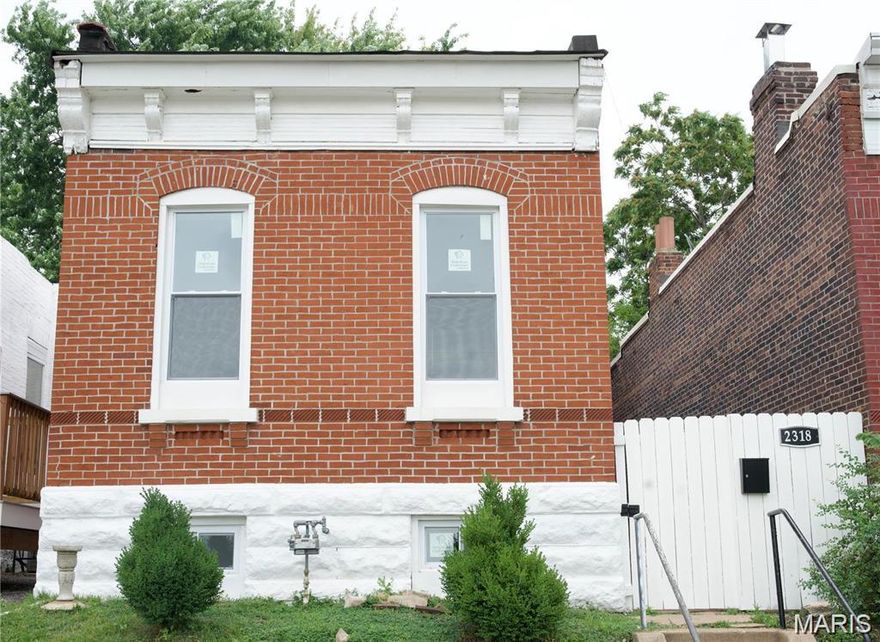
Property is leased month to month. Wow! Step into luxury with this stunning 2023 full-gut renovation in the heart of desirable Fox Park. This 2BD/1BA historic brick home perfectly blends 1889 character with high-end modern finishes. The expansive open-concept layout is anchored by soaring 10+ foot ceilings and premium flooring. A breathtaking designer kitchen serves as the home's centerpiece, featuring a sleek breakfast bar, custom cabinetry, and stainless appliances.

Enjoy the ultimate convenience of Main Floor Laundry and a versatile bonus mudroom—ideal for a sunlit lounge or overflow storage. Both bedrooms are generously sized and feature updated, spacious closets. Major peace of mind comes with a New Roof (December 2025), updated HVAC, and a modern water heater. The exterior offers a rare secured 2-car carport with an automatic garage door and a private fenced yard.

Perfectly situated just minutes from City Foundry, The Armory, and Fresh Thyme. This turn-key gem offers the best of city living with walkable access to local parks and dining. Schedule your showing today!
#26018248

St Louis

2318 Texas Avenue

2 Beds

1 Baths

810 Sq.Ft.

$170,000

MLS#: 26018248
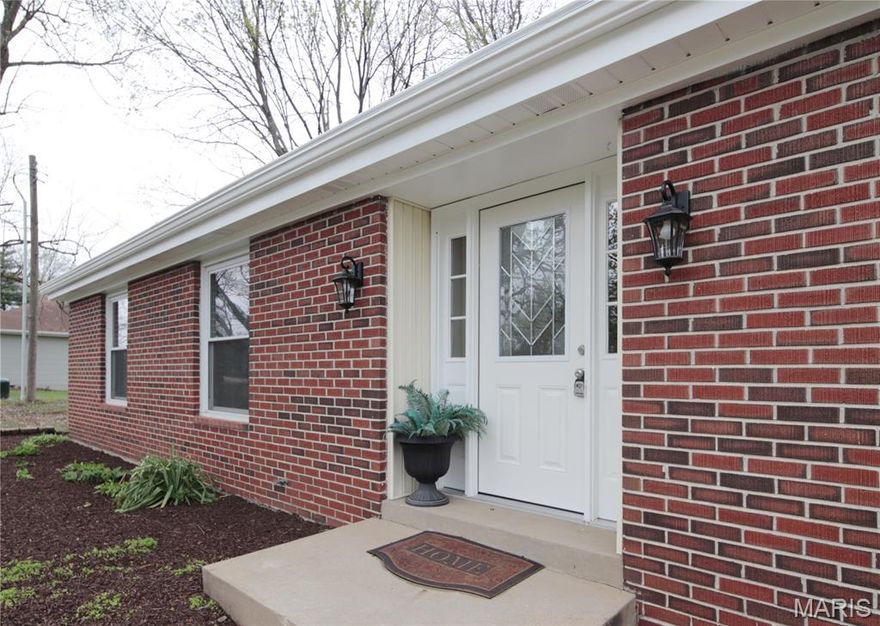
Almost one acre lot. 

House has been updated with new doors, fresh paint, new roof, updated kitchen and bath, park- like back yard.
Finished basement has entertainment area and walkout. This house is good for home office
#26019518

Chesterfield

13815 olive Boulevard

3 Beds

2 Baths

3,571 Sq.Ft.

$599,900

MLS#: 26019518
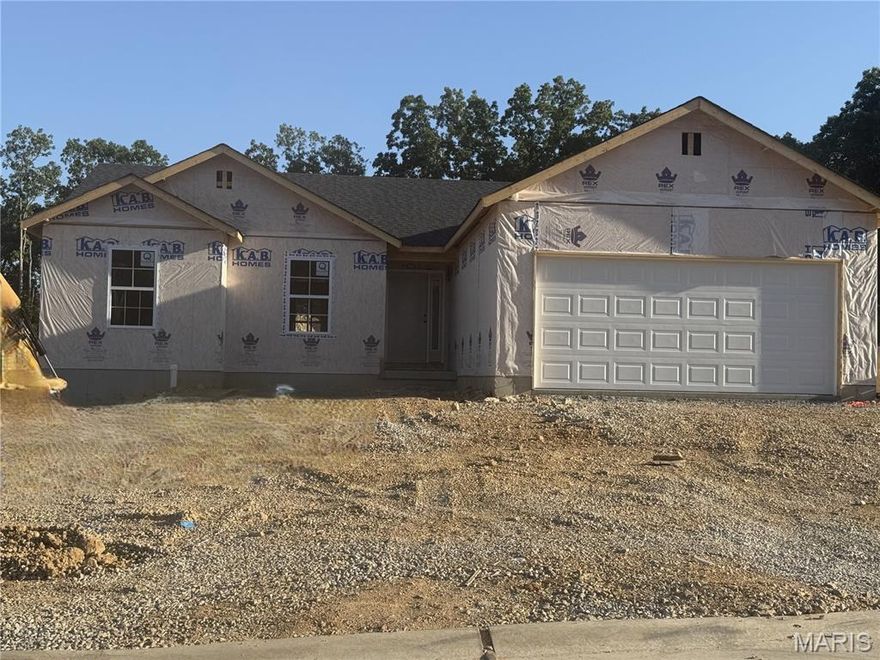
Welcome to Hawk Ridge Estates! Located off Hwy B & Brickyard Road. This new subdivision features 29 home sites with all back yards backing to woods. The To Be Built Walnut Model is a 3 Bedroom 2 Bath 1266 sq. ft. Ranch with main floor laundry and 2 Car Garage. The new homes come with quality standard features & have additional options to choose from! The photo is a previous built home & may show optional features. With this being a smaller community lots may sell quickly, hurry today to secure your dream home!
#26020882

Hillsboro

710 Blake

3 Beds

2 Baths

1,266 Sq.Ft.

$300,845

MLS#: 26020882

Spacious and versatile great room ranch home set on approximately 8 beautiful acres, offering privacy, open space,  ideal for equestrian use, your very own mini farm! Inside, the home features a functional layout with multiple flexible living areas designed for both everyday comfort and entertaining. A main floor primary bedroom with an ensuite bath provides convenient one-level living, while a main floor laundry adds everyday ease. The large finished lower level offers excellent space for a game room, home office, recreation area, or a combination of all three. Neutral finishes, natural light, and ample storage throughout make the home easy to imagine living in. Outdoor access enhances entertaining and country living. A rare opportunity to enjoy acreage that truly supports country living while remaining comfortable and move-in ready.Washer, Dryer and Refrigerator are included. New water heater 4/26! Oversized side entry garage.  Just a few minutes from Sullivan in unincorporated Franklin County.  All the room you want for a garden, your hobbies and your dreams!
#26020366

Sullivan

270 Purple Martin Lane

3 Beds

3 Baths

3,289 Sq.Ft.

$469,875

MLS#: 26020366

1 ... 632 633 634 635 636 ... 666
* Listings identified with the FMLS IDX logo come from FMLS and are held by brokerage firms other than the owner of this website. The listing brokerage is identified in any listing details. Information is deemed reliable but is not guaranteed. If you believe any FMLS listing contains material that infringes your copyrighted work please click here to review our DMCA policy and learn how to submit a takedown request. © 2024. First Multiple Listing Service, Inc.
 - property

Send a message

Message successfully sent.

Your message

What is 3 + 4 ?

Reason for contacting?

I agree to receive email communication and understand I can unsubscribe at any time.

I agree to be contacted by Colleen Brown via call, email, and text for real estate services. To opt out, you can reply 'stop' at any time or reply 'help' for assistance. You can also click the unsubscribe link in the emails. Message and data rates may apply. Message frequency may vary. Privacy Policy

Sign Out

Virtual Assistant

Would you like to take the next step with this property? We can help you schedule a showing or virtual tour, or send you more details.

Yes, I would like more information.

Thank You for Your Reply, One of Our Agents will contact you as soon as possible

No, maybe later.

Thank you, you can always contact me via email, phone number or through the contact form.

Realhub AI

Lucy - Your AI-Powered Realtor

Update Your Temporary Password

Personalize your search

Enter your email and we'll notify you immediately when new listings match what you're looking for.

or enter email address

Already have an account ? Login here

Continue your home search

I agree to receive communications and understand I can unsubscribe at any time.

I agree to be contacted by Colleen Brown via call, email, and text for real estate services. To opt out, you can reply 'stop' at any time or reply 'help' for assistance. You can also click the unsubscribe link in the emails. Message and data rates may apply. Message frequency may vary. Privacy Policy

Already have an account ? Login here

We use cookies

We use cookies primarily for analytics to enhance your experience. By accepting, you agree to our use of these cookies. You can manage your preferences or learn more about our cookies policy.





