Properties

Browse or get in touch to schedule a walkthrough.

  • Nearby me
Price range

Popular features

Community features

Property features

Waterfront

View

Exterior Features

Interior Features

Style

10000 properties match your criteria

Updated 1 minute ago

E-Alert name

New on site 3 days ago
ON THE HILL Completely Renovated; New Roof , New Zoned Heating, New Zoned Air Conditioning, New Hot Water Heater, New Plumbing, New Updated Electric and Electrical Box 200 Amp. New Appliances Refrigerator, New Electric Stove, New Microwave, New Luxury Cabinets and Granite Countertops that open to the Family Room for Convenience , New Microwave, Victorian Mill Work Throughout. Luxury Bathrooms that have been Designed to meet all the Ladies Comforts.  Close to Everything the Hill Has to Offer. This truly is a must see to appreciate.
#26031148

St Louis

5816 Reber Place

4 Beds

3 Baths

1,800 Sq.Ft.

$550,000

MLS#: 26031148

New on site 4 days ago
None
#26031972

St Louis

63 Robinson circle

4 Beds

2 Baths

1,934 Sq.Ft.

$219,900

MLS#: 26031972

New on site 2 days ago
Welcome home to Clayton Schools, where you can watch your child walk to Captain Elementary right from your living room window! This beautifully updated property combines comfort, efficiency, and flexible living space in an unbeatable location.

Major improvements completed within the past year include a brand-new TPO roof with 5” insulation underneath, R-38 attic insulation, new gutters and downspouts, new aluminum soffit and fascia, and new drywall in multiple areas throughout the home — all designed to keep utility costs down and comfort levels up year-round.

One of the first things you’ll notice are the gorgeous new wood floors flowing throughout the unit. The custom kitchen is both stylish and functional, featuring beautiful wood cabinetry, stone countertops, an undermount sink, stainless steel appliances, a Thermador refrigerator, and an under-counter washer/dryer (included and functioning, but sold as-is).

The spacious primary suite truly feels like a private retreat, complete with a soaking tub, separate glass-enclosed shower, double vanity and additional storage cabinetry. A  walk-in closet is the cherry on top. The adjoining sunroom makes the perfect office, reading nook, or sitting area.

The oversized second bedroom offers plenty of space, while the rare third bedroom and second full bath are tucked away separately, creating an ideal guest suite or private retreat. Prefer additional storage or prep space? The third bedroom could also serve as an incredible walk-in pantry or flex room.

The backyard has long been loved by all three owners and has tremendous potential to be restored to its former beauty. Photos from last year have been included to showcase the outdoor space prior to renovations.

Additional features include a one-car garage, abundant guest parking directly in front of the property, a large and clean basement with full-size washer and dryer hookups belonging to this unit, plus an enormous private storage room located just to the right of the electrical panels. The storage room is currently unlocked for viewing and will be emptied prior to closing.

HOA is $400/month and includes water, sewer, trash and common area electricity. The 2 year old Lennox HVAC is high efficiency so your bills will be low and your comfort high. Huge water heater in basement serves all 3 condos. This third floor unit housed 4 kiddos and 2 adults and they NEVER ran out of hot water!

Additionally, living in DeMun, is amazing. Enjoy many top rated restaurants, plus Kaldis, the Candy Store and Clementines Ice Cream, just steps from your home. Stroll through the park in the neighborhood or walk to Forest Park, St Louis' GEM, where you'll find the free Zoo, Art Museum, History Museum and so much more.
#26032218

Clayton

6320 Northwood Avenue 3

3 Beds

2 Baths

1,526 Sq.Ft.

$479,000

MLS#: 26032218

New on site 1 day ago
This beautiful 4 bedroom, 3 bathroom home is located in the desirable Wood Land Hills subdivision with convenient access to Fort Leonard Wood and is situated within the Waynesville School District.
Step inside through the foyer into the spacious open-concept living room featuring luxury vinyl plank flooring and a cozy gas fireplace. The updated kitchen offers stainless steel appliances, white cabinetry, solid surface countertops, an under-mount sink, and a center island perfect for gathering and entertaining. Just off the kitchen, step out onto the back deck overlooking the LARGE fenced-in backyard.
The main level also includes a laundry room, a spacious primary suite with a walk-in closet and private bathroom, plus two additional bedrooms and a full guest bathroom.
Downstairs, the finished lower level features a HUGE family room, an additional bedroom and bathroom, a bonus room perfect for an office or flex space, and plenty of storage.
Move-in ready and full of space both inside and out, this home is ready for its next family. Schedule your showing today!
#26032487

Waynesville

135 Lyle Curtis Circle

4 Beds

3 Baths

3,324 Sq.Ft.

$334,900

MLS#: 26032487
New on site 1 day ago
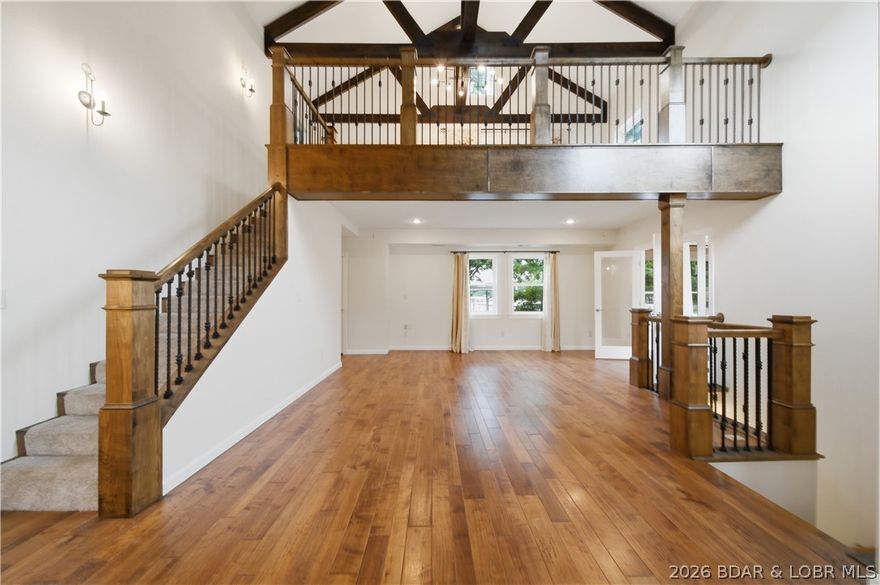
Tucked away in a peaceful cove in Sunrise Beach, this beautifully remodeled lakefront home offers the total package—quality, character, and location. With 100’ of shoreline, a concrete dock with 10x28 slip, and calm water ideal for swimming, kayaking, and relaxing, this is the kind of property people look for. Completely rebuilt down to the studs in 2013, the home was thoughtfully updated with engineered hardwood flooring, custom cabinetry, quartz tops, stainless appliances, spray foam insulation, updated plumbing, electrical, roof, & more. The open living area is loaded with character featuring open ceilings, exposed beams, loft area, & stunning maple and wrought iron stair railings. The spacious sunroom off the living room provides additional lakeside living space and great light. Main level master suite includes heated bathroom floors & a walk-in tiled shower. Located on a county maintained road with easy access, this property offers convenience by both land/water. New asphalt driveway installed in 2026. As added bonus, adjacent lakefront lot with an additional dock is also available, along with adjoining 11.4 acres with blacktop frontage on 3 sides, available for extra money.
#3587635

Sunrise Beach

766 Chinquapin Lane

3 Beds

2 Baths

2,100 Sq.Ft.

$675,000

MLS#: 3587635

Welcome to 20 W. O'Fallon Drive, a well-loved 3 bedroom, 2 bathroom ranch home on a generous, tree-shaded lot in unincorporated St. Charles County. Mature trees and tidy landscaping give the property great curb appeal, and that feel carries right through the interior, where vaulted ceilings give the main living area a real sense of space. The great room centers on a brick fireplace with large windows on either side, and hardwood floors run through the kitchen and dining area while carpet keeps the living room comfortable. The kitchen has stainless steel appliances including a gas range, a center island, and a peninsula breakfast bar, and sliding glass doors off the dining area lead straight out to the deck, making entertaining easy. The primary suite has a walk-in closet and a private bath with a corner soaking tub, separate glass shower, and vanity, while the two additional bedrooms are a good size with ceiling fans and closet space, and the hall bath is clean and functional. Out back, a large deck with white railing overlooks a spacious, fenced yard shaded by mature trees, with a detached outbuilding that offers great potential for a workshop or extra storage and plenty of room for kids or dogs to run. Located in unincorporated St. Charles County with easy access to all the shopping, dining, and conveniences O'Fallon has to offer.
#26031073

O'Fallon

20 W Ofallon Drive

3 Beds

2 Baths

1,410 Sq.Ft.

$300,000

MLS#: 26031073

New on site 1 day ago
Beautifully maintained 3 bed, 2 bath ranch on a cul de sac, offering the perfect blend of warmth, style, and functional living! This inviting home features spacious living and dining areas, updated flooring, designer-inspired lighting, and tastefully styled finishes throughout. The kitchen offers abundant cabinet space, black appliances, center island seating, and an open flow ideal for entertaining.

The primary suite and secondary bedrooms are generously sized with updated aesthetic touches that create a calm, elevated feel. Both bathrooms have been refreshed with modern fixtures and finishes. Enjoy multiple gathering spaces including a cozy family room, formal dining area, and an oversized backyard patio perfect for relaxing evenings, grilling, or hosting guests.

Exterior features include classic brick curb appeal, attached 2-car garage, mature trees, and a spacious yard. Conveniently located near shopping, dining, parks, and major commuter routes. Move-in ready and full of charm — this one is a must see!
#26032362

Florissant

6 Pacer Court

3 Beds

2 Baths

1,504 Sq.Ft.

$230,000

MLS#: 26032362
New on site 1 day ago
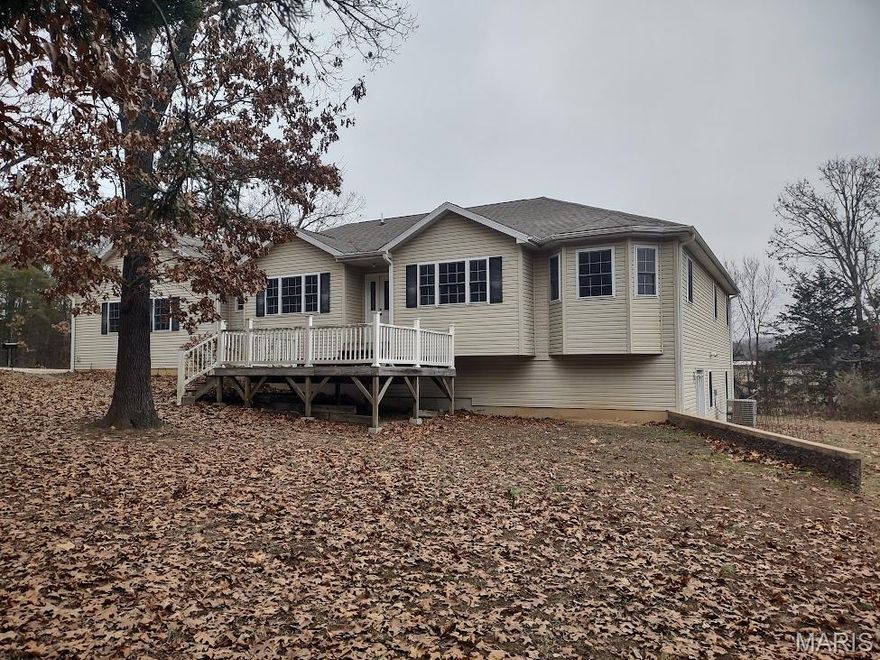
LARGE COUNTRY HOME FOR SALE NEAR CROCKER, in PULASKI COUNTY MISSOURI. 5 Bed 3.5 Bath with raised and cathedral ceilings in multiple Living Areas, Spacious Kitchen with Wine Rack and Stainless Appliances. The Full, Finished Basement includes double size bedroom and a John Deere Room or area for Work Shop. Master Bath has a newly remodeled shower and a unique Jetted Tub. The Back Yard Pool adds a little Luxury to the Country Lifestyle, while a Back-up Generator System provides security and Peace of Mind. For the Wildlife Lovers, the Wooded Acreage surrounding the Home is Habitat for a variety of Critters to watch. Towards the back of the property is a nice pond, suitable for possible fishing. The peace and quiet of the Rural Lifestyle close to a Country Town awaits you here....Come On By!!
#26032328

Crocker

17150 Highway 17

5 Beds

3 Baths

2,369 Sq.Ft.

$425,000

MLS#: 26032328
New on site 3 days ago
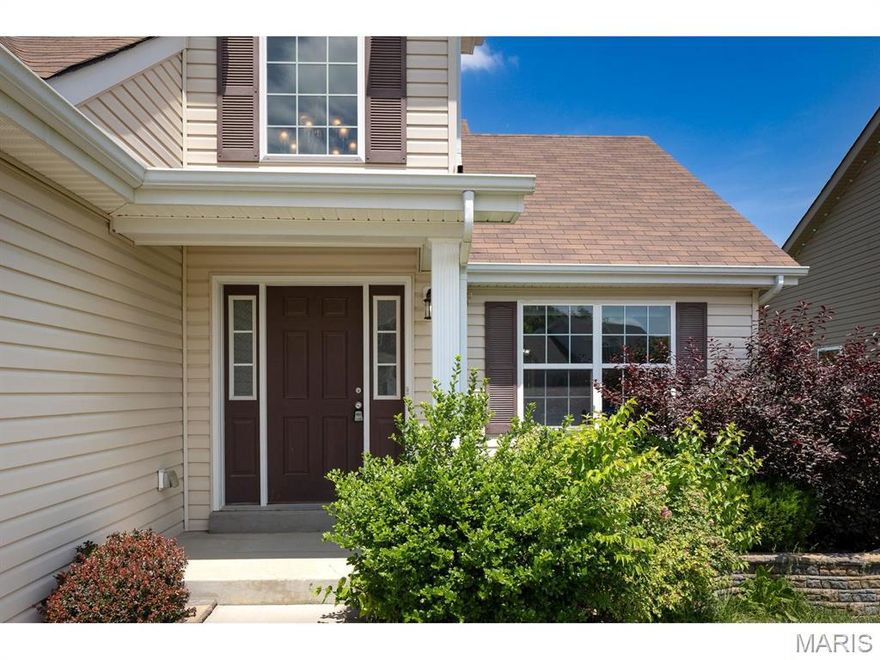
Image your fantasy in this limited edition 1 1/2 story newer home that is close to everything!  You can live in this home now and you can live in it for the long haul.  This home has incredible flexibility.  You can have the privacy of a main level primary suite while the kids are safely tucked away on the upper level.  If you want more, you can finish the lower level with walk out that already has a full bath rough and gain about 1,000 square feet more.  You can linger in this home as time goes on utilizing the main level primary suite with the 2nd level always ready for guests.  Because you are just a hop, skip and a jump from 141, you can get to I-64, I-44 or I-55 that will take you to directly anywhere.  You cannot build this less than 10 year old home for anything close to the asking price and when you design and add the custom deck of your dreams that backs to woods, you will have personalized your castle and enjoy serenity and livability at home.  So seize the moment and check out 255 Winding Bluffs Ct. before it is too late.
#26031517

Fenton

255 Winding Bluffs Court

4 Beds

2 Baths

1,700 Sq.Ft.

$374,900

MLS#: 26031517

New on site 2 days ago
Bursting with opportunity and potential is 117 Montana Dr. This well maintained 3 bedroom, 3 bath home features a separate bedroom floor plan and a main floor laundry room. As you step inside, the long foyer leads to the great room with a vaulted ceiling, gas fireplace as the focal point, and it flows right into the kitchen to easily accommodate gatherings or every day living. The kitchen offers seating at the center island, gas range, plenty of counter space, a large pantry and a bay window that overlooks the backyard. The primary suite is spacious and offers a walk-in closet and full bath while the secondary bedrooms share a full bath. The walk out lower level is mostly finished with a nicely sized full bath, storage/ utility area with a work bench and shelving. Some of the recent upgrades are a new roof, new sliding glass door in the lower level, HVAC has been serviced & new toilet in the shared bathroom. The deck was upgraded last year with composite decking, rod iron spindles, and vinyl handrail. Located close to anything you could possibly need on Mid Rivers Mall Dr, schools, parks and more.
#26031482

Unincorporated

117 Montana Drive

3 Beds

3 Baths

2,421 Sq.Ft.

$309,000

MLS#: 26031482

Coming soon
Stunning 6 bed, 5 bath brick ranch in St. Paul on 3 acres with privately owned lake! This spacious home offers an Open floor plan with a warm and inviting great room featuring a fireplace. Kitchen features custom white cabinetry, granite countertops. Formal dining overlooks lake. Breakfast area with French doors to deck with lake views. Primary suite with coffered ceiling, full bath, separate tub/shower, walk-in closet. A fully equipped in-law suite provides incredible flexibility, complete with its own kitchen, living area, private bedroom suite, full bath, and private deck, plus separate access to a breezeway and 2-car side-entry garage. The finished lower level expands your living space with two additional bedrooms, full baths, a rec room, sitting area, and bonus room. Additional features include a 3-car side-entry garage on the opposite end of the home, circular driveway, cul-de-sac location,  extensive professional landscaping, along with invisible fence in both front and back yard.
#26024923

O'Fallon

5 Prairie Circle Court

6 Beds

5 Baths

5,609 Sq.Ft.

$900,000

MLS#: 26024923

Coming soon
Welcome to 1842 Newburyport Drive, ideally situated on a quiet cul-de-sac in the heart of Chesterfield. This home offers fantastic curb appeal with a circle driveway and side-entry garage, creating a welcoming first impression while providing ample parking and functionality. Step inside to find beautiful wood floors throughout the main level and spacious living areas designed for both everyday living and entertaining. The inviting family room features a cozy fireplace flanked by built-in bookshelves, creating a warm focal point for gatherings. The home also offers separate formal living and dining rooms, ideal for hosting holidays and special occasions. The kitchen features granite countertops and a gas stove, offering both style and functionality for everyday cooking and entertaining. The large primary suite provides a comfortable retreat, while the updated bathrooms add a fresh, modern feel throughout the home. At the back of the home, a bright sunroom offers the perfect place to relax while enjoying views of the backyard. Step outside to the huge patio, ideal for outdoor dining and entertaining. Just beyond, a beautiful deck sits among the trees, creating a peaceful setting that feels like your own private oasis—perfect for morning coffee or unwinding at the end of the day. The expansive yard provides plenty of space for recreation, play, or gardening. The finished lower level adds valuable additional living space, perfect for a recreation room, media space, home gym, or play area and a large cedar closet. NEW ROOF and WATER HEATER 2025
#26012265

Chesterfield

1842 Newburyport Road

4 Beds

2 Baths

3,545 Sq.Ft.

$650,000

MLS#: 26012265

New on site today
Welcome to one of Arcadia Valley‘s most unique and breathtaking properties nestled on 6.470 beautiful maintained acres in the heart of the Ozark foothills. Built early in Arcadia history this property has been lovingly, upgraded and expanded over the years, most recently in and around 2009-2014 with expanding living space and raising the ceiling height throughout this remarkable exclusive two-story home, seamlessly blends a historic character with modern comfort and functionality.
Offering 4 bedrooms, 4 full baths and an abundance of natural lighting throughout and featuring spacious living areas, multiple fireplaces, a custom designed kitchen with formal dining space, a media and gaming room, true library, with a full gymnasium, including a steam shower for after workout. The primary floor offers 2 exclusive master suites with individual full baths and a fireplace in each. upstairs are 2 additional bedrooms, and 2 additional full bathrooms for the family.
Standout features abound; one is a second story cedar paneled sunroom with removable windows to yield screened access to views of the property. This inviting space conveniently walks directly out private stairs to access the verandah which has been thoroughly upgraded to a 35 x 45 personal retreat encapsulated with a privacy wall, and an enclosing and outdoor fireplace shielded by a 10’ pergola and shaded by a beautiful wisteria. The stunning courtyard inspired by warm Mediterranean vibes, many conversational spaces, and entertaining possibilities abound included is an aspen spa.
There is an attached spacious 2 car garage, and a very large utility/laundry room with in floor drain for a perfect place to groom pets. Additionally, the 1800s triple Bay barn has been upgraded upgraded to modern expectations, with an additional construction of an out building for private hobby or gardening activities.
The property is fully fenced with a remote gate to open and shut on command, ensuring privacy and spacious yard for pets to roam. The property host mature various hardwoods about the property with a blend of Mulberry, fig, apple, and pear trees, including a very special reflection pool with a 30’  lightened flag pole, many personal retreat options creating a truly private retreat like atmosphere unlike anything else in the area.
Conveniently located near some of Missouri’s most sought-after outdoor destinations, this property places you in the center of endless recreation and adventures. Enjoy being just minutes from Elephant Rocks State Park, Shepherd Mountain biking trail, historic downtown areas, local shops, restaurants, and outdoor attractions. You’re also approximately 20 minutes from the Millstream’s Garden, Silver Minds, Marble Creek recreational area, with Johnson’s Shut Ins, and Goggins Mountain only a short drive away, offering camping, hiking, horseback riding, swimming and exploring.
Nearby attractions also include the Mark Twain national Forest, Bell Mountain, Council Bluffs Lake, Black River, and Clearwater Lake-perfect for boating, floating, fishing, camping and weekend getaways- all while still being conveniently located within reach a Farmington for shopping, dining, and everyday amenities. From the incredible outdoor living spaces to the rich history and the picturesque surroundings, this extraordinary Arcadia property offers far more than just a home. It’s a lifestyle and a private retreat you truly have to experience to appreciate.
#26032485

Arcadia

505 Thompson Lane

4 Beds

4 Baths

4,538 Sq.Ft.

$650,000

MLS#: 26032485

New on site today
Discover a unique opportunity at 3220 Baisch DR,DeSoto, MO. This single-family residence offers a distinctive living experience for those seeking a home with character and potential. This private home on private 2.04 acres- has so much to offer. Open to nice large living room with Primary suite to the right-Primary suite is a nice large room with en suite bathroom. To the left of living room are bedrooms 2 and 3 offering nice sized rooms and a hallway full bathroom. Separate dining room is large and off the kitchen- great kitchen with lots of cabinetry and space for eat in breakfast table. Main floor laundry and a half bath finish off the main floor- out the back the old swimming pool was filled in to offer new home owners a fenced in back yard area with concrete patio with tons of open acreage remaining. Back inside the lower level offers a full unfinished area for you to make your own. The home's roof, siding, soffit, gutters and downspouts are all only 1 year old. HVAC is a 1 year new Heat pump- so much to see!
#26031802

Unincorporated

3220 Baisch Drive

3 Beds

2 Baths

1,871 Sq.Ft.

$359,900

MLS#: 26031802

New on site 1 day ago
Nestled behind a private tree-lined perimeter, this level 1.26-acre property offers a unique opportunity with plenty of potential. Inside the fully fenced yard, you'll find a 1 bed/1 bath tiny home along with an oversized 1,300+ sq ft shop featuring a 10'x20' sliding door with automatic opener, additional 16'x10' doors, a car lift, and parking lot area fit for all the toys and their trailers. Community Dock slips come available to lease occasionally, and with 3 boat ramps nearby, you have quick access to lake at the 80MM. If you're dreaming of a peaceful tiny homestead, including sprawling space for a large garden and fruit trees, or a property that supports a home-based business, or both, this one offers flexibility to fit your vision. The expansive lot not only provides abundant parking and storage, there's room to add an RV spot or even build a second home. 
The interior of the home provides three well-placed mini-splits, on-demand hot water, EZ Step Tub walk-in shower combo, and washer/dryer hookups. Outside, in addition to the silo and single garage/garden shed, a freestanding antenna brings you Rocket Wireless Internet, CoMo WiFi is also available. Seller is motivated!
#3587604

Edwards

29978 Skyview Drive

1 Beds

1 Baths

736 Sq.Ft.

$119,000

MLS#: 3587604

1 ... 4 5 6 7 8 ... 666
* Listings identified with the FMLS IDX logo come from FMLS and are held by brokerage firms other than the owner of this website. The listing brokerage is identified in any listing details. Information is deemed reliable but is not guaranteed. If you believe any FMLS listing contains material that infringes your copyrighted work please click here to review our DMCA policy and learn how to submit a takedown request. © 2024. First Multiple Listing Service, Inc.
 - property

Send a message

Message successfully sent.

Your message

What is 3 + 4 ?

Reason for contacting?

I agree to receive email communication and understand I can unsubscribe at any time.

I agree to be contacted by Colleen Brown via call, email, and text for real estate services. To opt out, you can reply 'stop' at any time or reply 'help' for assistance. You can also click the unsubscribe link in the emails. Message and data rates may apply. Message frequency may vary. Privacy Policy

Sign Out

Virtual Assistant

Would you like to take the next step with this property? We can help you schedule a showing or virtual tour, or send you more details.

Yes, I would like more information.

Thank You for Your Reply, One of Our Agents will contact you as soon as possible

No, maybe later.

Thank you, you can always contact me via email, phone number or through the contact form.

Realhub AI

Lucy - Your AI-Powered Realtor

Update Your Temporary Password

Personalize your search

Enter your email and we'll notify you immediately when new listings match what you're looking for.

or enter email address

Already have an account ? Login here

Continue your home search

I agree to receive communications and understand I can unsubscribe at any time.

I agree to be contacted by Colleen Brown via call, email, and text for real estate services. To opt out, you can reply 'stop' at any time or reply 'help' for assistance. You can also click the unsubscribe link in the emails. Message and data rates may apply. Message frequency may vary. Privacy Policy

Already have an account ? Login here

We use cookies

We use cookies primarily for analytics to enhance your experience. By accepting, you agree to our use of these cookies. You can manage your preferences or learn more about our cookies policy.





