


Property
Beds
3
Full Baths
3
1/2 Baths
None
Year Built
1981
Sq.Footage
2,421
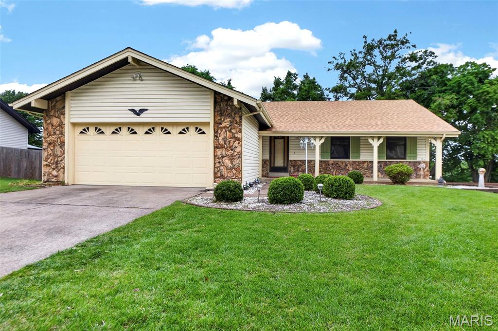
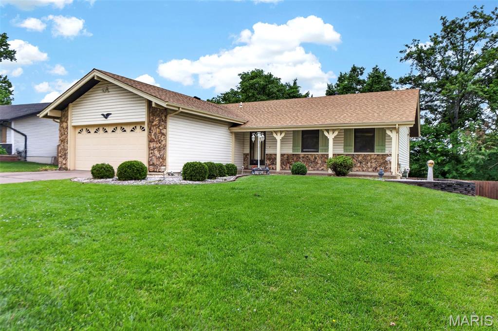
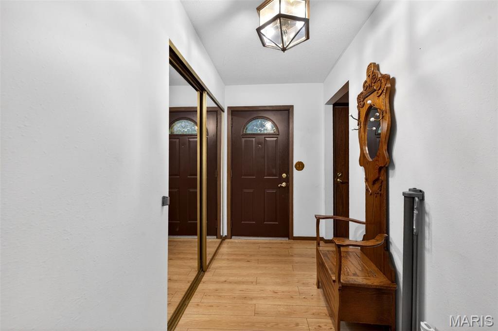
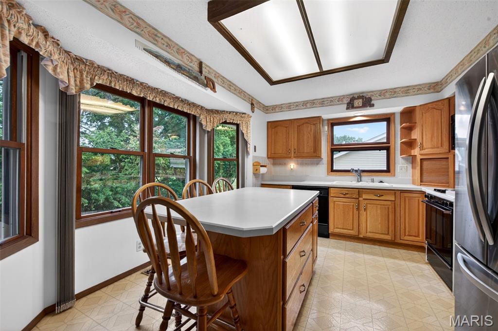
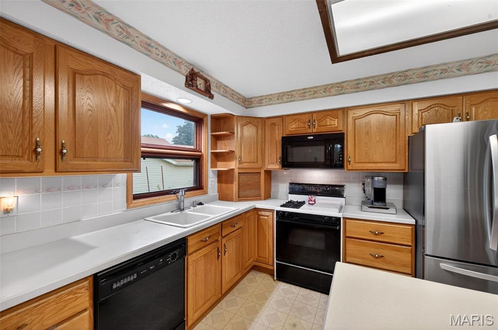
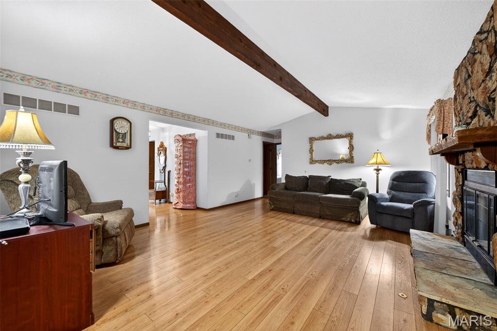
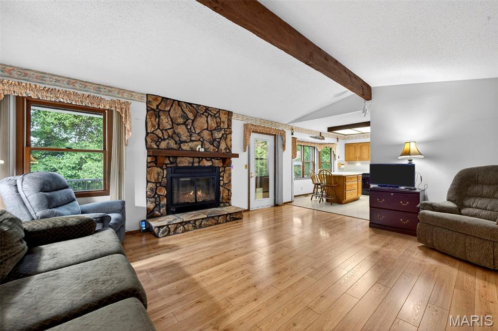
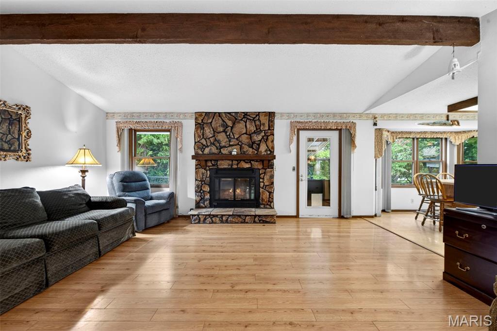
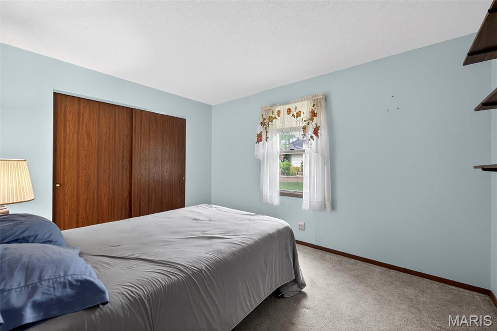
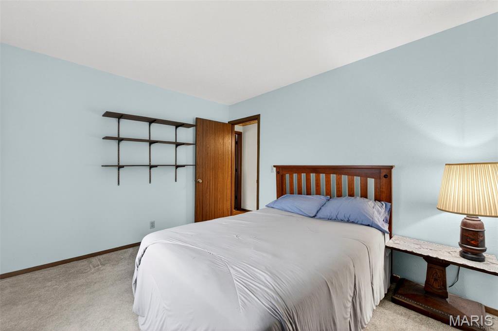
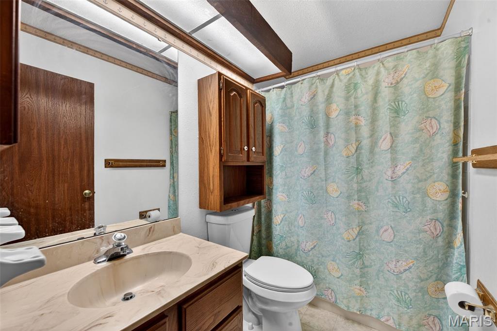
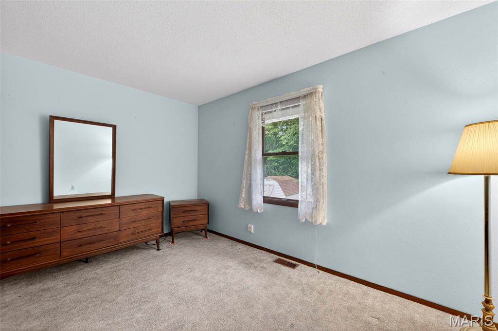
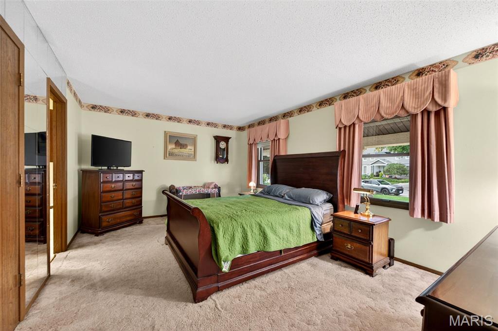
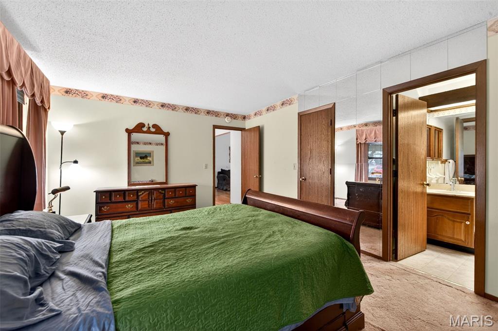
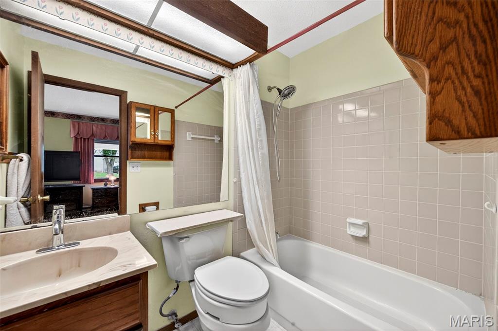
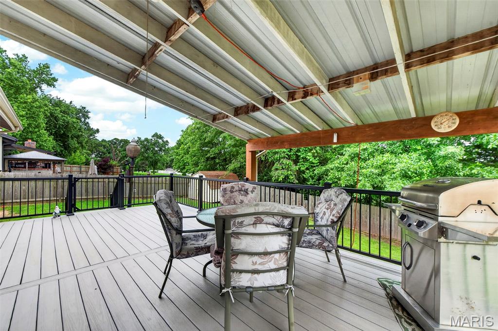
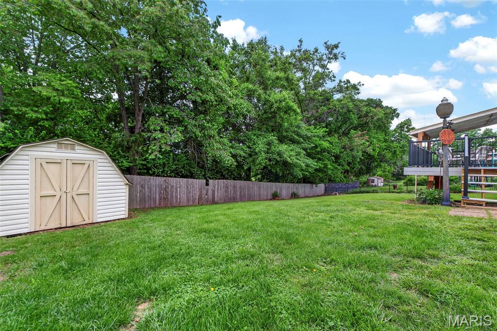
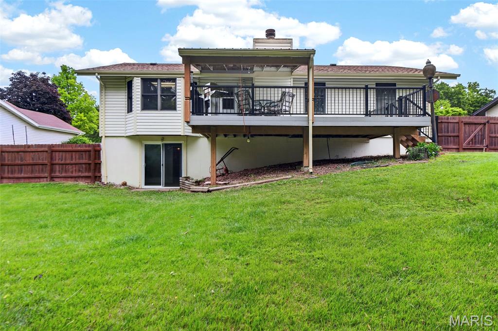
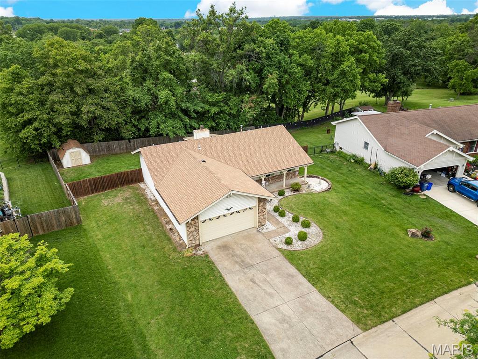
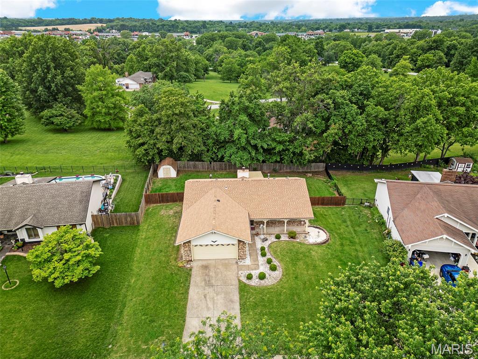
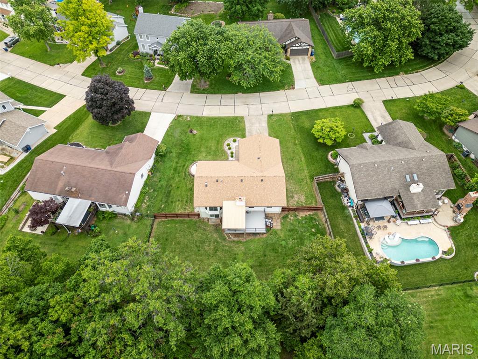
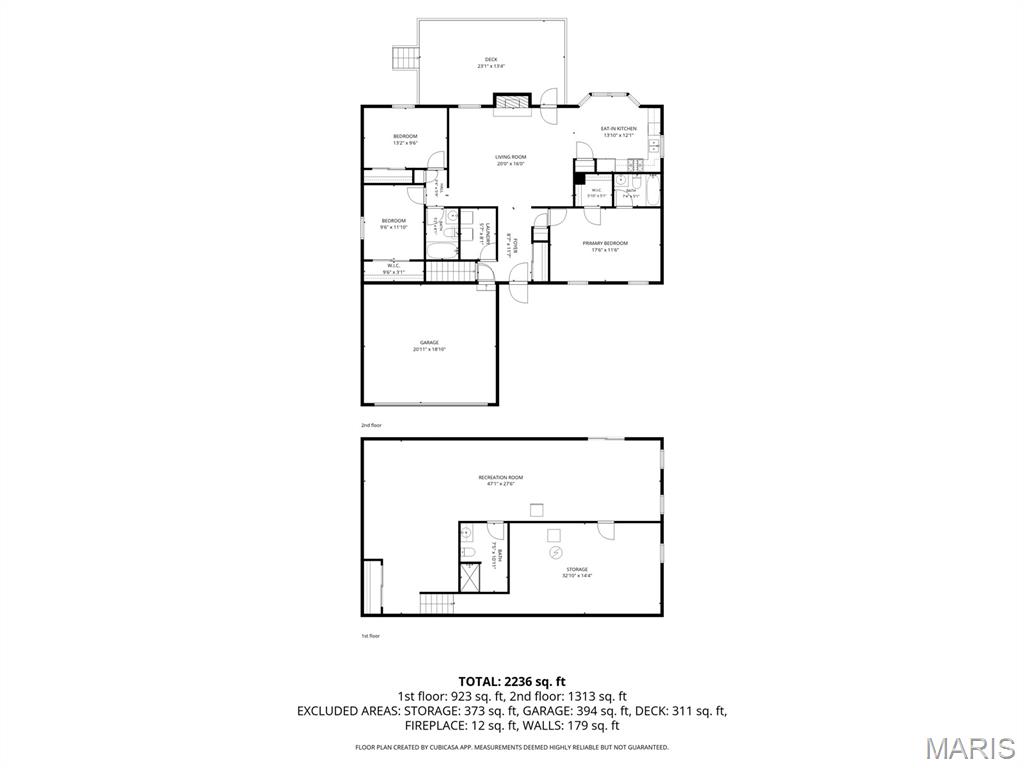
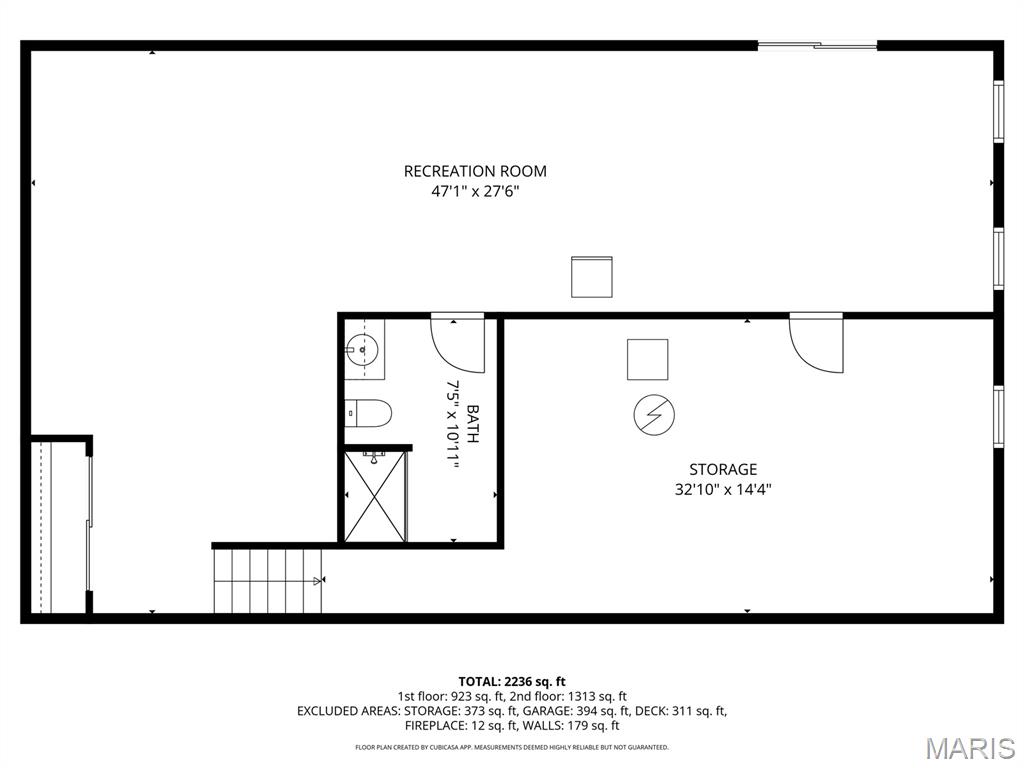
Bursting with opportunity and potential is 117 Montana Dr. This well maintained 3 bedroom, 3 bath home features a separate bedroom floor plan and a main floor laundry room. As you step inside, the long foyer leads to the great room with a vaulted ceiling, gas fireplace as the focal point, and it flows right into the kitchen to easily accommodate gatherings or every day living. The kitchen offers seating at the center island, gas range, plenty of counter space, a large pantry and a bay window that overlooks the backyard. The primary suite is spacious and offers a walk-in closet and full bath while the secondary bedrooms share a full bath. The walk out lower level is mostly finished with a nicely sized full bath, storage/ utility area with a work bench and shelving. Some of the recent upgrades are a new roof, new sliding glass door in the lower level, HVAC has been serviced & new toilet in the shared bathroom. The deck was upgraded last year with composite decking, rod iron spindles, and vinyl handrail. Located close to anything you could possibly need on Mid Rivers Mall Dr, schools, parks and more.
Features & Amenities
Interior
-
Total Bedrooms
3
-
Bathrooms
3
-
Above Grade Finished Area
1421.0
-
Basement YN
YES
-
Cooling YN
YES
-
Cooling
Central Air
-
Fireplace YN
YES
-
Heating YN
YES
-
Heating
Natural Gas
-
Main Level Bedrooms
3
-
Pet friendly
N/A
Exterior
-
Garage
Yes
-
Garage spaces
2
-
Construction Materials
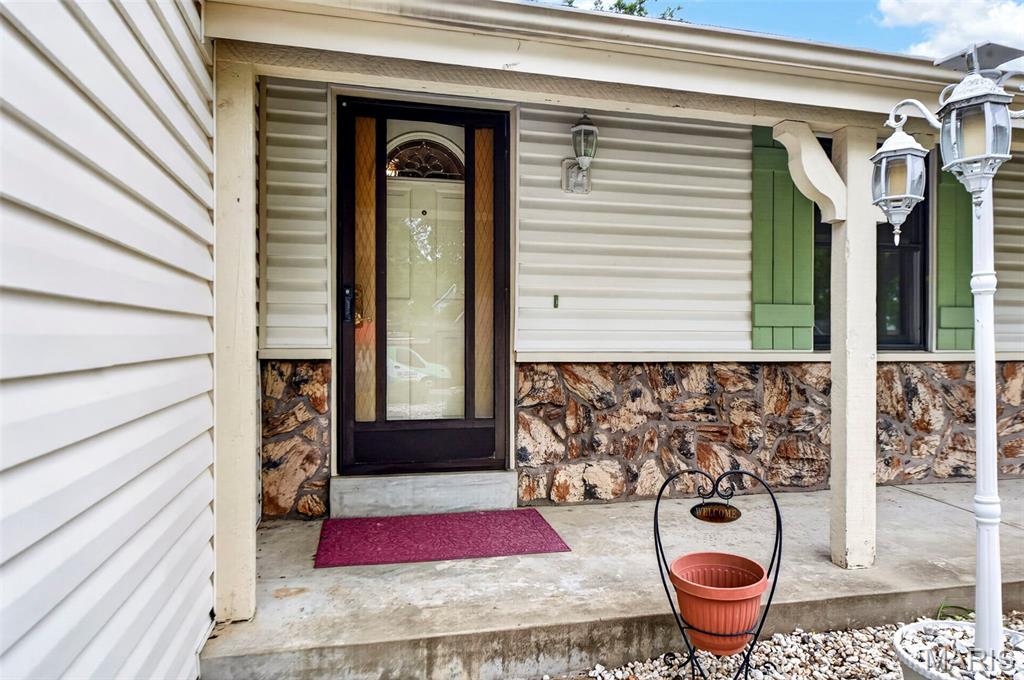
Stone Veneer, Vinyl Siding
-
Pool
No
Area & Lot
-
Lot Features
Back Yard, Landscaped
-
Lot Size(acres)
0.2849
-
Lot Size(square feet)
12410.24
-
Property Type
Residential
-
Property Sub Type
Single Family Residence
-
Architectural Style
Ranch
Price
-
Sales Price
$309,000
-
Tax Amount
$3,289
-
Sq. Footage
2, 421
-
Price/SqFt
$127
HOA
-
Association
Yes
-
Association Fee
$75
-
Association Fee Frequency
Annually
-
Association Fee Includes
N/A
School District
-
Elementary School
Central Elem.
-
Middle School
Saeger Middle
-
High School
Francis Howell Central High
Property Features
-
New Construction
NO
-
Sewer
Public Sewer
-
Water Source
Public
Schedule a Showing
Showing scheduled successfully.
Mortgage calculator
Estimate your monthly mortgage payment, including the principal and interest, property taxes, and HOA. Adjust the values to generate a more accurate rate.
Your payment
Principal and Interest:
$
Property taxes:
$
HOA fees:
$
Total loan payment:
$
Total interest amount:
$
Location
County
St. Charles
Elementary School
Central Elem.
Middle School
Saeger Middle
High School
Francis Howell Central High
Listing Courtesy of Tonja Busiek , Compass Realty Group
RealHub Information is provided exclusively for consumers' personal, non-commercial use, and it may not be used for any purpose other than to identify prospective properties consumers may be interested in purchasing. All information deemed reliable but not guaranteed and should be independently verified. All properties are subject to prior sale, change or withdrawal. RealHub website owner shall not be responsible for any typographical errors, misinformation, misprints and shall be held totally harmless.

FOUNDER
Colleen Brown
Call Colleen today to schedule a private showing.

* Listings on this website come from the FMLS IDX Compilation and may be held by brokerage firms other than the owner of this website. The listing brokerage is identified in any listing details. Information is deemed reliable but is not guaranteed. If you believe any FMLS listing contains material that infringes your copyrighted work please click here to review our DMCA policy and learn how to submit a takedown request.© 2024 FMLS.
Related Properties

Unincorporated
3220 Baisch Drive
3 Beds
2 Baths
1,871 Sq.Ft.
$359,900
MLS#: 26031802
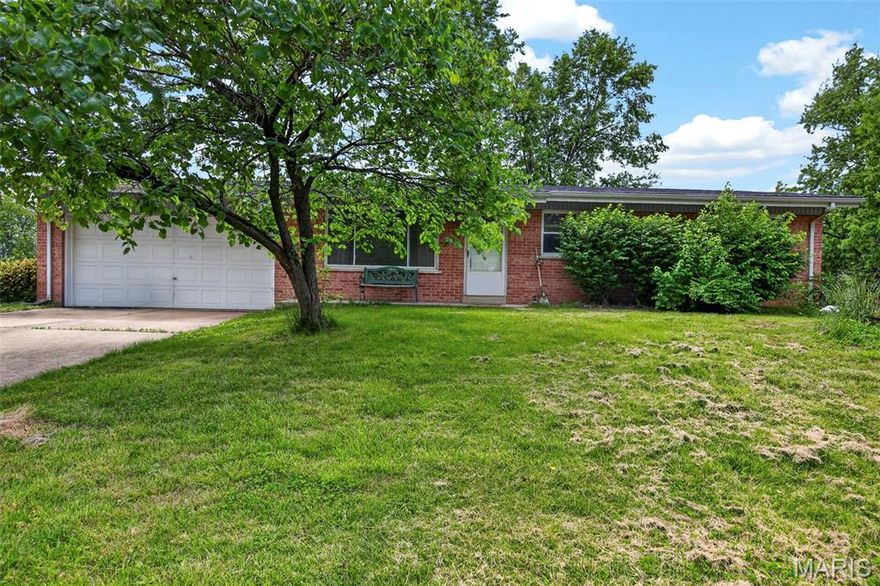
Unincorporated
33 Cloverdale Drive
3 Beds
2 Baths
1,080 Sq.Ft.
$249,000
MLS#: 26029516

Unincorporated
2613 Hampton Road
3 Beds
3 Baths
2,138 Sq.Ft.
$289,900
MLS#: 26027160

Unincorporated
2609 Yaeger Road
3 Beds
2 Baths
1,840 Sq.Ft.
$314,900
MLS#: 26026838

Unincorporated
3555 Pearson Pointe
3 Beds
2 Baths
1,926 Sq.Ft.
$275,000
MLS#: 26027082
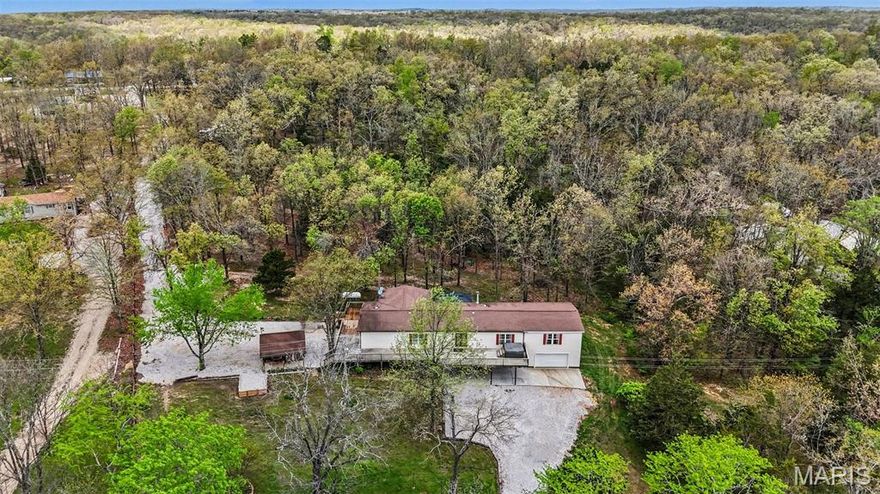
Unincorporated
2898 Pcr 856
4 Beds
2 Baths
2,828 Sq.Ft.
$274,900
MLS#: 26005619
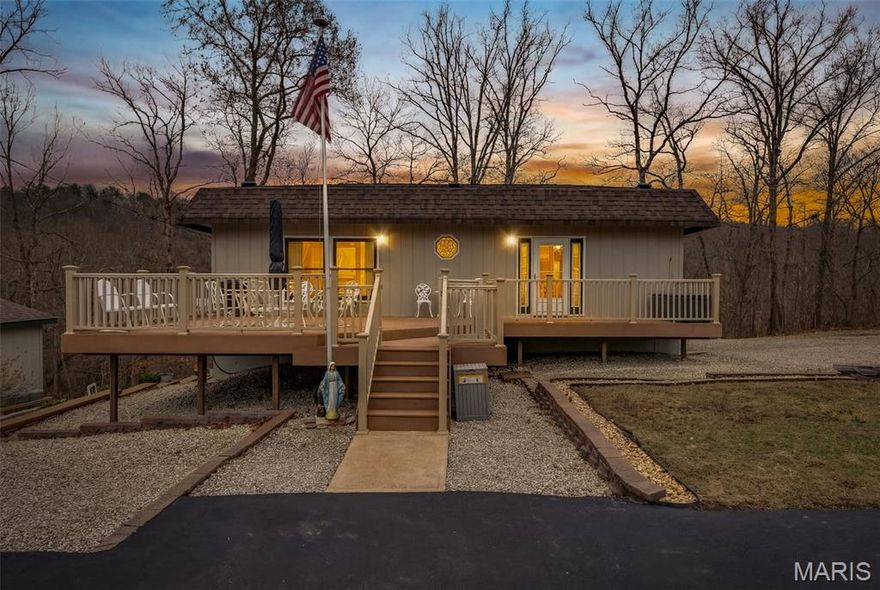
Unincorporated
11466 Cheyenne
2 Beds
1 Baths
1,600 Sq.Ft.
$278,000
MLS#: 26003565

Unincorporated
851 Poplar Drive
3 Beds
3 Baths
1,820 Sq.Ft.
$339,900
MLS#: 25039435
