Properties

Browse or get in touch to schedule a walkthrough.

  • Nearby me
Price range

Popular features

Community features

Property features

Waterfront

View

Exterior Features

Interior Features

Style

10000 properties match your criteria

Updated 1 minute ago

E-Alert name
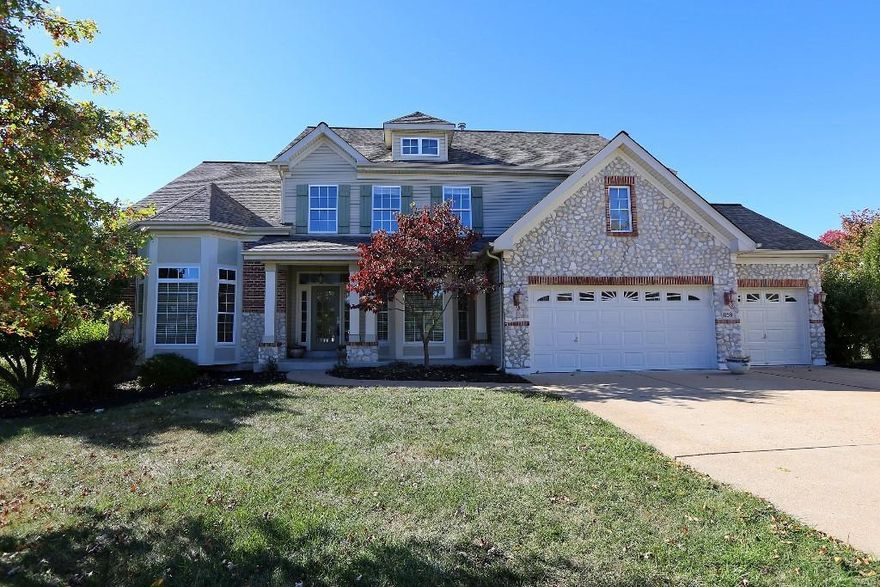
Pride of ownership is reflected in this beautiful custom 1.5 sty w/6 bedrms, 5 baths & a finished w/o lower level. The enormous open floor plan features more than 4500 sq. ft. of living space. 2 sty entry foyer flanked by beautiful arched doorways leading to the living room & dining room. The light-filled great room has a 2sty wall of windows overlooking the huge low maintenance deck & well groomed yard. Gourmet kitchen offers custom cherry & maple cabinets, butler’s pantry & adjoining hearth room w/2nd fireplace. Main floor laundry & quaint powder room conveniently located nearby. Main floor master features a large sitting room, walk-in closet & luxury bath w/dual sinks & garden tub. The 2nd level boast a family room, an en suite plus 2 additional bedrms w/Jack-n-Jill bath. The finished w/o lower level is the place to be-huge rec room complete w/wet bar, & 2 additional bdrms & full bath. New roof & gutters (2015). This home has wonderful curb appeal & located in a quiet cul-de-sac.
#15058769

Ellisville

1159 Ridgeway Meadow Drive

6 Beds

4 Baths

4,532 Sq.Ft.

$519,900

MLS#: 15058769
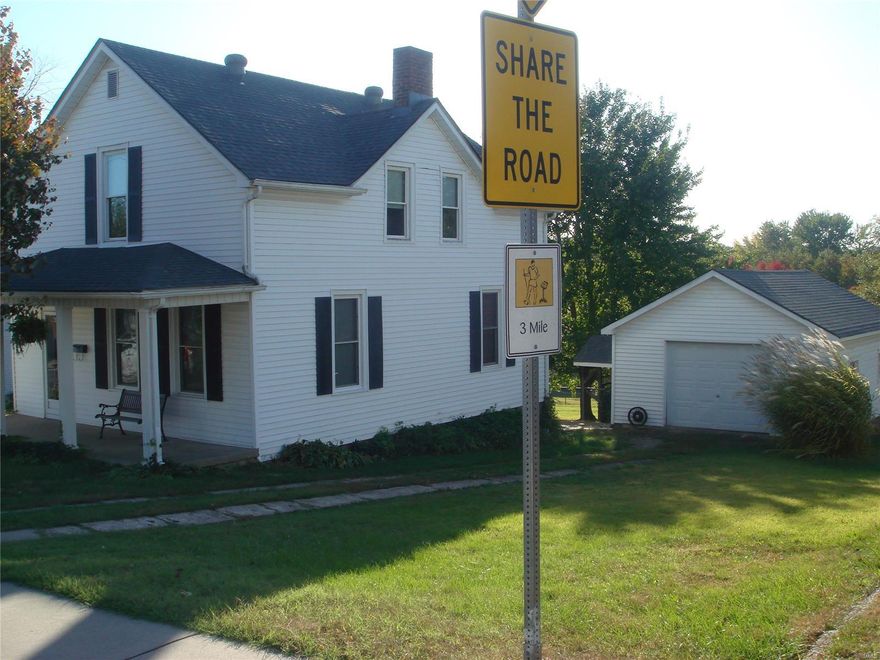
This wonderful older home has lots of updates including the open kitchen with double pantry & lovely oak cabinets. Plenty of room for a kitchen table. Formal dining room and living room on the main floor with period mill work. The big bedrooms on the 2nd floor have walk-in closets. Laundry room is conveniently located on the upper floor in the large bathroom. Home is vinyl sided with a great covered porch on the front and smaller side porch into the kitchen. Cellar type basement is accessed from the kitchen area and walks out thru the storm cellar entrance. Plenty of storage. Detached 1 car, over sized garage. Nice terraced back yard.
#19078709

Union

1011 N Washington Avenue N

2 Beds

1 Baths

1,428 Sq.Ft.

$119,000

MLS#: 19078709
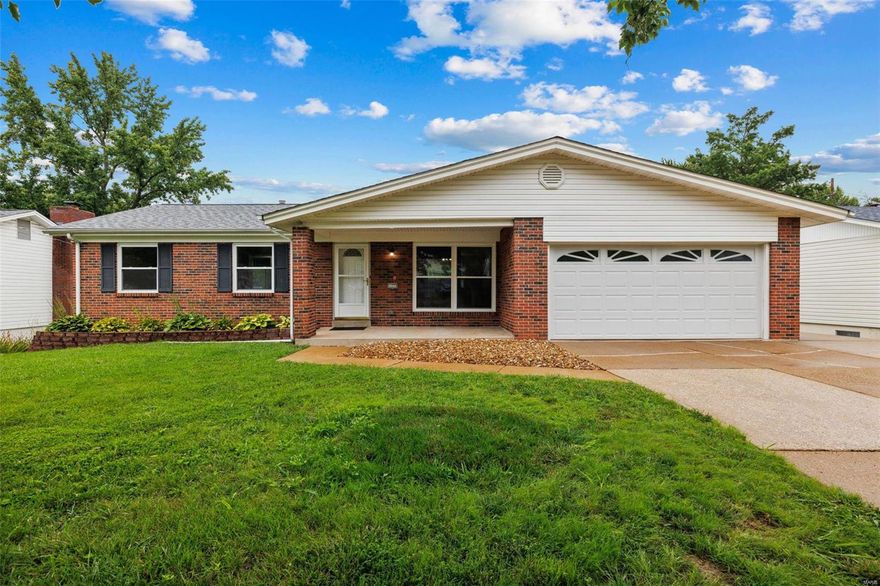
Welcome to 11773 Parish Dr, Bridgeton, MO 63044 - a stunning ranch-style home with 3 beds and 2 full baths. Step inside to discover the elegance of the fully updated bathrooms and seamless new flooring throughout. The heart of the home boasts a modern kitchen featuring exquisite white shaker cabinets, a stainless steel appliance package, including a wine fridge, and luxurious granite counters. Entertain on the newly constructed deck, while brand new windows flood the home with natural light. The finished walkout basement offers versatile living options. Conveniently located, this sanctuary of comfort and sophistication awaits you.
#23046298

Bridgeton

11773 Parish Drive

3 Beds

2 Baths

1,330 Sq.Ft.

$284,900

MLS#: 23046298

Stupendous 2-Story home boasts 4 bd, 3.5 ba, professionally landscaped in Wentzville School District! Amazing hardwood floors, welcoming entry foyer, formal dining area, new HVAC (7/2022). Work from home in large Office/Den w/convenient pocket doors for privacy. Family rm has attractive fireplace, large windows, & canned lighting. Eat-in kitchen has an abundance of custom cabinetry, quartz countertops, custom backsplash, ceramic tile flooring, SS appliances, center island/breakfast bar, large walk-in pantry, bay window & sliding glass door leads to patio area. Large main flr laundry w/built-in cabinetry & utility sink. Spacious upper-level loft for relaxing. Huge master suite w/large walk-in closet & super master ba, double vanity, soaking tub & separate shower. Mini master also along w/2 addl good sized bedrooms. Entertain in finished LL recreation rm, built-in shelves, bonus rm, & plenty of storage. Soak up the sun on patio area, BBQ on gas fire pit & enjoy fenced-in, level backyard!
#23003463

O'Fallon

414 Copper Tree Trail

4 Beds

3 Baths

3,306 Sq.Ft.

$499,000

MLS#: 23003463
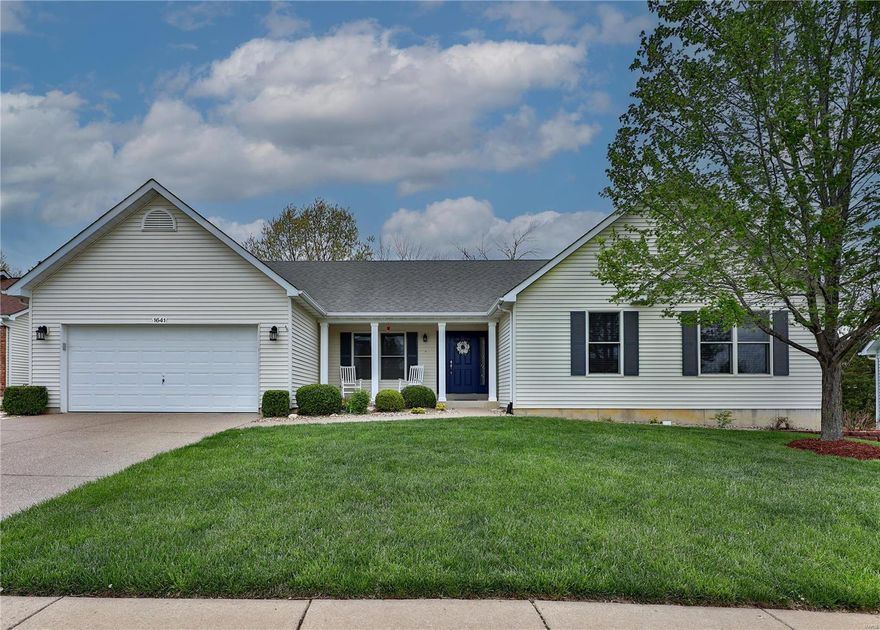
THE ONE WITH...5 bedrooms (2 in lower level w/egress), situated on a level lot that backs to a golf course, and a tree-line and covered deck. This lovely ranch boasts mostly hardwood floors, vaulted ceilings, formal dining room, 3 full baths, huge primary suite with bright 5 piece en-suite. Entry foyer flanks a formal dining room and an open concept floor plan, large family room with wood-burning fireplace. Spacious breakfast room extends to the kitchen hosting a center island, stainless appliances and a gas stove (refrigerator stays) and access to the main floor laundry room, attached garage and covered deck. Lower level extends the living space with 2 huge additional bedrooms, 3rd full bath, "hangout" area, 2 large storage areas and even a second laundry area with laundry tub for those messy clean up jobs. If that isn't enough...just a hop, skip and jump to the club pool and a round of golf. Commuting options are abundant, a plethora of shopping/restaurants and several parks nearby.
#23021113

Wentzville

1641 Fairway Valley Drive

5 Beds

3 Baths

2,200 Sq.Ft.

$418,500

MLS#: 23021113

Your opportunity to own your lot and choose your builder. Beautiful partial walkout or full walkout lot ready for your new home.
Lot is vacant, former home and swimming pool have been removed. Please drive by and walk the lot at will. Oak Springs is a very
desirable lane with predominately new homes. 2 homes presently under construction are sold. Home faces west, so afternoon shade in the backyard. Perfect for the pool and patio you have planned for. So convenient to major highways 40/64,270,141 and most hospitals, shopping, restaurants (Mason Woods Village) and Town Center, Longview and Drace Park. The good lots go fast, so act fast. Additional Rooms: In Platted Subdv.
#20025458

Town and Country

2436 Oak Springs Lane

None Beds

None Baths

1.019 acres

$700,000

MLS#: 20025458

Charming 3-bedroom, 2-bath home, boasting a spacious layout, in an ideal location. You're commute will be a breeze with convenient access to Hwy 51, 61, and I-55. Outside, you can relax on the covered patio and level yard. This home is also within walking distance to a nearby city park and several local businesses.
#25014403

Perryville

208 Richardet Street

3 Beds

2 Baths

1,491 Sq.Ft.

$189,900

MLS#: 25014403
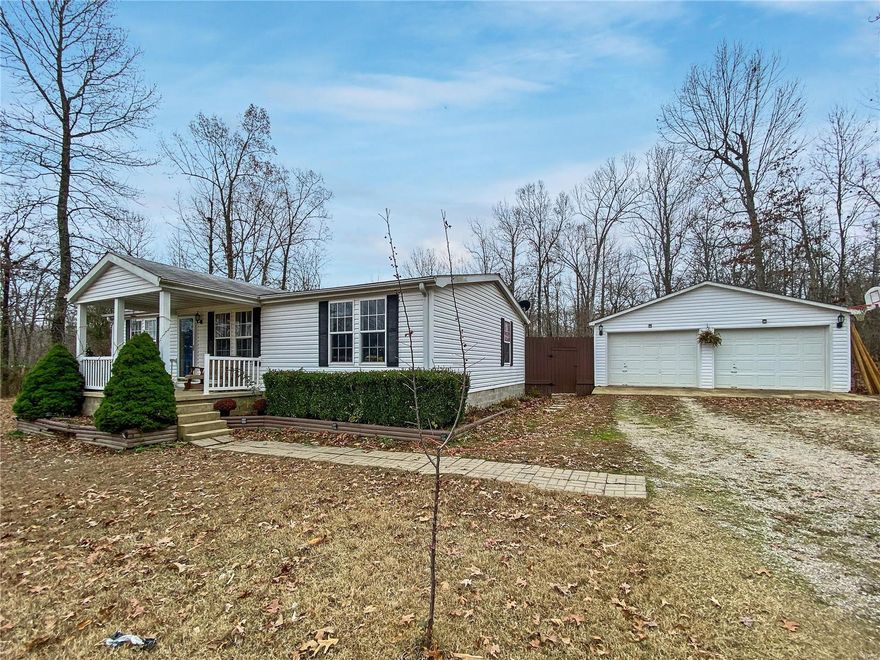
Neat and clean, 1999 manufactured home sitting on 6.5 acres.  3 bedroom, 2 bath with vaulted ceiling, master suite with walk in closet, garden tub, shower, double vanity.  Outside is detached 24x20 garage, fenced in back yard.
#20087422

Doniphan

612 Ripley 142E-22

3 Beds

2 Baths

1,144 Sq.Ft.

$76,900

MLS#: 20087422
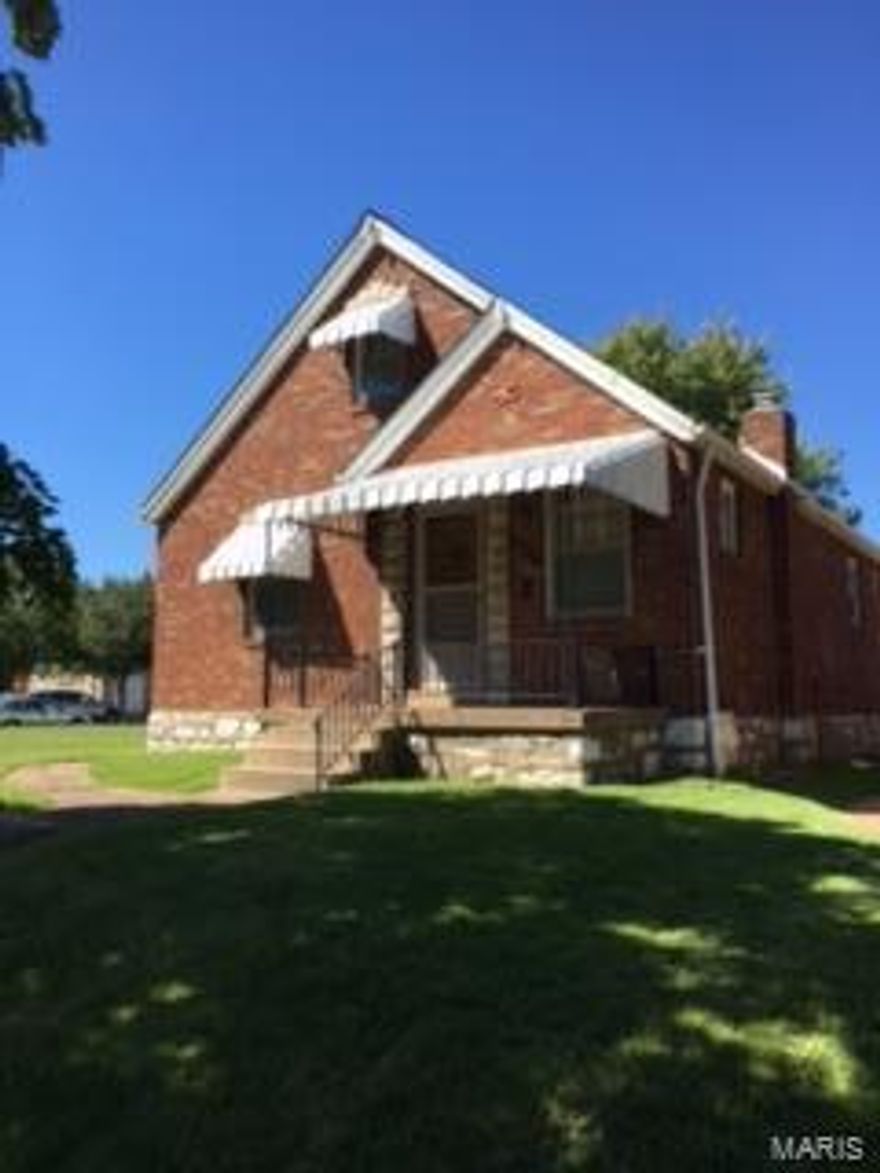
Property is being sold "as IS" sellers to make no repairs. Home is in the heart of the hill, nice brick bungalow ready for new facelift. House has a new roof 2016. Sellers have never occupied the property. Additional Rooms: Sun Room
#16067950

St Louis

2023 Macklind Avenue

3 Beds

1 Baths

N/A

$160,000

MLS#: 16067950
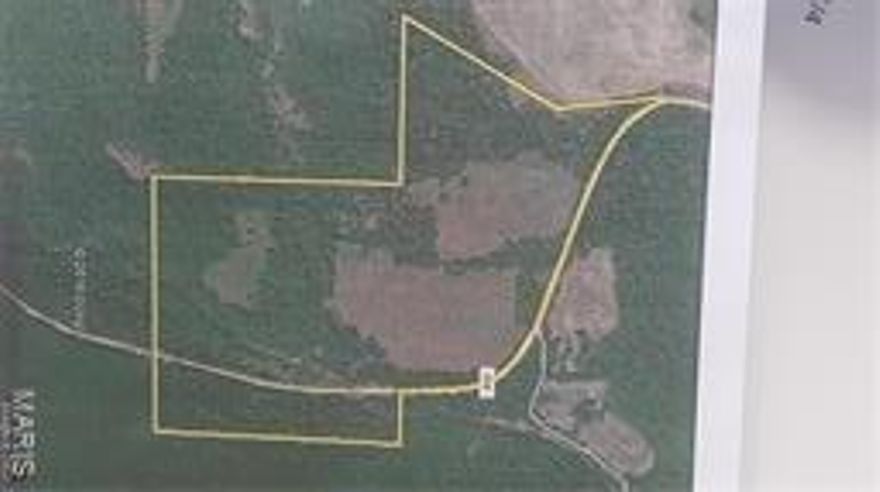
73 AC.  Spring fed creek, 2 sides of national forest. Aprox 70/30 marketable timber, 30 pasture. 2 ponds. blacktop road frontage. Electric near by.  3 parcels, 1 across the highway AE.
For sold/comp purpose only
#16037150

Plato

0 Highway AE

None Beds

None Baths

N/A

$119,000

MLS#: 16037150

This stunning brick front home features 4 bedrooms, 3.5 bath, 3 car over sized garage, on a private street.  Gourmet kitchen with  solid surface counters, center island, walk in pantry, beautiful wood floors, leads to a breakfast room. Separate dining room and formal living room, Great room features gas fireplace bonus room off kitchen can be used as den/home office. 2nd floor offers, rec/family room with cathedral ceilings. 2nd floor laundry room, spacious master suite, with large walk in closet. master bath has double sinks, jetted tub and separate shower.  Zoned heating and cooling.  Plenty of additional parking. owners prefers. No smoking.
#19083237

Ballwin

533 Weidman

4 Beds

3 Baths

3,762 Sq.Ft.

$2,975

MLS#: 19083237
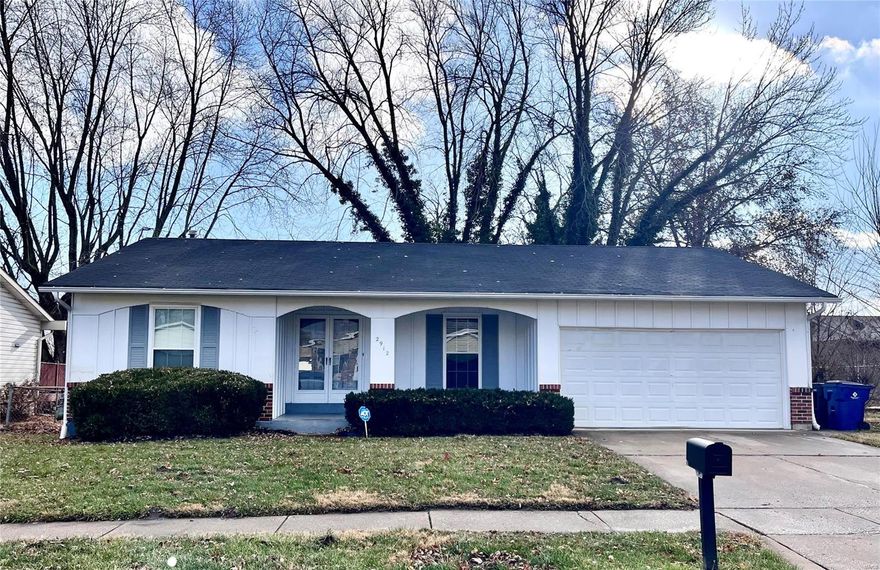
Move-in ready three bedroom ranch home is ready for new owners! Open floor plan with large living room, dining area and breakfast bar that connects to the kitchen. The kitchen has quartz counter tops, stainless steel appliances and pantry. The living room features a wood burning fireplace and french doors that walk out to the screen-in patio. You'll also have two guest bedrooms with vinyl floors and a hall bath. The master suite offers a large bedroom and bathroom with walk-in shower.  The lower level is finished with a family room, bonus room and new carpet. Fenced-in back yard with shed and an attached two car garage. Make your appointment today!
#22077465

Florissant

2912 Atlantic Park Avenue

3 Beds

2 Baths

1,032 Sq.Ft.

$179,900

MLS#: 22077465
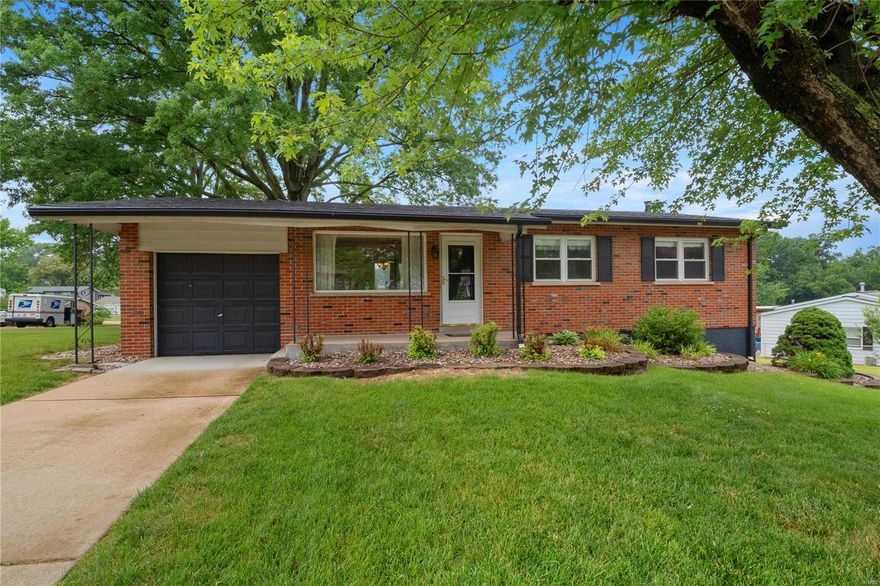
Welcome to 10733 Antrill Drive situated on a large corner lot in the Mehlville School District! The original owner has loved the home for years and now it's your turn. The main level is complete with three well sized bedrooms with gleaming hardwood floors, a beautiful updated kitchen/breakfast room featuring gorgeous cabinets with slide out shelving, ceramic tile flooring and a full pantry. Did I mention the refrigerator stays! A spacious living room with newer carpet (6/23) and an updated bath finish this level nicely. The walk out lower level offers a sizeable family room plus a wonderful Master Suite with a woodburning fireplace. Your own private hideaway! Prefer the outdoors, enjoy your expansive yard from the newer composite deck, the lower level patio, or possibly the covered front porch. You decide! Close to parks, shopping, restaurants and more! Green Park amenities are certainly an asset as well. Sounds like this home should be on your "must see" list!
#23020825

St Louis

10733 Antrill Drive

4 Beds

2 Baths

1,725 Sq.Ft.

$240,000

MLS#: 23020825
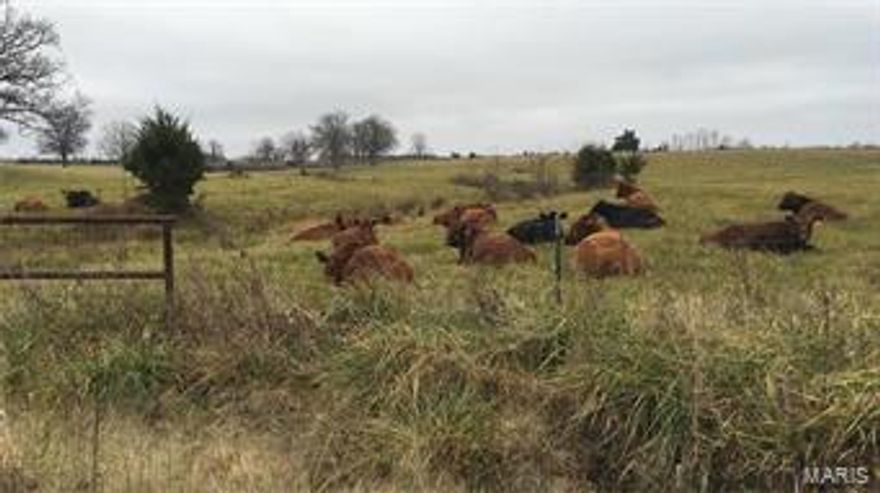
None
#17012579

Rolla

14430 County Road 3120

None Beds

None Baths

N/A

$350,000

MLS#: 17012579

This is your dream ranch-style home in the heart of Eureka! This 3 BR, 3 full BA home is a true gem offering the perfect blend of modern comfort & timeless charm. As you step inside, you'll immediately be drawn to the beautiful wall of windows in the LR, immersing the entire space in natural light. The open floor plan creates an inviting atmosphere, perfect for entertaining. Just off the kitchen is a new composite deck-2022, where you'll be greeted by breathtaking views. The ideal spot to unwind & watch the sunset, enjoy a morning coffee, or host barbecues! The MBed is a sanctuary of its own, offering ample space & tranquility. The MBath features a large vanity, adding convenience to your daily routine. The LL is truly an entertainer's paradise offering a bonus room perfect for a home office, gym, or playroom! W/ neutral colors throughout. Modern amenities, stunning views, & versatile living spaces.
#23059210

Eureka

222 Hunters Heights

3 Beds

3 Baths

2,236 Sq.Ft.

$319,900

MLS#: 23059210

1 ... 588 589 590 591 592 ... 666
* Listings identified with the FMLS IDX logo come from FMLS and are held by brokerage firms other than the owner of this website. The listing brokerage is identified in any listing details. Information is deemed reliable but is not guaranteed. If you believe any FMLS listing contains material that infringes your copyrighted work please click here to review our DMCA policy and learn how to submit a takedown request. © 2024. First Multiple Listing Service, Inc.
 - property

Send a message

Message successfully sent.

Your message

What is 3 + 4 ?

Reason for contacting?

I agree to receive email communication and understand I can unsubscribe at any time.

I agree to be contacted by Colleen Brown via call, email, and text for real estate services. To opt out, you can reply 'stop' at any time or reply 'help' for assistance. You can also click the unsubscribe link in the emails. Message and data rates may apply. Message frequency may vary. Privacy Policy

Sign Out

Virtual Assistant

Would you like to take the next step with this property? We can help you schedule a showing or virtual tour, or send you more details.

Yes, I would like more information.

Thank You for Your Reply, One of Our Agents will contact you as soon as possible

No, maybe later.

Thank you, you can always contact me via email, phone number or through the contact form.

Realhub AI

Lucy - Your AI-Powered Realtor

Update Your Temporary Password

Personalize your search

Enter your email and we'll notify you immediately when new listings match what you're looking for.

or enter email address

Already have an account ? Login here

Continue your home search

I agree to receive communications and understand I can unsubscribe at any time.

I agree to be contacted by Colleen Brown via call, email, and text for real estate services. To opt out, you can reply 'stop' at any time or reply 'help' for assistance. You can also click the unsubscribe link in the emails. Message and data rates may apply. Message frequency may vary. Privacy Policy

Already have an account ? Login here

We use cookies

We use cookies primarily for analytics to enhance your experience. By accepting, you agree to our use of these cookies. You can manage your preferences or learn more about our cookies policy.





