Properties

Browse or get in touch to schedule a walkthrough.

  • Nearby me
Price range

Popular features

Community features

Property features

Waterfront

View

Exterior Features

Interior Features

Style

10000 properties match your criteria

Updated 1 minute ago

E-Alert name
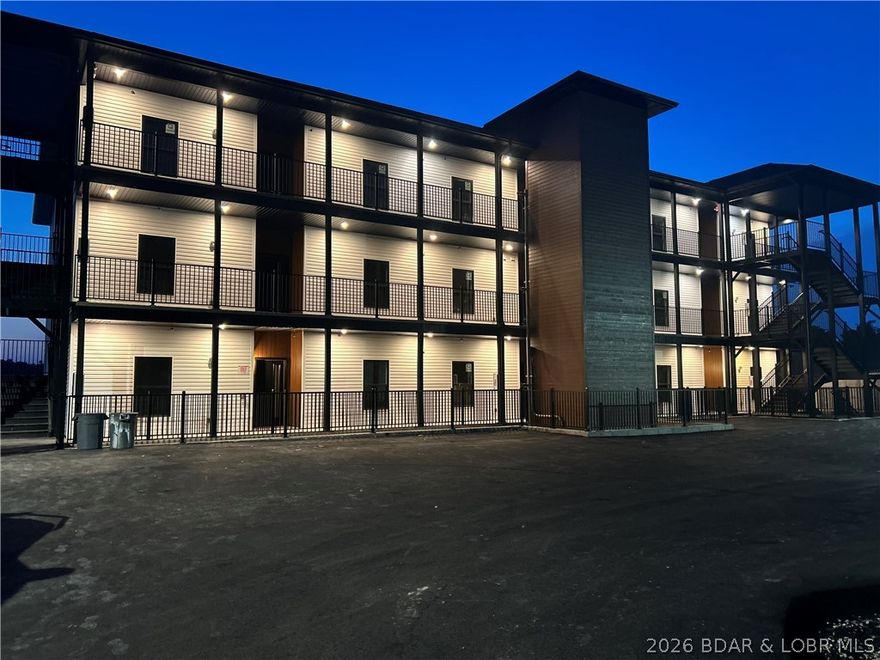
Welcome to the newest building at Robin’s at the Water’s Edge—one of the most premier destinations at Lake of the Ozarks! These brand-new 3 bed, 3 bath (all en-suites) units are designed for comfort and style, with open-concept layouts, upgraded flooring, granite or quartz tops throughout, and 8’ sliders leading to spacious covered concrete decks with stunning lake views. The lakeside master suite features a tiled shower and double vanity. Located at the 1MM on the Grand Glaize Arm, you'll enjoy gentle lakefront access and breathtaking main channel views. This ideal Osage Beach location puts you close to dining, shopping, and the State Park—perfect for boating, skiing, tubing, and fishing. Robin’s offers exceptional amenities including two private pools, a sandy beach, a covered/enclosed fishing dock, private boat ramp, and community docks with slips available. Elevator access to all floors ensures ease and convenience. Whether a weekend retreat or full-time residence, this is luxury lake living at its best. Photos from model unit 2A. A onetime fee of $1000 will be collected at closing from the buyer to establish reserves.
#3586570

Osage Beach

4925 Robins Circle 1B

3 Beds

3 Baths

1,610 Sq.Ft.

$499,000

MLS#: 3586570
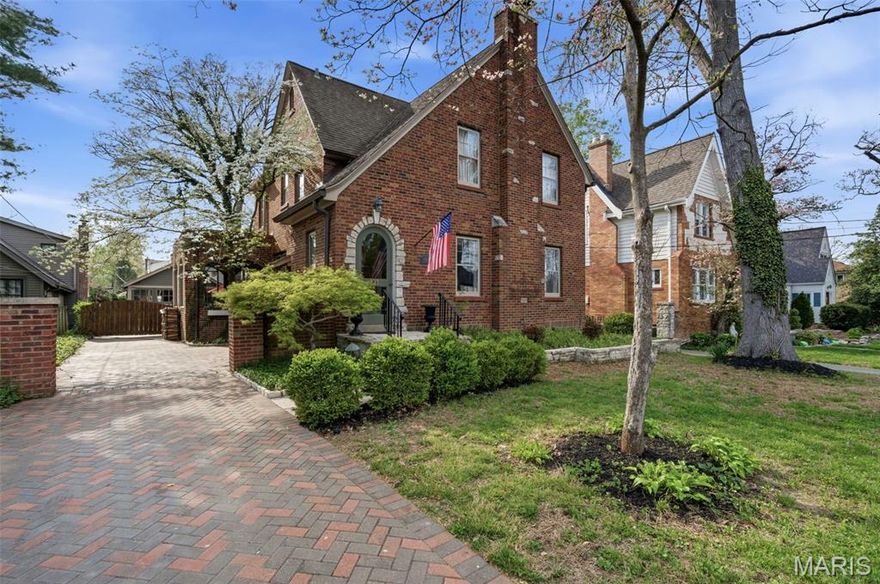
Showings will begin Thursday, 4/16 at noon. .  Hands down on of the most beloved streets in Glendale and home to the county's most revered Halloween celebration!  This charming brick storybook home features a picturesque exterior and a truly relaxing backyard with a small but darling inground pool!  A cobblestone style paver drive leads to the screened porch and patio that overlook the pool.  It's truly a warm weather entertainer's dream set-up.  It's also very obvious that this home has been occupied by an engineer for over 20 years as it has been meticulously maintained and updated at every turn.  A cobblestone patio and curved top front door direct you to the formal entry hall with its perfect trim and beautiful plaster walls which are in spectacular condition throughout the home.  A formal living room with a wood burning fireplace and built-in bookshelves features classic traditional decor but it lends itself to a variety of styles.  The dining room is large and the existing table (available) can stretch to seat up to 12.   It sits between both the living room and large family room making for a great flow when entertaining.  And let's talk about that family room...it features a curved ceiling, is gracious in size, and will surely become the heart of the home as it walks right out to the covered screen porch and back yards so it's perfectly placed as the best hang out room in the house.  There is also a small breakfast room/sun porch as well as a darling updated kitchen and half bath that complete the main level.  Upstairs is a huge primary bedroom and two additional bedrooms as well as a beautifully updated bath.  There are also stairs to a third floor attic which is a fabulous spot for extra storage or exploring the possibility of additional space.   The lower level is in remarkable shape for a 1930's home and contains a laundry room, two storage rooms, a small room currently used as an office, and a possible recreation room that has a walk-up to the rear yard.  This home has so much charm that your imagination will run wild with all the possibilities as well as the rare opportunity to live on one of Glendale's most coveted streets.  You are just a stones-throw from two country clubs, walkable to schools, churches and Hanneke's where you can enjoy a signature account and some of the best deli sandwiches in town.  And let's not forget the Glendale Grind just a few blocks away where you can get a great cup of coffee or a sconce.  This is the epitome of what makes Glendale so desirable and this home is in the heart of it all!   Be sure to view the video tour.  (New roof to be installed before closing).
#26021443

Glendale

121 Parkland Avenue

3 Beds

1 Baths

1,864 Sq.Ft.

$599,900

MLS#: 26021443
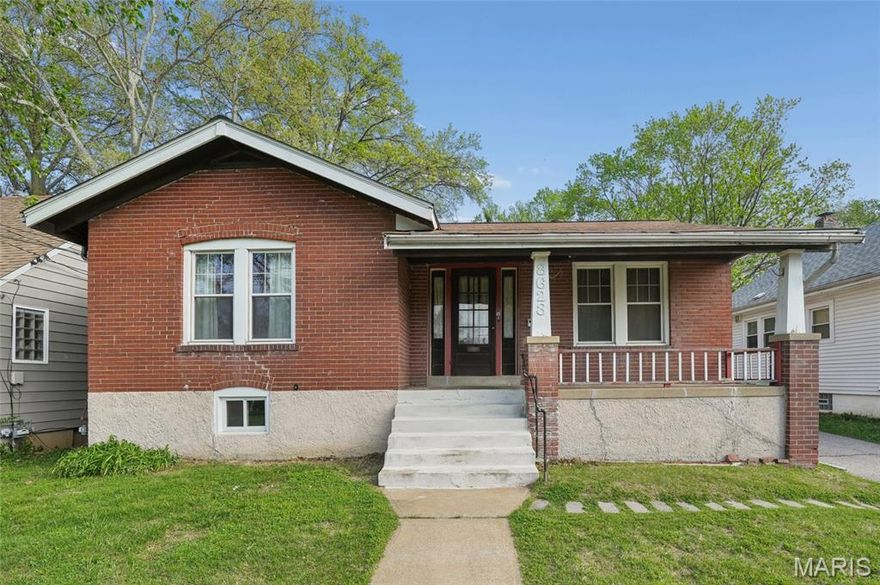
Welcome to this 2 bedroom 2 bath bungalow located within the Ritenour School District. This home is perfect for homeowners or investors looking for a great opportunity. This home has a detached 2 car garage. The home has a full unfinished basement offering a laundry area. A long driveway provides off-street parking, complemented by available street parking for added convenience. Whether you're a first time home buyer, downsized, or investor seeking a rental, this property has plenty of potential. 
All appliances stay including washer and dryer.
#26021911

St Louis

8623 Forest Avenue

2 Beds

2 Baths

1,030 Sq.Ft.

$159,900

MLS#: 26021911
Price reduced
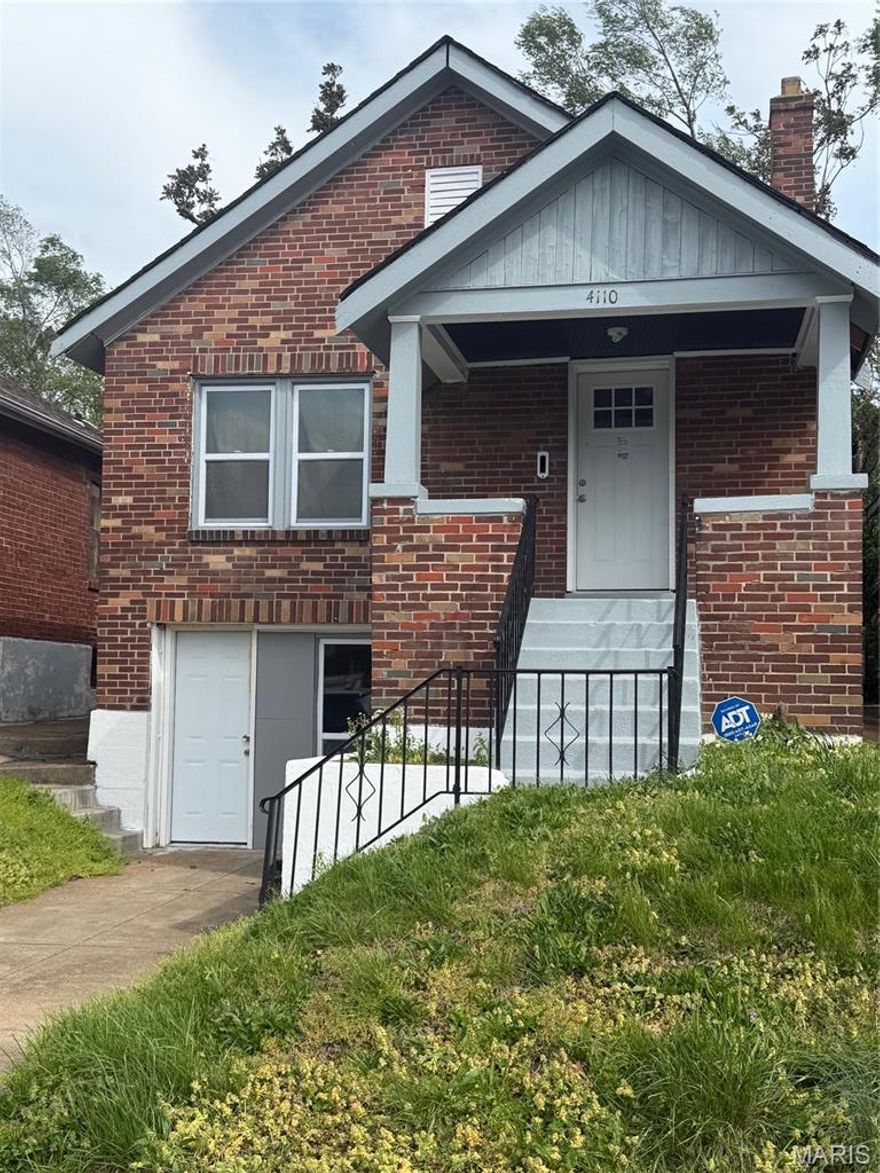
Opportunity knocks! This partially renovated home offers the perfect blend of completed updates and remaining potential for the right buyer. Being sold as-is, much of the heavy lifting has already been done—allowing you to step in and add your personal finishing touches.

This two-bedroom, one-bath home features a large dining area ideal for everyday living and entertaining. Along with a practical floor plan that  makes great use of the space, creating a comfortable and functional layout.

Inside, you’ll find numerous recent improvements that set a strong foundation, while a few minor projects remain to truly make this home shine. Whether you’re an investor looking for your next project or a homeowner eager to customize your space, this property presents incredible value and upside.

With solid bones and key updates already in place, this is your chance to secure a home with great potential at an attractive price. Bring your vision and make it your own!
#26022205

St Louis

4110 Dryden Avenue

2 Beds

1 Baths

704 Sq.Ft.

$42,000

MLS#: 26022205
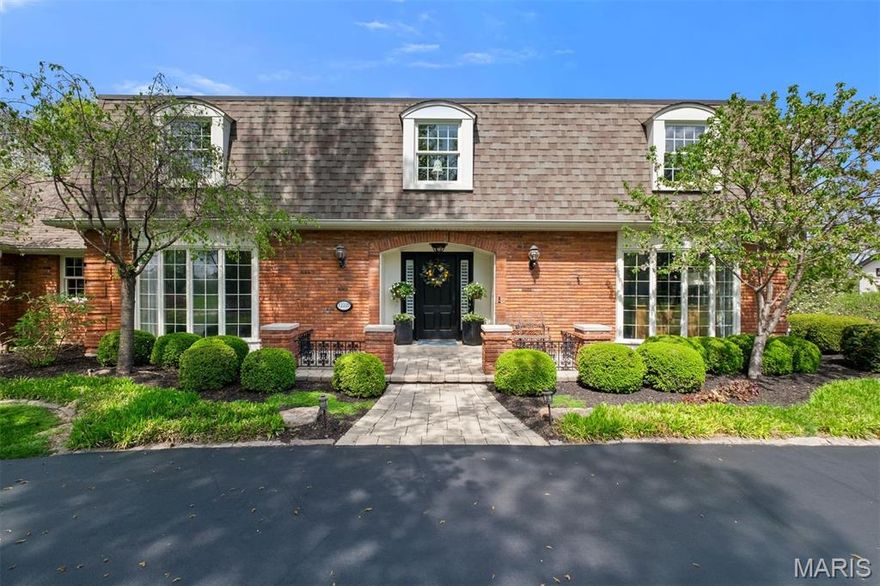
OPEN SUNDAY 4//19/26  2-4 PM.  Welcome to this highly sought after home in Carberry Place located in Town and Country. Situated on a mature lot, this spacious 3,500 sq ft. residence offers the perfect blend of comfort, functionality, and timeless appeal.  A gracious foyer is flanked by living and dining rooms that seamlessly lead to the heart of the home-the family room which features a cozy fireplace and wet bar-ideal for gathering. Step out onto 2 separate terraces - one designed for entertaining/grilling and the other offers a private retreat. The updated white kitchen is a standout, complete with designer finishes/appliances, center island which accommodates 4 seats and opens to adjacent breakfast room perfect for everyday living!
Upstairs, the oversized primary suite offers a true sanctuary with spa-like bath featuring heated floors, soaking tub and separate shower. 3 additional bedrooms and 2 baths provide space for family and guests. The finished lower level expands the living space with an additional family room, kitchenette, office, full bath and abundant storage. Located in Parkway Schools, minutes from major highways, hospitals, shopping and dining--this home has it all!!
#26020179

Town and Country

12225 Carberry Place

4 Beds

4 Baths

3,516 Sq.Ft.

$1,299,000

MLS#: 26020179

Price reduced
LOVELY, 3 bedroom, 2.5 bath CUSTOM RANCH home with 3,104+/- sq ft of living space in the highly desirable Lake St. Louis neighborhood, Breckenridge! 9’+/- Ceilings throughout. Covered front porch greets you as you step inside the entry foyer. Dining room & office feature NEW laminate flooring. Living room boasts a gas fireplace w/Marble surround, NEW laminate flooring, 14’ vaulted ceiling, & butler’s pantry. Adjacent breakfast area/eat-in kitchen with custom cabinetry, center island, stainless steel appliances, bay window & walkout to deck. Primary suite with NEW carpeting, bay window & bath boasting large double sink vanity, shower, tub, private commode & large walk-in closet. Two additional bedrooms feature NEW carpeting, spacious closets, carpet & share Jack & Jill bath. Laundry room, sitting room & half bath completes the main level. Unfinished, walk-out lower-level has great potential for additional living space awaiting your finishing touches with 9’+/- ceiling. Outside, one will enjoy a stunning level yard with a deck, concrete patio, 3-car side entry oversized attached garage & surrounded by lush/mature trees. NEWER furnace & AC unit (2024) and NEW roof (2026). Within the Wentzville School District & easy access to HWY 64, shopping, dining & amenities. Lake St. Louis access/rights *see attached supplement*. Must see!
#26022155

Lake St Louis

412 Marine Terrace

3 Beds

2 Baths

3,104 Sq.Ft.

$749,900

MLS#: 26022155
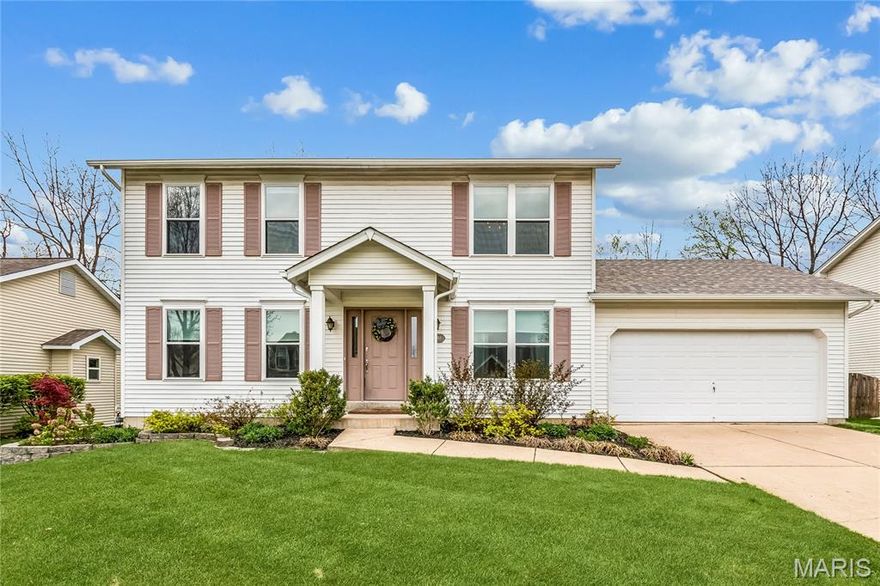
Rare opportunity awaits in sought-after Monticello Manor~ this spectacular home is situated on a private courtyard overlooking the tranquil fairways of Persimmon Woods Golf Club. Inviting curb appeal sets the tone for this residence with classic style and comfort in the details. Passionately renovated and meticulously maintained, this home offers functional space to live, work and entertain! The main level showcases a stunning kitchen with walls reconfigured to create an open floor plan featuring marble topped cabinetry, premium appliances~ Samsung smart refrigerator and double ovens, built-in spice rack and room for friends and family to sip and chat at the center island. A gracious dining room, coffee bar, family room and flexible living room or home office complete the main level. The remodeled staircase cascades to a serene primary bedroom suite ~ with a spa-inspired bath featuring a step-in shower, soaking tub and walk-in closet. Three additional comfy bedrooms and a renovated hall bath with frameless LED front light and backlit anti-fog vanity mirror complete the second level.  Enjoy the sights and sounds of nature, peaceful mornings and starry nights out back with room to relax on the deck overlooking the private, tree-lined backyard. Move right in, unpack and start enjoying your new home with so many desirable features and upgrades: new architectural shingle roof - 2025, newer windows, HVAC 2021, newer hot water heater 2022, new overhead garage door opener with ability to operate via WiFi app or Alexa, kitchen and bath renovations, New LVP flooring, programmable smart lighting in living, dining & primary bedroom and thermostat controlled by app. The Monticello community offers three pools~ one just a short stroll down the street on Old Stone, a club house and tennis / pickle ball courts! Just minutes from highway access, top-rated schools, shopping and everyday conveniences.
#26017820

O'Fallon

1297 Old Stone Drive

4 Beds

2 Baths

1,798 Sq.Ft.

$425,000

MLS#: 26017820

12.26 +/- acres, Well and Electric on site. Located on Lower Carver Creek Rd. Perfect for a weekend get away or new home site. Scenic drives to Elephant Rocks, Johnson Shut Ins, the Black River "K Bridge" and beautiful Arcadia Valley.
#26020674

Annapolis

2509 County Road 118

None Beds

None Baths

12.26 acres

$75,000

MLS#: 26020674
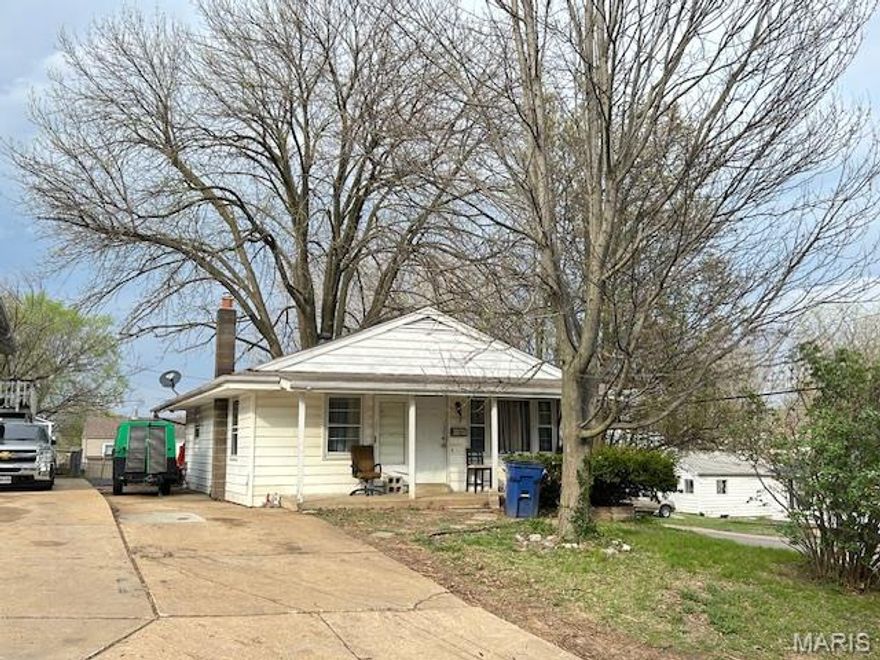
Charming 2-bedroom, 1-bath home in the highly-rated Pattonville School District! This well-maintained residence offers a fantastic opportunity for an investor. The home features a functional layout and great curb appeal on a quiet St. Ann street. Due to tenant occupancy, showings are limited.
#26019957

St Ann

11021 Bernice Avenue

2 Beds

1 Baths

996 Sq.Ft.

$160,000

MLS#: 26019957

Welcome to country living within minutes of Flint Hill and Moscow Mills in this amazing new construction home nestled at the top of a beautiful wooded lot overlooking the picturesque valley. The Telluride model ranch home features 1526 sq ft 3 bedroom, 2 bath with end walkout basement and oversized 3 car garage. This home will come upgraded cabinets including a center island, solid surface countertops, vaulted ceiling in great room/kitchen, hardwood style laminate flooring in main living area, stainless steel appliances, and too many more upgrades to list. The exterior of the home will features sill height stone, maintenance free vinyl siding, architect shingles, concrete patio at walkout basement, and great view from the main living area to enjoy watching wildlife on your property. This home is being built on nice 3 acre wooded lot with plenty of flat space for that future outbuilding, pool or whatever you want since it is not in a subdivision. There are a few minimal deed restrictions like no lot smaller than 3 acres, no junkyards, mobile homes, etc.
#26021827

Moscow Mills

2964 Scott Road

3 Beds

2 Baths

1,526 Sq.Ft.

$546,000

MLS#: 26021827

Welcome to luxury living in the heart of Brentwood! This stunning 2-bedroom, 2-bath condo offers a bright, open floor plan designed for both comfort and style. Flooded with natural light from expansive six-foot windows, the space is elevated by soaring nine-foot ceilings, rich hardwood floors, and seamless indoor-outdoor living with a private balcony.  The kitchen showcases timeless design and quality craftsmanship, featuring stainless steel appliances, 42-inch custom cabinetry, and elegant granite countertops—perfect for everyday living and entertaining. The spacious primary suite boasts an oversized bathroom with a double vanity, abundant storage, and a walk-in closet, while the second bedroom also offers generous space and its own walk-in closet.  Enjoy resort-style amenities including two pools, a cabana, hot tub, community entertaining room, 24-hour fitness center, recreation area, and a pet park. Additional conveniences include two reserved garage parking spaces and a private storage unit just down the hall.  The monthly condo fee covers high-speed internet, basic cable, water, sewer, and trash—making for easy, all-electric living.  Ideally located just minutes from shopping, dining, major highways, and the Metrolink, this is truly a “live, work, play” lifestyle opportunity you don’t want to miss!
#26021182

Brentwood

1270 Strassner Drive 3306

2 Beds

2 Baths

1,068 Sq.Ft.

$255,000

MLS#: 26021182

Price reduced
Stop renting and start owning!! Come see this 3BR/1.5BA ranch-style home in a serene country setting, but still not far from town. Functional main-level living featuring a primary bedroom with a half bath, dining area, living-room, hall bath, 2 more bedrooms and a generous laundry room. New luxury vinyl flooring has been installed throughout the home & no worries a new septic has also been installed.  Enjoy the massive, level lot with a fenced in front & back yard perfect for your pets or small children. Carport that could easily be converted into a garage & great parking. The existing carport offers a fantastic opportunity for a garage conversion to add instant equity. Plenty of room for your own garden & storage shed in the back for all your gardening tools. Perfect for first-time buyers, retirement, or investors. This affordable home won't last long—book your showing today!
#3586509

Macks Creek

1590 State Hwy 73 Highway

3 Beds

1 Baths

1,344 Sq.Ft.

$215,000

MLS#: 3586509

Price reduced
Charming and move-in ready! This beautifully updated three-bedroom, one-bath home features eye-catching stone-front curb appeal and sits conveniently within city limits. Step inside to find brand-new flooring throughout, stylish shiplap accents, and a cozy electric fireplace that adds the perfect touch of warmth and character to the living space.
The home also boasts a brand-new roof for peace of mind, while the fenced-in yard offers a great space for pets, play, or relaxing outdoors. A handy storage shed provides extra space for tools, lawn equipment, or seasonal items.
With its blend of modern updates and inviting charm, this property is ideal for first-time buyers, investors, or anyone looking for a low-maintenance home in a convenient location. Don’t miss this one—it’s the perfect mix of comfort, style, and location!
#26021896

Springfield

3053 W Grand

3 Beds

1 Baths

1,080 Sq.Ft.

$179,900

MLS#: 26021896

Super cute and completely move-in ready! This 3 Bedroom, 1 1/2 bath ranch in convenient location has been fully remodeled and is ready for its new owner. Featuring a basement with walk-up access, 1 car garage, large patio outback for entertaining and fenced backyard for your privacy. All stainless kitchen appliances included (dishwasher, microwave, electric range/oven, & refrigerator). Plus, it comes furnished. Just bring your clothes and start living!
#26021679

Potosi

105 Stone Street

3 Beds

1 Baths

1,523 Sq.Ft.

$239,900

MLS#: 26021679
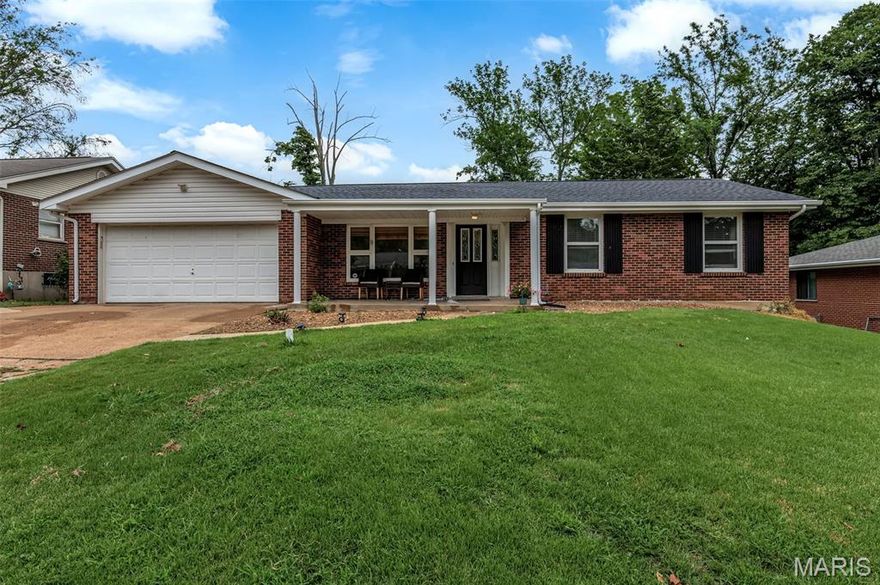
Welcome to this spacious 4 bed/2.5 bath all brick ranch home located within steps of Mehlville High School.  The home features a sun filled sunken living room with a large picture window, updated kitchen,  family room with a wood burning fire place and main floor laundry.  The updated kitchen includes granite counter tops, stainless steel appliances and porcelain tile floors.  The porcelain tile floor extends down the hallway to the primary bedroom with full bath and additional 2 rooms all with hardwood floors.  The finished walk-out basement features a large rec room, sitting room with wet bar, half bath and an additional bedroom.  Additional storage and sump pump finishes off the lower level.  All big ticket items have been recently replaced, roof 2022, furnace and A/C 2021.  Enjoy the outdoors on the covered front porch, backyard patio, and flat back yard.  Additional upgrades include an electric car charger and a wide driveway.  Location of this home is conveniently located to major highways, restaurants and schools.
#26021690

St Louis

1117 Hawkstone Lane

4 Beds

2 Baths

2,309 Sq.Ft.

$319,900

MLS#: 26021690

1 ... 580 581 582 583 584 ... 666
* Listings identified with the FMLS IDX logo come from FMLS and are held by brokerage firms other than the owner of this website. The listing brokerage is identified in any listing details. Information is deemed reliable but is not guaranteed. If you believe any FMLS listing contains material that infringes your copyrighted work please click here to review our DMCA policy and learn how to submit a takedown request. © 2024. First Multiple Listing Service, Inc.
 - property

Send a message

Message successfully sent.

Your message

What is 3 + 4 ?

Reason for contacting?

I agree to receive email communication and understand I can unsubscribe at any time.

I agree to be contacted by Colleen Brown via call, email, and text for real estate services. To opt out, you can reply 'stop' at any time or reply 'help' for assistance. You can also click the unsubscribe link in the emails. Message and data rates may apply. Message frequency may vary. Privacy Policy

Sign Out

Virtual Assistant

Would you like to take the next step with this property? We can help you schedule a showing or virtual tour, or send you more details.

Yes, I would like more information.

Thank You for Your Reply, One of Our Agents will contact you as soon as possible

No, maybe later.

Thank you, you can always contact me via email, phone number or through the contact form.

Realhub AI

Lucy - Your AI-Powered Realtor

Update Your Temporary Password

Personalize your search

Enter your email and we'll notify you immediately when new listings match what you're looking for.

or enter email address

Already have an account ? Login here

Continue your home search

I agree to receive communications and understand I can unsubscribe at any time.

I agree to be contacted by Colleen Brown via call, email, and text for real estate services. To opt out, you can reply 'stop' at any time or reply 'help' for assistance. You can also click the unsubscribe link in the emails. Message and data rates may apply. Message frequency may vary. Privacy Policy

Already have an account ? Login here

We use cookies

We use cookies primarily for analytics to enhance your experience. By accepting, you agree to our use of these cookies. You can manage your preferences or learn more about our cookies policy.





