
Apartment Style, Contemporary, High-Rise-4+ Stories
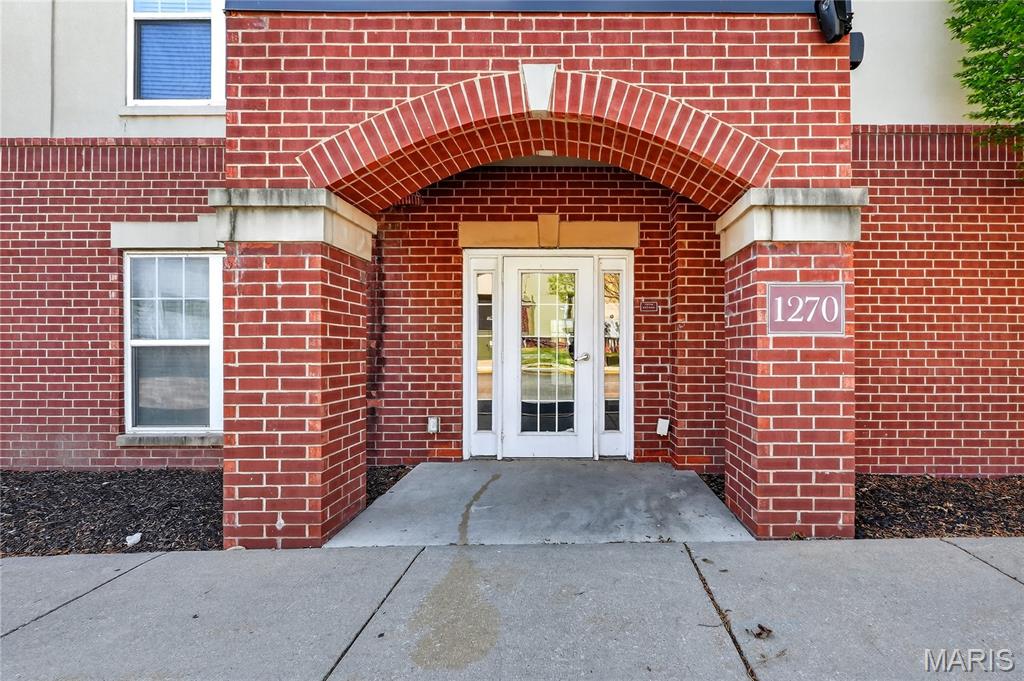
1270 Strassner Drive 3306
Brentwood, MO 63144
MLS#: 26021182
$255,000
Property
Beds
2
Full Baths
2
1/2 Baths
None
Year Built
2008
Sq.Footage
1,068
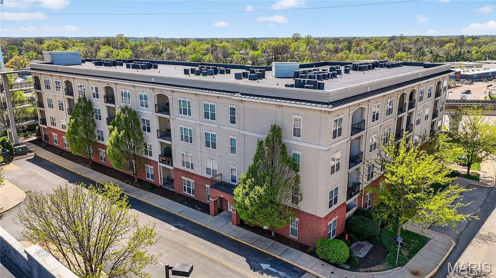
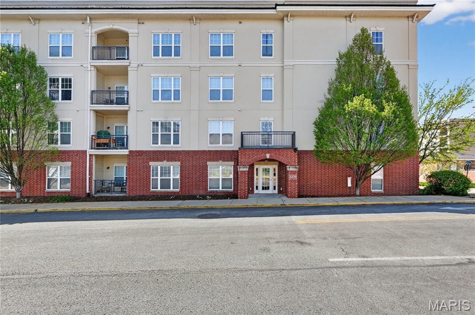
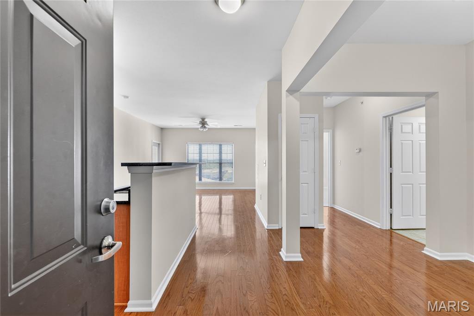
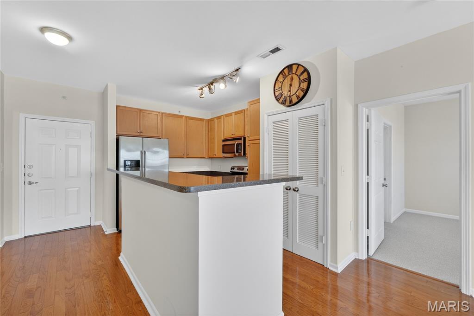
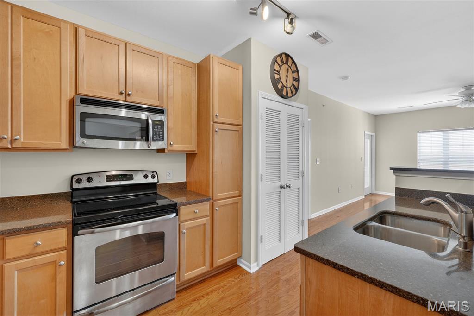
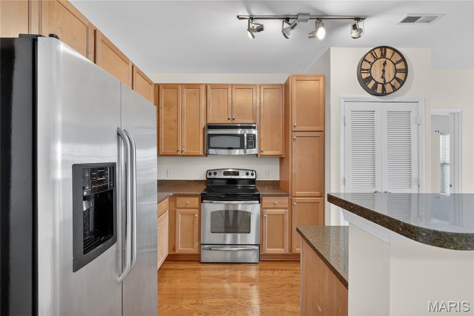
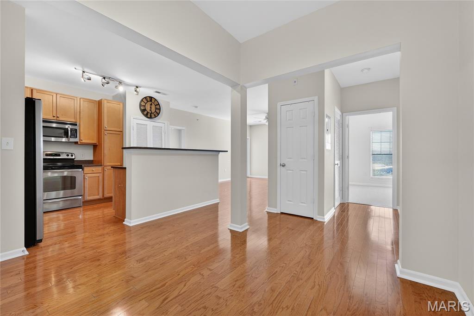
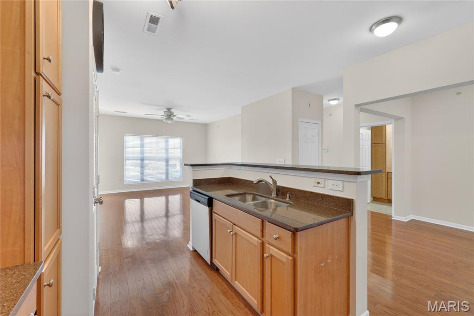
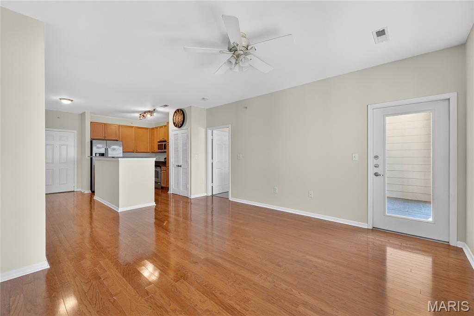
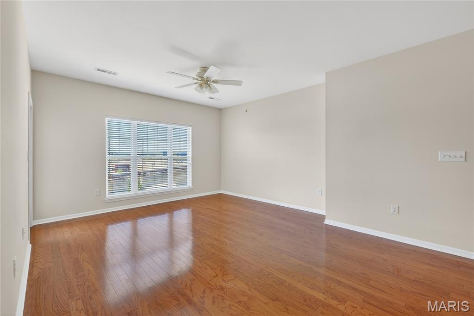
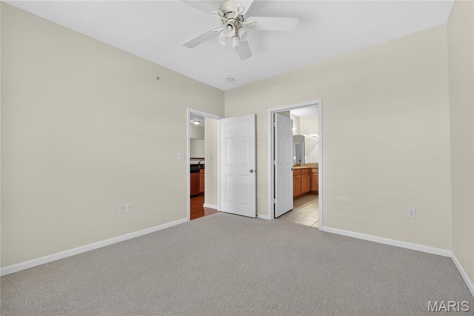
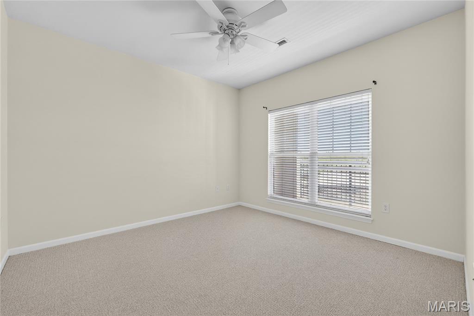
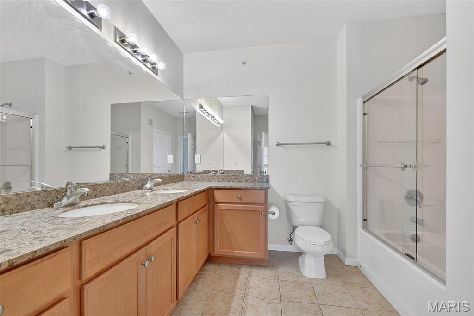
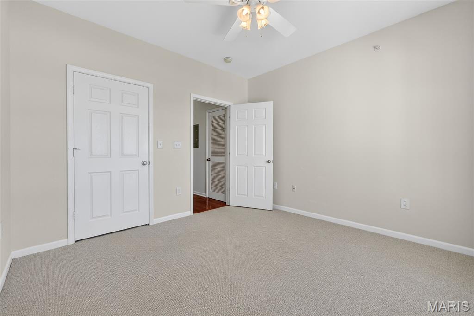
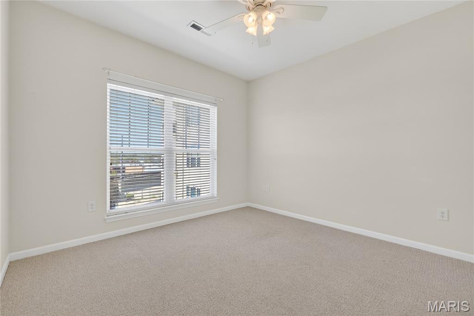
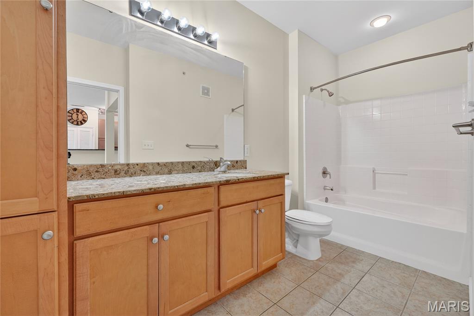
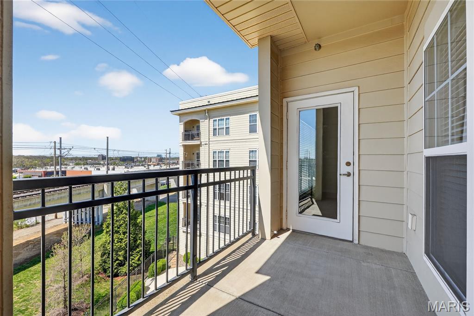
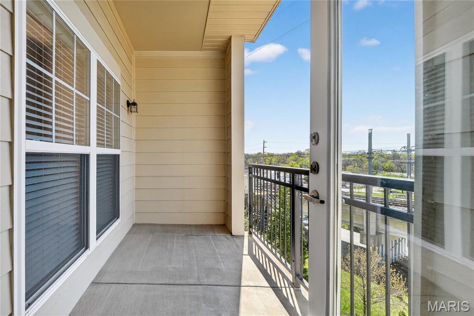
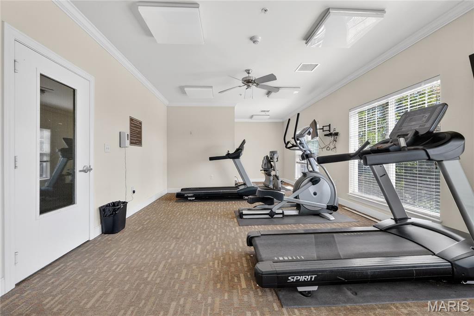
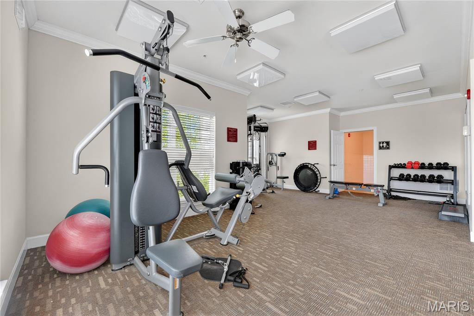
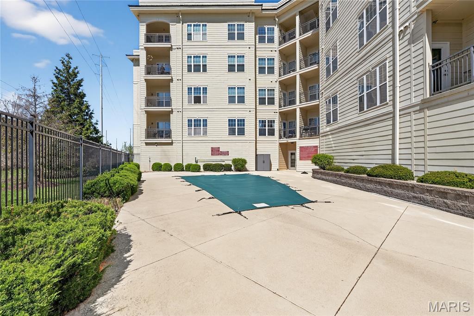
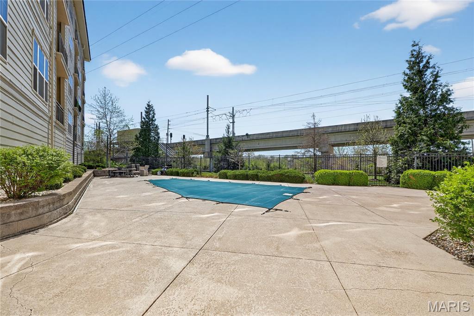
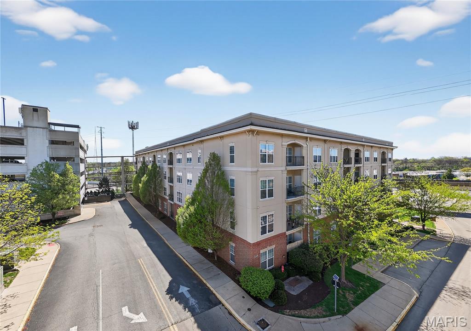
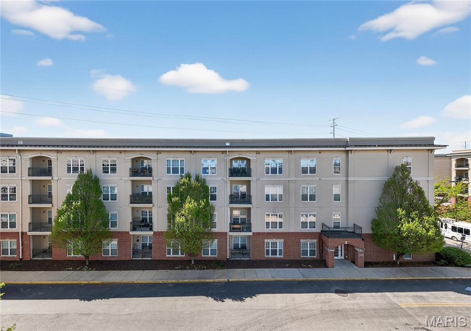
Welcome to luxury living in the heart of Brentwood! This stunning 2-bedroom, 2-bath condo offers a bright, open floor plan designed for both comfort and style. Flooded with natural light from expansive six-foot windows, the space is elevated by soaring nine-foot ceilings, rich hardwood floors, and seamless indoor-outdoor living with a private balcony. The kitchen showcases timeless design and quality craftsmanship, featuring stainless steel appliances, 42-inch custom cabinetry, and elegant granite countertops—perfect for everyday living and entertaining. The spacious primary suite boasts an oversized bathroom with a double vanity, abundant storage, and a walk-in closet, while the second bedroom also offers generous space and its own walk-in closet. Enjoy resort-style amenities including two pools, a cabana, hot tub, community entertaining room, 24-hour fitness center, recreation area, and a pet park. Additional conveniences include two reserved garage parking spaces and a private storage unit just down the hall. The monthly condo fee covers high-speed internet, basic cable, water, sewer, and trash—making for easy, all-electric living. Ideally located just minutes from shopping, dining, major highways, and the Metrolink, this is truly a “live, work, play” lifestyle opportunity you don’t want to miss!
Features & Amenities
Interior
-
Other Interior Features
Elevator, Ceiling Fan(s), Eat-in Kitchen, High Ceilings, High Speed Internet, Open Floorplan, Storage, Walk-In Closet(s)
-
Total Bedrooms
2
-
Bathrooms
2
-
Above Grade Finished Area
1068.0
-
Basement YN
NO
-
Cooling YN
YES
-
Cooling
Central Air, Electric
-
Fireplace YN
NO
-
Heating YN
YES
-
Heating
Electric
-
Main Level Bedrooms
2
-
Pet friendly
N/A
Exterior
-
Garage
Yes
-
Garage spaces
2
-
Construction Materials
Concrete
-
Other Exterior Features
Balcony
-
Parking
Assigned, Community Structure, Covered, On Site
-
Pool
Yes
-
Pool Features
Community, Fenced
-
Waterfront YN
NO
Area & Lot
-
Lot Features
Near Public Transit, Other
-
Lot Size(acres)
0.0135
-
Lot Size(square feet)
588.06
-
Property Type
Residential
-
Property Sub Type
Condominium
-
Architectural Style
Apartment Style, Contemporary, High-Rise-4+ Stories
Price
-
Sales Price
$255,000
-
Tax Amount
$2,945
-
Sq. Footage
1, 068
-
Price/SqFt
$238
HOA
-
Association
Yes
-
Association Fee
$363
-
Association Fee Frequency
Monthly
-
Association Fee Includes
N/A
School District
-
Elementary School
Mark Twain Elem.
-
Middle School
Brentwood Middle
-
High School
Brentwood High
Property Features
-
New Construction
NO
-
Association Amenities
Barbecue, Dog Park, Elevator(s), Fitness Center, Meeting Room, Other, Parking, Pool, Storage
-
Ownership
Private
-
Senior Community YN
NO
-
Sewer
Public Sewer
-
Water Source
Public
Schedule a Showing
Showing scheduled successfully.
Mortgage calculator
Estimate your monthly mortgage payment, including the principal and interest, property taxes, and HOA. Adjust the values to generate a more accurate rate.
Your payment
Principal and Interest:
$
Property taxes:
$
HOA fees:
$
Total loan payment:
$
Total interest amount:
$
Location
County
St. Louis
Elementary School
Mark Twain Elem.
Middle School
Brentwood Middle
High School
Brentwood High
Listing Courtesy of Jenny Lee , Elevate Realty, LLC
RealHub Information is provided exclusively for consumers' personal, non-commercial use, and it may not be used for any purpose other than to identify prospective properties consumers may be interested in purchasing. All information deemed reliable but not guaranteed and should be independently verified. All properties are subject to prior sale, change or withdrawal. RealHub website owner shall not be responsible for any typographical errors, misinformation, misprints and shall be held totally harmless.

FOUNDER
Colleen Brown
Call Colleen today to schedule a private showing.

* Listings on this website come from the FMLS IDX Compilation and may be held by brokerage firms other than the owner of this website. The listing brokerage is identified in any listing details. Information is deemed reliable but is not guaranteed. If you believe any FMLS listing contains material that infringes your copyrighted work please click here to review our DMCA policy and learn how to submit a takedown request.© 2024 FMLS.
Related Properties

Brentwood
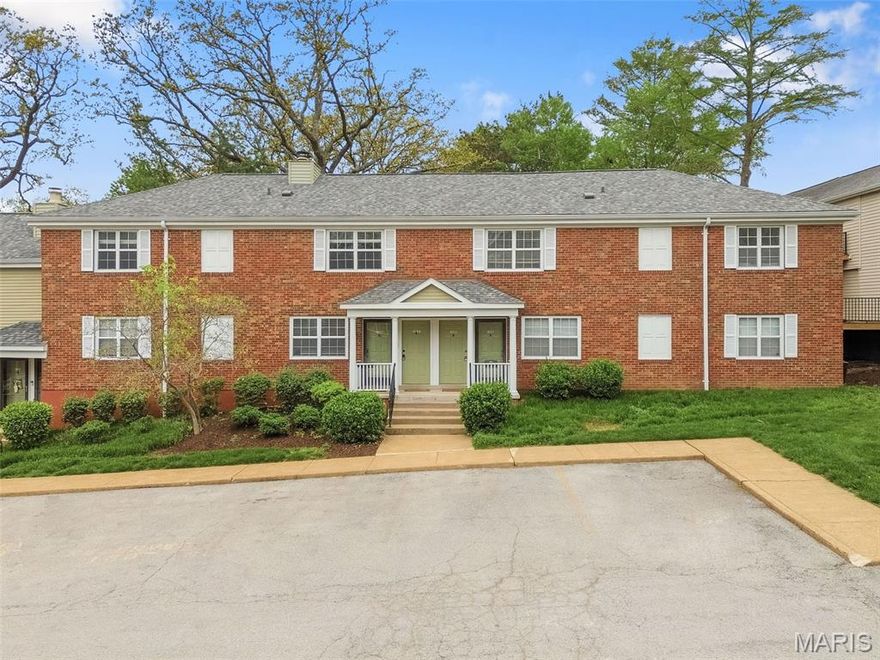
1541 E Swan Circle
2 Beds
1 Baths
1,034 Sq.Ft.
$225,000
MLS#: 26026750
Brentwood
1603 Thrush Terrace
2 Beds
2 Baths
1,080 Sq.Ft.
$214,900
MLS#: 26026019

Brentwood
9003 Cardinal Terrace
2 Beds
1 Baths
1,075 Sq.Ft.
$209,500
MLS#: 26025196
Brentwood
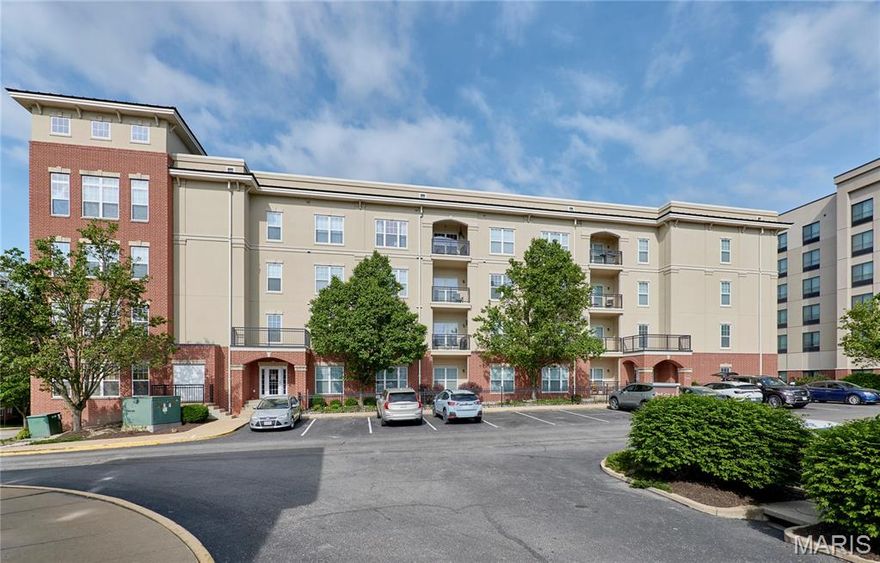
1251 Strassner Drive 2403
2 Beds
2 Baths
1,018 Sq.Ft.
$269,900
MLS#: 26022149

Brentwood
2503 Louis Avenue
2 Beds
1 Baths
1,144 Sq.Ft.
$260,000
MLS#: 26005776
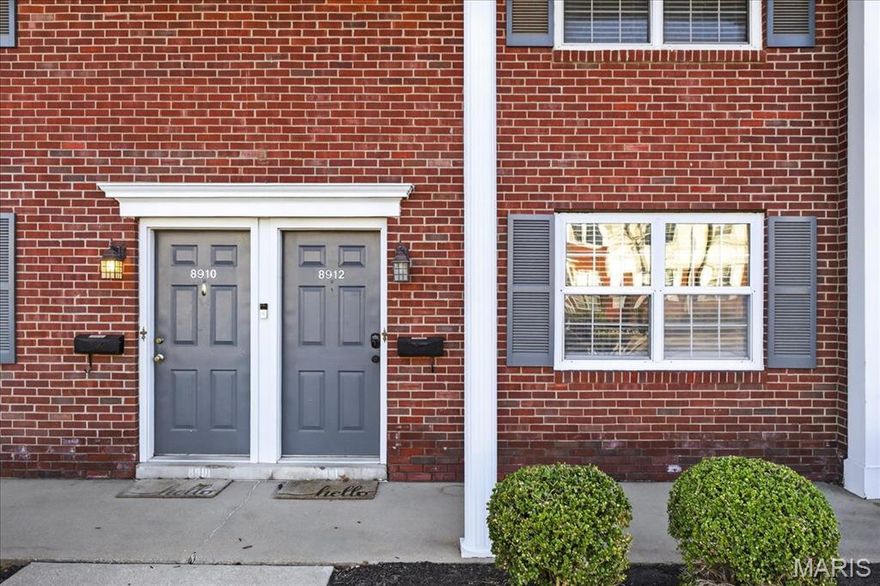
Brentwood
8912 N Swan Circle
2 Beds
1 Baths
884 Sq.Ft.
$209,000
MLS#: 26004439
