Properties

Browse or get in touch to schedule a walkthrough.

  • Nearby me
Price range

Popular features

Community features

Property features

Waterfront

View

Exterior Features

Interior Features

Style

10000 properties match your criteria

Updated 1 minute ago

E-Alert name

Located on the south side of town this 3 bedroom, 2 full bath home, 2 car garage, updated  all new paint, new vinyl plank flooring ,new carpets in the bedrooms, all new  ceiling fans, new hot water heater,  offersGreat location in this city close to Walmart , medical centers, easy access to 1-44
#26021093

Lebanon

1425 Ryan Street

3 Beds

2 Baths

1,406 Sq.Ft.

$205,000

MLS#: 26021093
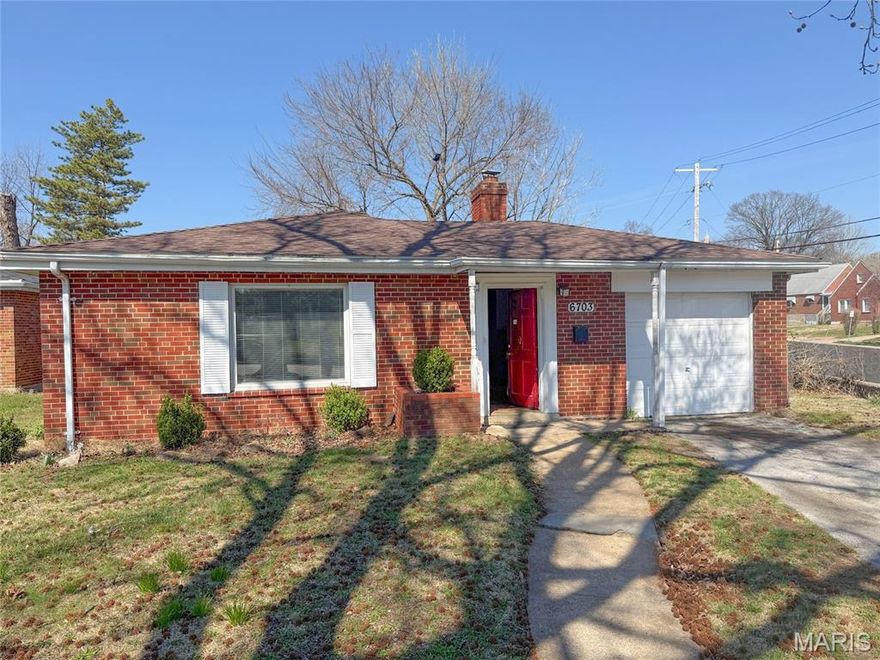
Welcome to this charming 2-bedroom, 1-bath home in University City, Missouri! Featuring a recently painted interior, this home offers a clean, fresh feel from the moment you step inside. The functional layout provides comfortable living spaces, while the one-car garage adds convenience and extra storage.

Whether you're a first-time homebuyer, downsizing, or looking for a great investment opportunity, this property offers both value and potential. Conveniently located near local amenities, parks, and major roadways, this home combines comfort and accessibility. Don’t miss your chance to make it yours!
#26022179

St Louis

6703 Etzel Avenue

2 Beds

1 Baths

1,026 Sq.Ft.

$139,900

MLS#: 26022179
Price reduced
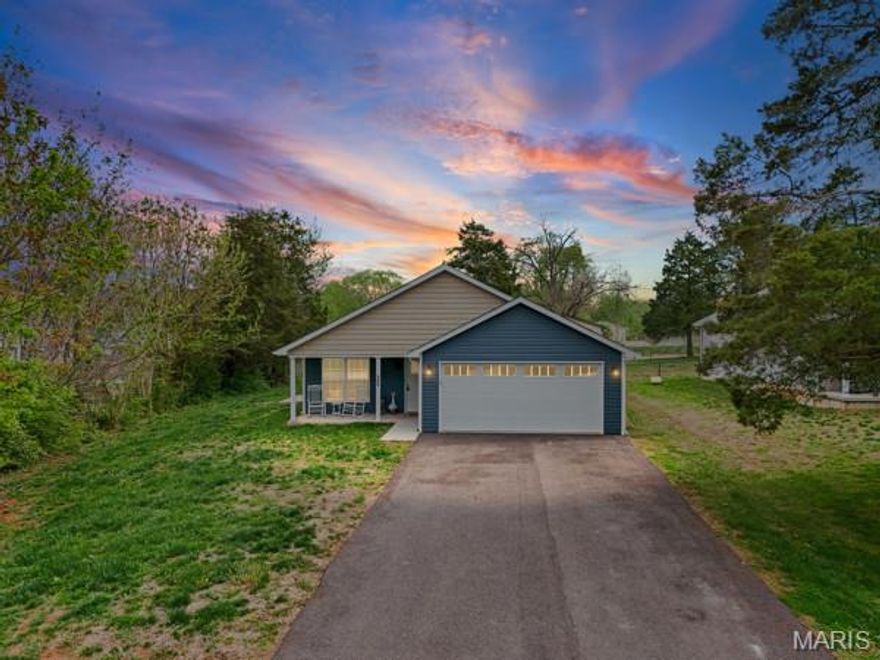
Step into this nearly new 2025-built home featuring 3 bedrooms and 2 full bathrooms, thoughtfully designed with an open floor plan that creates a bright and welcoming space. The kitchen offers a pantry for extra storage and overlooks the main living area, perfect for gathering with family and friends! A dedicated laundry/utility room adds convenience, while the 2-car garage provides plenty of space for parking and storage. Each bedroom includes a large closet, making this home as functional as it is inviting.
#26021414

Desloge

506 S Cantwell Lane

3 Beds

2 Baths

1,352 Sq.Ft.

$250,000

MLS#: 26021414

Commercial Land Development Opportunity in desirable Dardenne Prairie.  +/- 8 Acres gives the flexibility to expand your business to the next level.  The numerous buildings are circa 1970's; with the exception of one built in 1935 (per the tax record).  Utilities Available.  
Great Location with easy access to major highways, retail and more.  Duplicate Listing of 25061201
#26022065

Dardenne Prairie

2570 Technology Drive

None Beds

None Baths

N/A

$2,090,880

MLS#: 26022065

Price reduced
Welcome to this stunning 2024 built ranch home in New London, offering the perfect blend of modern design, functionality, and peaceful country living. Situated on 3 acres this 4 bedroom, 2 bath home provides over 2,000 square feet of thoughtfully designed space. Step inside to an open concept layout highlighted by vaulted ceilings and durable, low maintenance luxury vinyl plank flooring throughout. The light and bright custom kitchen is the heart of the home, featuring ample cabinetry, stone countertops, a massive central island perfect for gathering, and an impressive 5x9 walk-in pantry ideal for storage and organization.

The private primary suite is a true retreat, complete with a spacious walk-in closet and a beautifully designed oversized walk-in shower. A split bedroom floor plan offers two additional well sized bedrooms and a full bath on the opposite side of the home, while a versatile bonus room above the oversized attached two car garage serves perfectly as a fourth bedroom, office, or flex space. You'll also fall in love with the convenience of the generously sized main floor laundry room. 

Enjoy outdoor living with a 24x28 poured concrete patio and fire pit area perfect for entertaining or relaxing under the stars. And you wont have to worry about privacy as the current owner has planted over 65 evergreens to surround the property and create peaceful seclusion for years to come. With a slab foundation, modern construction, and room to spread out, this property delivers comfort, efficiency, and style in a serene country setting.
#26021817

New London

55550 Lone Cedar Trail

4 Beds

2 Baths

2,076 Sq.Ft.

$499,900

MLS#: 26021817
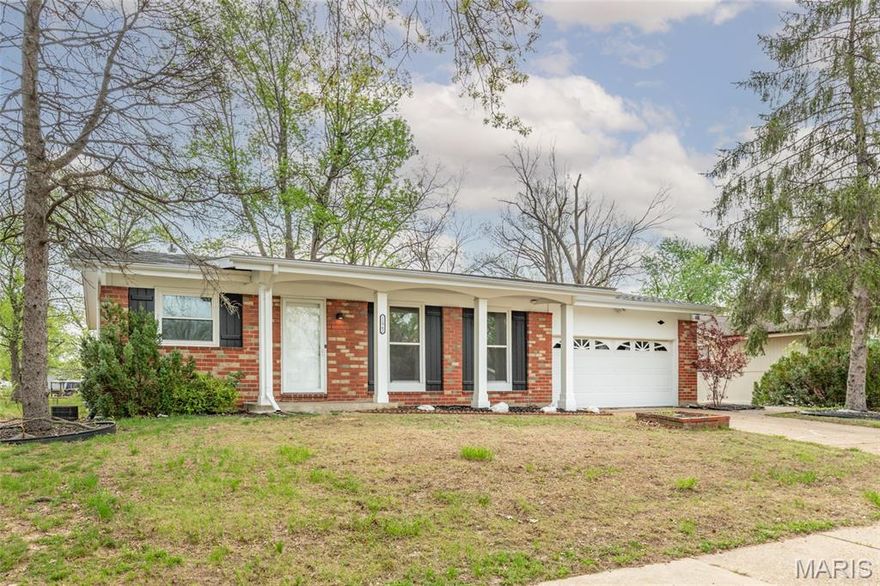
This move-in ready 3-bedroom, 2-bathroom home features a functional open-concept layout that flows seamlessly through the main living areas, complemented by a completely renovated kitchen featuring dovetailed, soft closing white shaker cabinets, granite countertops, new luxury vinyl tile and brand-new appliances, perfect for creating culinary masterpieces. the primary suite is spacious and has an en suite bath. Fresh paint adorns every corner, revitalizing the interior and exterior with a vibrant appeal. Throughout the home, gleaming hardwood floors add an air of elegance and sophistication, creating a seamless ambiance from room to room. The attached two-car garage, ensuring your vehicles are always sheltered from the elements. Outside, a partially fenced level yard with a charming brick patio for outdoor relaxation and warm weather entertainment. Additional updates, include the water heater, PVC sewer stack, some newer windows, newer electrical service and panel.
#26020276

Florissant

11962 Nero Drive

3 Beds

2 Baths

1,440 Sq.Ft.

$220,000

MLS#: 26020276
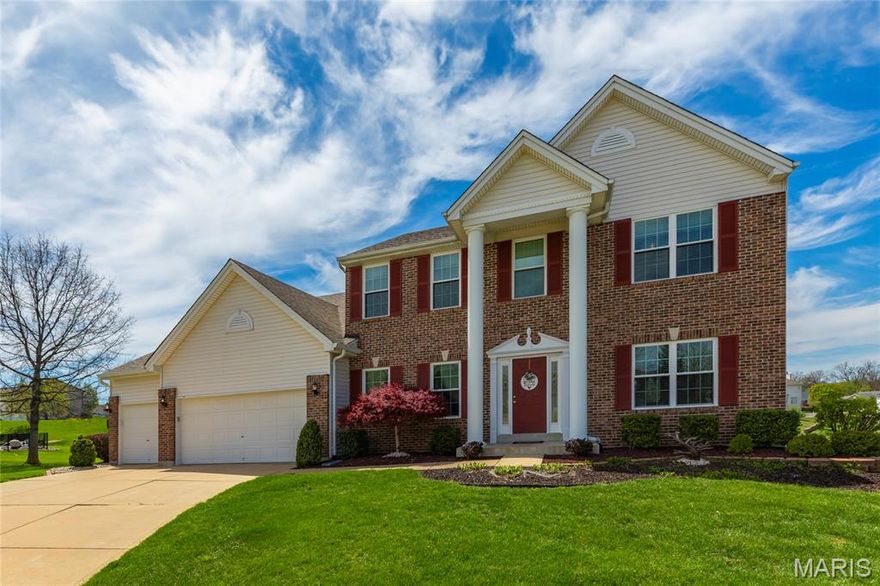
Stunning 1.5 story home located in the sought after Fountains at Bear Creek subdivision in Wentzville! This home boasts over 4,400 square feet of living space, 5 bedrooms, and 4.5 bathrooms.

The front door opens to the entry foyer with newer tall baseboards, new hand scraped hardwood floors (2020), and opens to the formal dining room with a coffered ceiling, new carpeting (2020), and crown molding. The 2 story great room features a wood burning fireplace, cathedral windows, new hand scraped hardwood floors (2020), and opens to the kitchen. 

The updated kitchen boasts 42 inch cabinetry with crown molding, cabinetry was repainted in 2020, new Cambria quartz countertops (2020), tile backsplash, new hardware (2020), new faucet and garbage disposal (2020), butterfly island, planning desk, new luxury vinyl tile floors (2020), Bosch dishwasher, pantry, and dining area. 

The primary bedroom features crown molding, new carpeting (2020), his and hers walk-in closets, and a luxurious bathroom. The bathroom boasts a dual vanity, ceramic tile floors, soaking tub, separate shower, and water closet. The updated powder room and spacious laundry room with new luxury vinyl tile floors (2020) and a door to the deck complete the main floor. 

The second floor features 3 bedrooms, a spacious loft, and a linen closet. One bedroom has a private full bathroom. The other two have a Jack and Jill bathroom. Each bedroom has a walk-in closet. 

The finished, walkout lower level boasts a huge recreation room with a gas fireplace, exercise area, 5th bedroom, full bathroom, and ample storage space with built in shelving.

Other highlights include: 3 car attached garage with additional storage above, new shutters (2024), new roof (2024), new siding (2024), new gutters (2024), new front windows (2024), new lower level French doors (2024), new laundry room door (2024), new exterior lights (2024), zoned HVAC, new upstairs HVAC system (2022), new fence (2021), new back windows (2020), main level repainted (2020), new bathroom faucets (2020), new vanity cultured marble countertops (2020), and professional landscaping around the entire home!

Relax outside on the composite back deck or on the concrete back patio and enjoy the spacious yard with a fenced in area, professional landscaping, and mature trees!

Location could not be better – close to major highways, restaurants, shops, schools, and the Bear Creek Golf Club!
#26019783

Wentzville

37 Bear Cub Court

5 Beds

4 Baths

4,484 Sq.Ft.

$550,000

MLS#: 26019783
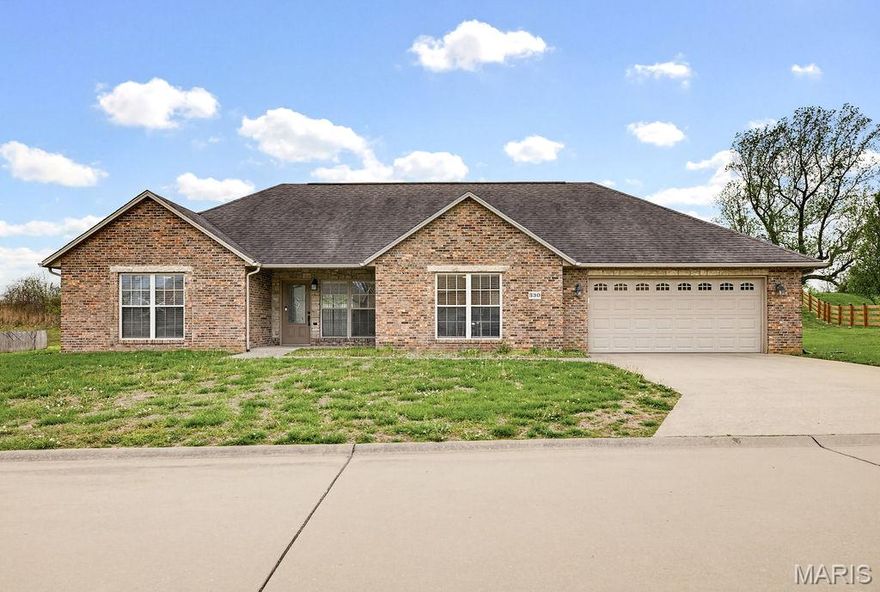
Move-in ready well-maintained ranch-style home built in 2013 offering comfortable one-level living. This home features 3 bedrooms and 2 bathrooms, along with durable solid surface flooring throughout. Enjoy outdoor living with a covered front porch and covered rear patio-perfect for grilling or relaxing on your patio furniture. The fenced back yard offers privacy and functionality. Additional highlights include an oversized two-car attached garage, a dedicated storm-room, gas heating, county water, sewer service through the reorganized sewer district, and access to high-speed internet.
#26022091

Jackson

330 Briar Crest Drive

3 Beds

2 Baths

1,480 Sq.Ft.

$298,000

MLS#: 26022091

Discover an affordable way to start enjoying life at Lake of the Ozarks! This 1 bed, 1 bath condo is move-in ready and comes complete with stylish finishes and furnishings throughout. This includes luxury vinyl plank flooring, a stacked washer and dryer, and added storage for convenience. Take in beautiful main channel views while still benefiting from the calm, protected cove. The covered deck is the perfect place to relax, whether you're enjoying your morning coffee or unwinding in the evening.
Though cozy in size, this condo is thoughtfully designed to make the most of every space, offering everything you need for the perfect lake retreat. Located in Heron Bay, you’ll enjoy convenient access by both land and water to shopping, dining, and all the popular lake attractions. Whether you're searching for a personal getaway or an income-producing rental, this property offers excellent potential!
#3586355

Osage Beach

1442 Nichols Road B206

1 Beds

1 Baths

420 Sq.Ft.

$155,000

MLS#: 3586355
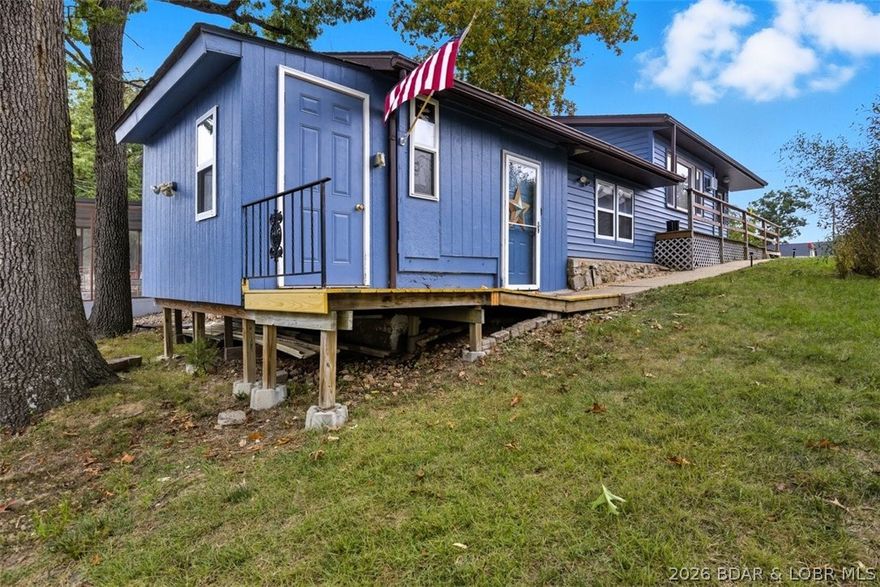
Welcome to this updated 2 bed, 1 bath home in the desirable Long Acres subdivision at the 38 MM of the Osage Arm. Perfect for a weekend getaway or full-time living, this move-in-ready home offers comfort and convenience in a great lake location.

Recent updates include new lighting, brand-new carpet in the family room, fresh exterior paint, newer roof (under 2 years), some interior paint and windows, brand-new electric range, and a new septic system (09/2025). Kitchen flooring new 04/2026.

Enjoy blacktop access to the driveway with parking for up to 3 vehicles, plus optional trailer parking for just $50/year. The neighborhood lake easement is just steps away for easy water access.

Located minutes from Bear Bottoms, local restaurants, grocery stores, and a new marina less than ½ mile away with in/out service.

Great location, great updates, and great value—ready for you to enjoy lake life!
#3586593

Sunrise Beach

318 Long Acres Drive

2 Beds

1 Baths

1,200 Sq.Ft.

$220,000

MLS#: 3586593
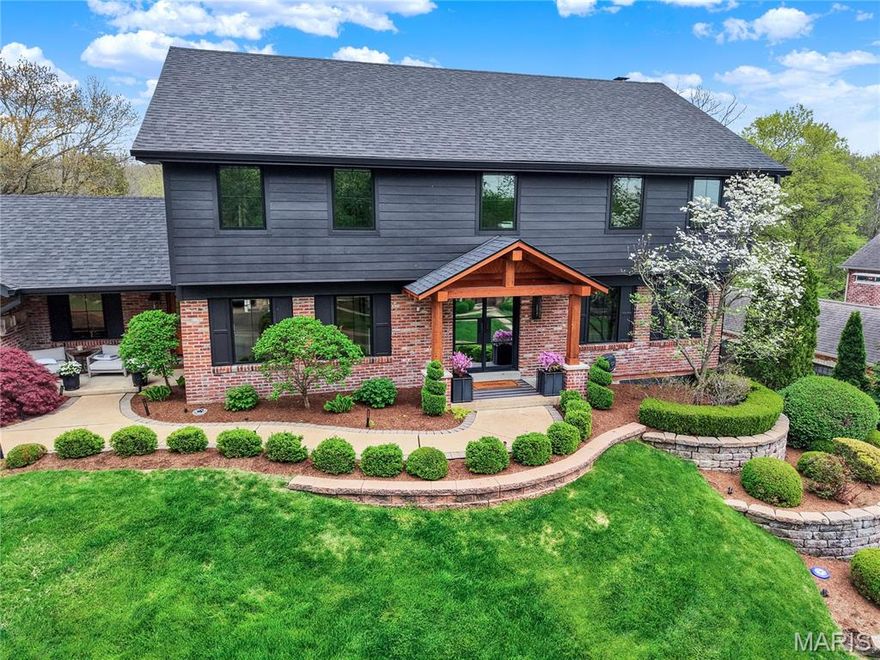
Nestled at the end of a quiet cul-de-sac and backing to completely private woods, this spectacular Contemporary Craftsman has been renovated from top to bottom with zero compromises. Every inch has been touched, every  and every space reimagined — delivering the feel of new construction with the warmth of an established neighborhood.
The main floor was opened up to create seamless living and dining spaces, anchored by re-sanded hardwood floors, a new fireplace, and a fully outfitted living room bar with sink, dishwasher, double beverage drawer, and ice maker. The chef's kitchen features a Thermador gas range and oven, Thermador dishwasher, built-in microwave, ice maker, and a butler's pantry with a KitchenAid second oven and warming drawer. New Hardie board siding, a new roof, all-new Pella windows with custom casing, new K-style gutters with square downspouts, new automatic shades, new iron front door, new garage doors, and completely redesigned mature landscaping with lighting complete a stunning first impression.
Upstairs, the primary suite was completely gutted and rebuilt — featuring a spa-caliber bathroom and custom floor-to-ceiling built-ins throughout the bedroom and closet. A second HVAC unit serves the upper level, and a fully remodeled second bathroom and new luxury vinyl tile flooring round out the floor.
The finished walkout lower level is an entertainer's dream — stepping directly out to the pool. A full bar with Sub-Zero-caliber refrigerator, ice maker, drawer dishwasher, and microwave anchors the space alongside a fireplace, movie room, additional bedroom, and a full bathroom with steam shower. The seamless indoor-outdoor flow makes this level the ultimate warm-weather entertaining hub.
Outside, a resort-style backyard backs to private woods with a stunning pool featuring all-new tile, coping, equipment, and heater. A fully equipped outdoor kitchen and bar — complete with new cabinetry, beverage drawer refrigerator, sink, built-in cooler, Bull barbecue pit on a dedicated gas line, pizza oven, warming drawer, Bull refrigerator, and large gas fire pit — create an outdoor entertaining environment that is truly second to none.
A finished and heated garage with epoxy flooring, whole-home Sonos system indoors and out, and professionally landscaped grounds with architectural lighting complete a home that is truly without equal in Town & Country.
#26021118

Town and Country

1586 Mason Knoll Road

4 Beds

3 Baths

4,134 Sq.Ft.

$1,699,000

MLS#: 26021118

Great investment opportunity on a corner lot! This 3 bedroom, 1.5 bathroom home offers over 1,500 square feet and is ready for your vision. With additional space upstairs, there is strong potential to add extra bedrooms, maximizing value and functionality. Whether you're looking for your next flip project or a rental property to add to your portfolio, this one has solid upside. Property is being sold as-is.
#26021974

Sullivan

4 Grigsby Street

3 Beds

1 Baths

1,510 Sq.Ft.

$65,000

MLS#: 26021974

Completely updated 3 bed, 1 bath South County home in the desirable Affton School District. Brand new LVP flooring runs throughout, complemented by an abundance of natural light. Enjoy entertaining family and friends in the dining room while preparing meals in the updated kitchen, featuring new hardwood cabinetry and stainless steel appliances, including a fridge, gas stove, dishwasher, and microwave. The bathroom has been tastefully updated, and all three bedrooms offer ample closet space. Relax and unwind on the patio overlooking the fenced backyard—perfect for quiet evenings. Additional perks include excellent storage space in the unfinished basement with laundry hookups, an attached garage, and a double-wide driveway for convenient off-street parking. Don’t miss out on this gem—schedule a showing today!

Bedrooms: 3
Bathrooms: 1
Rooms: 6
SQ. FT.: 1,064
Occupancy Limit: N/A
Flooring: LVP
Resident Paid Utilities: Electric, Gas, Lawncare, Sewer, Snow Removal, Trash & Water
Basement: Unfinished
Laundry: Electric Hookups in Basement
Pets: Allowed - See Pet Policy (link below under Helpful Resources)
School District: Affton
Section 8: Not Accepted
Security Deposit: $1,800
Application Fee: $60 per adult application
Resident Benefit Package: $35.95 monthly charge (see details below)
Property Manager: AV

DISCLOSURES:

Upfront Costs: Approved applicants are required to pay the following prior to move in: Security Deposit, First Full Month’s Rent and Resident Benefits Package (RBP). Depending on qualifications and lease specifics, additional upfront costs may apply, including (but not limited to): Credit Fee and/or Rental History Fee (refer to Rental Criteria), Pet Fee (refer to Pet Policy), Parking Fee, and applicable utilities.

Municipal Inspection: This property may require a municipal inspection. Approval may be complete or pending, which could affect the move-in date.

Application & Availability: There may already be applications submitted for this property at the time you apply. We cannot guarantee availability, even if the property is available when your application is submitted. Applications are processed as received; however, when there are multiple applicants, the property will be offered to the best-qualified applicant. A security deposit will not be accepted until the application has been approved.

Resident Benefits Package: All residents are enrolled in the Resident Benefits Package for $35.95/month, which includes renters insurance, HVAC air filter delivery (for applicable properties), credit building with timely rent payments, $1M identity protection, move in concierge services for utilities and home services, a resident rewards program, and more. Additional details are provided upon approval.

HELPFUL RESOURCES (copy and paste links into browser):

Rental Criteria & Prospect Guide: https://www.decarealty.com/rental-criteria/
Application Process: https://www.decarealty.com/application-process/
Apply: https://decapm.rentvine.com/portals/applicant/apply
Pet Policy: https://www.decarealty.com/pet-policy/
Prospective FAQs: https://www.decarealty.com/tenant-faqs/
Jetty: https://www.jetty.com/move
Case Net MO: https://www.courts.mo.gov/cnet/welcome.do
Fair Market Rent Documentation System: https://www.huduser.gov/portal/datasets/fmr.html
Resident Benefit Package: https://www.decarealty.com/wp-content/uploads/2023/01/Deca_Property_Management_RBPFlyer_011723.pdf
#26022073

Affton

9517 Lydell Drive

3 Beds

1 Baths

1,064 Sq.Ft.

$1,800

MLS#: 26022073
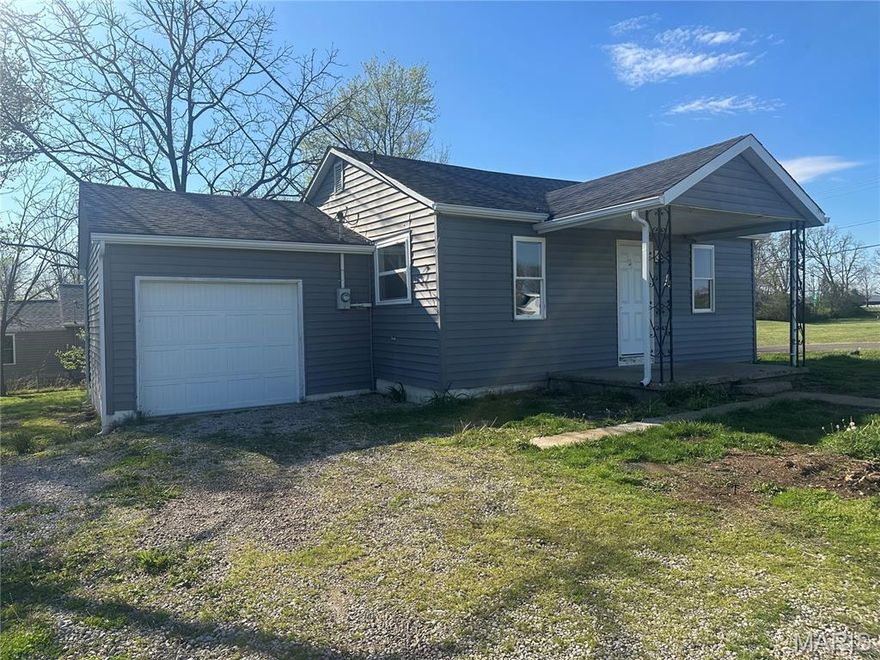
Investor special! This 2 bed, 1 bath home offers a solid starting point with several key updates already completed, including roof, siding, and HVAC. With the major components addressed, this property is ready for the next owner to bring their vision and finish it out to its full potential. Great opportunity for investors or buyers looking to add value.
#26021714

Sullivan

549 N Mansion Street

2 Beds

1 Baths

624 Sq.Ft.

$85,000

MLS#: 26021714

Stunning 4 bedroom, 3 bath brick home located within walking distance of downtown. You will not find another property like this. Seller is adding an additional lot to be sold with this property to go all the way to Purcell (legal to be determined). The custom wrought iron fence surrounds the entire property with double gate entrance and circle asphalt drive way. This home is a must see! Features an open floor plan with wood floors, walk in pantry, separate dining, large mud room/laundry, detached 1 car garage and so much more. Primary suite is located on the main floor with walk in shower. Home has a partial basement with sleeping area. You will love the patio out back for entertaining. Call today to set up your private showing.
#26021788

Potosi

201 Stone Street

4 Beds

3 Baths

2,500 Sq.Ft.

$379,900

MLS#: 26021788

1 ... 579 580 581 582 583 ... 666
* Listings identified with the FMLS IDX logo come from FMLS and are held by brokerage firms other than the owner of this website. The listing brokerage is identified in any listing details. Information is deemed reliable but is not guaranteed. If you believe any FMLS listing contains material that infringes your copyrighted work please click here to review our DMCA policy and learn how to submit a takedown request. © 2024. First Multiple Listing Service, Inc.
 - property

Send a message

Message successfully sent.

Your message

What is 3 + 4 ?

Reason for contacting?

I agree to receive email communication and understand I can unsubscribe at any time.

I agree to be contacted by Colleen Brown via call, email, and text for real estate services. To opt out, you can reply 'stop' at any time or reply 'help' for assistance. You can also click the unsubscribe link in the emails. Message and data rates may apply. Message frequency may vary. Privacy Policy

Sign Out

Virtual Assistant

Would you like to take the next step with this property? We can help you schedule a showing or virtual tour, or send you more details.

Yes, I would like more information.

Thank You for Your Reply, One of Our Agents will contact you as soon as possible

No, maybe later.

Thank you, you can always contact me via email, phone number or through the contact form.

Realhub AI

Lucy - Your AI-Powered Realtor

Update Your Temporary Password

Personalize your search

Enter your email and we'll notify you immediately when new listings match what you're looking for.

or enter email address

Already have an account ? Login here

Continue your home search

I agree to receive communications and understand I can unsubscribe at any time.

I agree to be contacted by Colleen Brown via call, email, and text for real estate services. To opt out, you can reply 'stop' at any time or reply 'help' for assistance. You can also click the unsubscribe link in the emails. Message and data rates may apply. Message frequency may vary. Privacy Policy

Already have an account ? Login here

We use cookies

We use cookies primarily for analytics to enhance your experience. By accepting, you agree to our use of these cookies. You can manage your preferences or learn more about our cookies policy.





