

Property
Beds
3
Full Baths
1
1/2 Baths
None
Year Built
1941
Sq.Footage
1,064
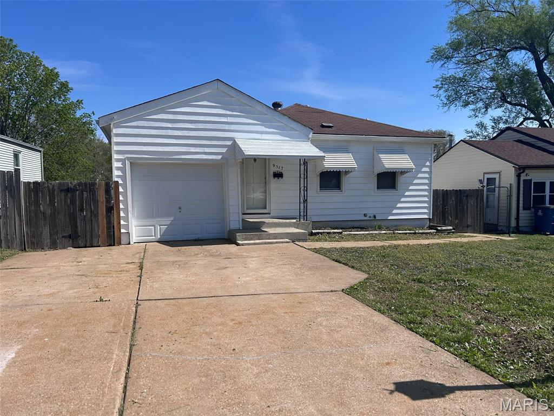
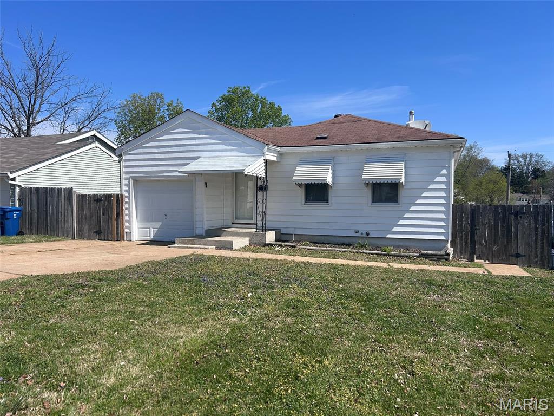
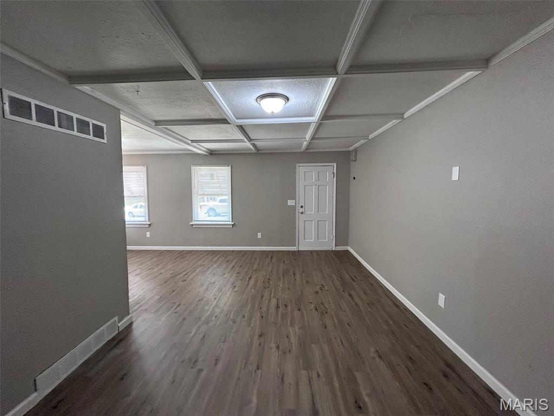
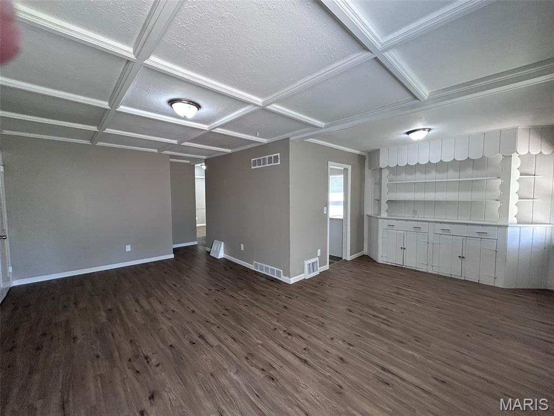
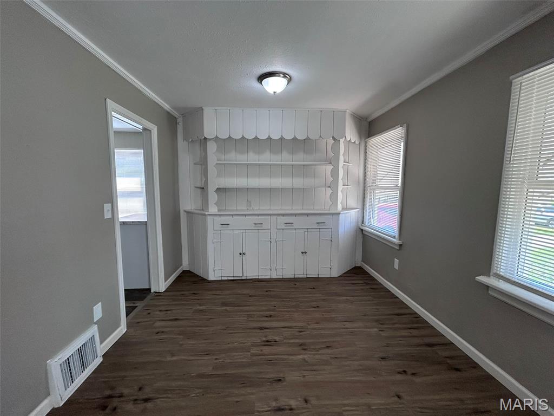
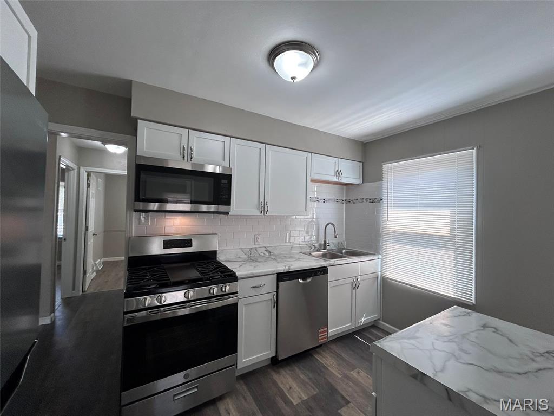
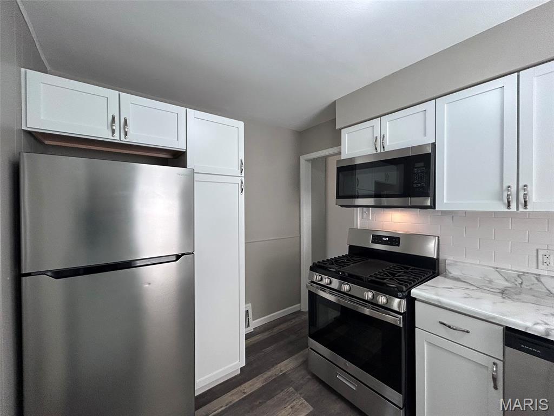
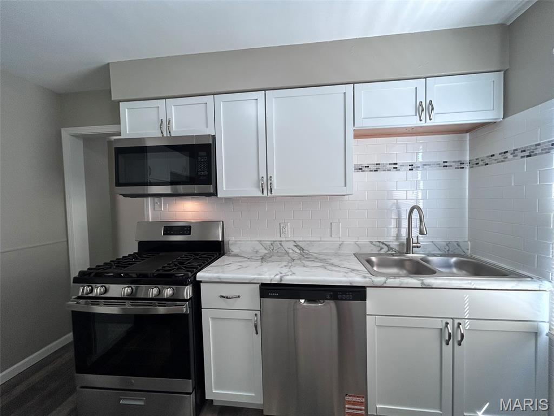
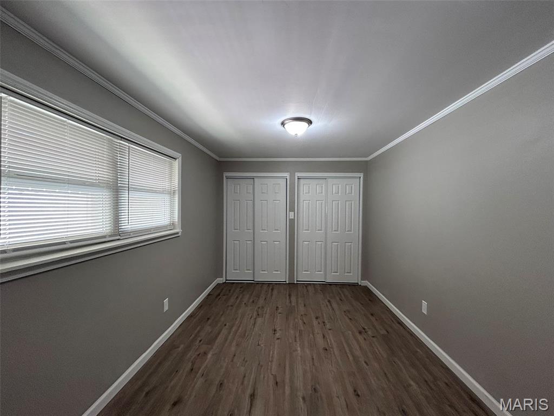
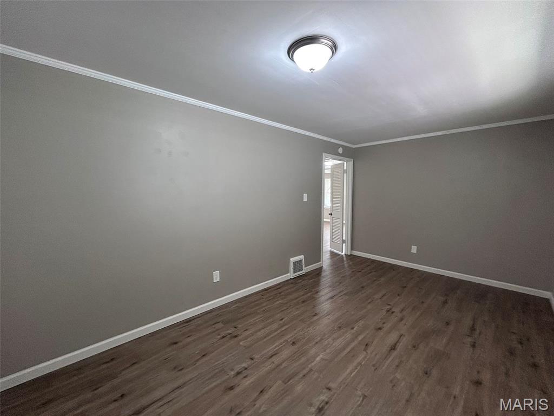
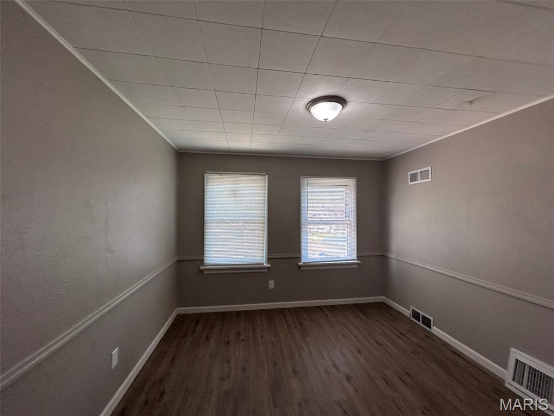
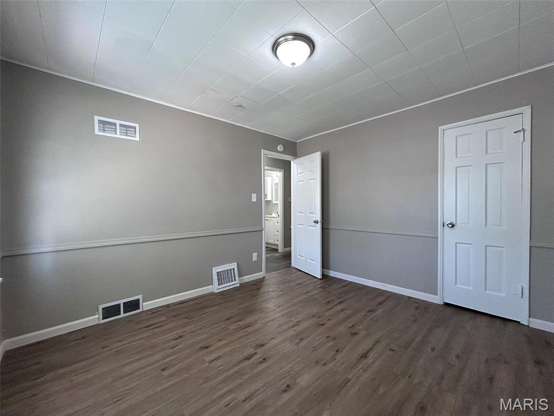
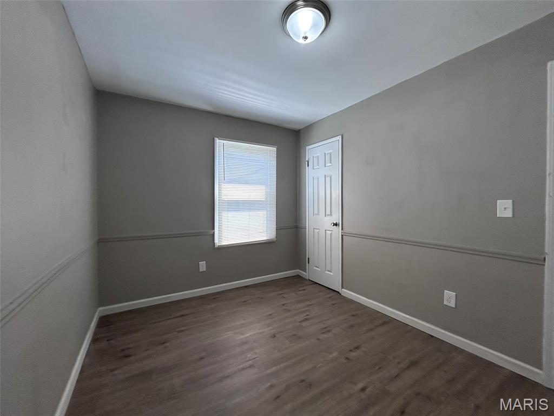
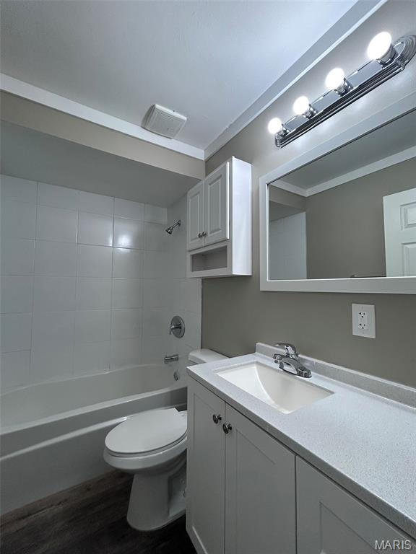
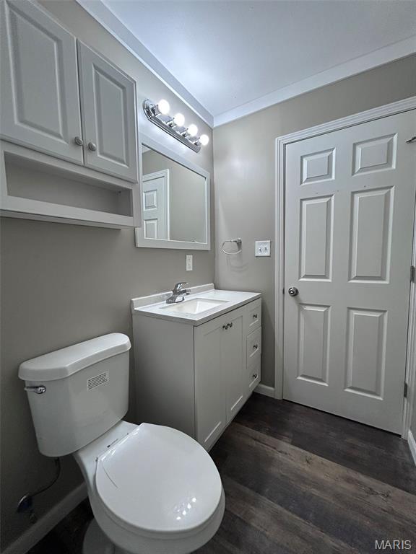
Completely updated 3 bed, 1 bath South County home in the desirable Affton School District. Brand new LVP flooring runs throughout, complemented by an abundance of natural light. Enjoy entertaining family and friends in the dining room while preparing meals in the updated kitchen, featuring new hardwood cabinetry and stainless steel appliances, including a fridge, gas stove, dishwasher, and microwave. The bathroom has been tastefully updated, and all three bedrooms offer ample closet space. Relax and unwind on the patio overlooking the fenced backyard—perfect for quiet evenings. Additional perks include excellent storage space in the unfinished basement with laundry hookups, an attached garage, and a double-wide driveway for convenient off-street parking. Don’t miss out on this gem—schedule a showing today! Bedrooms: 3 Bathrooms: 1 Rooms: 6 SQ. FT.: 1,064 Occupancy Limit: N/A Flooring: LVP Resident Paid Utilities: Electric, Gas, Lawncare, Sewer, Snow Removal, Trash & Water Basement: Unfinished Laundry: Electric Hookups in Basement Pets: Allowed - See Pet Policy (link below under Helpful Resources) School District: Affton Section 8: Not Accepted Security Deposit: $1,800 Application Fee: $60 per adult application Resident Benefit Package: $35.95 monthly charge (see details below) Property Manager: AV DISCLOSURES: Upfront Costs: Approved applicants are required to pay the following prior to move in: Security Deposit, First Full Month’s Rent and Resident Benefits Package (RBP). Depending on qualifications and lease specifics, additional upfront costs may apply, including (but not limited to): Credit Fee and/or Rental History Fee (refer to Rental Criteria), Pet Fee (refer to Pet Policy), Parking Fee, and applicable utilities. Municipal Inspection: This property may require a municipal inspection. Approval may be complete or pending, which could affect the move-in date. Application & Availability: There may already be applications submitted for this property at the time you apply. We cannot guarantee availability, even if the property is available when your application is submitted. Applications are processed as received; however, when there are multiple applicants, the property will be offered to the best-qualified applicant. A security deposit will not be accepted until the application has been approved. Resident Benefits Package: All residents are enrolled in the Resident Benefits Package for $35.95/month, which includes renters insurance, HVAC air filter delivery (for applicable properties), credit building with timely rent payments, $1M identity protection, move in concierge services for utilities and home services, a resident rewards program, and more. Additional details are provided upon approval. HELPFUL RESOURCES (copy and paste links into browser): Rental Criteria & Prospect Guide: https://www.decarealty.com/rental-criteria/ Application Process: https://www.decarealty.com/application-process/ Apply: https://decapm.rentvine.com/portals/applicant/apply Pet Policy: https://www.decarealty.com/pet-policy/ Prospective FAQs: https://www.decarealty.com/tenant-faqs/ Jetty: https://www.jetty.com/move Case Net MO: https://www.courts.mo.gov/cnet/welcome.do Fair Market Rent Documentation System: https://www.huduser.gov/portal/datasets/fmr.html Resident Benefit Package: https://www.decarealty.com/wp-content/uploads/2023/01/Deca_Property_Management_RBPFlyer_011723.pdf
Features & Amenities
Interior
-
Total Bedrooms
3
-
Bathrooms
1
-
Above Grade Finished Area
1064.0
-
Cooling YN
YES
-
Cooling
Central Air
-
Fireplace YN
NO
-
Main Level Bedrooms
3
-
Pet friendly
N/A
Exterior
-
Garage
No
-
Construction Materials
Vinyl Siding
-
Pool
No
Area & Lot
-
Lot Size(acres)
0.1111
-
Lot Size(square feet)
4839.52
-
Property Type
Residential Lease
-
Property Sub Type
Single Family Residence
-
Architectural Style
Ranch
Price
-
Sales Price
$1,800
-
Tax Amount
$2,652
-
Sq. Footage
1, 064
-
Price/SqFt
$1
HOA
-
Association
No
School District
-
Elementary School
Mesnier Primary School
-
Middle School
Rogers Middle
-
High School
Affton High
Property Features
-
New Construction
NO
Schedule a Showing
Showing scheduled successfully.
Mortgage calculator
Estimate your monthly mortgage payment, including the principal and interest, property taxes, and HOA. Adjust the values to generate a more accurate rate.
Your payment
Principal and Interest:
$
Property taxes:
$
HOA fees:
$
Total loan payment:
$
Total interest amount:
$
Location
County
St. Louis
Elementary School
Mesnier Primary School
Middle School
Rogers Middle
High School
Affton High
Listing Courtesy of Angela Velazquez , Deca Property Management
RealHub Information is provided exclusively for consumers' personal, non-commercial use, and it may not be used for any purpose other than to identify prospective properties consumers may be interested in purchasing. All information deemed reliable but not guaranteed and should be independently verified. All properties are subject to prior sale, change or withdrawal. RealHub website owner shall not be responsible for any typographical errors, misinformation, misprints and shall be held totally harmless.

FOUNDER
Colleen Brown
Call Colleen today to schedule a private showing.

* Listings on this website come from the FMLS IDX Compilation and may be held by brokerage firms other than the owner of this website. The listing brokerage is identified in any listing details. Information is deemed reliable but is not guaranteed. If you believe any FMLS listing contains material that infringes your copyrighted work please click here to review our DMCA policy and learn how to submit a takedown request.© 2024 FMLS.
