Properties

Browse or get in touch to schedule a walkthrough.

  • Nearby me
Price range

Popular features

Community features

Property features

Waterfront

View

Exterior Features

Interior Features

Style

10000 properties match your criteria

Updated 1 minute ago

E-Alert name
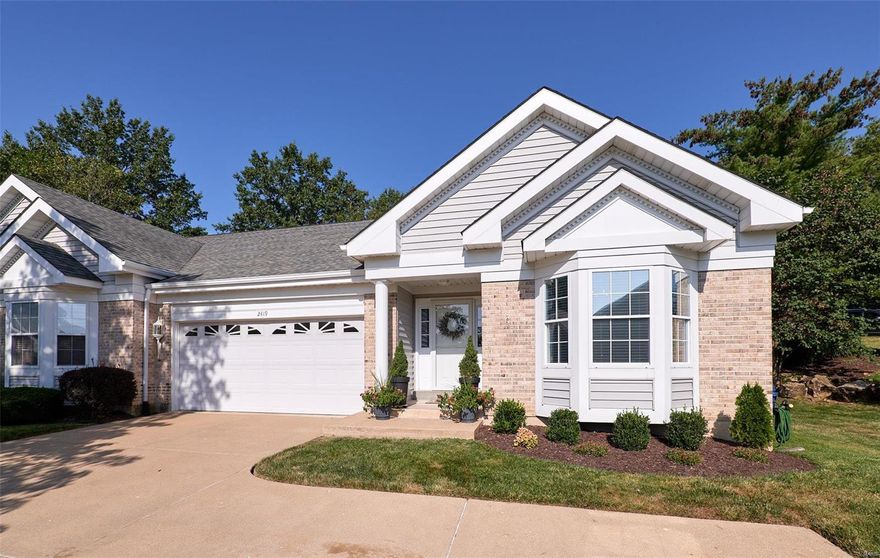
Welcome home to this beautiful villa in the Lake St. Louis CA. Enjoy this Lifestyle Community offering lakes, boating, fishing, clubhouse, pool, tennis, golf & more. As you wind around the cul-de-sac you'll love the extra parking, pretty landscaping, 2 car & covered porch. WOW! So many Upgrades...wide plank wood floors, vault, stylish lighting, dining space & gas FP. Kitchen boasts stainless, tile, new counters,white cabs, Butlers Pantry & the Breakfast Nook opens to a Sun Room where you'll feel you are on vacation surrounded by trees & a gorgeous landscape accentuated with natural boulders. The spacious master offers a full bath, DBL sinks, tile & large walk-in. The guest bath is fully remodeled with stylish tile, vanity & glass shower doors. Did we mention main floor laundry? The iron spindled stairway leads to a bonus space which opens to a massive Family RM with built-ins, & new flooring. A remodeled bath, sleeping rm plus walk-in closet round out the perfect Lower Level. Location: End Unit
#21060075

Lake St Louis

2419 S Lakeridge Court 13

2 Beds

3 Baths

2,700 Sq.Ft.

$290,000

MLS#: 21060075
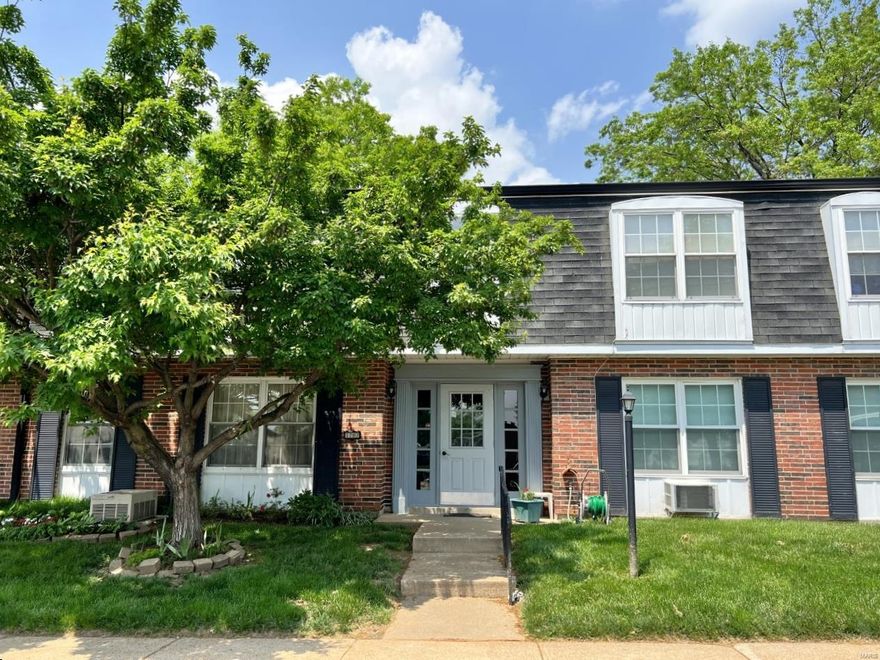
SELL THE LAWNMOWER and the snow shovels and just lock the door when you leave knowing the maintenance will be taken care of when you live in Parc Lorraine. Adorable 2nd floor condo in great location! New paint! New flooring and counters in kitchen and bathroom 4/22! Kitchen has bkfast bar! BRAND NEW SUNNY COMPOSITE DECK 4/22 accessible from the kitchen and/or bedroom to enjoy the gorgeous summer evenings! Refrigerator included! Tons of closet space! Low HOA fees cover exterior of Condo, Trash, Sewer, Water, Some Ins, Snow Removal, Parking Lot, Clubhouse, & Pool. 1 parking space, and several guest spaces for additional parking! Storage space at end of hall on the same floor! Free 1 year HSA home warranty for buyer! Mail delivered inside building! Location: Upper Level
#22027780

St Louis

1707 Mayenne Court E

1 Beds

1 Baths

690 Sq.Ft.

$62,500

MLS#: 22027780

Rare opportunity in Peine Ridge... Wonderful two story home, offers large kitchen and breakfast room that walks out to attractive landscaped back yard, with white vinyl fence. Master bedroom and bath (separate shower and tub with garden windows) walk-in closet. Three additional bedrooms. Open main level, features great room with lots of windows and brick fireplace, large dining room and living room. Over sized laundry room with closet. Basement has a full bath rough in. Home has many extras and nice touches. Near Peine Ridge Elementary and Slash Station Aquatic Center
#17048566

Wentzville

1016 Wake Court

4 Beds

2 Baths

3,229 Sq.Ft.

$213,900

MLS#: 17048566
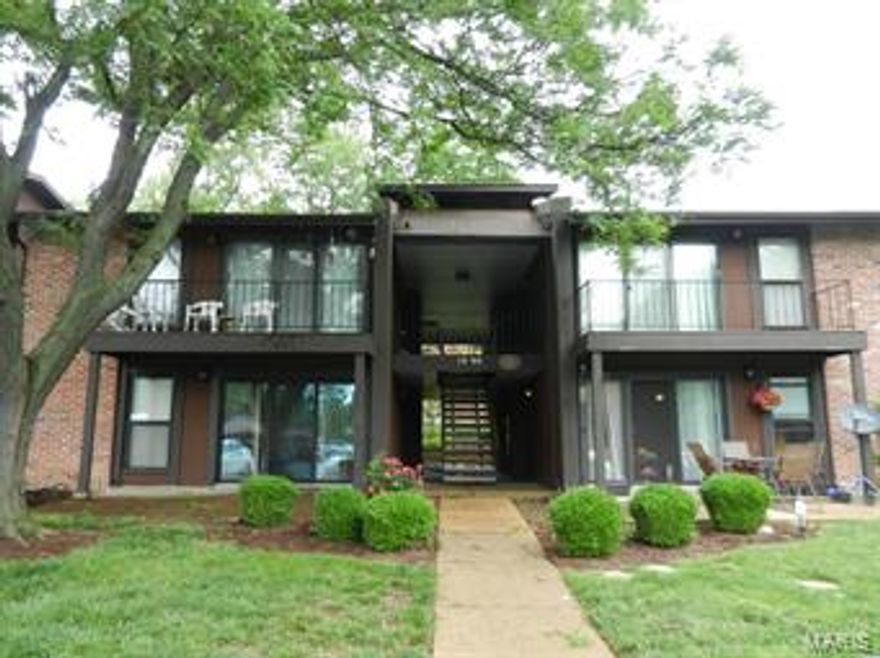
Main level condo - no steps! Nice 2 bedroom condo. All appliances stay (refrigerator, stove, washer and dryer) all in as-is condition. Wood flooring in the living room and dining room area. The master bedroom has a walk-in closet. Private patio off the living room. Enjoy the swimming pool and tennis courts while not having to worry about any exterior maintenance. What an affordable way to live! Just pack your bags and move right in! HSA Home Warranty provided by the seller. Location: Ground Level
#15028443

St Louis

1090 Mersey Bend Drive B

2 Beds

1 Baths

853 Sq.Ft.

$59,500

MLS#: 15028443
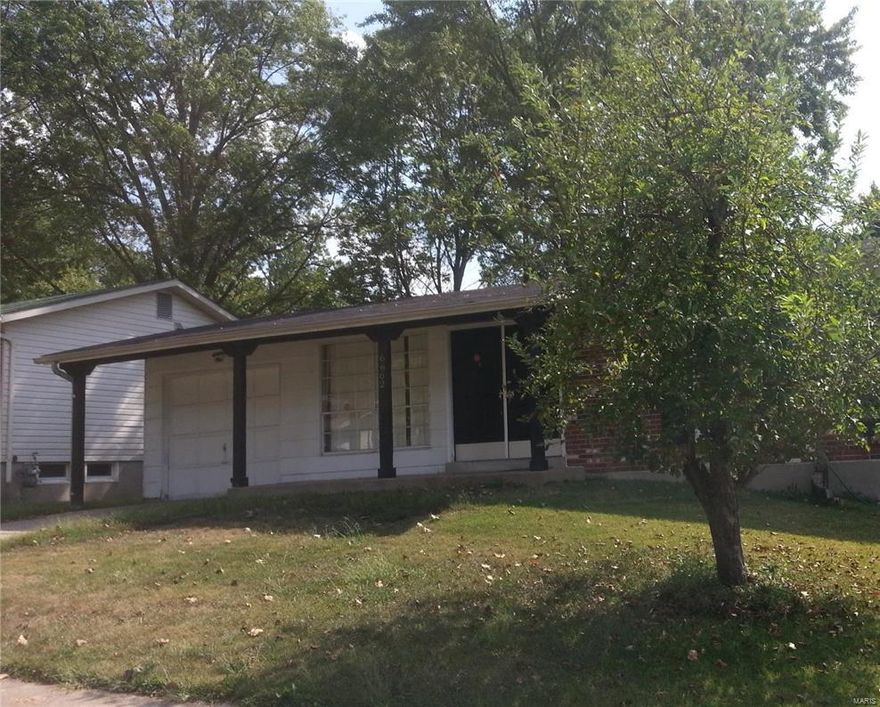
HAZELWOOD CENTRAL SCHOOLS!!! 3 MINUTES FROM THE HWY W/NO NOISE. 15 MIN. FROM THE AIRPORT!!! ATTACHED GARAGE! INVESTORS /FUTURE OWNERS/HANDIPEOPLE; GREAT OPPORTUNITY!.GLOWING GOLDEN HARDWOOD FLOORS.  BIG PICTURE WINDOWS IN EVERY ROOM. A NICE SIZE LIVING ROOM SQUARED. PUT YOUR FURNITURE WHERE YOU WANT IT! NOT THE ONLY PLACE IT WILL FIT. A.  SEPORATE DINING AREA IN THE LARGE EAT IN KITCHEN!! RICH CHERRY CABINETTES, ATTRACTIVE COLORS. GLANCE out the window! LOOK AT THAT HUGE YARD!!! WONDERFUL & PARK LIKE & SCENIC,  FULLY FENCED W/SEVERAL SHADE TREES. Rear neighbors are far in the distance.  LARGE BATHROOM, GOOD SIZE BEDROOMS, LOTS OF CLOSET SPACE & DOUBLED IN THE MASTER, A FULL WALL of BIFOLD DOORS makes it easy to view your full wardrobe. .. WOOD FLOORS GLOW AS YOU MOVE FROM ROOM TO ROOM. We started the LOWER LEVEL, YOU FINISH IT.  a BIG ROOM 4 PLAY, AN OFFICE, lBIG UTILITY ROOM!!! DESIGN your WORK BENCH, STORAGE AND LAUNDRY MANAGEMENT AREA to fit your needs. AND DID YOU SEE THE PRICE?
#17077097

Florissant

6662 Champana Drive

3 Beds

1 Baths

N/A

$63,900

MLS#: 17077097

Welcome to your 3bed 2 1/2 bath, end of a quiet cul-de-sac home. Featuring an updated kitchen with custom cabinets, granite, backsplash , and stainless appliances. The kitchen flows beautifully into the breakfast room overlooking the deck and into the family room with wood burning fireplace. Step out into your magnificent screened in porch.  This view of your backyard is spectacular. Entertain in your formal living room with gorgeous bay window overlooking your quiet neighborhood. Generous sized formal dining room off the kitchen.  Huge master with large walk-in and brand new updated bathroom will delight you each and every day.  Two other spacious bedrooms and full bath complete the upstairs.  Your basement features a huge storage area and also a carpeted family room ready to socialize with your family and friends.  A walkout into your backyard completes the amenities to this ready to move in  home.  Backyard extends well beyond fence.  Welcome home!!
#18036151

Florissant

1000 Timberwood Trails

3 Beds

2 Baths

2,042 Sq.Ft.

$192,900

MLS#: 18036151
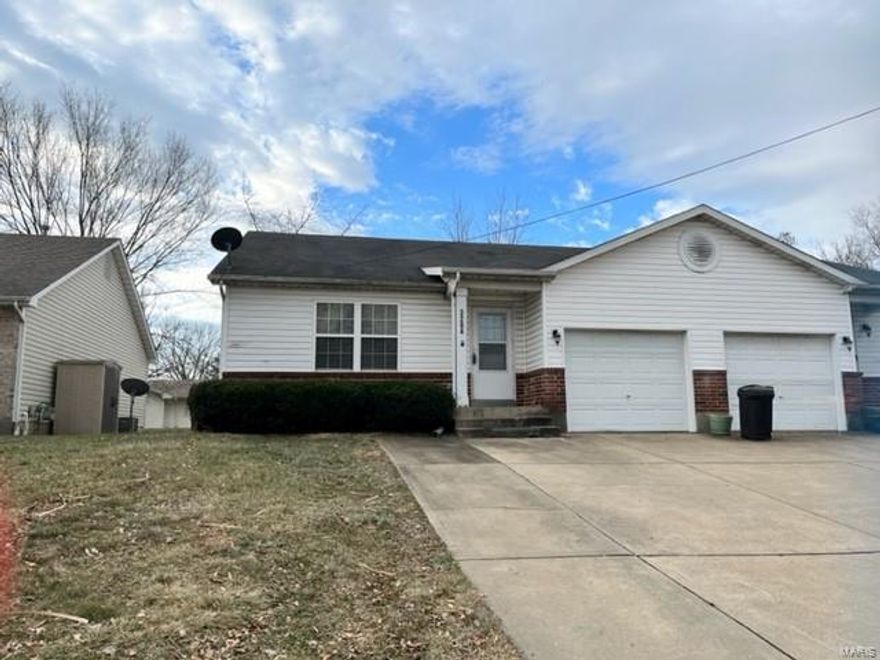
**Inside Photos Coming Soon** Convenient Location 1/2 DUPLEX with NO Fees. Easy Access to Page Extension. A Bucket Of Paint and some fresh Flooring Will make this Home Glisten! This Home has some great Features and does NOT need total rehab! 
There are 3 Nice Size Bedrooms, The Master Suite features a Walk In Closet & Full Bath, A Vaulted 20X15 Great Room, Eat In Kitchen with Spacious Breakfast Rm, Newer Dishwasher, Breakfast Bar, Ice Maker Hookup & Pantry. Would make a Great Investment Property or a Great Home for someone who doesn't mind some DIY Projects! FULL Basement with plenty of Room for storage. This Home is part of an Estate therefor seller will not make any repairs, or provide any Inspections! Use "Special Sales Contract"...Covered Patio, One car Garage. Selling Home in its present AS IS condition! Come make the Discovery! Due to weather, movers & cleaning agent unable to get interior photos before home goes live.
#22006306

St Peters

3204 Mcclay Road

3 Beds

2 Baths

1,360 Sq.Ft.

$150,000

MLS#: 22006306
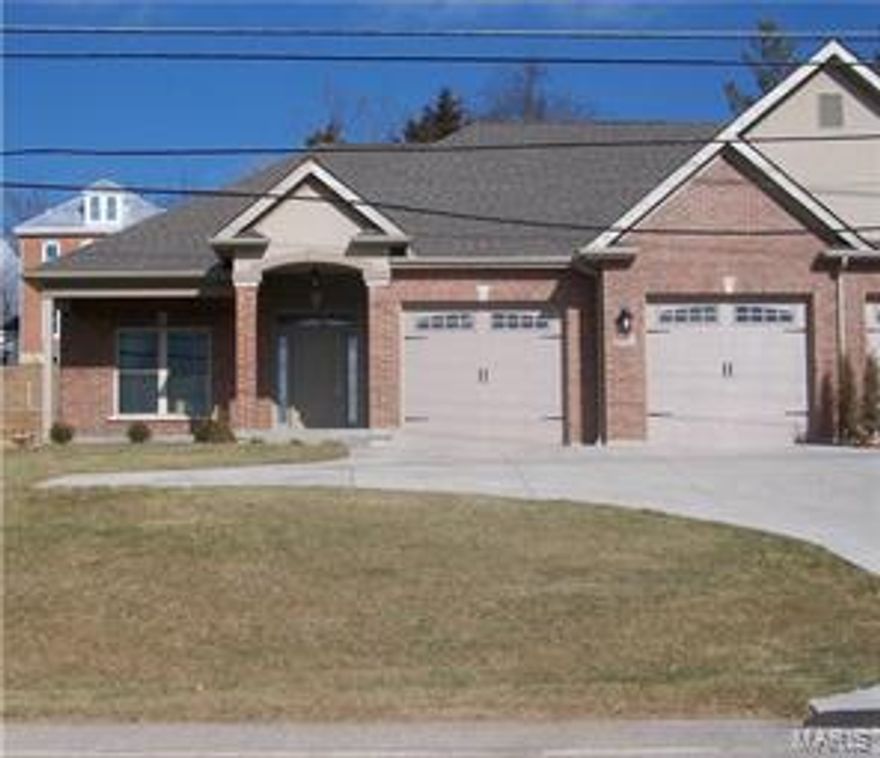
Quality Villa - only 6 units with custom features.  Open Kitchen, Dining and Living room, Tray ceiling in Family Room, Center island in kitchen, custom cabinets, generous lighting - canned lights and above counter.  Large Master suite with 2 walk-in closets, spacious master bath, shower, double sink and large linen closet.  Additional bedroom with walk-in closet.  Screened in porch, Ceiling fans, deep sink in laundry.  Large garage with 12 x 12 storage room. Location: City
#17095954

Washington

1591 W 5th Street 2

2 Beds

2 Baths

1,660 Sq.Ft.

$249,285

MLS#: 17095954

For comp purposes only. Renovated and rented at 950 a month
#22023522

St Louis

117 Anabel Avenue

2 Beds

1 Baths

720 Sq.Ft.

$91,800

MLS#: 22023522
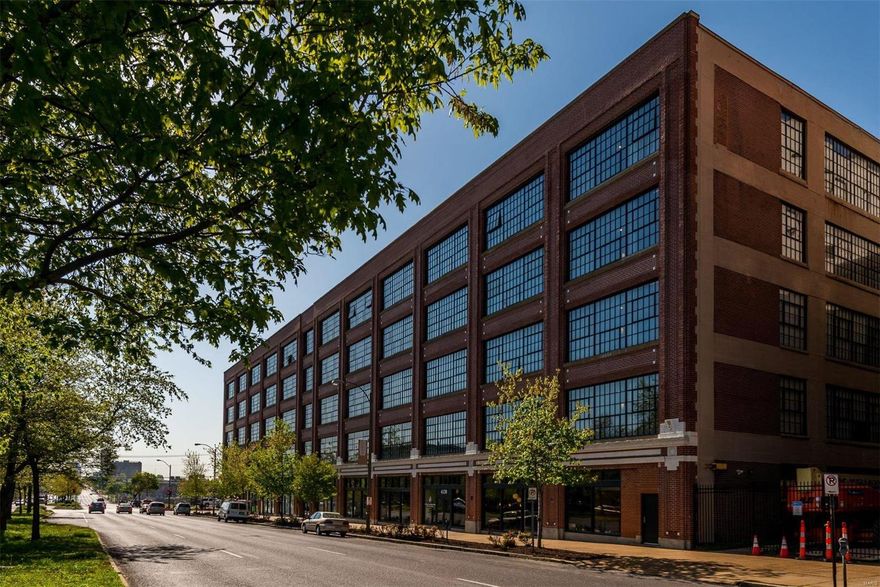
Stylish urban loft loaded with updates! Nestled in a vintage building, this contemporary space is filled with all the chic finishes you desire including wide plank pre-finished wood floors, granite counter-tops, Italian cabinetry, stainless appliances & updated designer lighting. A large bedroom suite with a walk-in closet & spa-like bathroom, open living area with built-ins, a private screened in porch with gas hook-up for grilling (grill included), a den/office space, half bath & laundry closet (washer/dryer included) provide ease in everyday living and entertaining. Other updates include subway tile backsplash & newer carpet. Parking & storage space included. West End Lofts is a full amenity building with a pool, fitness center, guest suite, billiards room & SECURE/GATED PARKING. This lifestyle community is perfectly situated in the Central West End in close proximity to Barnes, Wash U Med School, SLU, the Cortex District & City Foundry. Condo fee includes everything but electric! Location: City, Upper Level
#23001122

St Louis

4100 Forest Park Avenue 214

1 Beds

1 Baths

1,103 Sq.Ft.

$225,000

MLS#: 23001122
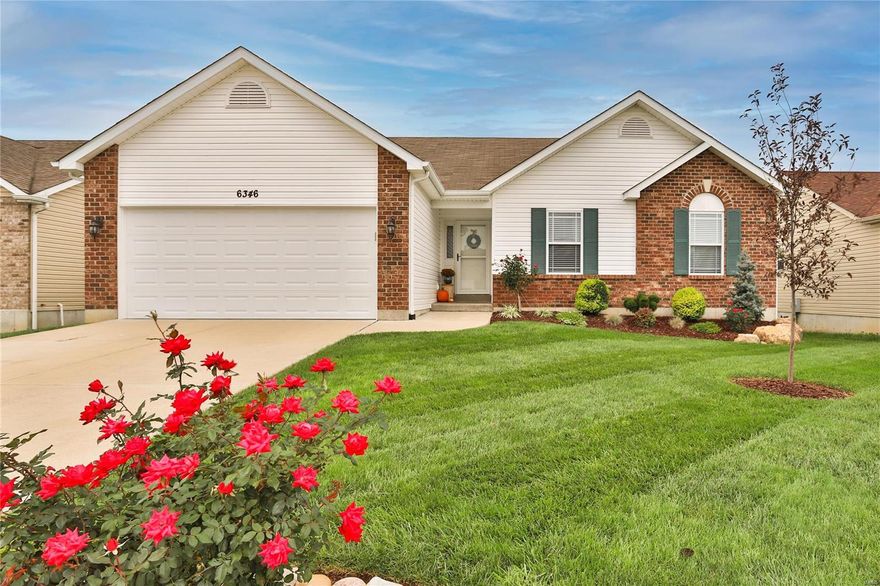
Beautiful ranch home in the Twin Pines subdivision - this home is only 6 years old! Step into the open floor plan featuring vaulted ceilings and a gorgeous wood burning fireplace. The kitchen has warm maple cabinets with decorative crown molding on top, stainless steel appliances and opens to the dining area. From there, you access the deck with a lovely pergola -- great layout for entertaining. Main floor laundry room is off the kitchen and leads to the two-car garage. The oversized master bedroom suite features a bay window, walk-in closet, and master bath with separate tub/shower. Two additional bedrooms and another full bath complete the main level. The large unfinished basement has an egress window and is ready for your finishing touches. The landscaping offers great curb appeal and there is a spacious backyard.
#21088764

Cedar Hill

6346 Twin Springs

3 Beds

2 Baths

1,577 Sq.Ft.

$239,900

MLS#: 21088764

A fantastic home in a great subdivision in Rockwood Schools! This 4 bedroom, 4 bath two-story home is completely updated with a finished basement. The living room opens to the family room highlighted with a fireplace and large bay window overlooking the backyard, patio, and deck. The updated kitchen with stainless appliances has an amazing island that is the centerpiece of the room making entertaining a breeze. Show-stopping vaulted master bedroom suite with walk-in closet. The large luxury master bath boasts a separate tub and shower, and double sinks. In the basement, there is a ton of room with an extra family room, half bath, bar area, and playroom or office. This home is move-in ready and will not last long!
#23050104

Fenton

2017 Meramec Meadows Drive

4 Beds

2 Baths

2,912 Sq.Ft.

$425,000

MLS#: 23050104

This immaculate, 2 bed 3 bath condo shows pride of ownership throughout. Enter the great room and enjoy the see thru, marble surround, fireplace that leads to the sitting room where you will find glass French doors and a wall of windows that allows for an abundance of natural light. The formal dining room boasts chair rail, custom chandelier and a bay window. The kitchen has 42 in cabinets, some stained glass cabinets, ss appliances and adjoins the breakfast room. The large master suite has a full bathroom with walk-in closets, tile floor and double sinks. An additional bedroom and a full bath are located on the main level. The finished, walk out lower level has a family room with a gas fireplace, walk-up wet bar and glass French doors to the patio. A den and updated full bathroom are also located on the lower level. Additional features include: Cedar closet in the LL, crown molding, 2" blinds, ML laundry, UL deck, 2 car garage, alarm system, newer A/C and furnace, and so much more! Location: Ground Level
#17005231

St Louis

13045 Twin Meadows Court

2 Beds

3 Baths

2,268 Sq.Ft.

$227,500

MLS#: 17005231

RENOVATED and Move-In Ready! 3 bed/2 bath ranch in the Watkins Lake neighborhood just outside of St James City Limits. New windows, new roof, new kitchen, updated bathrooms, back sun room with electric for portable heater, over .60 acre lot with trees and gardens ready for your GREEN thumb. Don't miss seeing this house - priced to sell! Additional Rooms: Sun Room
#16006460

St James

14790 County Road 2310

3 Beds

2 Baths

1,307 Sq.Ft.

$99,990

MLS#: 16006460

The beautifully built 3 bed 1.5 bath town house is the perfect starter home, or place to downsize, located in a great neighborhood just a few minutes from the interstate, walking distance to schools, Library & Pool Park. The main floor is nice and open and offers beautiful LVT flooring, A huge Eat in kitchen with granite counters, breakfast bar and 42 in shaker cabinets and a great sized sized family room as well as a convenient half bath, laundry, and ample storage closets. The upper level has a big master bed room in addition to two spacious additional rooms, all with ample closet space, and a beautiful full bath. This home comes with a patio, fiberglass exterior doors.
#21006654

Warrenton

852 Navajo Trail

3 Beds

1 Baths

1,088 Sq.Ft.

$148,000

MLS#: 21006654

1 ... 579 580 581 582 583 ... 666
* Listings identified with the FMLS IDX logo come from FMLS and are held by brokerage firms other than the owner of this website. The listing brokerage is identified in any listing details. Information is deemed reliable but is not guaranteed. If you believe any FMLS listing contains material that infringes your copyrighted work please click here to review our DMCA policy and learn how to submit a takedown request. © 2024. First Multiple Listing Service, Inc.
 - property

Send a message

Message successfully sent.

Your message

What is 3 + 4 ?

Reason for contacting?

I agree to receive email communication and understand I can unsubscribe at any time.

I agree to be contacted by Colleen Brown via call, email, and text for real estate services. To opt out, you can reply 'stop' at any time or reply 'help' for assistance. You can also click the unsubscribe link in the emails. Message and data rates may apply. Message frequency may vary. Privacy Policy

Sign Out

Virtual Assistant

Would you like to take the next step with this property? We can help you schedule a showing or virtual tour, or send you more details.

Yes, I would like more information.

Thank You for Your Reply, One of Our Agents will contact you as soon as possible

No, maybe later.

Thank you, you can always contact me via email, phone number or through the contact form.

Realhub AI

Lucy - Your AI-Powered Realtor

Update Your Temporary Password

Personalize your search

Enter your email and we'll notify you immediately when new listings match what you're looking for.

or enter email address

Already have an account ? Login here

Continue your home search

I agree to receive communications and understand I can unsubscribe at any time.

I agree to be contacted by Colleen Brown via call, email, and text for real estate services. To opt out, you can reply 'stop' at any time or reply 'help' for assistance. You can also click the unsubscribe link in the emails. Message and data rates may apply. Message frequency may vary. Privacy Policy

Already have an account ? Login here

We use cookies

We use cookies primarily for analytics to enhance your experience. By accepting, you agree to our use of these cookies. You can manage your preferences or learn more about our cookies policy.





