Properties

Browse or get in touch to schedule a walkthrough.

  • Nearby me
Price range

Popular features

Community features

Property features

Waterfront

View

Exterior Features

Interior Features

Style

10000 properties match your criteria

Updated 1 minute ago

E-Alert name

This charming cottage has 2 bedrooms and 1 bath. It sets on a paved road not far from Salem. The home has a newer roof, HVAC, windows and siding. There are beautiful laminate floors in the kitchen and both bedrooms, a fireplace in the spacious living room, and a partial storm cellar. The 3.5 acres has a well, septic, propane and several outbuildings. Bring your horse and chickens!
#15040162

Salem

4037 H Highway

2 Beds

1 Baths

1,008 Sq.Ft.

$57,900

MLS#: 15040162

Welcome home! This stunning home in Foxwood Estates makes quite the statement! Upgrades include engineered wood flooring, cathedral & 9' ceilings, 3 car garage w/ 8' doors, and additional 2' depth. The spacious open floor plan includes a custom kitchen layout designed by the owner boasting 42" cabinets, custom range hood, huge center island & upgraded recessed and pendant lighting. Enjoy the flow to the great room complete w/ wood burning fireplace and 3 transom windows.  This space is perfect to host family and friends for any event!  The large master ensuite offers luxury and comfort w/ adult height double vanity and separate tub & shower. So many perks have been added including, but not limited to: 4' extension in the living room, 2' bump out across entire back of the home, additional 1' bump out to LR and DR side, spray-in cellulose insulation package, upgraded architectural shingles, & smart home system complete w/ Nest thermostat! Make this show stopper YOUR dream come true!
#19070921

Arnold

1173 Foxwood Estates Drive

3 Beds

2 Baths

2,100 Sq.Ft.

$334,900

MLS#: 19070921
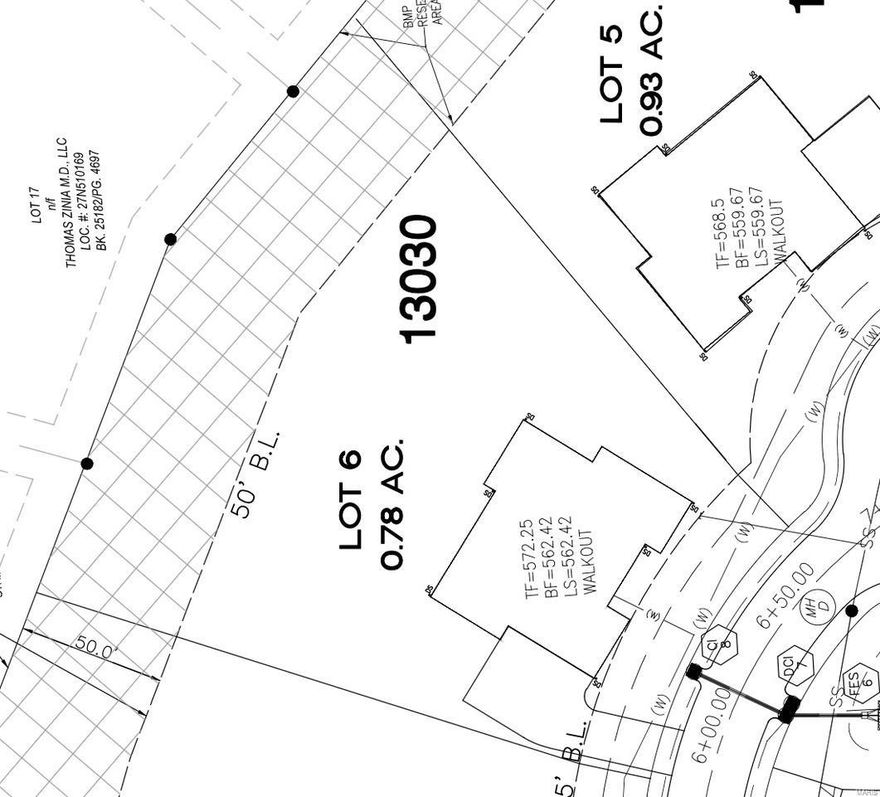
Discover the last remaining lot in the exclusive Custom Home Subdivision of The Vistas at Stone Castle! Nestled within the highly sought-after Tapawingo Development, this private community is home to stunning custom-built residences perched at the top of the hill. Lot 6 offers a picturesque setting with its partially wooded landscape and walkout design, situated at the back of the development for added privacy. Don't miss the opportunity to build your dream home on one of the most desirable lots in the entire neighborhood! Additional Rooms: In Platted Subdv.
#25004411

Sunset Hills

13030 Stone Castle Court

None Beds

None Baths

0.78 acres

$480,000

MLS#: 25004411

Lovely condo in quiet, well kept complex. Fabulously updated, this open airy floor plan creates flexible, inviting spaces- the living room has a cozy fireplace and French doors leading to the deck. You'll love the nicely equipped kitchen- eye-catching granite countertops, and the stainless appliances stay! The private master suite has huge walk-in closets, the luxurious full bath has ceramic tile, handy double sinks and separate shower space. The guest bath is also updated with sleek new vanity, pretty ceramic tile and BIG new bathtub! There is a private laundry IN the unit, so convenient!  The hall closet has built-ins to help keep storage organized, this spacious condo has plenty of storage room and if more room is needed there’s extra storage on the same floor! There is even a secure garage. This could be your spacious and comfortable home and you’ll keep your active lifestyle with no lawn to mow or leaves to rake!   You’ll be happy to call this home ! Location: Suburban
#17000095

Chesterfield

1525 Hampton Hall Drive 12

2 Beds

2 Baths

1,292 Sq.Ft.

$154,900

MLS#: 17000095

Hurry, this house won’t last long!  Roomy 2 story, 4 bedroom, 2.5 baths home located in the Country Crossing Manor subdivision off Ohmes.  Easy access to shopping and highways. School district is Fort Zumwalt, one of the best in the State of Missouri.  Walk into a 2 story entry foyer with lots of light. On the main level are a dining room and a living room that opens to a large family room with a gas fireplace.  The family room opens to the breakfast room and kitchen.  You can access the patio from the breakfast room. The kitchen has an island, a planning desk and pantry. For your convenience, there is a half bath and a laundry room on the main level.  On the second level is a spacious master bedroom with walk in closet and large bathroom. There are 3 other roomy bedrooms and a full bath.  There is a full, unfinished basement waiting for you to create an additional living/play space for your family.  Vinyl siding for easy maintenance. This house is waiting for the perfect family.
#21031465

St Peters

500 Arbor Lane Lane

4 Beds

2 Baths

2,322 Sq.Ft.

$300,000

MLS#: 21031465

Beautiful 2 bedroom, 2 bathroom condo in O'Fallon, MO! Neutral paint, cathedral ceilings, great cabinet/pantry space in the kitchen, in-unit laundry, with cute deck off the second bedroom. Great walk-in closet in the master, cathedral ceiling continued in master as well, and plenty of closet space throughout. Large storage area in the basement and a 1 car garage with remote. Sewer, water, trash, and landscaping all included! Completely move in ready! Walking distance to Crossroads Elementary School, and Winghaven Golf Club. Easy access to highways 40/64, 364, and 70! Location: Upper Level
#19027272

O'Fallon

44 Timber Oaks Trail 4C

2 Beds

2 Baths

985 Sq.Ft.

$107,000

MLS#: 19027272
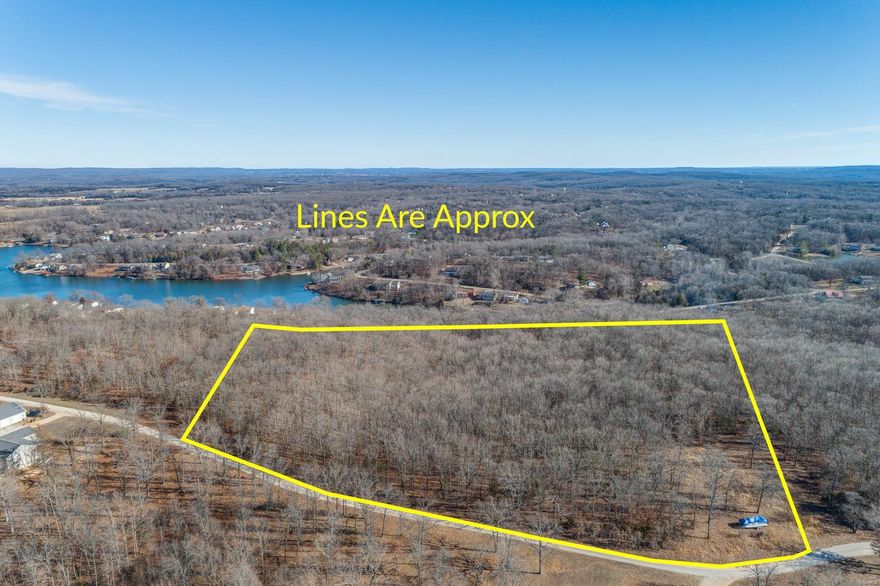
Great piece of property located next to Terre Du Lac MO. 20 acres waiting for you to build your dream home or just use a hunting.  Located in Washington county. No mobile homes.
#23002841

Bonne Terre

0 Kylie Drive

None Beds

None Baths

N/A

$134,900

MLS#: 23002841
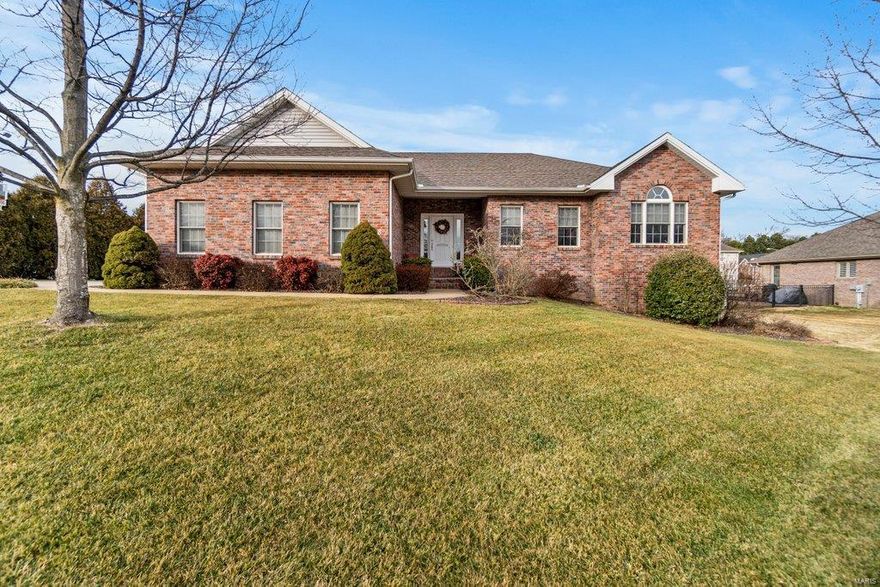
Be in your new home in time for enjoying the in-ground pool in the back yard of this lovely four bedroom, three bath brick ranch home.  Enter the front foyer with wood floors and walk into the living room with gas fireplace and plantation shutters, kitchen with gas cook top in the island and a walk-in pantry which is combined with the dining area.  The main level also offers an office, laundry with sink and built-in iron board, master suite to include whirlpool tub and separate shower in the bath, two more bedrooms and a full bath.  The lower level offers a family room, full bath and bedroom plus an area being used for exercise that is multi-purpose!  Enjoy the lovely in-ground pool with new vinyl liner in the fenced back yard with patio and grill area!
#21004133

Cape Girardeau

2118 Derbyshire Drive

4 Beds

3 Baths

2,841 Sq.Ft.

$384,900

MLS#: 21004133

Open house 10/5 11AM-1PM Welcome home to this well maintained Oakville ranch in a quiet, established neighborhood. This home has been lovingly cared for and is ready for its next chapter. As you step inside, you'll be greeted by a warm and inviting atmosphere. The eat-in kitchen offers storage, a window to the backyard, and a quaint dining spot. All kitchen appliances to stay including refrigerator. Basement is partially finished with lots of storage, extra living space, and laundry area with washer and dryer to stay. The large backyard is like your own private park with lots of green space, great for an evening on the patio under your electric retractable sunshade, a garden, or play space. Backyard also has a shed that stays. The property also includes an attached two car garage, offering additional storage or potential for a workshop. Original wood floors under the carpet. Don’t miss the chance to make this property your own!
#24061131

St Louis

712 NORCREST Drive

3 Beds

1 Baths

864 Sq.Ft.

$200,000

MLS#: 24061131

Here it is - the quintessential cozy cottage in old Webster! You will love the high ceilings, archways, deep millwork, shining hard wood  floors and handsome fireplace. And, luckily, the wonderful features of an older home are paired with a newer kitchen and bath. The bright, white kitchen comes complete with stainless steel appliances, quartz countertops, stylish glass backsplash, movable island, and tons of pantry space. The fun keeps on coming outside with your two level deck and spacious, fenced yard. Other notable features are replacement windows, plantation shutters throughout, great lower level storage, convenient tuck under garage and many updates. This one is the whole package - charm, location, and affordability!! Don't miss it!
#21025639

St Louis

755 N Forest Avenue

2 Beds

1 Baths

976 Sq.Ft.

$215,000

MLS#: 21025639

Adorable home on nearly a half an acre just outside of city limits and in a subdivision that features lake access. Backing up to woods, you'll love watching deer run by from the large deck. The inside is cute as a button and the hearth room is the perfect place to gather with friends or family.
#21081924

Cape Girardeau

2731 Tanglewood Drive

4 Beds

2 Baths

2,800 Sq.Ft.

$224,900

MLS#: 21081924
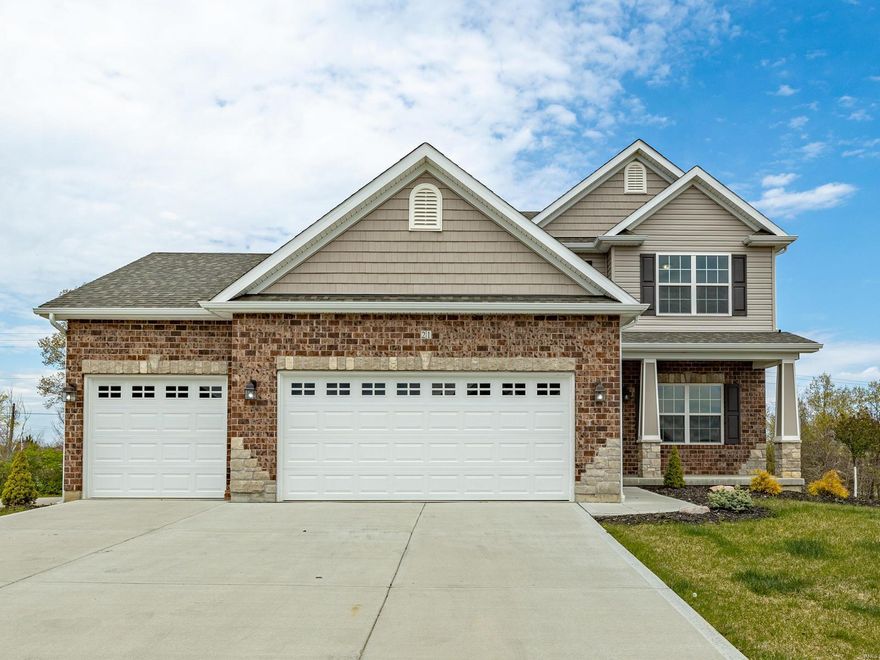
Seller's loss is your gain! This is a brand new home. Seller only lived here for 2 wks before having to relocate. This gorgeous 2 story is selling far below recent appraised value! The open main floor will wow you w/ it's beautiful hardwood floors, 9 ft ceilings, recessed lighting, crown molding, upgraded base molding, stunning wood & iron staircase, open kitchen w/ 42" cabinets, granite, center island, tile backsplash & stainless steel appliances. Upstairs you'll  find 4 lg bedrooms & 2 full baths. The master bedroom has plenty of room to relax after a long day w/ its coffered ceiling & master bath w/ double adult height vanity & separate tub & shower. Outside you will find a huge patio & beautifully sodded yard w/ irrigation system where you can kick back & enjoy a beautiful sunny afternoon. Located in the highly sought after Stonemoor Subdivision w/ too many upgrades to list! Due to COVID-19 and stager/photographer issues, some photos are from previous listing (w/ permission).
#20024090

Wentzville

21 Capen Park

4 Beds

2 Baths

2,442 Sq.Ft.

$318,000

MLS#: 20024090

This Terra Cotta Loft has everything you would expect to find in The Garment District. Upon entering your eye will immediately be drawn to  sweeping Views of the Famous City Museum Rooftop from the Wall of Windows in the Great Room...! The *Open Concept Floor Plan* w/1000+ sq ft of upgraded finishes abound beginning w/European designed kitchen complete w/contemporary cabinetry & black appliances, elevated island w/seating for 2 or more. Gleaming wood floors are found throughout. Enjoy a deep soaking tub & shower + a generous sized closet. The Terra Cotta Lofts has a professionally designed lobby, a community meeting room, a rooftop deck w/Arch views - grills & patio seating, secured garage parking included. This is truly "URBAN LIVING AT ITS VERY BEST" just a block from Washington Avenue & a few blocks from The Stifel Opera House & Enterprise Center & Ballpark Village, Restaurants & Museums & Much More! Location: Downtown, Upper Level
#19039054

St Louis

1501 Locust 201

1 Beds

1 Baths

1,002 Sq.Ft.

$1,050

MLS#: 19039054

Hit the Tower Grove farmer's market then swing by this bad boy to start to envision your new life! This fee simple townhome in Tower Grove Heights has 3 bedrooms, 2 full baths, and a ton of space (more than 1,500 square feet!). Upon entering you'll find a wide open living/dining room combo. Not into "formal" dining spaces? No problem because this house has an eat-in kitchen... so feel free to scrap the dining table and insert the trampoline of your choosing! Rounding out the main level is the first full bathroom. Head upstairs and you'll find the second full bath and a trio of nicely sized bedrooms...one even has its own private balcony! This is the part where I'd normally tell you about all the nearby amenities and attractions...but c'mon it's Tower Grove for crying out loud! It speaks for itself!
#17077742

St Louis

3873 Wyoming Street

3 Beds

2 Baths

1,564 Sq.Ft.

$175,000

MLS#: 17077742
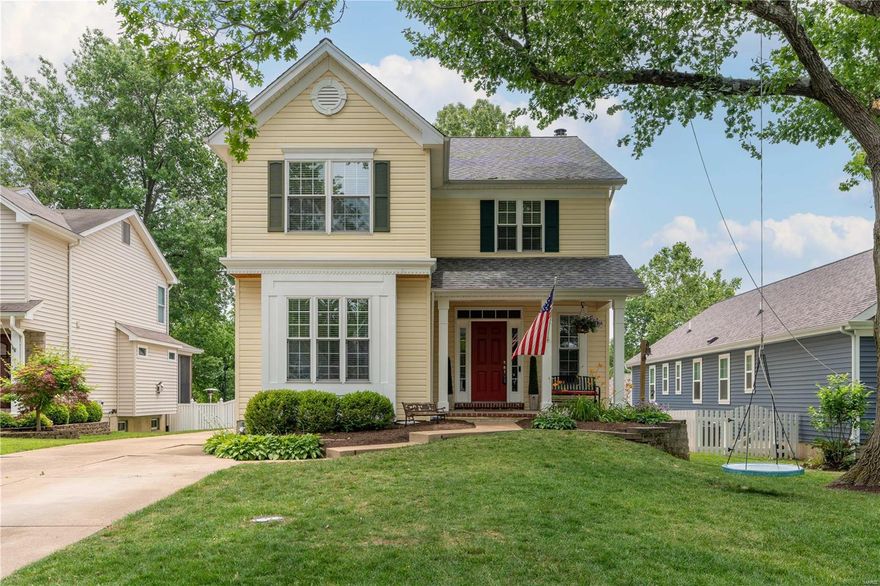
Est. 2002: Sunny curb appeal greets you at inviting 4 bed/3.5 bath home w/highly desirable floorplan & gorgeous hardwoods & molding throughout. Foyer opens to expansive living room w/gas fireplace flanked by window seats. Eat-in kitchen is a cook's dream. Includes brkfst bar, white cabinets, granite counters, WALK-IN PANTRY & SS appliances - gas cooktop, wall oven, warming drawer, & microwave. Entertain in impressive formal dining room. MUDROOM makes morning routines a breeze. Powder room completes floor. Wide stairwell leads to deluxe primary suite w/WALK-IN CLOSET & bath w/long double vanity & separate tub/shower. Three more nice sized bedrooms share large full bath w/dual vanity. 2ND FLR LAUNDRY room is HUGE. Finished lower level has plenty of hang out space w/wet bar, family rm, FULL BATH, workout or OFFICE area. Large rear deck & park-like shaded fenced yard w/shed. 2 car rear entry garage + lots of extra parking & play space. 5 minutes to Kirkwood Park. Showings begin Friday 4PM Additional Rooms: Mud Room
#22032625

Kirkwood

1760 Janet Place

4 Beds

3 Baths

3,284 Sq.Ft.

$745,000

MLS#: 22032625

1 ... 545 546 547 548 549 ... 666
* Listings identified with the FMLS IDX logo come from FMLS and are held by brokerage firms other than the owner of this website. The listing brokerage is identified in any listing details. Information is deemed reliable but is not guaranteed. If you believe any FMLS listing contains material that infringes your copyrighted work please click here to review our DMCA policy and learn how to submit a takedown request. © 2024. First Multiple Listing Service, Inc.
 - property

Send a message

Message successfully sent.

Your message

What is 3 + 4 ?

Reason for contacting?

I agree to receive email communication and understand I can unsubscribe at any time.

I agree to be contacted by Colleen Brown via call, email, and text for real estate services. To opt out, you can reply 'stop' at any time or reply 'help' for assistance. You can also click the unsubscribe link in the emails. Message and data rates may apply. Message frequency may vary. Privacy Policy

Sign Out

Virtual Assistant

Would you like to take the next step with this property? We can help you schedule a showing or virtual tour, or send you more details.

Yes, I would like more information.

Thank You for Your Reply, One of Our Agents will contact you as soon as possible

No, maybe later.

Thank you, you can always contact me via email, phone number or through the contact form.

Realhub AI

Lucy - Your AI-Powered Realtor

Update Your Temporary Password

Personalize your search

Enter your email and we'll notify you immediately when new listings match what you're looking for.

or enter email address

Already have an account ? Login here

Continue your home search

I agree to receive communications and understand I can unsubscribe at any time.

I agree to be contacted by Colleen Brown via call, email, and text for real estate services. To opt out, you can reply 'stop' at any time or reply 'help' for assistance. You can also click the unsubscribe link in the emails. Message and data rates may apply. Message frequency may vary. Privacy Policy

Already have an account ? Login here

We use cookies

We use cookies primarily for analytics to enhance your experience. By accepting, you agree to our use of these cookies. You can manage your preferences or learn more about our cookies policy.





