
Property
Beds
3
Full Baths
2
1/2 Baths
1
Year Built
2016
Sq.Footage
2,100
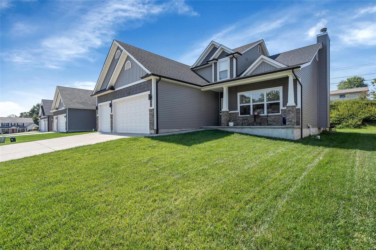
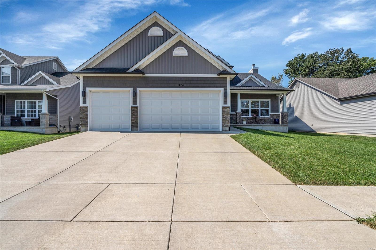
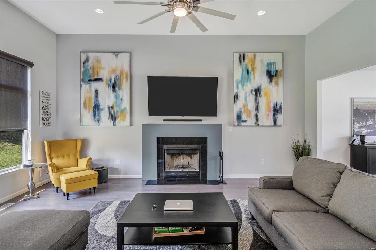
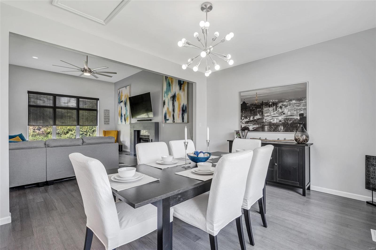
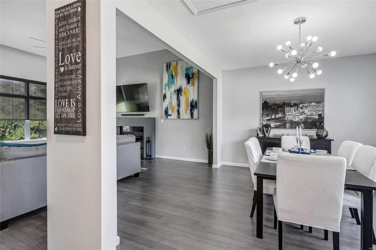
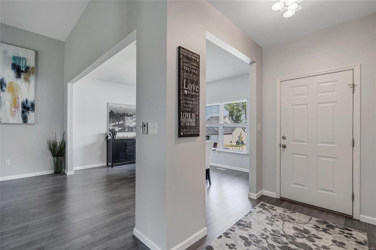
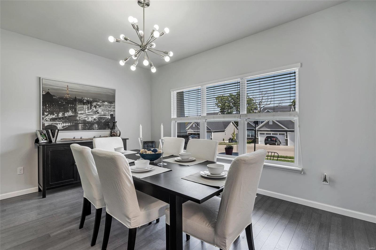
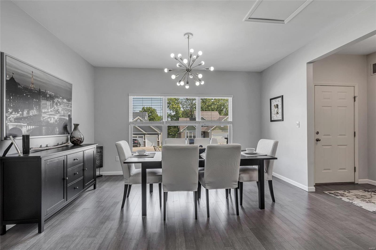
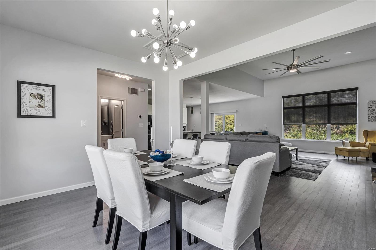
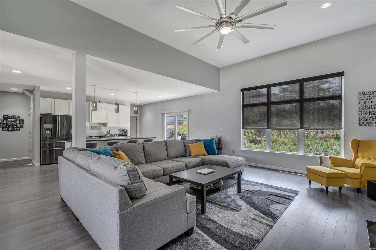
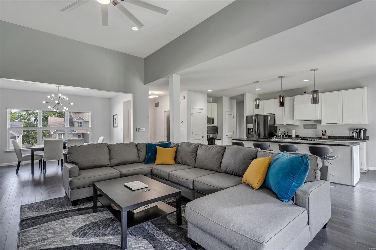
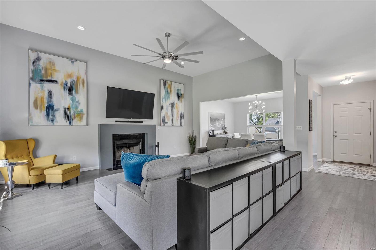
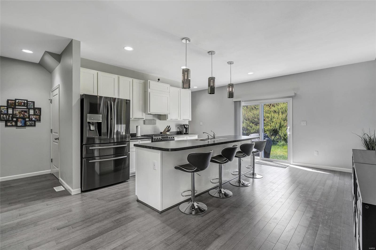
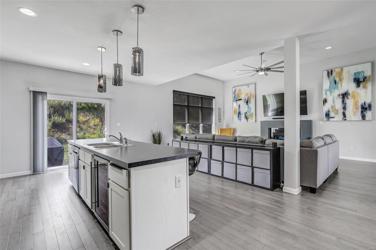
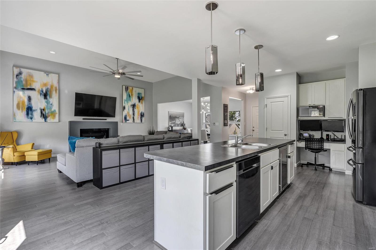
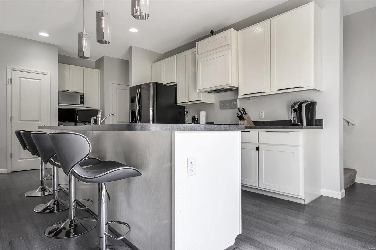
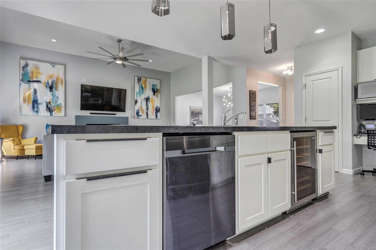
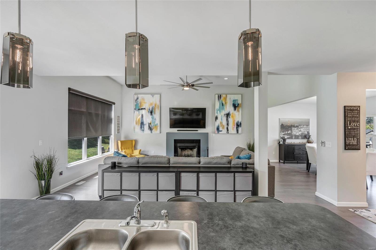
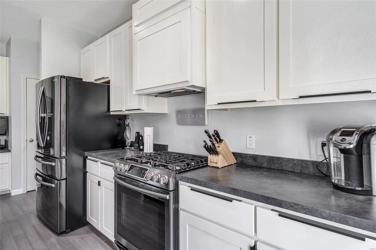
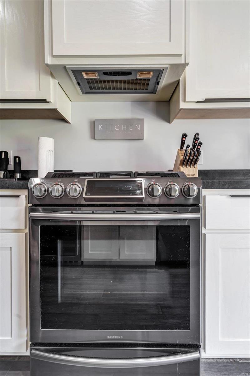
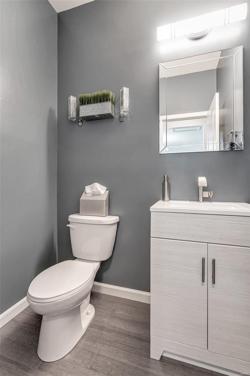
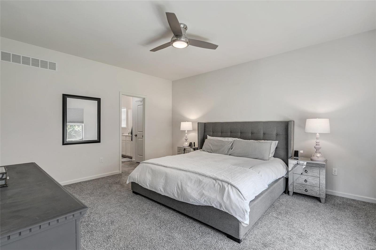
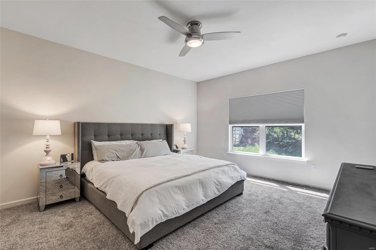
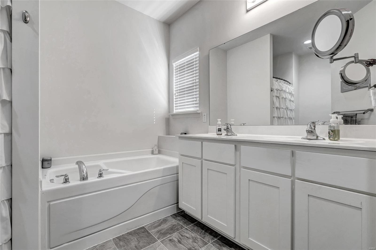
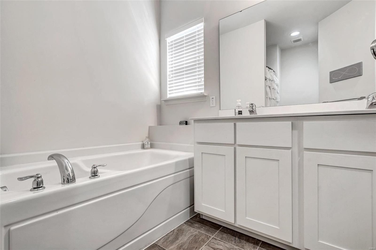
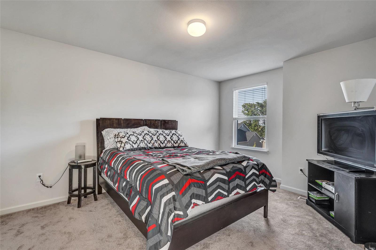
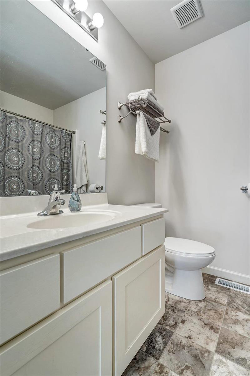
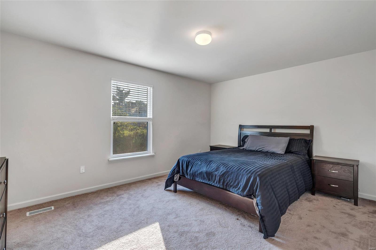
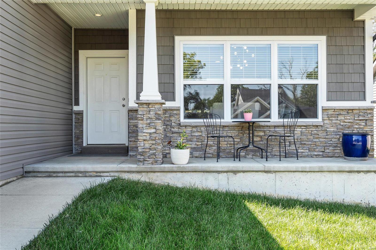
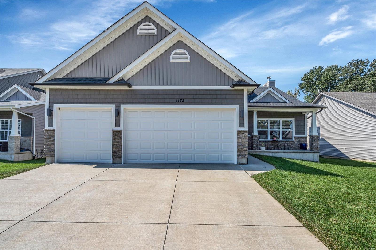
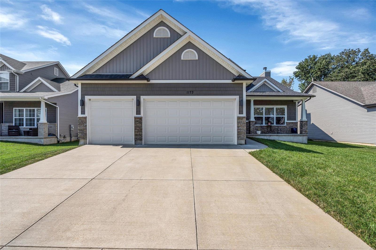
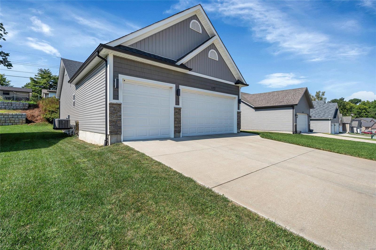
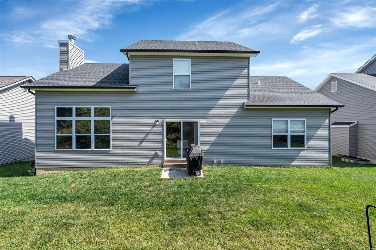
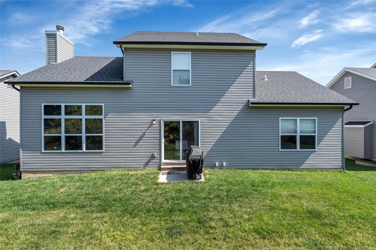
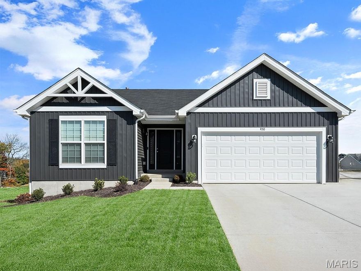
Welcome home! This stunning home in Foxwood Estates makes quite the statement! Upgrades include engineered wood flooring, cathedral & 9' ceilings, 3 car garage w/ 8' doors, and additional 2' depth. The spacious open floor plan includes a custom kitchen layout designed by the owner boasting 42" cabinets, custom range hood, huge center island & upgraded recessed and pendant lighting. Enjoy the flow to the great room complete w/ wood burning fireplace and 3 transom windows. This space is perfect to host family and friends for any event! The large master ensuite offers luxury and comfort w/ adult height double vanity and separate tub & shower. So many perks have been added including, but not limited to: 4' extension in the living room, 2' bump out across entire back of the home, additional 1' bump out to LR and DR side, spray-in cellulose insulation package, upgraded architectural shingles, & smart home system complete w/ Nest thermostat! Make this show stopper YOUR dream come true!
Features & Amenities
Interior
-
Other Interior Features
Cathedral Ceiling(s), High Ceilings, Open Floorplan, Walk-In Closet(s), High Speed Internet, Double Vanity, Breakfast Bar, Kitchen Island, Pantry
-
Total Bedrooms
3
-
Bathrooms
2
-
1/2 Bathrooms
1
-
Above Grade Finished Area
2100.0
-
Basement YN
YES
-
Cooling YN
YES
-
Cooling
Central Air, Electric
-
Fireplace YN
YES
-
Heating YN
YES
-
Heating
Natural Gas, Forced Air
-
Main Level Bedrooms
1
-
Pet friendly
N/A
Exterior
-
Garage
Yes
-
Garage spaces
3
-
Construction Materials
Brick, Vinyl Siding
-
Parking
Garage, Garage Door Opener
-
Patio and Porch Features
Patio, Covered
-
Pool
No
-
Waterfront YN
NO
Area & Lot
-
Lot Size(acres)
0.2
-
Lot Size(square feet)
8712.0
-
Property Type
Residential
-
Property Sub Type
Single Family Residence
-
Architectural Style
Craftsman, Other
Price
-
Sales Price
$334,900
-
Tax Amount
$3,657
-
Sq. Footage
2, 100
-
Price/SqFt
$159
HOA
-
Association
Yes
-
Association Fee
$300
-
Association Fee Frequency
Annually
-
Association Fee Includes
N/A
School District
-
Elementary School
Rockport Heights Elem.
-
Middle School
Fox Middle
-
High School
Fox Sr. High
Property Features
-
Ownership
Private
-
Sewer
Public Sewer
-
Water Source
Public
Schedule a Showing
Showing scheduled successfully.
Mortgage calculator
Estimate your monthly mortgage payment, including the principal and interest, property taxes, and HOA. Adjust the values to generate a more accurate rate.
Your payment
Principal and Interest:
$
Property taxes:
$
HOA fees:
$
Total loan payment:
$
Total interest amount:
$
Location
County
Jefferson-MO
Elementary School
Rockport Heights Elem.
Middle School
Fox Middle
High School
Fox Sr. High
Listing Courtesy of Beth Smith , RE/MAX Results
RealHub Information is provided exclusively for consumers' personal, non-commercial use, and it may not be used for any purpose other than to identify prospective properties consumers may be interested in purchasing. All information deemed reliable but not guaranteed and should be independently verified. All properties are subject to prior sale, change or withdrawal. RealHub website owner shall not be responsible for any typographical errors, misinformation, misprints and shall be held totally harmless.

FOUNDER
Colleen Brown
Call Colleen today to schedule a private showing.

* Listings on this website come from the FMLS IDX Compilation and may be held by brokerage firms other than the owner of this website. The listing brokerage is identified in any listing details. Information is deemed reliable but is not guaranteed. If you believe any FMLS listing contains material that infringes your copyrighted work please click here to review our DMCA policy and learn how to submit a takedown request.© 2024 FMLS.
Related Properties

Arnold
935 Loretta Drive
3 Beds
2 Baths
1,196 Sq.Ft.
$285,000
MLS#: 26031178

Arnold
3803 N Barrington Court
3 Beds
2 Baths
1,279 Sq.Ft.
$274,900
MLS#: 26031371

Arnold
1205 Connie Drive
3 Beds
3 Baths
2,318 Sq.Ft.
$279,000
MLS#: 26030036
Arnold
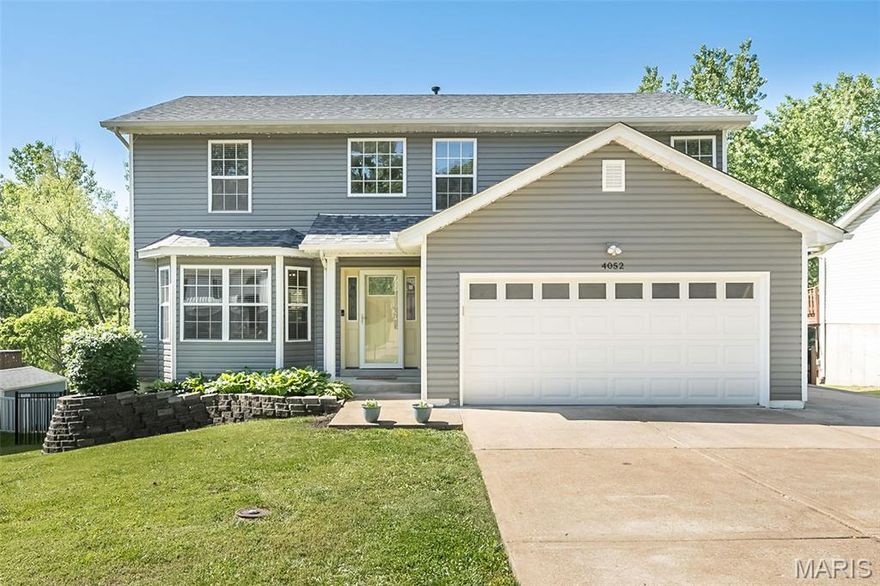
4052 Whitehall Drive
3 Beds
2 Baths
2,449 Sq.Ft.
$379,900
MLS#: 26014880
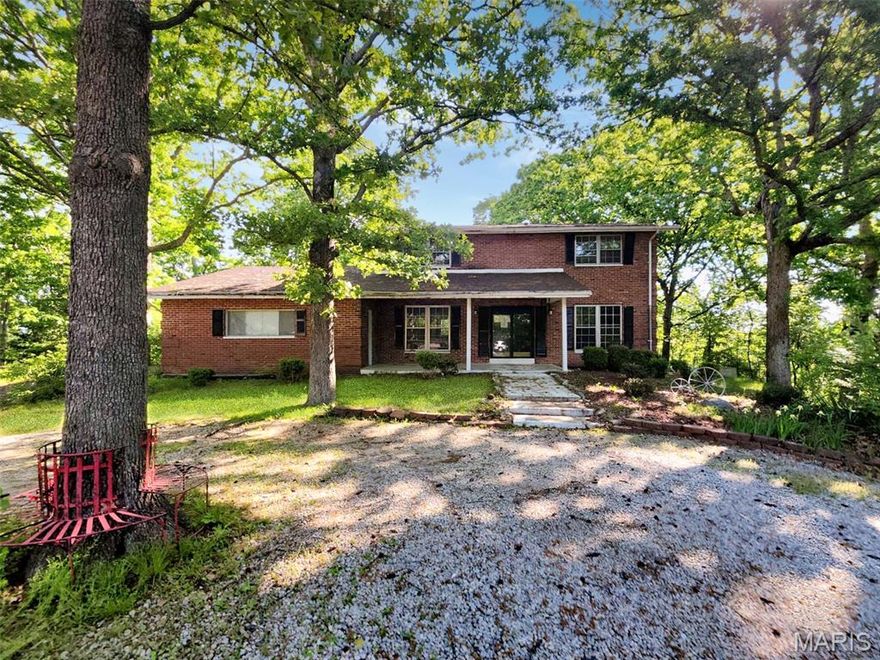
Arnold
40 Rainbow Trail
4 Beds
2 Baths
1,713 Sq.Ft.
$289,000
MLS#: 26029169
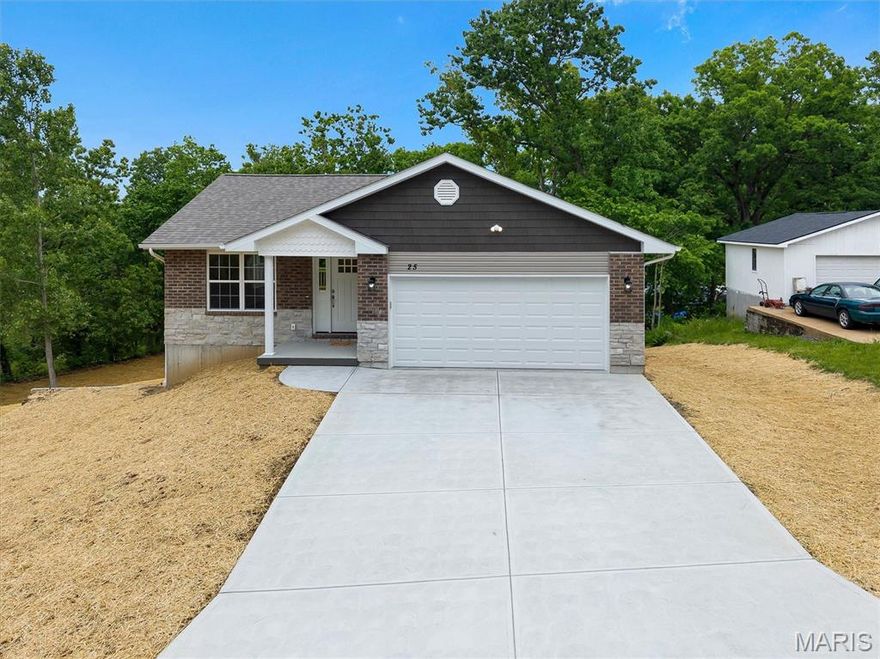
Arnold
25 Milanna Drive
3 Beds
2 Baths
1,350 Sq.Ft.
$349,900
MLS#: 26028107
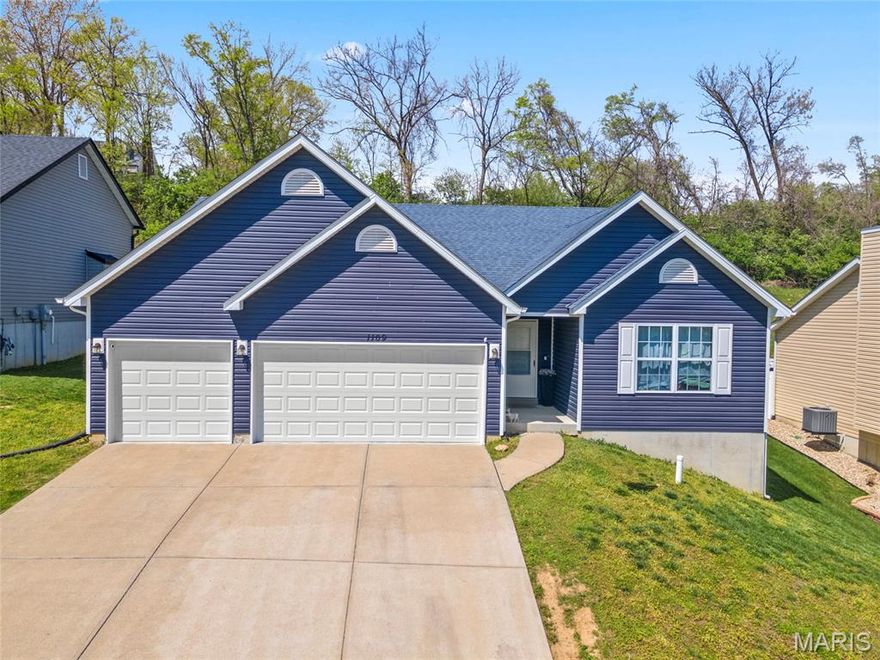
Arnold
1109 Foxwood Estates Drive
3 Beds
2 Baths
1,656 Sq.Ft.
$360,000
MLS#: 26016322
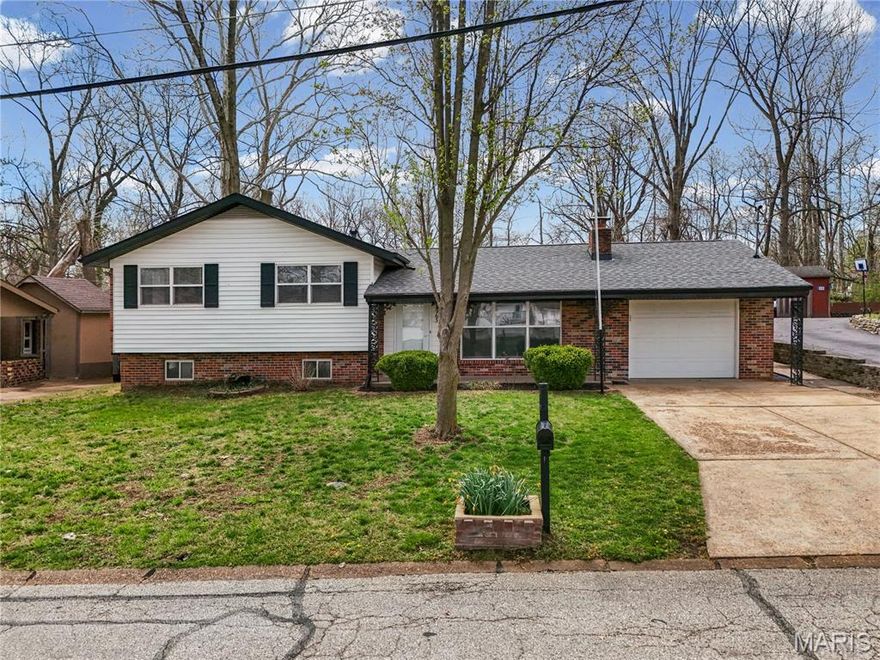
Arnold
1963 Maple Lane
4 Beds
2 Baths
1,056 Sq.Ft.
$279,000
MLS#: 26018669
Arnold
4573 Bella Terra Drive
3 Beds
2 Baths
1,279 Sq.Ft.
$398,012
MLS#: 26016401
Arnold
4801 TBB Sierra View Place
4 Beds
2 Baths
3,360 Sq.Ft.
$399,900
MLS#: 22071117
