Properties

Browse or get in touch to schedule a walkthrough.

  • Nearby me
Price range

Popular features

Community features

Property features

Waterfront

View

Exterior Features

Interior Features

Style

10000 properties match your criteria

Updated 1 minute ago

E-Alert name

None
#26012226

Warrenton

12030 Meade Drive

3 Beds

3 Baths

1,786 Sq.Ft.

$400,000

MLS#: 26012226
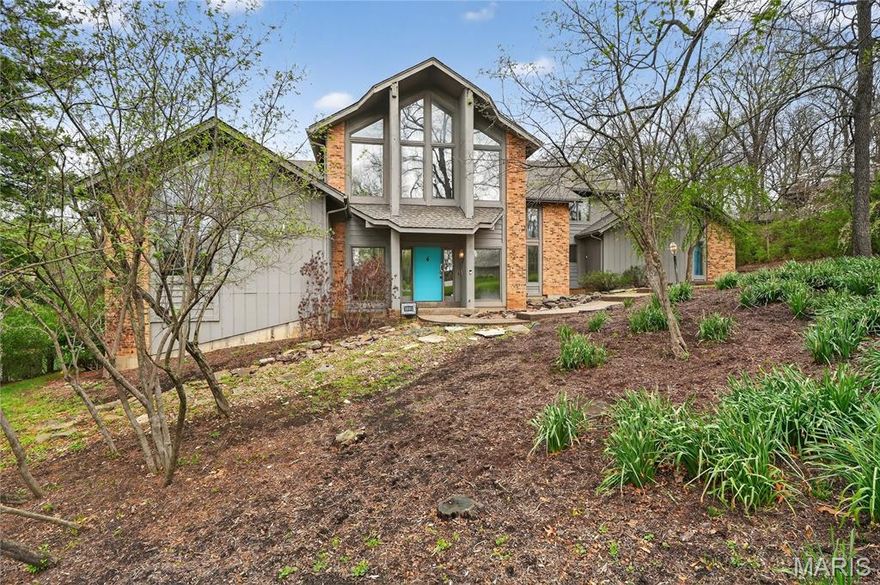
This contemporary Town & Country 1.5-story home offers a rare blend of architectural details and privacy. Set on a secluded 1+ acre cul-de-sac lot backing to mature woods, the property features a private backyard complete with an inground pool, expansive deck, and multiple outdoor living areas—ideal for both entertaining and everyday enjoyment.
Inside, the open floor plan is highlighted by high vaulted ceilings, an open upstairs walkway, and walls of windows that flood the home with natural light. The main level showcases a spacious great room with a fireplace and direct access to the deck overlooking the pool. The large kitchen features a center island, generous pantry, and adjoining breakfast area with access to a sun porch. A formal dining room; open and airy foyer, large utility room, and two conveniently located half baths—one with direct backyard and pool access—round out the first floor. The primary suite is also located on the main level, offering a large bath and an adjacent library that was formerly a bedroom, providing flexibility for today’s lifestyle.
The second floor includes two oversized bedrooms, each with its own large walk-in closet, and a full bath accessible from one of the bedrooms as well as the hallway. A cozy reading nook overlooks the main living space, adding to the home’s unique architectural appeal. The finished walk-out lower level expands the living space further with a family room featuring a stone fireplace, wet bar area, patio access, an additional bedroom, a full bath, and a large office that could easily serve as an additional sleeping area.
Additional highlights include a three-car garage, exceptional storage throughout, and a highly desirable location served by Mason Ridge Elementary School. With its private setting, dramatic interior spaces, and thoughtfully designed layout, this home is a standout offering in contemporary living.

Showings start 4/17
Exterior photos expected Monday 4/20
#26014339

Town and Country

12815 Topping Manor Drive

4 Beds

3 Baths

5,221 Sq.Ft.

$1,200,000

MLS#: 26014339
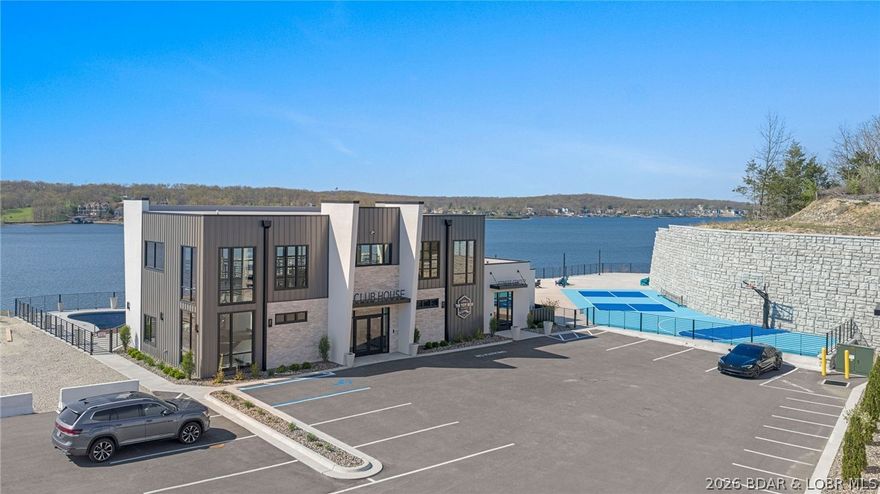
The Toy Box is located at the Lake of the Ozarks most recognized intersection at Horseshoe Bend and Bagnell Dam Blvd. in Lake Ozark, Missouri. With a 180 degree Panoramic View of Lake of the Ozarks, these Lux Loft units are like nothing else in the area. This unit is (25’ x 60’ with 23’ side walls and a mezzanine) for Residential use only. The development will be governed by a Condo Owner Association and offers a pool, clubhouse with full indoor kitchen, innovative gym, pickle-ball court, basketball court, A boat wash area and RV pump out allow you to work and play within your own community. An observation deck overlooking miles of Lake of the Ozarks shoreline truly set this property apart from all others, while giving you the peace of mind of a gated community! All of this just a minute drive from the buzzing Bagnell Dam Strip. Come be a part of the Lake of the Ozarks where We Have a Lifestyle For You!
#3586338

Lake Ozark

100 Blue Heron Hill 221

None Beds

1 Baths

1,900 Sq.Ft.

$401,900

MLS#: 3586338
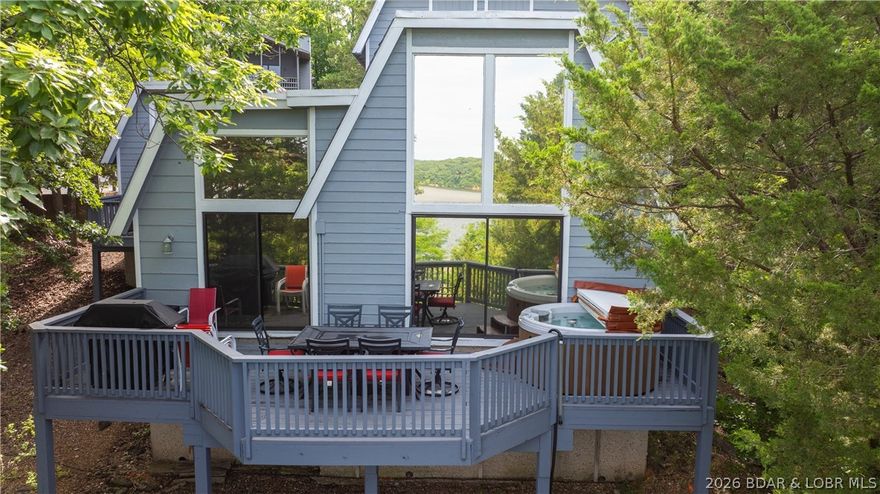
Located in the sought-after golf cart community of Tan Tar A Estates, this fully furnished 3-bedroom, 3-bath lakeview home offers the perfect blend of comfort, privacy, and income potential. Each spacious bedroom is designed as a private suite with its own full bathroom, and two feature private decks—ideal for hosting guests or creating relaxing personal retreats. Take in beautiful lake views from the main deck, complete with a hot tub overlooking the 26 MM—perfect for unwinding while boats pass by. Inside, you’ll find a cozy wood-burning fireplace, spacious rooms, nice dining area, and a new refrigerator (June 2025).  Add in ample parking and this makes the home well-suited for year-round enjoyment. Located in Osage Beach next to Margaritaville Lake Resort Lake of the Ozarks, you’ll enjoy convenient access to restaurants, boat rentals, an indoor waterpark, spa, and more. Community amenities include pools and a golf course, all in the heart of Lake of the Ozarks. Whether you're looking for a personal getaway or a year-round vacation rental, this property delivers the ultimate lake lifestyle.
#3586623

Osage Beach

400 Hopetown Drive

3 Beds

3 Baths

3,234 Sq.Ft.

$439,900

MLS#: 3586623
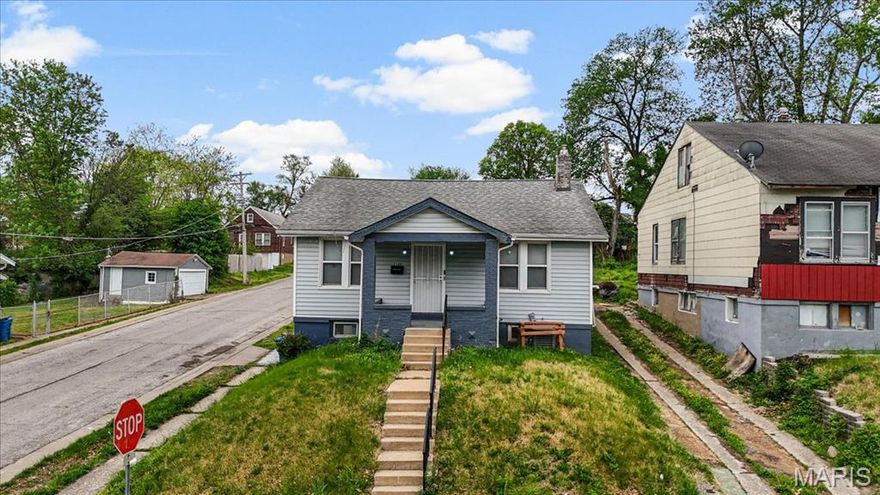
Charming 3-bedroom, 2-bath bungalow situated on a desirable corner lot, offering immediate investment potential with a long-term tenant already in place. Currently generating $1,300/month in income ($1,200 rent + $100 sewer), this property provides instant cash flow for the new owner. The home features a covered front porch, perfect for relaxing, along with a privacy fence for added outdoor enjoyment. Inside, you’ll find some wood flooring and a functional layout, while a full basement offers ample storage space. A newer roof adds additional value and peace of mind. This property is being sold as-is, making it a great opportunity for investors looking to expand their portfolio or buyers seeking a value-add opportunity.
#26023207

Velda City

7102 Edison Avenue

3 Beds

2 Baths

976 Sq.Ft.

$99,900

MLS#: 26023207
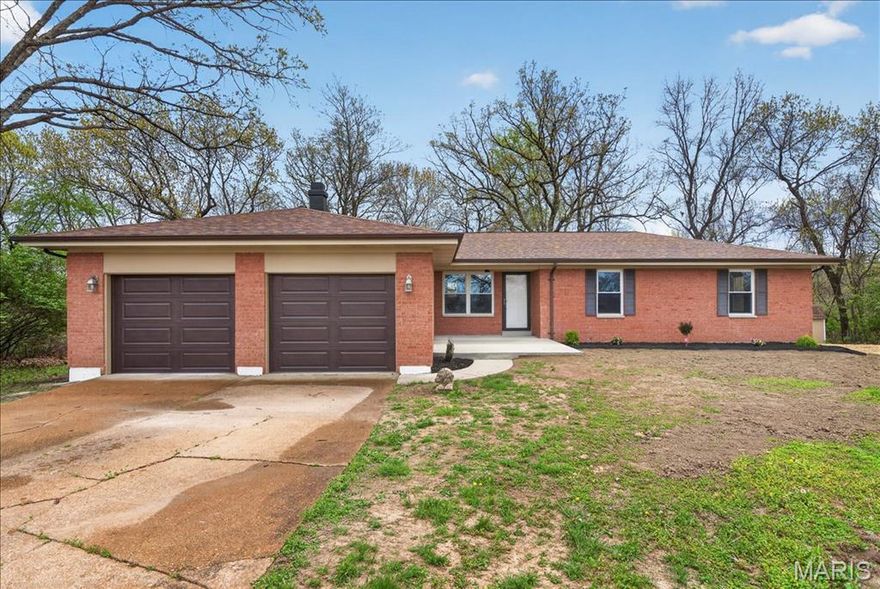
Must see brick ranch on almost 3/4 of an acre!  Home boast a beautiful kitchen with white cabinets, hard surface countertops, neutral paint throughout and modern plank flooring.  Separate dinning area, large living area plus entry way sitting area.  Main floor has 3 bedrooms and 2 full baths plus a laundry room.  Finished basement with additional recreation area along with additional room, plus plenty of space for storage.  New roof, HVAC, electrical panel and more.
#26003300

Arnold

1 Windswept Drive

3 Beds

2 Baths

2,676 Sq.Ft.

$389,000

MLS#: 26003300

Mid Century LOVE. Charming character & modern style overflow the moment you walk in the door. From the slate entry to the black paned windows to the gas fireplace with fabulous green built-ins lining the wall. The kitchen has custom cabinetry, new quartz countertops/backsplash, brand new high end Cafe appliances with rose gold hardware and a corner banquet for seating. The primary bedroom opens to large 2nd floor private patio opening right off the room. The guest room has double doors opening to a darling patio for relaxation. Completely remodeled bathroom from top to bottom. The lower level has a full walkout basement with a family room, large bedroom & bathroom. The large mud room & laundry room were are remodeled with new flooring, cabinets, quartz countertops, and custom built-ins. The backyard is a PRIVATE oasis, with a covered & stone patio, perfect spots for gardening and entertaining. And the best part - you won't even see a peep from anyone around with the recent addition of a brand new $25,000 unique modern steel privacy fence. Interior and exterior freshly painted - new modern garage door - all on a charming iconic street near the university.
#26021450

Cape Girardeau

711 Terrace

4 Beds

2 Baths

3,102 Sq.Ft.

$365,000

MLS#: 26021450

An exceptional opportunity to custom build in the highly sought-after Heather Hill subdivision within Ladue Schools. This prime teardown site offers a beautifully cleared and surveyed .56-acre level lot, ready for construction. Tucked at the end of a private street and surrounded by newly completed luxury homes, the setting combines exclusivity with convenience. Enjoy walkability to Old Bonhomme School and Stacy Park, along with easy access to major highways, the airport, and Clayton. The most recent completed home in the neighborhood sold for $2,485,000, underscoring the area’s value—an ideal canvas to create your dream residence.
#26023216

St Louis

23 Saint Alfred Road

None Beds

None Baths

0.562 acres

$550,000

MLS#: 26023216

Stunning Atrium Ranch nestled on a tree-lined cul-de-sac lot—ideally located just minutes from Main Street St. Charles, Streets of St. Charles, and with quick access to Hwy 364 & Hwy 70. The setting offers a rare blend of privacy, convenience, and curb appeal in one of the area’s most desirable locations.
Step inside to an open floor plan highlighted by soaring vaulted ceilings, expansive atrium windows, and beautiful hardwoods throughout much of the main level. The main floor features a convenient laundry room, three bedrooms including a spacious primary en-suite with dual vanities, a separate tub and shower, plus a full hall bath.
The finished lower level is built for entertaining with a large family room, wet bar, dual walkouts, 9’ ceilings, a full bathroom, a true fourth bedroom, and ample amounts of storage space.
Out back, enjoy a large maintenance-free deck overlooking the premium .37-acre lot with mature trees, exceptional privacy, level yard, irrigation system, and a fully fenced backyard. A spacious paver patio sits below, creating the perfect outdoor living and entertaining space. Oversized 2-car garage with workshop area, & more—don't wait on this one!
#26022208

St Charles

22 Eagle Spur Court

4 Beds

3 Baths

3,100 Sq.Ft.

$435,000

MLS#: 26022208
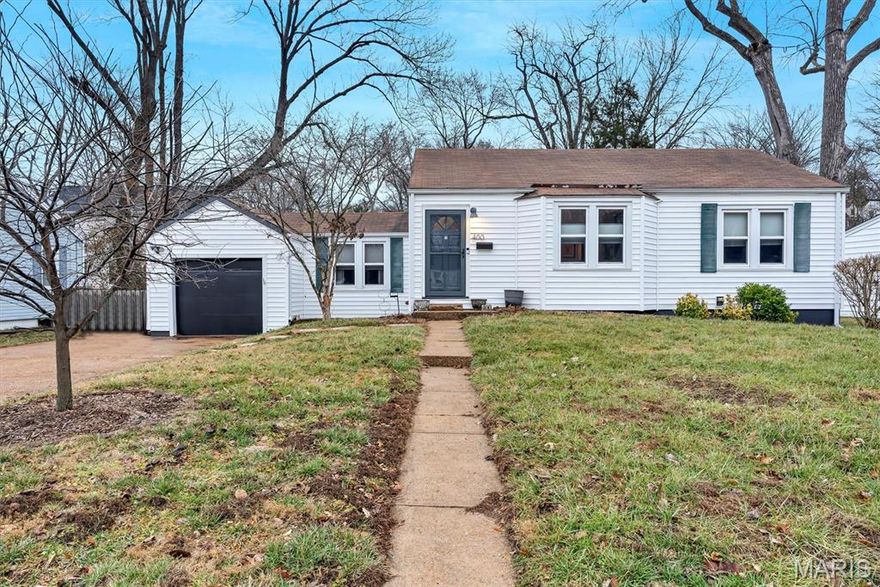
Welcome to this charming ranch-style home that offers a perfect blend of comfort and everyday convenience. The interior features three well-sized bedrooms and a bright, eat-in kitchen—ideal for casual mornings or gathering with family at the end of the day. A standout feature is the screened-in porch, providing a quiet space to enjoy your morning coffee or unwind in the evenings while taking in the surrounding nature. The fully fenced backyard offers plenty of room for outdoor enjoyment, whether it’s playtime, pets, or entertaining guests. The lower level includes a versatile rec room, well-suited for a home gym, media area, or additional living space. You’ll also appreciate the practicality of a one-car garage and a double driveway, ensuring ample parking for both residents and visitors. With a brand-new roof already in place, this home is move-in ready and waiting for your personal touch to make it truly your own.
#26022886

Webster Groves

400 Corona Court

3 Beds

1 Baths

1,028 Sq.Ft.

$279,900

MLS#: 26022886
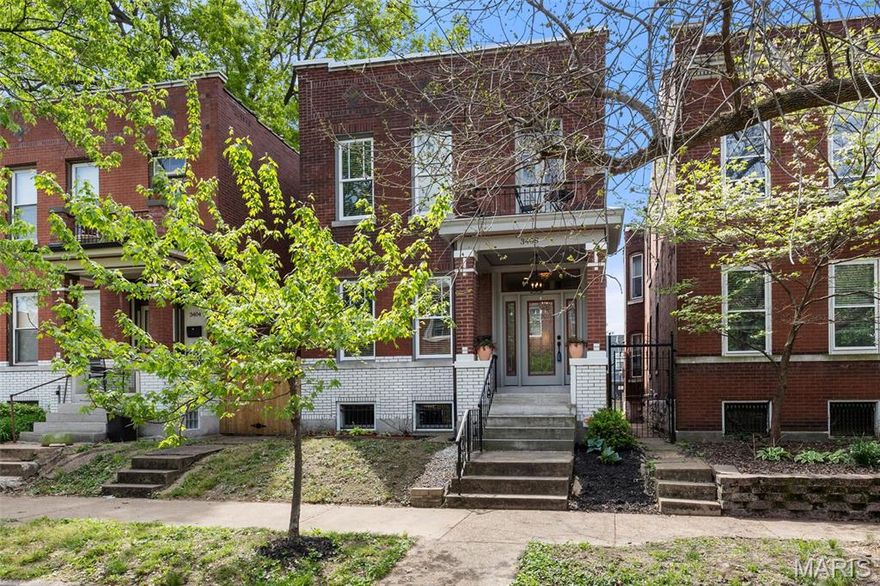
Showings start Thursday 04/16 afternoon, open house Sunday 04/17 from 1-3pm.

est. 1916: Welcome home to this fantastic 3 bedroom, 3 bath historic home in Tower Grove East on a quiet dead-end street, two blocks from Tower Grove Park. Completely gut renovated in 2021, this home blends the best of the old world and new! Fully updated with modern wiring, plumbing, fixtures, zoned HVAC & more — yet situated in a vibrant, walkable historic neighborhood! Admire the ornate tile on your welcoming covered front porch, then step inside to a find great modern floor plan that feels very open, interspersed with distinct areas of privacy- two sitting rooms on the first floor. Upon entering, you'll find a formal living room & decorative fireplace (with original tile!) immediately to your left. The hallway opens up into a huge open-concept kitchen w/breakfast bar overlooking a flexible entertainment area. Plus that all-important main floor full bathroom with shower! Upstairs, find 3 generous bedrooms (including a primary with ensuite bathroom), a sitting area leading out to a front balcony, lots of great closet space (multiple walk-in closets, a rarity in historic homes), 2 full bathrooms, and generously sized upstairs laundry room! The large unfinished walkout basement offers ample storage! Out back find a great newer deck and patio (2022) that leads out to a level, privacy-fenced yard and a fantastic 1-car garage and additional 1-car parking pad. Located just steps from Tower Grove Park... plus some of the best food in STL such as Rooster, Cafe Mochi, the soon-to-return Gelateria Cafe, & many more! Lovingly maintained by owner occupants, new TPO roof (2025), fence (2022), Bosch dishwasher, and energy efficient stainless steel appliances (2021)! Over $60k in updates! Lots to love here, plenty of space, and a rare to find — this one is sure not to last! Schedule a tour today.
#26021384

St Louis

3408 Hartford Street

3 Beds

3 Baths

2,312 Sq.Ft.

$450,000

MLS#: 26021384
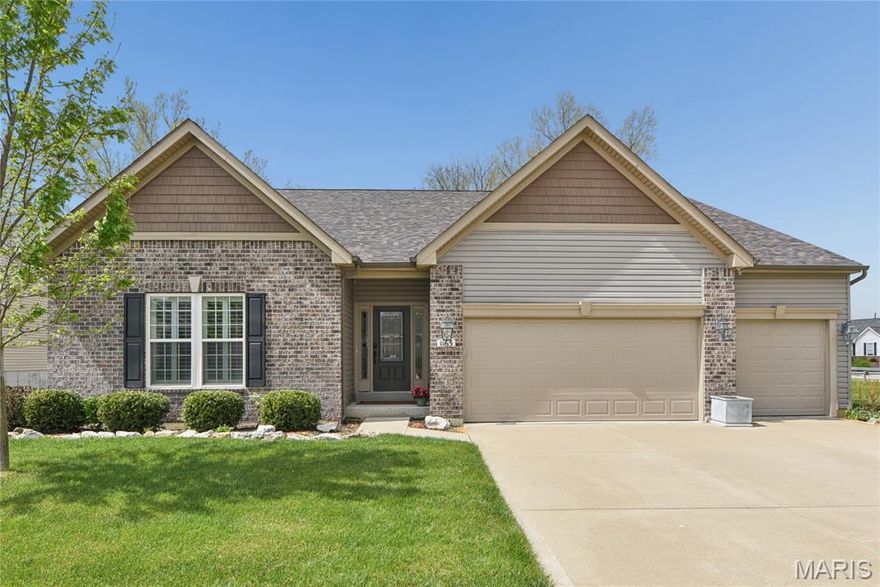
This beautifully updated home feels like new, with a new roof, siding, gutters, and downspouts, and offers a perfect blend of style, space, and comfort. Inside, you’ll love the impressive 9-foot ceilings and soaring vaulted ceiling that highlight the open-concept great room, dining area, and stunning kitchen—ideal for both everyday living and entertaining. The thoughtfully designed split-bedroom floor plan provides privacy, with secondary bedrooms at the front, each featuring walk-in closets, while the spacious primary suite is tucked away in the back and boasts a luxury bath with two vanities, a large shower, oversized linen closet, and generous walk-in closet. The kitchen truly shines with upgraded cabinetry, countertops, appliances, and a large center island, all overlooking a wall of windows that frame the peaceful, tree-lined backyard with a gentle stream along the rear of the property. Step out from the dining area to a large deck with stairs leading to an expansive stamped patio that stretches nearly the length of the home—perfect for relaxing or entertaining outdoors. All of this in a prime Wentzville location, just minutes from Hwy 40/64.
#26021687

Wentzville

1163 Crystal Creek Parkway

3 Beds

2 Baths

2,286 Sq.Ft.

$485,000

MLS#: 26021687

Meticulously maintained 3-bedroom, 2-bath ranch nestled in the highly sought-after Silverstone Trails Subdivision, designed for both comfort and effortless entertaining. The main level showcases an open-concept layout anchored by a stunning vaulted great room with a gas fireplace, seamlessly flowing into a beautifully appointed vaulted kitchen featuring custom cabinetry, a breakfast bar, and a bay window with a full-light patio door that fills the space with natural light.

The spacious primary suite offers a charming bay window and a spa-inspired en-suite bath complete with a garden tub, separate shower, and dual adult-height granite vanities. The walk-in closet is thoughtfully designed with a private, direct connection to the laundry room, creating a truly convenient, low-maintenance lifestyle. Main floor laundry and updated light fixtures throughout further enhance everyday ease. Showing begin Thursday 4/16.

Step outside to a luxury patio designed for entertaining, complete with a built-in waterfall, gas firepit, direct gas line for grilling, and beautifully landscaped surroundings—truly an entertainer’s oasis.

The lower level offers built-in storage, a full rough-in for a future bathroom, and the potential to add an additional bedroom, providing excellent flexibility for future expansion and added value.
#26021957

Byrnes Mill

6712 Silverstone Court

3 Beds

2 Baths

3,460 Sq.Ft.

$435,000

MLS#: 26021957
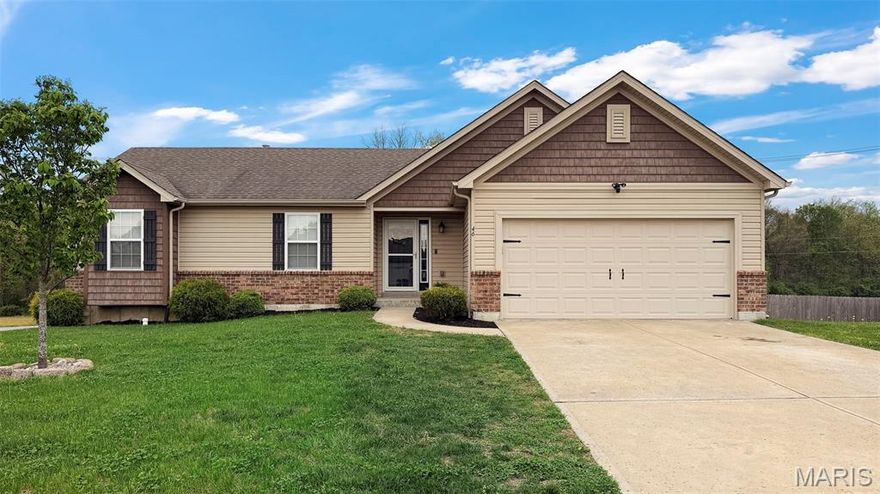
*Public Open House Canceled* This beautiful & modern 3 bedroom, 2 bath home with a fully fenced in, LARGE yard could be yours!!  This beauty is located in a cul-de-sac, has a 2 car garage & no neighbors are directly behind this home (privacy)! The large unfinished WALK-OUT basement has an egress window for a potential bedroom, ROUGH-IN for a potential bathroom and lots of space for activities or storage. The Primary bedroom has a walk-in closet with nice closet system. The primary bath has dual sinks, a separate shower, and a garden tub. The beautiful kitchen has dark cabinets, a breakfast bar, stainless steel appliances & there's a MAIN FLOOR LAUNDRY room!! There's the potential for you to add a deck if you wish! Only 8 years young means--- plenty of life left in the appliances/roof/HVAC!! Seller is offering a $2,500 closing credit for flooring.
#26018309

Moscow Mills

46 Stone Bridge Drive

3 Beds

2 Baths

1,316 Sq.Ft.

$305,900

MLS#: 26018309

Price reduced
Completely remodeled four bedroom 2 bath home on 5 acres m/l with beautiful pond views. This home features a spacious living area, kitchen with adjoining dining space, and a functional layout for everyday living. The primary bedroom offers large windows overlooking the pond, along with a private bath and walk-in closet. An additional bedroom also features pond views, plus another bedroom for added space. A step down front room provides flexibility for a 4th bedroom, rec room, or office. Updates include new flooring, windows, siding, and more. Enjoy the back deck and nicely landscaped yard. Detached outbuilding previously used as living quarters includes electric, water, and septic—great for guest space or rental potential. Ideal for mini farm or country living.
#26022998

Doniphan

286 Ripley O-3

4 Beds

2 Baths

1,728 Sq.Ft.

$299,900

MLS#: 26022998

1 ... 542 543 544 545 546 ... 666
* Listings identified with the FMLS IDX logo come from FMLS and are held by brokerage firms other than the owner of this website. The listing brokerage is identified in any listing details. Information is deemed reliable but is not guaranteed. If you believe any FMLS listing contains material that infringes your copyrighted work please click here to review our DMCA policy and learn how to submit a takedown request. © 2024. First Multiple Listing Service, Inc.
 - property

Send a message

Message successfully sent.

Your message

What is 3 + 4 ?

Reason for contacting?

I agree to receive email communication and understand I can unsubscribe at any time.

I agree to be contacted by Colleen Brown via call, email, and text for real estate services. To opt out, you can reply 'stop' at any time or reply 'help' for assistance. You can also click the unsubscribe link in the emails. Message and data rates may apply. Message frequency may vary. Privacy Policy

Sign Out

Virtual Assistant

Would you like to take the next step with this property? We can help you schedule a showing or virtual tour, or send you more details.

Yes, I would like more information.

Thank You for Your Reply, One of Our Agents will contact you as soon as possible

No, maybe later.

Thank you, you can always contact me via email, phone number or through the contact form.

Realhub AI

Lucy - Your AI-Powered Realtor

Update Your Temporary Password

Personalize your search

Enter your email and we'll notify you immediately when new listings match what you're looking for.

or enter email address

Already have an account ? Login here

Continue your home search

I agree to receive communications and understand I can unsubscribe at any time.

I agree to be contacted by Colleen Brown via call, email, and text for real estate services. To opt out, you can reply 'stop' at any time or reply 'help' for assistance. You can also click the unsubscribe link in the emails. Message and data rates may apply. Message frequency may vary. Privacy Policy

Already have an account ? Login here

We use cookies

We use cookies primarily for analytics to enhance your experience. By accepting, you agree to our use of these cookies. You can manage your preferences or learn more about our cookies policy.





