
Property
Beds
4
Full Baths
2
1/2 Baths
None
Year Built
1955
Sq.Footage
3,102
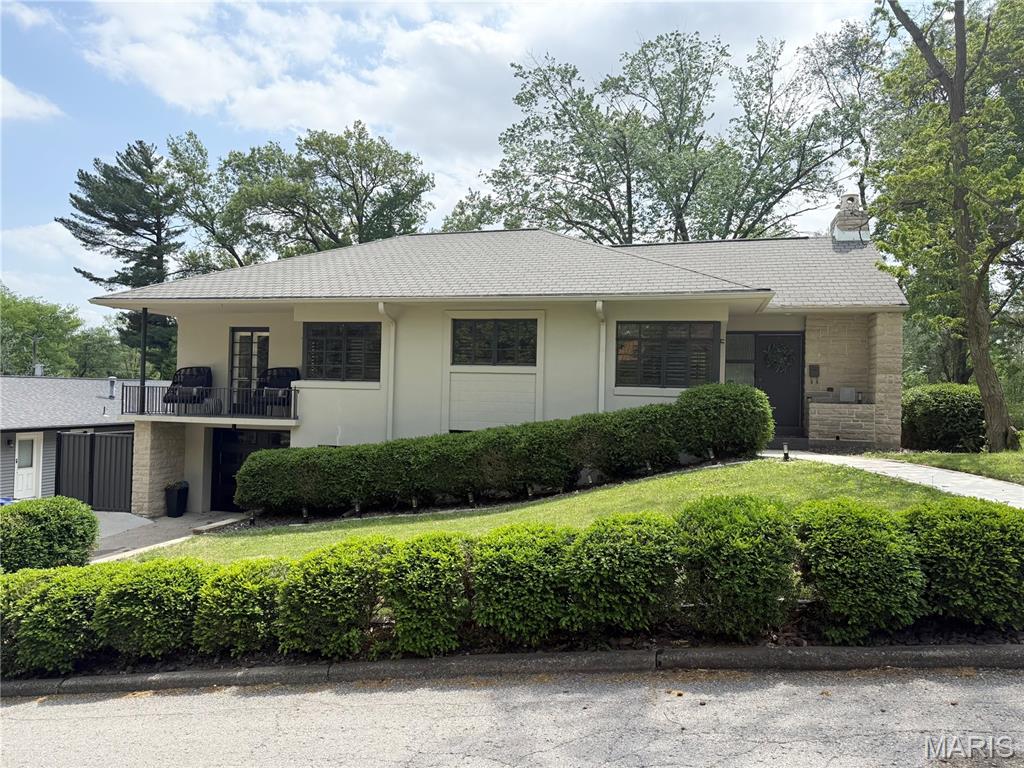
Mid Century LOVE. Charming character & modern style overflow the moment you walk in the door. From the slate entry to the black paned windows to the gas fireplace with fabulous green built-ins lining the wall. The kitchen has custom cabinetry, new quartz countertops/backsplash, brand new high end Cafe appliances with rose gold hardware and a corner banquet for seating. The primary bedroom opens to large 2nd floor private patio opening right off the room. The guest room has double doors opening to a darling patio for relaxation. Completely remodeled bathroom from top to bottom. The lower level has a full walkout basement with a family room, large bedroom & bathroom. The large mud room & laundry room were are remodeled with new flooring, cabinets, quartz countertops, and custom built-ins. The backyard is a PRIVATE oasis, with a covered & stone patio, perfect spots for gardening and entertaining. And the best part - you won't even see a peep from anyone around with the recent addition of a brand new $25,000 unique modern steel privacy fence. Interior and exterior freshly painted - new modern garage door - all on a charming iconic street near the university.
Features & Amenities
Interior
-
Other Interior Features
Bookcases
-
Total Bedrooms
4
-
Bathrooms
2
-
Above Grade Finished Area
1745.0
-
Basement YN
YES
-
Cooling YN
YES
-
Cooling
Ceiling Fan(s), Gas, Central Air
-
Fireplace YN
YES
-
Heating YN
YES
-
Heating
Natural Gas, Forced Air
-
Main Level Bedrooms
3
-
Pet friendly
N/A
Exterior
-
Garage
Yes
-
Garage spaces
1
-
Construction Materials
Concrete
-
Parking
Attached, Garage, Garage Door Opener
-
Patio and Porch Features
Patio, Covered
-
Pool
No
-
Waterfront YN
NO
Area & Lot
-
Lot Size(acres)
0.18
-
Lot Size(square feet)
7840.8
-
Property Type
Residential
-
Property Sub Type
Single Family Residence
-
Architectural Style
Raised Ranch
Price
-
Sales Price
$365,000
-
Tax Amount
$1,406
-
Sq. Footage
3, 102
-
Price/SqFt
$117
HOA
-
Association
No
School District
-
Elementary School
Franklin Elem.
-
Middle School
Central Jr. High
-
High School
Central High
Property Features
-
New Construction
NO
-
Ownership
Private
-
Sewer
Public Sewer
-
Water Source
Public
Schedule a Showing
Showing scheduled successfully.
Mortgage calculator
Estimate your monthly mortgage payment, including the principal and interest, property taxes, and HOA. Adjust the values to generate a more accurate rate.
Your payment
Principal and Interest:
$
Property taxes:
$
HOA fees:
$
Total loan payment:
$
Total interest amount:
$
Location
County
Cape Girardeau
Elementary School
Franklin Elem.
Middle School
Central Jr. High
High School
Central High
Listing Courtesy of Raelenna Ferguson , EPM Real Estate
RealHub Information is provided exclusively for consumers' personal, non-commercial use, and it may not be used for any purpose other than to identify prospective properties consumers may be interested in purchasing. All information deemed reliable but not guaranteed and should be independently verified. All properties are subject to prior sale, change or withdrawal. RealHub website owner shall not be responsible for any typographical errors, misinformation, misprints and shall be held totally harmless.

FOUNDER
Colleen Brown
Call Colleen today to schedule a private showing.

* Listings on this website come from the FMLS IDX Compilation and may be held by brokerage firms other than the owner of this website. The listing brokerage is identified in any listing details. Information is deemed reliable but is not guaranteed. If you believe any FMLS listing contains material that infringes your copyrighted work please click here to review our DMCA policy and learn how to submit a takedown request.© 2024 FMLS.
Related Properties

Cape Girardeau
2953 Beaver Creek Drive
3 Beds
2 Baths
1,801 Sq.Ft.
$430,000
MLS#: 26031713

Cape Girardeau
611 La Petitte Court
3 Beds
3 Baths
2,560 Sq.Ft.
$359,900
MLS#: 26026764

Cape Girardeau
1006 Dearmore Court
3 Beds
2 Baths
1,459 Sq.Ft.
$310,000
MLS#: 26031580

Cape Girardeau
2001 Lee Drive
4 Beds
3 Baths
2,861 Sq.Ft.
$339,000
MLS#: 26025552

Cape Girardeau
1731 Lakeshore Drive
3 Beds
2 Baths
1,736 Sq.Ft.
$294,900
MLS#: 26029952
Cape Girardeau
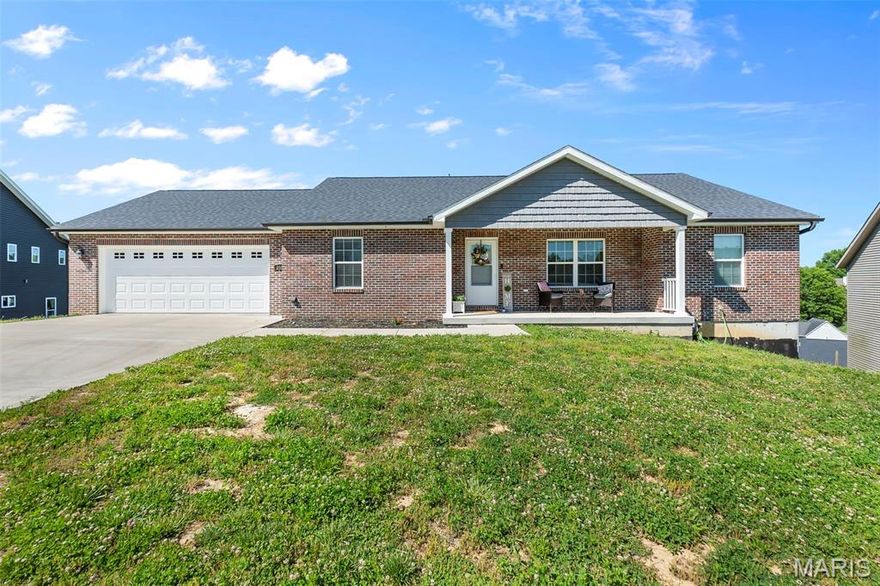
3586 Mill View Xing
5 Beds
3 Baths
2,800 Sq.Ft.
$399,900
MLS#: 26029973
Cape Girardeau
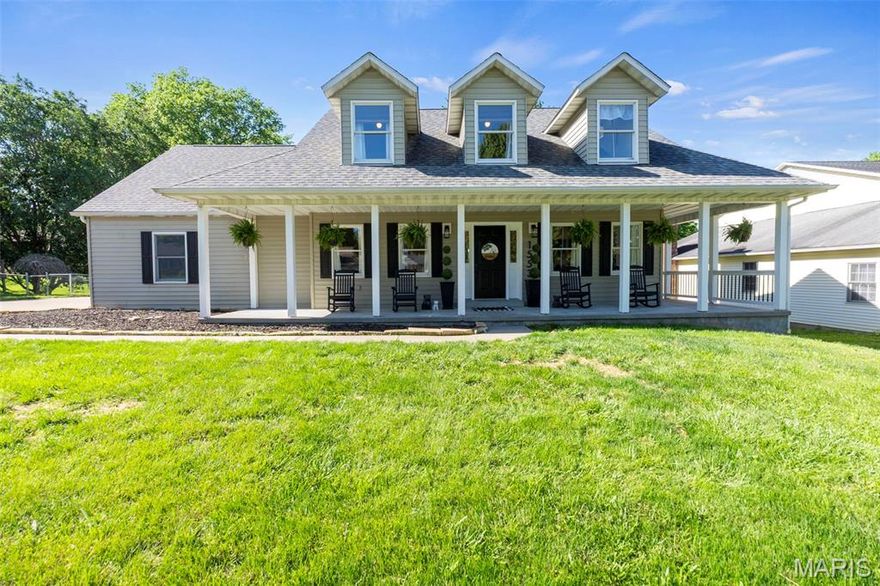
1553 Trenton Lane
3 Beds
3 Baths
3,168 Sq.Ft.
$430,000
MLS#: 26029802

Cape Girardeau
1006 Camino Court
4 Beds
3 Baths
2,450 Sq.Ft.
$299,900
MLS#: 26027621
Cape Girardeau
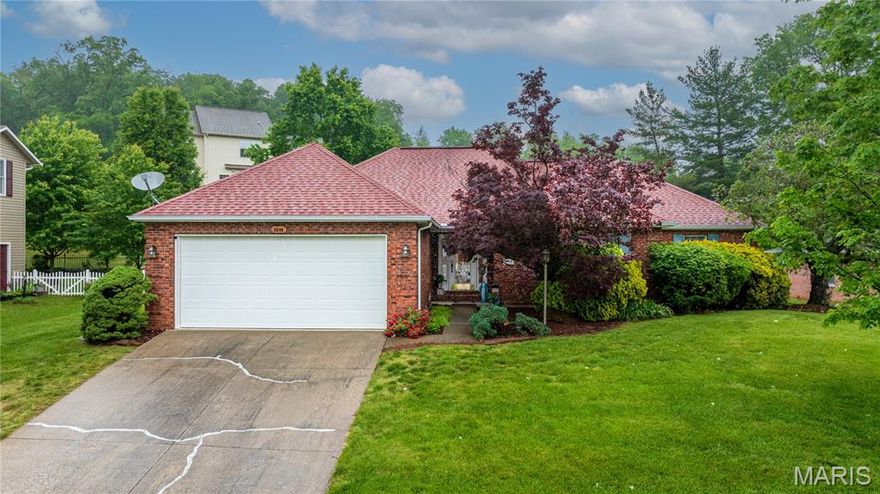
3538 Pheasant Cove Drive
3 Beds
3 Baths
2,808 Sq.Ft.
$380,000
MLS#: 26027472

Cape Girardeau
11 Schonoff Lane
5 Beds
4 Baths
3,391 Sq.Ft.
$364,900
MLS#: 26024555
