Properties

Browse or get in touch to schedule a walkthrough.

  • Nearby me
Price range

Popular features

Community features

Property features

Waterfront

View

Exterior Features

Interior Features

Style

10000 properties match your criteria

Updated 1 minute ago

E-Alert name
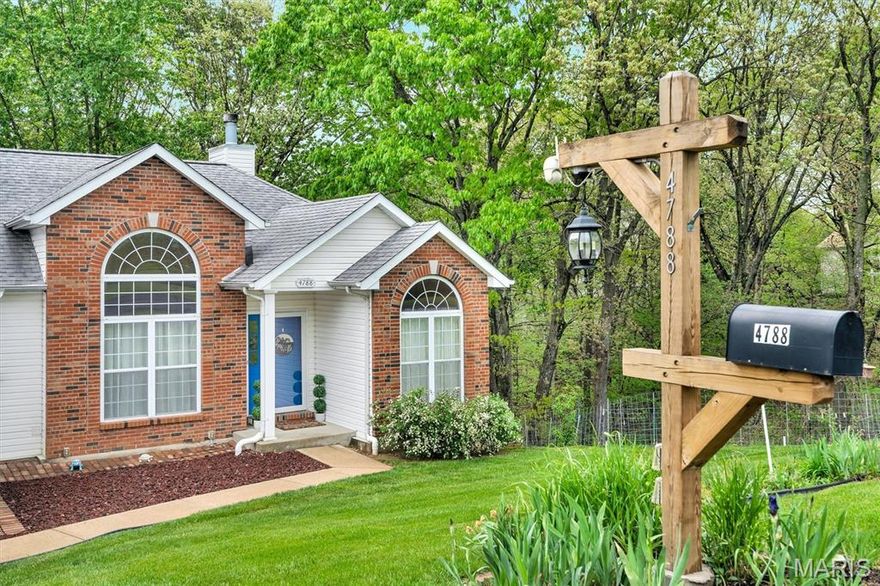
Welcome home to this beautifully updated ranch in the Lake Forest Estates community in High Ridge, offering 5 bedrooms, 3 full baths, a finished lower level, and a setting that feels like living in your own private tree house. Nestled on 1.66 wooded acres, this home blends comfort, nature, and convenience in a way that’s hard to find. The vaulted great room fills with natural light and frames peaceful views of the surrounding trees, while the spacious kitchen and open layout make everyday living feel effortless.
Step outside to enjoy perennial gardens, a generous yard, and the quiet privacy of your wooded lot. The oversized 3 stall garage provides room for vehicles, hobbies, and storage. Located in a welcoming subdivision with a playground and two lakes perfect for fishing, this home offers a true sense of community.
High Ridge adds even more to love with its library, community center, and access to Seckman High School, plus nearby shopping for everyday convenience. Positioned between Highways 21 and 30, your commute stays easy while your home life feels peaceful and tucked away.
A rare combination of space, serenity, and location—this is the kind of home that simply feels good the moment you walk in. You'll be ready to make this your home just in time for summer.
#26018984

High Ridge

4788 Wilbert Road

5 Beds

3 Baths

2,795 Sq.Ft.

$410,000

MLS#: 26018984

FOR COMP PURPOSES ONLY
#26013054

St Louis

1136 Washington 611

1 Beds

1 Baths

781 Sq.Ft.

$95,000

MLS#: 26013054
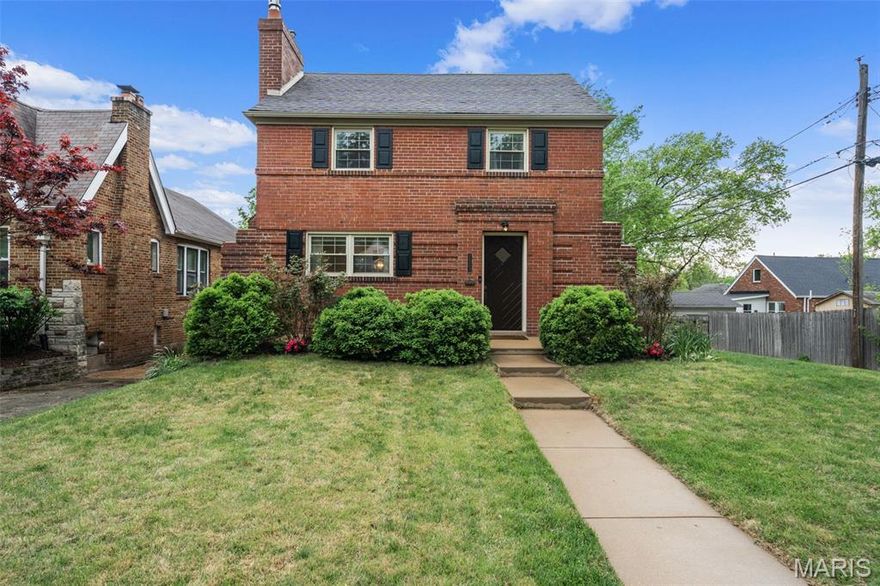
Showings begin Friday evening with an OPEN SUNDAY 4/19 from 12-2pm ~ Charming Maplewood 4-square brick home blending classic character with modern updates! This 2 bed, 1.5 bath home features beautiful hardwood floors and an open, inviting living space complete with a cozy fireplace. The dining room showcases elegant French doors that lead to a spacious rear deck overlooking a fully fenced backyard—perfect for relaxing or entertaining. The updated kitchen offers granite countertops and stainless steel appliances, all of which stay with the home. The finished lower level provides additional living space, a laundry room with washer and dryer included, ample storage, and sliding doors that open to a private outdoor patio.  Upstairs, you’ll find two bedrooms including a generously sized primary suite with two walk-in closets and a charming window seat. A full bath and second bedroom complete the upper level.  Additional highlights include off-street parking and a convenient side entrance. A perfect blend of style, comfort, and functionality in a sought-after Maplewood location!
#26020057

Maplewood

2023 Bland Place

2 Beds

1 Baths

1,725 Sq.Ft.

$350,000

MLS#: 26020057

Turnkey 4-family investment opportunity in Imperial, MO! Located at 1213 Noah Dr, this well-maintained property features four 1-bedroom, 1-bath units, offering a simple and efficient layout that consistently attracts long-term tenants. This is a low-maintenance asset with strong occupancy history, making it an ideal addition for both new and seasoned investors. The property has recently undergone major exterior upgrades, including a new roof, gutters, and siding—significantly reducing near-term capital expenditures. Current rents range from $550–$685, providing immediate cash flow with clear upside potential. Investors have the opportunity to increase rents to market rates, boosting overall returns and long-term value. Situated in a stable rental market with steady demand, this property offers dependable income and ease of management in a growing area just outside the St. Louis metro.

Don’t miss this chance to acquire a solid, income-producing property with built-in upside.
#26023209

Imperial

1213 Noah Drive

None Beds

None Baths

2,684 Sq.Ft.

$239,900

MLS#: 26023209
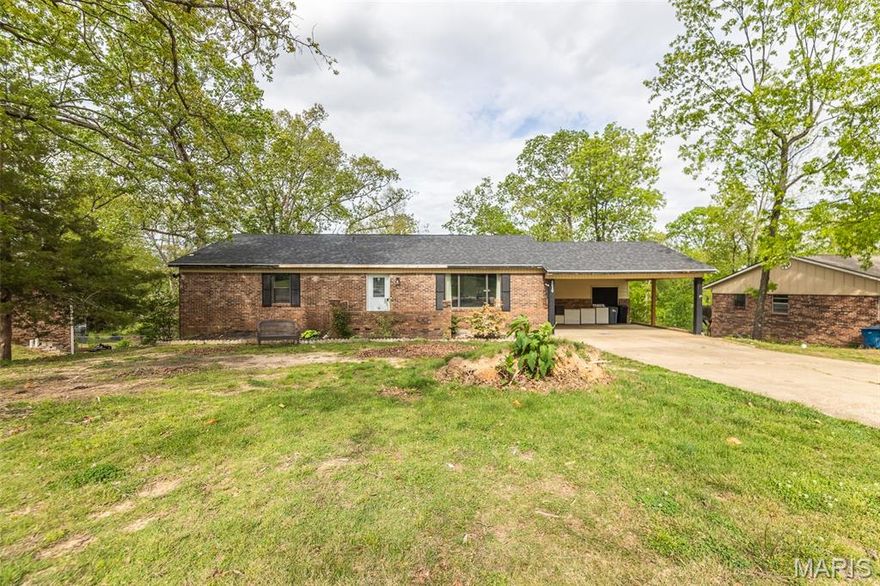
Spacious and full of potential, this 6-bedroom, 3-bathroom home offers room for everyone! The main level features new flooring throughout (excluding the primary bedroom) and includes 3 bedrooms and 2 bathrooms, highlighted by a private primary suite with a tiled walk-in shower. Enjoy peace of mind with a roof that is less than a year old. Downstairs, the walk-out basement provides an additional 3 bedrooms, a full bathroom, and a cozy fireplace—perfect for extra living space, guests, or entertaining. Step outside to a covered back deck overlooking the backyard, ideal for relaxing or hosting. Located in an established neighborhood, this home also offers access to a community pool with a yearly HOA fee. With plenty of space inside and out, this one is ready to fit your needs!
#26023060

Poplar Bluff

2010 Schweitzer Drive

6 Beds

3 Baths

3,156 Sq.Ft.

$249,900

MLS#: 26023060

Welcome to 3539 Summit Ave!  Get ready to fall in love with this cute and inviting 2-bedroom, 1.5-bath home! It offers a perfect blend of charm and modern comfort. From the moment you enter, you’re welcomed by gorgeous original hardwood flooring and a warm, thoughtfully designed living/office/dining space ideal for both relaxing and entertaining.

The home features a layout that makes the most of every space, the kitchen offers great storage and functionality! The main level also offers two bedrooms and a full bath, while the partially finished lower level expands a space for hobbies or storage with a convenient half bath!

Head outside to your own private oasis, a spacious, level lot complete with a patio ideal for morning coffee or evening gatherings. The property is further complemented by an oversized concrete parking area, and additional storage for lawn and garden equipment.
#26022243

St Louis

3539 Summit Avenue

2 Beds

1 Baths

810 Sq.Ft.

$185,000

MLS#: 26022243
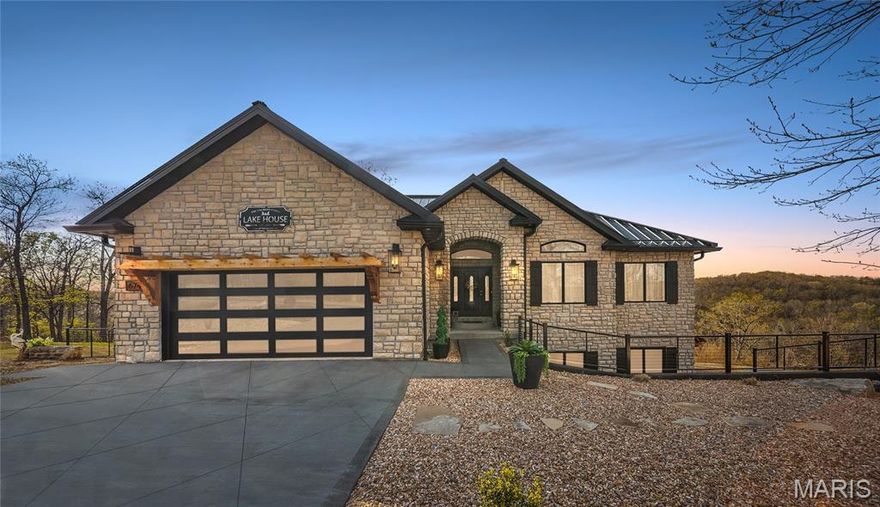
Tucked into a private setting in the heart of town, this stunning home offers year-round lake views and 3 acres with no HOA—perfect for relaxing, entertaining, or expanding. The spacious layout features 6 bedrooms, 4.5 bathrooms, two living areas, a safe room, and two laundry rooms. Enjoy two luxurious primary suites with spa-like baths and high-end showers. A standout feature is the versatile basement en suite, ideal for a guest suite, man cave, workshop, or creative space. Recent upgrades include new garage doors, fencing, ceiling fans, interior lighting, new granite on the kitchen island, a double oven and more. The finished, climate-controlled garage feels like an extension of the home, complete with modern finishes, dark accent walls, rich wood flooring, updated lighting, and built-in shelving—perfect for car enthusiasts or collectors. Level, usable acreage offers endless possibilities to add a pool, shop, or more. Luxury, privacy, and convenience come together in this rare property.
#26021646

Osage Beach

674 Lazy Days Road

6 Beds

4 Baths

3,530 Sq.Ft.

$840,000

MLS#: 26021646

Welcome to 19201 St. Albans Rd.  This 6.07 Acre site is mostly cleared with a patch of trees between building sites.  The future of this land is for either 1 or 2 custom homes.  This large parcel has ample road frontage with multiple locations to access it.  There is public water and electric along the front.  This parcel is not in a subdivision, so no HOA, no Trustees, no annual fees, no Indentures, and no building restrictions.   A boundary adjustment, a survey, a new legal description, and recording a new Tax ID will be needed.  Multiple signs are around the frontage.  The property does have a barbed wire fence in most locations.  Be careful when crossing. Aerial View and Plat in images and attachments.  If you have house plans bring your own builder.  Listing Agent is available to walk the property if you prefer a walking tour.   3 Properties can be sold separately or together.   1. MLS #26022357-2500 Ossenfort Rd,  2. MLS #26022349-19142 Hardt Rd.,  3. MLS #26022324-19201 St Albans Rd.
#26022324

Wildwood

19201 St. Albans Road

None Beds

None Baths

N/A

$299,900

MLS#: 26022324

Experience the perfect blend of privacy, convenience, and scenic beauty with this stunning 30.5-acre property located just northeast of Linn, MO. Whether you’re planning your forever home or a peaceful weekend retreat, this land is ready to bring your vision to life.
A portion of the property has already been cleared, providing an excellent build site with sweeping views of the surrounding countryside. It’s an ideal setting to take in beautiful sunrises and sunsets from your future home.
With both Highway J and County Road 205 frontage, the property offers easy access while maintaining a quiet, rural atmosphere. The combination of open ground and natural landscape gives you plenty of space for recreation, gardening, or simply enjoying the outdoors.
Opportunities like this don’t come along often—this versatile tract is full of potential and ready for your plans.
#26022950

Linn

00 Hwy J CR 205

None Beds

None Baths

N/A

$228,750

MLS#: 26022950
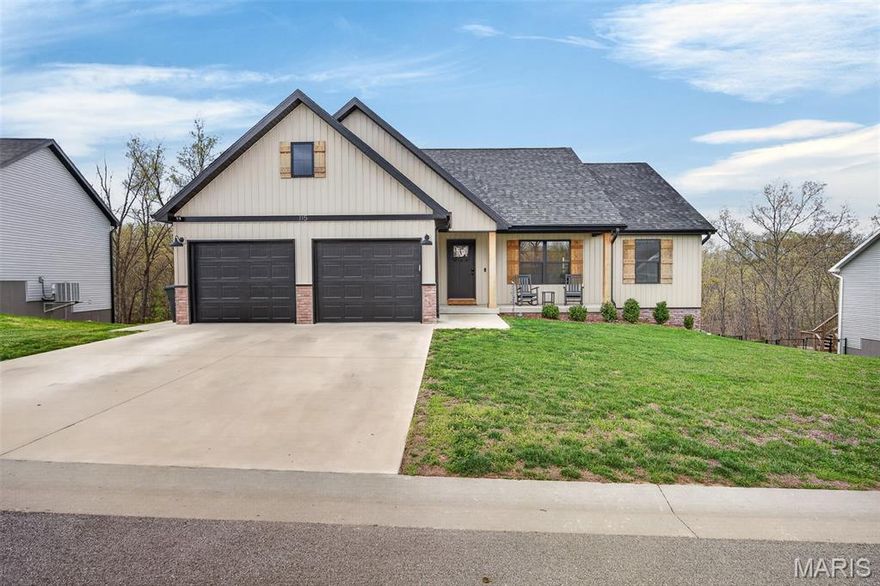
Spacious and beautifully appointed 4-bedroom, 3 full-bath home offering over 3,000 square feet of living space in the highly desirable Summit Subdivision, located within the Waynesville School District. This well-designed home features granite countertops, upgraded black windows, and elegant trayed ceilings that add character and style throughout the main living areas.
The finished basement expands your living space even further with a large family room and additional sleeping area, providing flexibility for guests, hobbies, or multi-use living arrangements. The basement also includes a generous unfinished storage area with John Deere doors, ideal for lawn equipment, tools, or future customization.
Enjoy outdoor living on the covered back deck with ceiling fan overlooking a fenced backyard, perfect for relaxing or entertaining. The epoxy-sealed garage floor adds both durability and a polished finish to the garage space.
This home offers the perfect blend of space, functionality, and quality upgrades in one of Waynesville’s most sought-after neighborhoods. Schedule your showing today!
#26022048

Waynesville

115 Alice Drive

4 Beds

3 Baths

3,272 Sq.Ft.

$395,000

MLS#: 26022048

This brand new, thoughtfully designed home stands apart with a level of finish & detail rarely found! With an open, split bedroom floor plan, custom trim, window casing, crown molding, tall baseboards, premium fixtures, & designer lighting, every space is elevated. The kitchen is a standout with a 10’ island, quartz countertops, 42” cabinetry, 36” gas range, wood hood vent, tile backsplash, under cabinet lighting, & walk-in pantry. The vaulted great room features transom windows, a custom fireplace with quartz surround, & built-in shelving, while a spacious home office offers flexibility for work, formal dining, or even a playroom. The primary suite includes two walk-in closets & a spa-like bath with dual sinks, soaking tub, & a custom tiled shower with frameless glass. Two secondary bedrooms include premium, plush carpeting, full hall bath, & a third walk-in closet. A convenient powder room and main floor laundry complete this functional floor plan. Plus, notice no guardrails on this back door! Immediately enjoy your maintenance free deck & stunning views! Insulated & fully drywalled garage, smart opener, full extension driveway, 9’ walkout basement, full patio, full sod, & landscaping complete. Builder warranty included! Located within Seckman schools & only a 5 minute drive to the highway.
#26023194

Barnhart

2208 Valleyview Drive

3 Beds

2 Baths

2,268 Sq.Ft.

$584,900

MLS#: 26023194

**For Comp Purposes Only**
#26014637

Cape Girardeau

427 S Louisiana Street

2 Beds

1 Baths

784 Sq.Ft.

$90,000

MLS#: 26014637
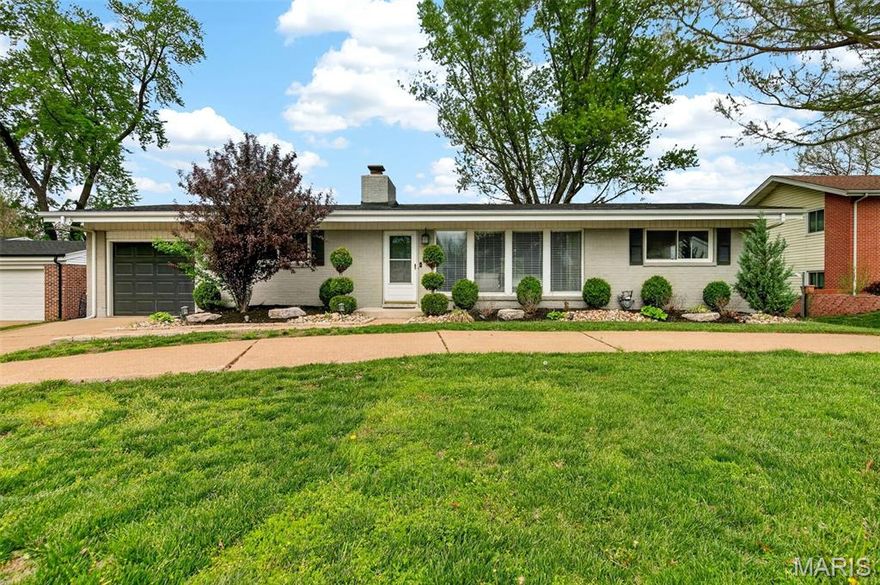
Welcome home to a beautifully updated and thoughtfully expanded 3-bedroom, 2-bath ranch with a divided bedroom plan that checks every box and then adds a few you didn't know you needed. From the moment you arrive, the circle drive sets the tone: elegant, spacious, and move-in ready with a fully repainted exterior and fresh professional landscaping.

Step inside, the main living room will stop you in your tracks. Vaulted ceilings, a bright wall of windows, and a two-sided wood-burning fireplace create an atmosphere that is as warm as it is impressive. The open floor plan connects seamlessly to the updated kitchen, featuring white cabinetry, quartz countertops, wood veneer flooring, and a floating center island with overhang, ideal for casual dining, homework, or entertaining. The kitchen opens to a separate dining room, keeping the layout both functional and flexible.

The primary bedroom suite is a true retreat. Vaulted ceilings and two sets of oversized windows flood the space with natural light. The large walk-in closet and the completely remodeled primary bathroom will not disappoint: dual-sink vanities, towel storage with glass shelving, and a stunning marble shower with a built-in seat. This is the kind of bathroom renovation that makes people fall in love with a home.

A dedicated side off the main living area houses Bedroom 2, along with a versatile flex room that adapts to your life as a home office, den, music room, or gaming room. The second full bathroom, also fully remodeled and featuring a large tiled shower, is located just down the stairs and serves Bedrooms 2 and 3.  It could be a perfect setup for Roommates. 

Then there is the showstopper: a brand-new 2025 addition measuring 23' x 14', fully heated and cooled on its own independent HVAC system, with multiple windows offering backyard views, full egress, and its own private sliding-door entry. This space serves beautifully as Bedroom 3, complete with a wardrobe/standalone cabinet for closet storage. With a natural sitting area on one side, it also functions perfectly as a multigenerational suite, mother-in-law quarters, a teen retreat, or use it as the ultimate entertaining and hangout space. Flexibility and square footage like this are genuinely rare to find!

The unfinished lower level offers exceptional storage, two sets of cedar closets, and a washer and dryer that convey with the property. The extra-long one-car garage includes a service entry to the backyard, and a separate storage shed adds even more utility. The backyard is large, level, and partially fenced, and residents enjoy access to a neighborhood pool.

A newer roof and HVAC give you confidence in the big-ticket items, and the location seals the deal. Just minutes from the newly revitalized Westport Plaza with dining, entertainment, and nightlife, plus quick access to major highways, making the entire St. Louis metro easily reachable from your front door.

Please note: county records do not reflect the 2025 addition or the recent renovations. Public records for square footage and bedroom count does not include the addition.
#26020619

St Louis

15 Graeler Drive

3 Beds

2 Baths

1,923 Sq.Ft.

$330,000

MLS#: 26020619
Welcome to 19142 Hardt Rd.  This 12.90 Acre site is mostly open meadow.  The future of this land could be as an Equestrian Estate because of the acres of open pasture.  It also has potential as a future development with multiple custom homes.  This large parcel has ample road frontage with multiple locations to access it.  There is public water and electric along the road.  This parcel is not in a subdivision, so no HOA, no Trustees, no annual fees, no Indentures, and no building restrictions.  Friendly horse named Osage is on site.  There is a creek on the property so between 10%-20% is flood plain where homes should not be built.    A boundary adjustment, a survey, a new legal description, and recording a new Tax ID will be needed.  Multiple signs are around the frontage.  The property does have a barbed wire fence in most locations.  Be careful when crossing. Aerial View and Plat in images and attachments.  If you have house plans bring your own builder.  Listing Agent is available to walk the property if you prefer a walking tour.  3 Properties can be sold separately or together.  1. MLS #26022357-2500 Ossenfort Rd,  2. MLS #26022349-19142 Hardt Rd.,  3. MLS #26022324-19201 St Albans Rd.
#26022349

Wildwood

19142 Hardt Road

None Beds

None Baths

N/A

$645,000

MLS#: 26022349
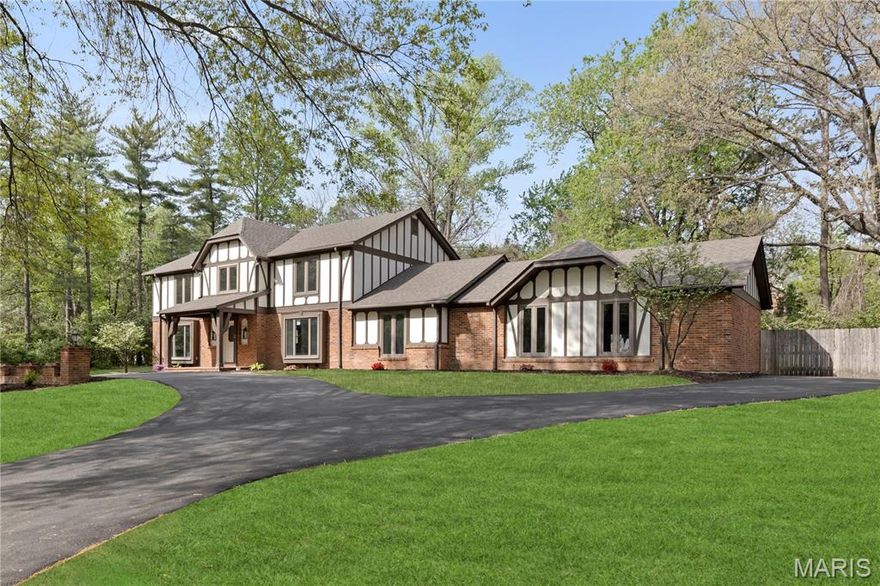
Absolutely stunning renovation on this massive home in the heart of Creve Coeur! So many updates and features throughout! Amazing curb appeal with fresh landscaping and recently resurfaced driveway on a 1 acre lot! Spacious foyer will greet you as you enter with all brand new hardwood floors flowing throughout most of the main level! Spacious formal living room with all new lighting and crown molding. Adjacent massive great room with gas fireplace, new canned lighting, and wet bar with new quartz countertops! Updated kitchen boasts all new 42" cabinets with stainless appliances, new quartz countertops, new tile backsplash, new lighting, island with bar stool seating, and lots of custom pantry space! Adjacent 4 seasons room with its own separate HVAC system and new flooring with an outstanding view overlooking the massive back yard! Main floor laundry with new tile flooring! Large formal dining room with crown molding and new fixture! All 5 main level bathrooms boast new ceramic tile, new vanities and quartz tops, new toilets, flooring, and fixtures! Upper level features a massive primary bedroom suite with coffered ceilings, full bath with all new luxurious 5x5 shower with 2 showerheads and new tiled surround, new double bowl vanity and all new flooring! Huge walk in closet! Three additional large upstairs bedrooms all with lots of closet space! TWO upstairs hall baths with new flooring, tile, vanities, and fixtures! All carpeting throughout the home is brand new! Lower level is massive and offers a large rec room with canned lighting, decorative fireplace, all new wet bar with cabinet storage, full bath with new flooring, vanity, and toilet, and additional office area. Nearly 5500 square feet of finished living space in this beautiful home! Additional features include brand new roof, all new baseboards throughout, tons of crown molding, three hvac systems, oversized three car garage, fresh landscaping, all new light and plumbing fixtures throughout, new door hinges and handles throughout, new light fixtures throughout, Anderson windows, amazing location on a culdesac street within close proximity to highway 270 and 141, schools, shopping, and so much more! Homes like this are hard to find, this one is a must see!
#26017664

Creve Coeur

123 Pinehurst Estates Drive

5 Beds

5 Baths

5,466 Sq.Ft.

$1,150,000

MLS#: 26017664

1 ... 541 542 543 544 545 ... 666
* Listings identified with the FMLS IDX logo come from FMLS and are held by brokerage firms other than the owner of this website. The listing brokerage is identified in any listing details. Information is deemed reliable but is not guaranteed. If you believe any FMLS listing contains material that infringes your copyrighted work please click here to review our DMCA policy and learn how to submit a takedown request. © 2024. First Multiple Listing Service, Inc.
 - property

Send a message

Message successfully sent.

Your message

What is 3 + 4 ?

Reason for contacting?

I agree to receive email communication and understand I can unsubscribe at any time.

I agree to be contacted by Colleen Brown via call, email, and text for real estate services. To opt out, you can reply 'stop' at any time or reply 'help' for assistance. You can also click the unsubscribe link in the emails. Message and data rates may apply. Message frequency may vary. Privacy Policy

Sign Out

Virtual Assistant

Would you like to take the next step with this property? We can help you schedule a showing or virtual tour, or send you more details.

Yes, I would like more information.

Thank You for Your Reply, One of Our Agents will contact you as soon as possible

No, maybe later.

Thank you, you can always contact me via email, phone number or through the contact form.

Realhub AI

Lucy - Your AI-Powered Realtor

Update Your Temporary Password

Personalize your search

Enter your email and we'll notify you immediately when new listings match what you're looking for.

or enter email address

Already have an account ? Login here

Continue your home search

I agree to receive communications and understand I can unsubscribe at any time.

I agree to be contacted by Colleen Brown via call, email, and text for real estate services. To opt out, you can reply 'stop' at any time or reply 'help' for assistance. You can also click the unsubscribe link in the emails. Message and data rates may apply. Message frequency may vary. Privacy Policy

Already have an account ? Login here

We use cookies

We use cookies primarily for analytics to enhance your experience. By accepting, you agree to our use of these cookies. You can manage your preferences or learn more about our cookies policy.





