Properties

Browse or get in touch to schedule a walkthrough.

  • Nearby me
Price range

Popular features

Community features

Property features

Waterfront

View

Exterior Features

Interior Features

Style

10000 properties match your criteria

Updated 1 minute ago

E-Alert name
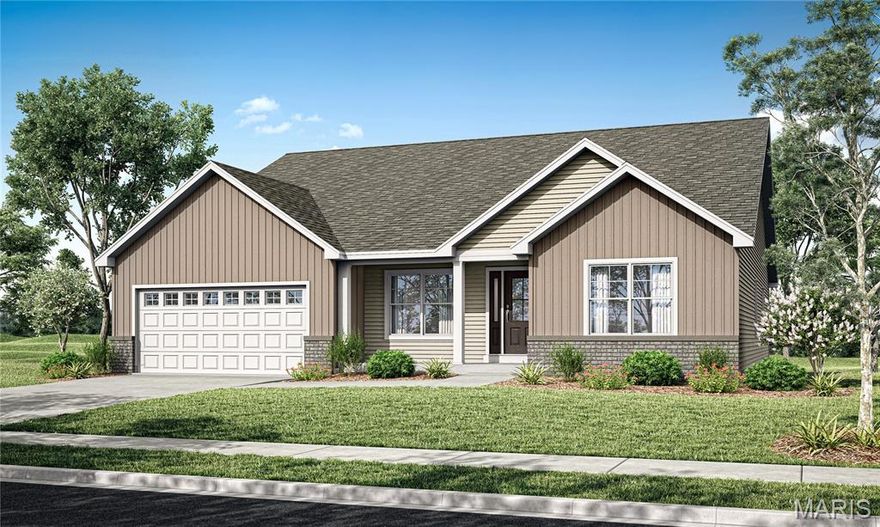
This 4 Bedroom, 2 Bath Ranch Style Home is Under Construction & will be completed in July.  Features in this 4 Bedroom Home Include 9' Ceilings, Laminate Floors in the Foyer, Great room, Kitchen & Breakfast room, Can Lighting & Open Stairs w/ Iron Spindles.  The Kitchen has 42" White, Soft Close Cabinets, an Oversized Island w/ Overhang for seating, Stainless Appliances, Under Cabinet Lighting & Quartz Kitchen Countertops.  The Primary Suite has a 5' Shower w/ Seat & w/ Transom Window above, a Freestanding Tub, Double Bowl, Adult Hght. Vanities w/ Wave Bowls, a Large Walk in Closet, a Linen Closet & a Separate Water Closet. Other Features Include 2 Panel Doors, Matte Black Hardware, 5 1/4" Base, 3 1/4" Door Casing, Moen Matte Black Faucets, Rough In for a Future Bath in the LL, Egress Window, an 18' w x 14' d Patio & a Fully Sodded Yard.
#26022244

St Charles

137 Pampano Lane

4 Beds

2 Baths

2,138 Sq.Ft.

$563,900

MLS#: 26022244

New construction by Fischer Homes in the beautiful The Preserve community, featuring the stunning Charles design. This unique plan offers 3 bedrooms 2 full baths, and 1 half baths. The expansive family room is the perfect gathering space. Spacious open kitchen with a large island and walk-in pantry connects to the morning room, that walks out to the patio. The owner's suite is on its own level and features a spacious private bath and oversized walk-in closet. Included is a versatile recreation room that can be customized into a guest suite. The spacious 2-bay garage completes this exceptional home.
#26022953

Affton

6704 Preservation Parkway

3 Beds

2 Baths

2,457 Sq.Ft.

$797,438

MLS#: 26022953

Set on 5 breathtaking acres with panoramic views that stretch for miles, this extraordinary barndominium blends luxury living with rugged charm in a truly one-of-a-kind setting. Designed with both comfort and functionality in mind, this four-bedroom, three-and-a-half-bath home showcases an expansive open floor plan, soaring spaces, and oversized bedrooms—each featuring its own walk-in closet for exceptional storage and convenience.
The heart of the home is a stunning chef’s kitchen, thoughtfully designed for both everyday living and entertaining, flowing seamlessly into the main living area. Just beyond, the covered back deck offers truly breathtaking, unobstructed views—an elevated vantage point where you can relax, entertain, and take in miles of rolling landscape in every direction. The covered patio below extends your outdoor living options even further.
The luxurious primary suite is a true retreat, complete with a spacious walk-in closet and a spa-inspired en suite bath featuring a massive walk-in shower and a deep soaking tub—designed to deliver comfort, elegance, and a private escape that rivals high-end resorts.
The 1,400+ square foot attached garage doubles as an impressive shop space, perfect for hobbies, storage, or equipment—offering versatility rarely found in homes of this caliber.
Additional features include a partial basement, durable concrete floors, painted interior walls for a clean, modern finish, and a wood-burning furnace that adds both efficiency and rustic appeal.
Bordering National Forest land, this property offers unmatched privacy, direct access to nature, and a lifestyle that’s equal parts luxury retreat and outdoor paradise. A rare opportunity to own a high-end rural escape with refined finishes and unforgettable views.
#26023072

Plato

12205 Weber Road

4 Beds

3 Baths

4,756 Sq.Ft.

$599,900

MLS#: 26023072
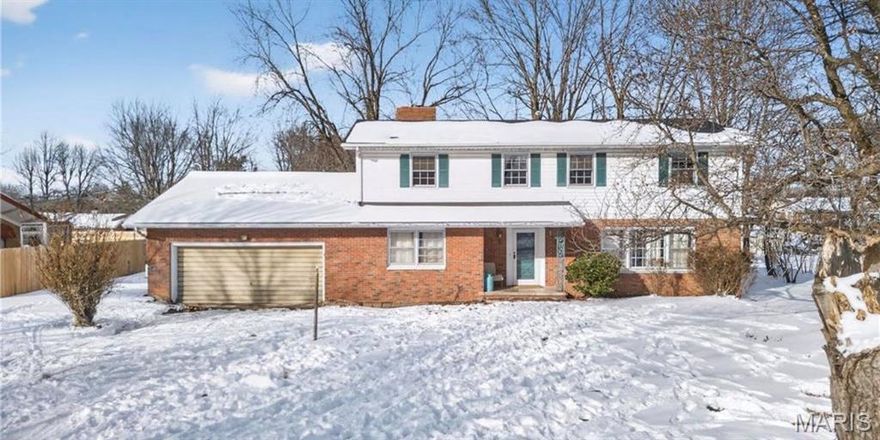
Entered for sold and comp purposes.
#26023087

Lebanon

226 Sunset Drive

5 Beds

2 Baths

2,800 Sq.Ft.

$220,000

MLS#: 26023087
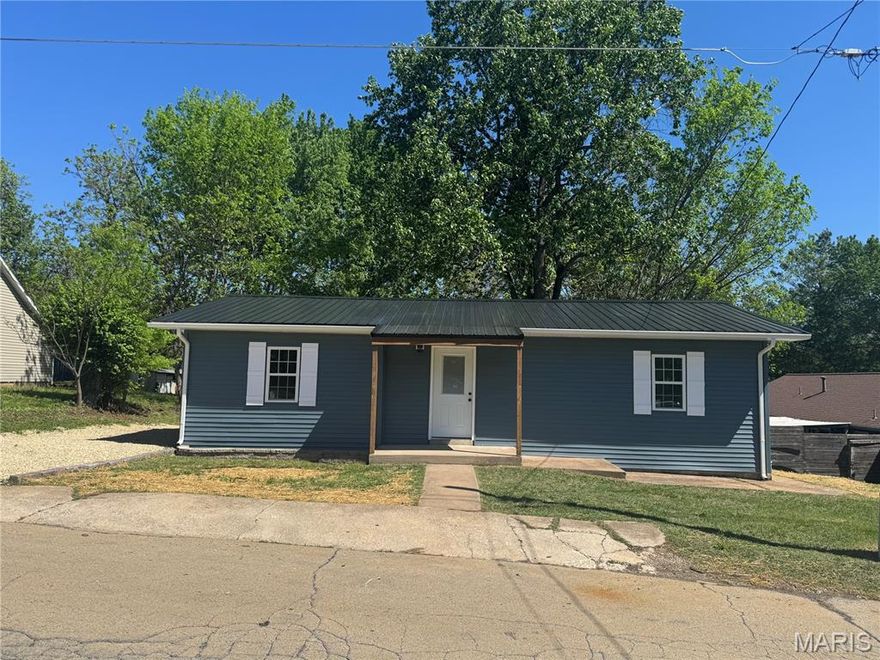
Cute completely remodeled 3 bedroom home that sits on a small basement for storage and storm shelter.... beautiful new covered deck off the kitchen with a gorgeous view of large back yard.... new siding, new roof, new windows new hvac, new kitchen, bath, new lighting....everything NEW!   Call today to schedule a tour!
#26023154

Bonne Terre

718 Blue Street

3 Beds

1 Baths

980 Sq.Ft.

$179,000

MLS#: 26023154
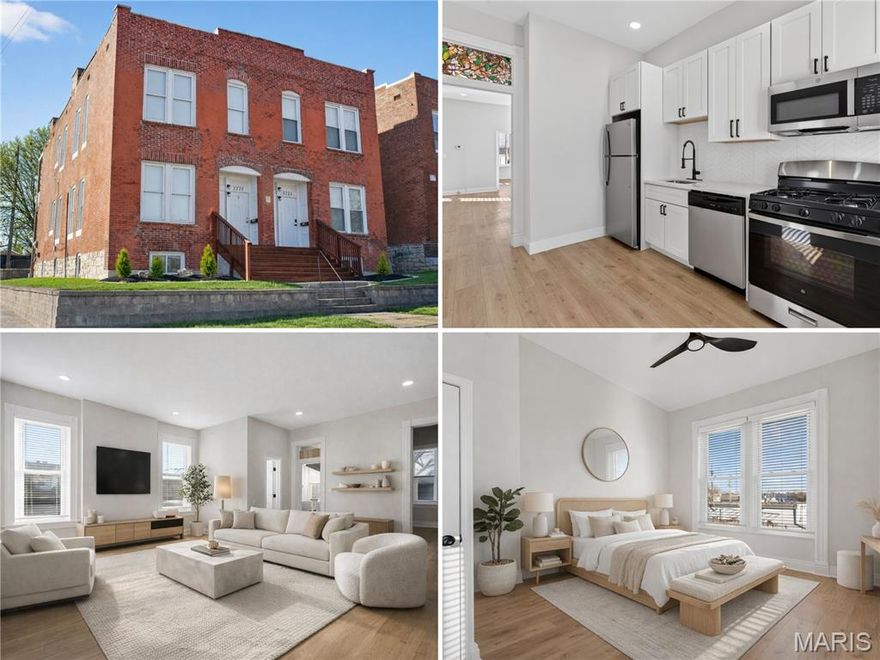
2223–2225 Benton Terrace presents a rare opportunity to acquire a fully renovated 4-family property in the heart of DOGTOWN, one of St. Louis’ most desirable and walkable neighborhoods. This is a true turnkey asset, meaning all major renovations have already been completed, allowing a new owner to step in immediately without the need for additional work or capital expenditures.

The property consists of three 2-bedroom units and one 1-bedroom unit, all updated with modern finishes and highly attractive to today’s renters . Each unit includes IN-UNIT LAUNDRY, central air, and updated systems, features that significantly reduce vacancy risk and support strong rental demand.

What makes this opportunity especially unique is its flexibility. For an owner occupant, one unit is currently vacant and ready for immediate move-in, allowing you to live in the property while the other three units generate income. The existing tenants are already producing approximately $4,395 per month, which can offset a substantial portion of your monthly mortgage. In simple terms, this allows you to live in a fully renovated property in a prime location at a significantly reduced out-of-pocket cost compared to a traditional single-family home.

For investors, the property offers a clear and straightforward path to stabilization. Once the vacant unit is leased, the total projected rental income reaches $5,945 per month, or over $71,000 annually . With minimal ongoing maintenance needs and strong in-place rents, this creates a stable, income-producing asset in a high-demand rental corridor.

The location further enhances the long-term value of the investment. Situated just steps from Forest Park and within walking distance to Tamm Avenue, residents have easy access to some of the city’s best restaurants, bars, and outdoor amenities. The property is also minutes from Washington University, BJC Hospital, Clayton, and major highways, making it highly attractive to students, medical professionals, and young professionals alike.

Whether you are looking to house hack your way into real estate ownership or acquire a stabilized, low-maintenance rental property, 2223–2225 Benton Terrace offers a rare combination of location, condition, and income potential that is difficult to find in today’s market.
#26022282

St Louis

2223 Benton Terrace

None Beds

None Baths

3,750 Sq.Ft.

$799,500

MLS#: 26022282

None
#26023195

Cuba

610 Shenandoah Avenue

3 Beds

1 Baths

1,120 Sq.Ft.

$150,000

MLS#: 26023195
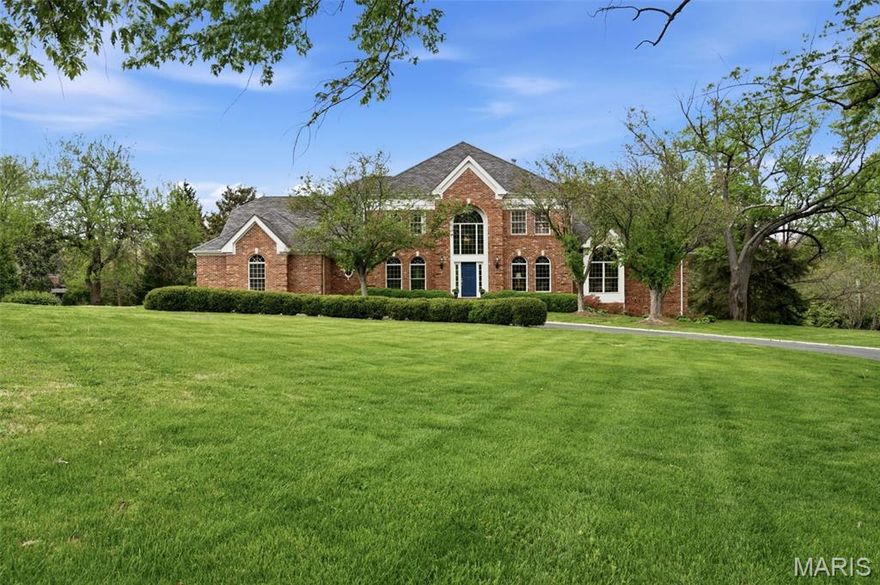
Welcome to 32 Huntleigh Downs—an exceptional opportunity in one of Frontenac’s most coveted locations. From the moment you arrive, the home’s timeless curb appeal and stately presence set the tone for what lies within. Spanning over 6,000 square feet, this 5-bedroom, 5.5-bath residence offers an ideal blend of elegance, comfort, and functionality. The open floor plan is thoughtfully designed for both everyday living and effortless entertaining, with expansive living spaces that flow seamlessly from room to room. Each of the five bedrooms is generously sized and features its own ensuite bath, creating the perfect setup for family living and hosting guests alike. The home truly lives large, with a layout that balances privacy and togetherness. The walkout lower level is expansive and versatile, offering endless possibilities—from a recreation space to a home gym, media room, or additional entertaining area. Step outside to a serene backyard retreat that feels like your own private oasis. The pool setting is both peaceful and inviting, surrounded by lush landscaping that provides exceptional privacy—perfect for relaxing or entertaining on warm summer days. With its unbeatable location, spacious design, and resort-style outdoor living, 32 Huntleigh Downs is the ideal family home for those seeking comfort, style, and space in the heart of Frontenac.
#26010662

Frontenac

32 Huntleigh Downs Road

5 Beds

5 Baths

6,023 Sq.Ft.

$2,100,000

MLS#: 26010662

Wonderful opportunity to build a new home on this lot in Glendale
#26013673

Glendale

944 Chelsea Avenue

2 Beds

1 Baths

1,538 Sq.Ft.

$300,000

MLS#: 26013673

COMP ONLY
#26023054

Kennett

510 W 6th Street

3 Beds

2 Baths

1,710 Sq.Ft.

$95,000

MLS#: 26023054
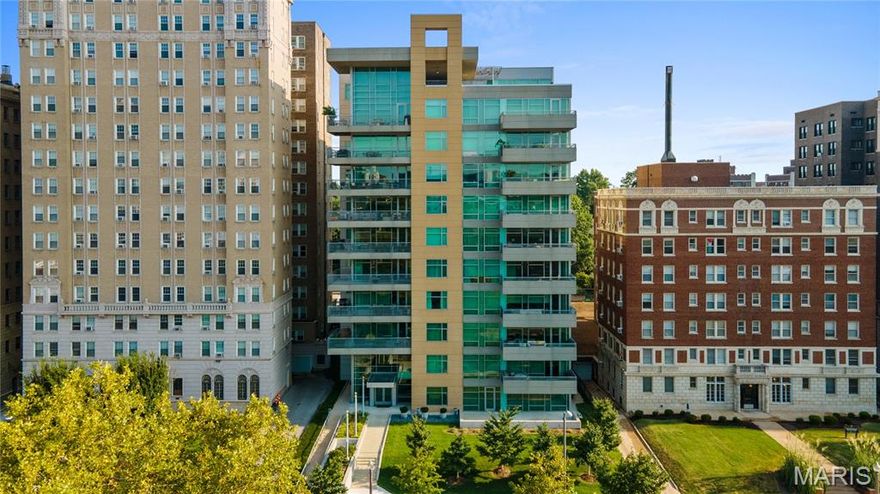
The ultimate in luxury living awaits in this stunning, fully renovated Central West End condo, ideally situated in a premier full-service building. One of only two residences in the entire building offering this exceptional layout, this rare property features an expansive private outdoor terrace and a detached casita—creating a truly one-of-a-kind experience reminiscent of your own private backyard complete with a guest house. Arrive in style with private elevator access that opens directly into the unit’s elegant foyer, setting the tone for the sophisticated interiors beyond. The thoughtfully designed open floor plan is highlighted by soaring 10-foot ceilings and dramatic floor-to-ceiling windows that flood the space with natural light. The spacious great room seamlessly flows into the dining area and hearth room, all with direct access to the impressive outdoor terrace—perfect for entertaining or relaxing in a serene, private setting. The sleek, contemporary kitchen is a showstopper, featuring a large center island, high-end appliances and custom cabinetry. Designed with both beauty and functionality in mind, this space is ideal for everyday living as well as hosting guests. The luxurious primary suite offers a tranquil retreat, complete with a generously sized bedroom, an exceptional custom walk-in closet, and a spa-inspired bath featuring a soaking tub, separate shower, and in-unit laundry for ultimate convenience. Adding to the uniqueness of this residence, the detached casita provides a versatile and private space for guests, a home office or personal gym—perfect for extended stays or flexible living needs. The expansive terrace serves as an outdoor oasis, offering ample room for dining, lounging, and entertaining—an incredibly rare feature in condo living. Additional highlights include two dedicated parking spaces and a large private storage closet in the garage. Located in the heart of the vibrant Central West End, you’ll enjoy easy access to renowned restaurants, nightlife, grocery stores, and major medical centers, all just steps from your door.
#26017637

St Louis

4545 Lindell Boulevard 3

3 Beds

3 Baths

2,864 Sq.Ft.

$1,450,000

MLS#: 26017637
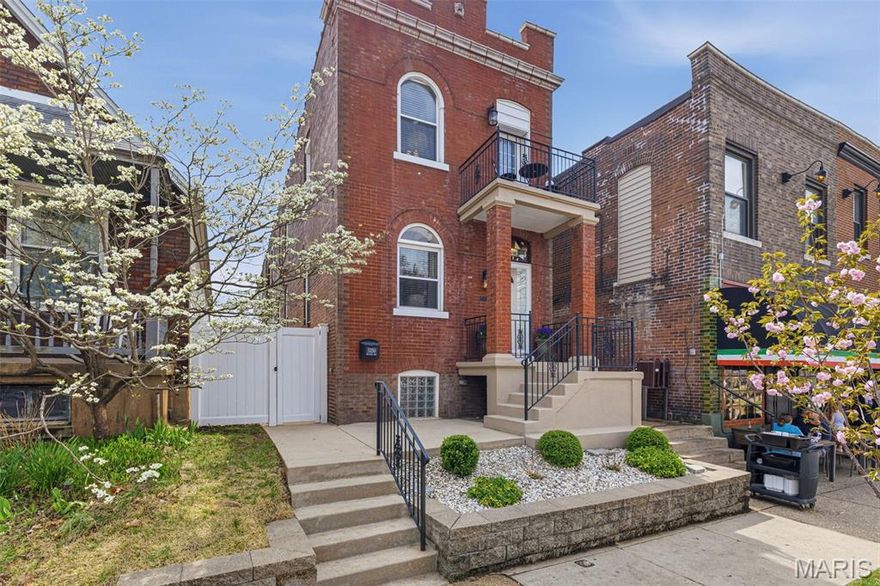
Live in the heart of The Hill in this stunning full brick two-story, where timeless character meets modern comfort in one of St. Louis’ most beloved walkable neighborhoods. From the moment you arrive, the architectural charm sets the tone for something special. Step inside to a light-filled, open living space designed for everyday living. The spacious living room is anchored by a statement fireplace and elegant chandeliers, creating a warm yet elevated feel. The updated kitchen is the true heart of the home, featuring granite countertops, a center island, and a breakfast bar, all flowing seamlessly into the separate dining room with coffered ceilings, custom built-ins, and rich hardwood floors. A mudroom, main floor laundry, and powder room complete the main level. Upstairs, the primary suite feels like a private retreat, complete with a spa-like bath featuring a soaking tub, separate shower, and a custom walk-in closet. Step out onto your private balcony and take in the charm of the neighborhood below. Two additional spacious bedrooms and a sun-filled bonus room with a wall of windows offer endless flexibility; perfect for a home office, playroom, or cozy second living space. Outside, enjoy a private, level backyard designed for relaxing and entertaining, with both a covered porch and a separate patio for year-round enjoyment. A detached 2-car garage offers added convenience. This isn’t just a home—it’s a lifestyle. Walk to your favorite restaurants, coffee shops, and neighborhood spots, all while enjoying the character, space, and updates that are hard to find in The Hill.
#26020504

St Louis

5250 Wilson Avenue

3 Beds

2 Baths

2,826 Sq.Ft.

$749,900

MLS#: 26020504
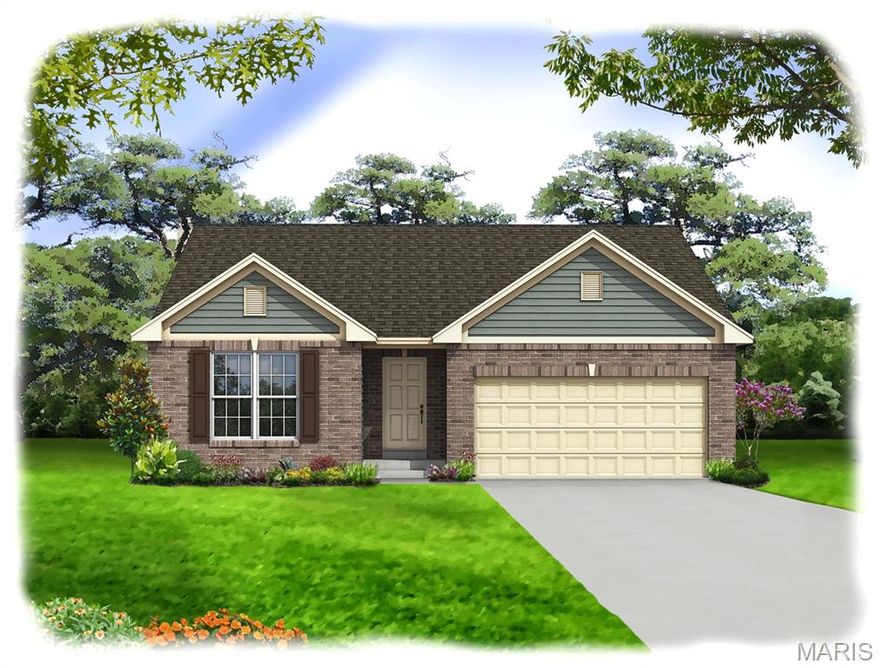
*FOR SALE* Beautiful Ranch in River Breeze Estates! This home is designed with 3-bedrooms and 2-baths, it offers 1,734 sq ft of thoughtfully planned living space with an open-concept layout and quality finishes throughout. The kitchen features quartz countertops, custom cabinetry with soft-close dovetail drawers, island seating, pendant lighting, and stainless steel gas appliances. Luxury vinyl plank flooring flows through the main living areas, creating a bright and inviting feel.
The Primary suite includes a walk-in closet and private bath with double vanity and modern finishes. Two additional bedrooms, a full bath, and a main-level laundry room add everyday convenience. The full, unfinished basement includes an egress window and rough-in bath, offering excellent potential for future living space. Exterior highlights include brick and vinyl siding, architectural shingle roof, landscaped lot, and an attached 2-car garage with opener. Enjoy outdoor living on the composite 14x14 deck.
#26020588

St Charles

106 River Wind Drive

3 Beds

2 Baths

1,734 Sq.Ft.

$497,357

MLS#: 26020588
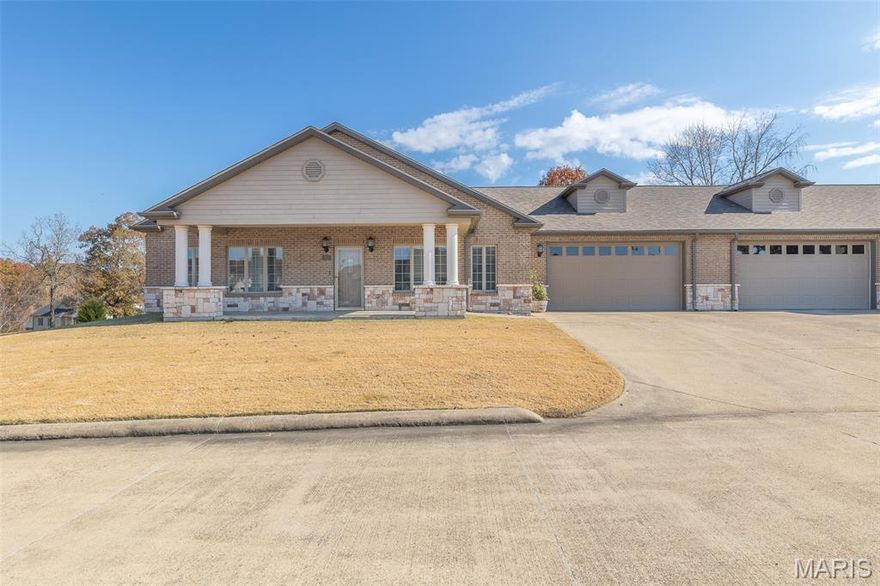
Welcome home to this inviting and well-maintained condo located in the highly sought-after Villas on the Green community, directly across from Westwood Hills Country Club. This 2 bedroom, 2 bathroom residence offers comfort, convenience, and classic charm in a peaceful setting. Step inside to find gleaming hardwood floors, a cozy gas fireplace, and an open, light-filled living area perfect for relaxing or entertaining. The spacious kitchen flows seamlessly into the dining and living spaces, making everyday living a breeze. The private primary suite is a true retreat, featuring a luxurious jetted soaking tub, a separate walk-in shower, and generous closet space. The second bedroom is ideal for guests, an office, or flex space, with an additional full bathroom nearby. Enjoy low-maintenance living in a serene community known for its manicured grounds and convenient location. Whether you’re taking a morning walk, heading across the street for a round of golf, or simply enjoying quiet evenings by the fire, this home has everything you need.
#26023145

Poplar Bluff

112 Kaylee Circle

2 Beds

2 Baths

1,866 Sq.Ft.

$354,900

MLS#: 26023145
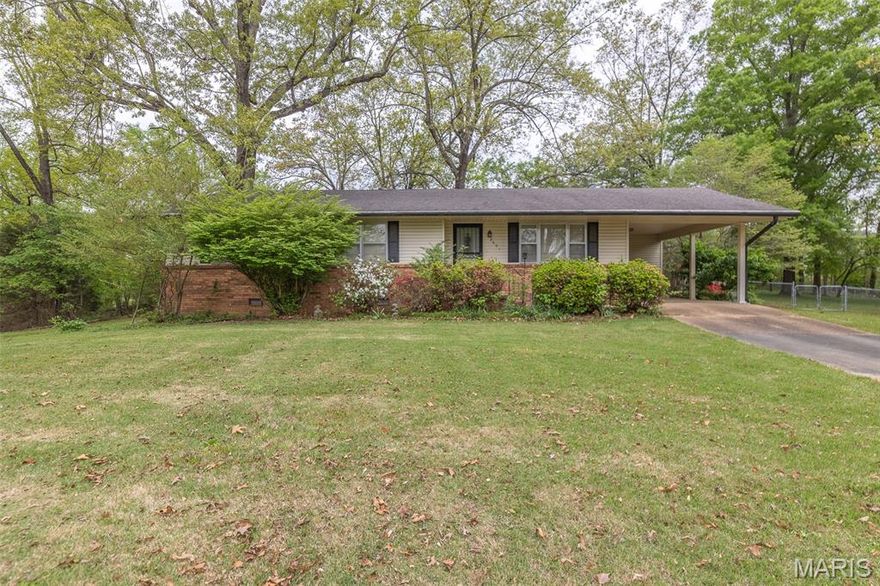
Well-maintained 3-bedroom, 1.5-bath home situated on a spacious corner lot of over 1 acre m/l in the north end of Poplar Bluff. This move-in-ready property offers a functional layout with comfortable living spaces and excellent natural light throughout. Exterior features include covered parking, a detached shop/garage ideal for storage or hobbies, and a dedicated RV parking pad complete with electric hookup—perfect for added convenience and flexibility. The expansive lot provides ample room for outdoor enjoyment, future improvements, or additional parking. Conveniently located near shopping, dining, and everyday amenities, this property combines space, practicality, and location in one attractive package. A great opportunity for homeowners seeking both value and versatility.
#26023055

Poplar Bluff

2601 Holly Hills Drive

3 Beds

1 Baths

1,308 Sq.Ft.

$159,900

MLS#: 26023055

1 ... 535 536 537 538 539 ... 666
* Listings identified with the FMLS IDX logo come from FMLS and are held by brokerage firms other than the owner of this website. The listing brokerage is identified in any listing details. Information is deemed reliable but is not guaranteed. If you believe any FMLS listing contains material that infringes your copyrighted work please click here to review our DMCA policy and learn how to submit a takedown request. © 2024. First Multiple Listing Service, Inc.
 - property

Send a message

Message successfully sent.

Your message

What is 3 + 4 ?

Reason for contacting?

I agree to receive email communication and understand I can unsubscribe at any time.

I agree to be contacted by Colleen Brown via call, email, and text for real estate services. To opt out, you can reply 'stop' at any time or reply 'help' for assistance. You can also click the unsubscribe link in the emails. Message and data rates may apply. Message frequency may vary. Privacy Policy

Sign Out

Virtual Assistant

Would you like to take the next step with this property? We can help you schedule a showing or virtual tour, or send you more details.

Yes, I would like more information.

Thank You for Your Reply, One of Our Agents will contact you as soon as possible

No, maybe later.

Thank you, you can always contact me via email, phone number or through the contact form.

Realhub AI

Lucy - Your AI-Powered Realtor

Update Your Temporary Password

Personalize your search

Enter your email and we'll notify you immediately when new listings match what you're looking for.

or enter email address

Already have an account ? Login here

Continue your home search

I agree to receive communications and understand I can unsubscribe at any time.

I agree to be contacted by Colleen Brown via call, email, and text for real estate services. To opt out, you can reply 'stop' at any time or reply 'help' for assistance. You can also click the unsubscribe link in the emails. Message and data rates may apply. Message frequency may vary. Privacy Policy

Already have an account ? Login here

We use cookies

We use cookies primarily for analytics to enhance your experience. By accepting, you agree to our use of these cookies. You can manage your preferences or learn more about our cookies policy.





