Features & Amenities

Interior

  • Other Interior Features

    High Ceilings, Open Floorplan, Walk-In Closet(s), Breakfast Bar, Kitchen Island, Double Vanity, Pantry

  • Total Bedrooms

    3

  • Bathrooms

    2

  • 1/2 Bathrooms

    1

  • Above Grade Finished Area

    2457.0

  • Basement YN

    YES

  • Cooling YN

    YES

  • Cooling

    Central Air, Electric

  • Fireplace YN

    NO

  • Heating YN

    YES

  • Heating

    Forced Air, Natural Gas

  • Main Level Bedrooms

    1

  • Pet friendly

    N/A

Exterior

  • Garage

    Yes

  • Garage spaces

    2

  • Construction Materials

    Brick, Vinyl Siding

  • Parking

    Attached, Garage, Garage Door Opener

  • Patio and Porch Features

    Covered

  • Pool

    No

  • Waterfront YN

    NO

Area & Lot

  • Lot Features

    Front Yard

  • Lot Size(acres)

    0.19

  • Lot Size(square feet)

    8276.4

  • Property Type

    Residential

  • Property Sub Type

    Single Family Residence

  • Architectural Style

    Other, Traditional

Price

  • Sales Price

    $797,438

  • Sq. Footage

    2, 457

  • Price/SqFt

    $324

HOA

  • Association

    Yes

  • Association Fee

    $575

  • Association Fee Frequency

    Annually

  • Association Fee Includes

    N/A

School District

  • Elementary School

    Mesnier Primary School

  • Middle School

    Rogers Middle

  • High School

    Affton High

Property Features

  • New Construction

    YES

  • Association Amenities

    Management

  • Foundation Details

    Concrete Perimeter

  • Sewer

    Public Sewer

  • Water Source

    Public

Schedule a Showing

Showing scheduled successfully.

<
>
IN PERSON
VIA CHAT

What is 3 + 4 ?


Change time

Mortgage calculator

Estimate your monthly mortgage payment, including the principal and interest, property taxes, and HOA. Adjust the values to generate a more accurate rate.

Your payment

Principal and Interest:

$

Property taxes:

$

HOA fees:

$

Total loan payment:

$

Total interest amount:

$

Location

County

St. Louis

Elementary School

Mesnier Primary School

Middle School

Rogers Middle

High School

Affton High

Listing Courtesy of Alexander Hencheck , FH Realty

RealHub Information is provided exclusively for consumers' personal, non-commercial use, and it may not be used for any purpose other than to identify prospective properties consumers may be interested in purchasing. All information deemed reliable but not guaranteed and should be independently verified. All properties are subject to prior sale, change or withdrawal. RealHub website owner shall not be responsible for any typographical errors, misinformation, misprints and shall be held totally harmless.

Agent Colleen Brown

FOUNDER

Colleen Brown

Call Colleen today to schedule a private showing.


* Listings on this website come from the FMLS IDX Compilation and may be held by brokerage firms other than the owner of this website. The listing brokerage is identified in any listing details. Information is deemed reliable but is not guaranteed. If you believe any FMLS listing contains material that infringes your copyrighted work please click here to review our DMCA policy and learn how to submit a takedown request.© 2024 FMLS.
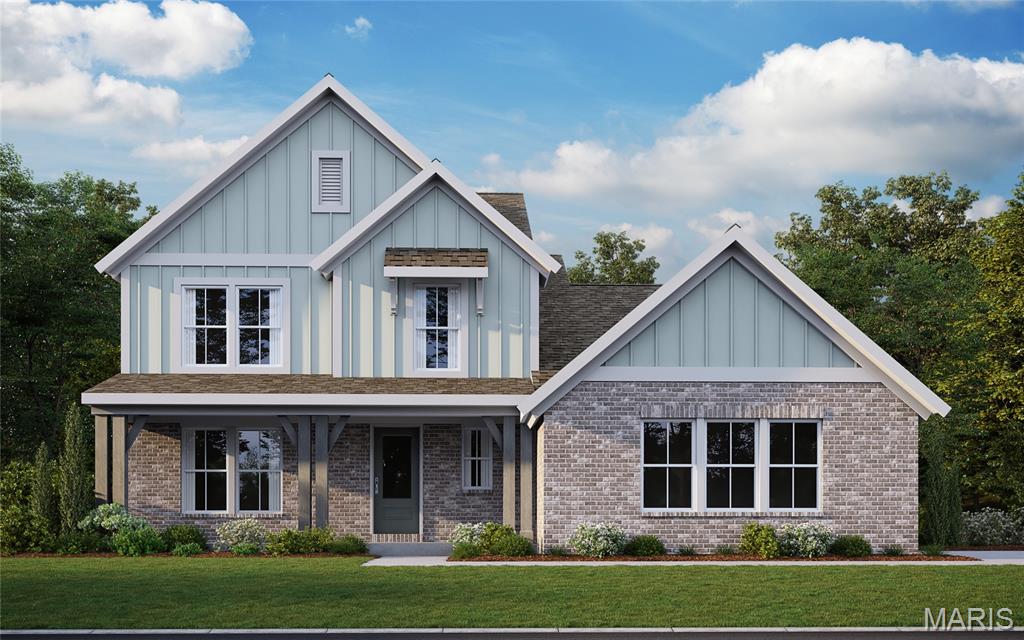
New construction by Fischer Homes in the beautiful The Preserve community, featuring the stunning Charles design. This unique plan offers 3 bedrooms 2 full baths, and 1 half baths. The expansive family room is the perfect gathering space. Spacious open kitchen with a large island and walk-in pantry connects to the morning room, that walks out to the patio. The owner's suite is on its own level and features a spacious private bath and oversized walk-in closet. Included is a versatile recreation room that can be customized into a guest suite. The spacious 2-bay garage completes this exceptional home.

6704 Preservation Parkway

Message successfully sent.

What would you like to know?

What is 3 + 4 ?

I agree to receive email communication and understand I can unsubscribe at any time.

I agree to be contacted by Colleen Brown via call, email, and text for real estate services. To opt out, you can reply 'stop' at any time or reply 'help' for assistance. You can also click the unsubscribe link in the emails. Message and data rates may apply. Message frequency may vary. Privacy Policy

Related Properties

Price reduced
If you missed your chance to build in THE PRESERVE, this is the one that will make you glad you waited—but only if you act quickly. The neighborhood is sold out; this is the only home for sale. Miss this one, and you may be spending the next year watching and waiting for another chance that may not come.

But what makes this home so hard to ignore is not just that it’s available—it’s how beautifully it lives. Tucked on a quieter side street off the main subdivision drag, this is the kind of place where kids ride bikes, play in the cul-de-sac, and neighbors know each other. It backs to common ground, and the side yard has even more adjoining common ground—perfect for soccer, pitching, tag or football. 

The front porch faces a charming lake with a fountain that glows in changing colors at night, and mornings here come with sunrise views, neighbors out walking, dogs on leashes, and that unmistakable feeling that life is just a little sweeter in this neighborhood. One of the front upstairs bedrooms enjoys that same lake view, and the current dining room—now used as an office—gets it too, making workdays a whole lot prettier.

Inside, the home feels thoughtful in all the right ways. The main-floor primary suite is a retreat with a luxury bath featuring double sinks, an oversized shower, and a private toilet room with a door—one of those details that matters more than people admit. The huge walk-in closet connects by pocket door directly to the laundry room.  Upstairs, you’ve got 3 bdrms, a bonus room, and a desk nook, so there’s room for kids, guests, homework, toys, gaming, studying, or whatever your family needs next year and 5 years from now. One bedroom has private bath;  the other two share a second full bath.

The heart of the home is the kitchen and family room, and this one absolutely delivers. The kitchen was custom-designed beyond the builder’s original plan to give you more counter space, more drawers, and better everyday function. The island breakfast bar is where the action happens—morning cereal, homework, snacks after school, late-night conversation, holiday baking, all of it. And in the winter, beautiful southern light pours into the breakfast room and family room, making the whole space glow. The family room itself has an impressive 11-foot ceiling and a seriously upgraded fireplace with IntelliFire technology that controls the lighting, thermostat, realistic flame display, timer, and more. It’s not just a fireplace—it’s a centerpiece.

And when everyone wants their own space, the finished lower level is a game changer, adding more than 700 SF with an egress window and rough-in for a full bath. It’s the perfect place for a playroom, movie nights, teen hangout, home gym, second family room, or all the overflow that comes with busy family life.

The outdoor space is every bit as inviting. Seller added extensive backyard landscaping, flagstone steps & stamped concrete, and heat-resistant roll-down shades on the porch, creating a backyard that feels welcoming and ready to enjoy from day one.  Out back, the sunsets are spectacular.

Tower Tee is practically a chip shot away, with driving range and golf close enough to enjoy—and the fireworks displays on July 4 and New Year’s Eve are a neighborhood fav. If you like to walk, this neighborhood is a dream. You can get in a challenging two-mile walk without repeating yourself, with hills, beautiful homes, sidewalks, streetlights, and trails tucked behind some of the homes. The adjoining Resurrection Cemetery adds even more scenery and interest. There’s a newly formed book club and monthly game night, giving the neighborhood a real sense of community.

This is not just another house in a subdivision. This is the one families hope will hit the market—and regret when it’s gone. It has the setting, the warmth, the space, the upgrades, the neighborhood life, and the kind of everyday ease that is hard to create and even harder to find already done for you.
#26024602

Affton

6659 Osprey Court

4 Beds

3 Baths

3,506 Sq.Ft.

$774,500

MLS#: 26024602
Price reduced
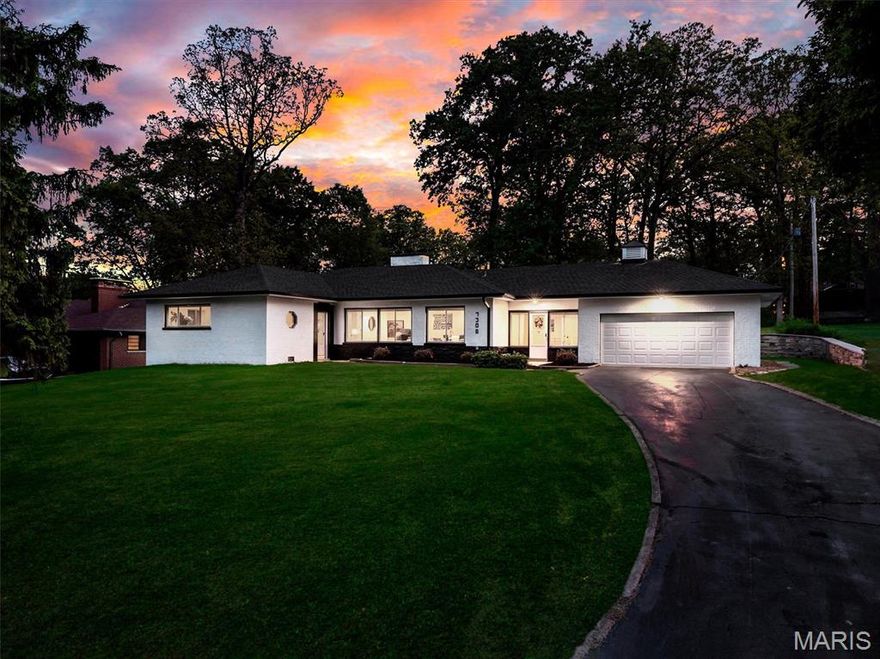
Welcome to this meticulously rehabbed and spacious house in the coveted Grantwood Village neighborhood. From top to bottom, outside to inside, this house will blow your socks away! Contemporary finishes throughout including matching black granite countertops, black tile flooring, matching white shaker soft close cabinets and much more. And that's just the cosmetic stuff! Two HVAC systems are new, roof/fascia/soffit/gutters all replaced, vinyl flooring throughout, refinished wood floors, all three bathrooms fully rehabbed, recessed lighting throughout, brand new water heater, and so much more. First floor includes the breezeway (with washer/dryer hookup), kitchen, dining room, living room, three bedrooms, hallway bathroom, and in suite bathroom. The partially finished basement was completely built out with an additional official bedroom, bathroom, and family room. There's still ample room for storage, work out room, or anything else you'd like to use it for. The property sits on nearly half an acres with a HUGE backyard, and patio for great outdoor entertainment. Don't miss out to live this sought after Grantwood Village!
#26024338

Affton

7308 Shiloh Lane

4 Beds

3 Baths

2,808 Sq.Ft.

$675,000

MLS#: 26024338

 - property

Send a message

Message successfully sent.

Your message

What is 3 + 4 ?

Reason for contacting?

I agree to receive email communication and understand I can unsubscribe at any time.

I agree to be contacted by Colleen Brown via call, email, and text for real estate services. To opt out, you can reply 'stop' at any time or reply 'help' for assistance. You can also click the unsubscribe link in the emails. Message and data rates may apply. Message frequency may vary. Privacy Policy

Sign Out

Virtual Assistant

Would you like to take the next step with this property? We can help you schedule a showing or virtual tour, or send you more details.

Yes, I would like more information.

Thank You for Your Reply, One of Our Agents will contact you as soon as possible

No, maybe later.

Thank you, you can always contact me via email, phone number or through the contact form.

Realhub AI

Lucy - Your AI-Powered Realtor

Update Your Temporary Password

Personalize your search

Enter your email and we'll notify you immediately when new listings match what you're looking for.

or enter email address

Already have an account ? Login here

Continue your home search

I agree to receive communications and understand I can unsubscribe at any time.

I agree to be contacted by Colleen Brown via call, email, and text for real estate services. To opt out, you can reply 'stop' at any time or reply 'help' for assistance. You can also click the unsubscribe link in the emails. Message and data rates may apply. Message frequency may vary. Privacy Policy

Already have an account ? Login here

We use cookies

We use cookies primarily for analytics to enhance your experience. By accepting, you agree to our use of these cookies. You can manage your preferences or learn more about our cookies policy.