Properties

Browse or get in touch to schedule a walkthrough.

  • Nearby me
Price range

Popular features

Community features

Property features

Waterfront

View

Exterior Features

Interior Features

Style

10000 properties match your criteria

Updated 1 minute ago

E-Alert name
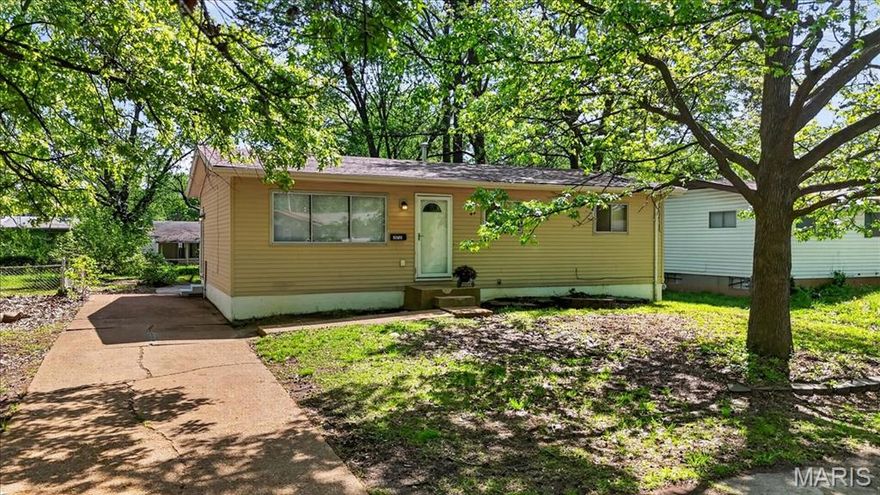
Welcome to your charming new home in the desirable Forestwood Subdivision! This freshly painted 3-bedroom, 1-bath ranch is move-in ready and full of updates
.
Step inside to find beautiful hardwood floors that flow through the living area and into all three bedrooms
. The heart of the home is the spacious eat-in kitchen, which features ceramic tile flooring, a stylish tile backsplash, and classic wood cabinetry
. The kitchen comes fully equipped with an electric oven, refrigerator, and disposal
.
Just off the kitchen, sliding glass doors lead you to a private patio, perfect for outdoor dining, or the stairs leading to a spacious finished lower level family room and bonus area for an office or bedroom
. The level fenced backyard offers a great space for recreation or pets, while the 3-car side driveway provides ample off-street parking
.
Key Features Include:
3 Bedrooms & 1 Bathroom
Freshly Painted Interior with neutral tones
Spacious Finished Lower Level Family room
Bonus Finished Lower Level room for office or sleeping
Hardwood Floors in the main living areas and bedrooms
Ceramic Tile in the kitchen and bathroom
Kitchen Upgrades: Tile backsplash and included appliances
Outdoor Living: Level fenced yard and patio
Parking: 3-car side driveway
Don't miss out on this wonderful home—it’s the perfect blend of comfort and convenience!
#26012170

Ferguson

272 Elmdale Drive

4 Beds

1 Baths

960 Sq.Ft.

$118,500

MLS#: 26012170

Looking for your new home? Stop swiping—you just found it. This well-maintained, two-owner home offers a move-in-ready setting with updates that matter and a convenient in-town location.

You’ll fall in love with the kitchen, which features granite countertops, soft-close cabinetry, and a full appliance package—including a refrigerator, microwave, free-standing range/oven, and dishwasher—making it a perfect hub for daily living and entertaining.

Experience a unique touch of character with original rock flooring at the front door entrance and real wood flooring in the dining area and hallways. The home also features a beautiful dining room fireplace along with central heating and air for year-round comfort. Includes a master bedroom with connected bathroom, and two additional bedrooms with built-in shelving for added character and functionality. 

Start your mornings in the large sunroom—heated and cooled for all seasons—filled with natural light and ideal for coffee, working from home, or simply slowing down your day.

Recent improvements include new windows (2022) with a transferable lifetime warranty, new shutters (2022), a new sewer line in 2025, and a smart garage system added in 2025.

Out back, you’ll find a 14x14 metal shop and a wood-fenced (2020) yard ready for everyday use, pets, or gatherings. Water, sewer, and trash are all bundled at a reasonable cost, helping keep monthly expenses predictable.

Everything you need is already here, making this a smart value all around. All that’s missing is you.
#26022206

Bertrand

611 East Cedar

3 Beds

2 Baths

2,070 Sq.Ft.

$214,900

MLS#: 26022206
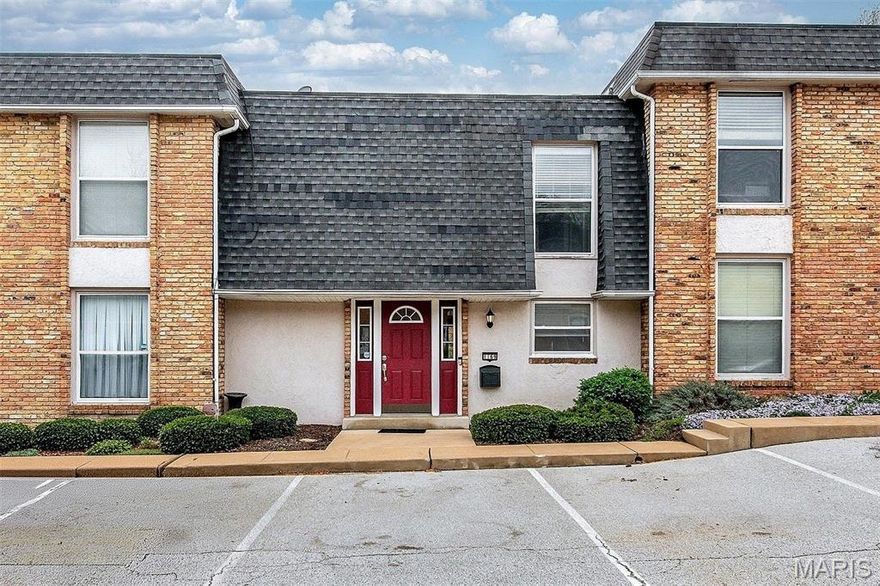
Welcome to this newly renovated two bedroom, two bath condominium located in the sought-after city of Creve Coeur. Move in ready home with updated stainless steel appliances and refreshed bathrooms. Walk into an open concept living space with new vinyl plank flooring throughout, creating a cohesive feel —perfect for a low-maintenance home and a busy lifestyle. 
Enjoy seamless indoor-outdoor flow with walkout access to a private balcony, and a finished basement to a walkout backyard patio offers even more space to enjoy fresh air, entertain guests, or simply relax outdoors.

Conveniently located off Olive Blvd near West Park Center shopping center, walking distance from local dining, and minutes away from the interstate for easy accessibility.

A wonderful opportunity to enjoy easy living in a well-maintained community—schedule your showing today.

Agent is part Owner of Property
#26019851

Creve Coeur

1169 Rue La Ville Walk 1169

2 Beds

1 Baths

1,368 Sq.Ft.

$189,900

MLS#: 26019851

Take advantage of $10,000 in builder incentives—use it toward a rate buy-down, closing costs, or upgrades! Welcome to the Jasper Floor Plan, a thoughtfully designed 3-bedroom, 2-bath home that blends modern style with everyday comfort. Set on a spacious 3-acre lot in rural Lebanon, Missouri, this home gives you room to breathe, stretch out, and enjoy the peace and privacy of country living—without feeling far from town conveniences. If you've been dreaming of a fresh, functional home with land and flexibility, this is your chance to make it happen—and save big while you do it.
#26004872

Lebanon

14220 Dunklin Road

3 Beds

2 Baths

1,420 Sq.Ft.

$329,900

MLS#: 26004872
Price reduced
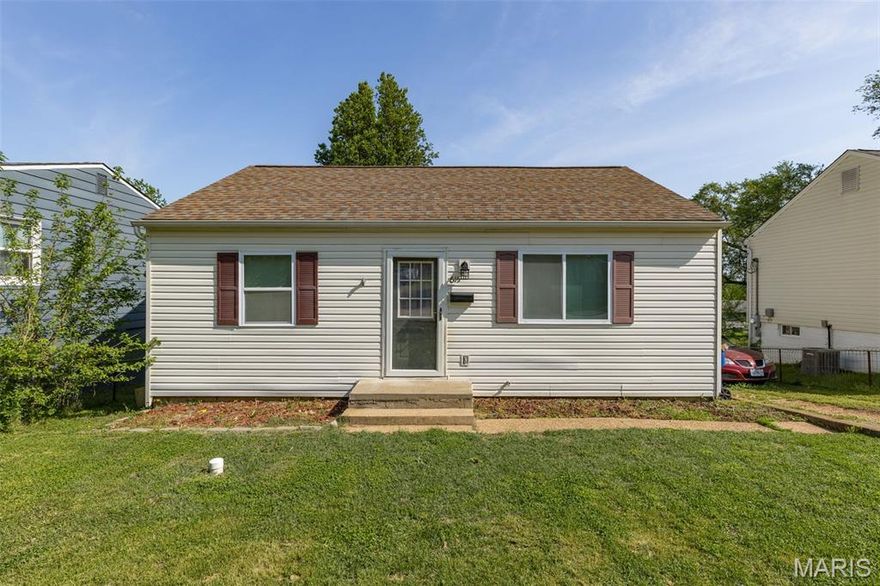
Welcome home to this cozy home right in the heart of De Soto. This two bed one bath home makes the most of its size with a bright open feel and inviting spaces. You will love the spacious kitchen with plenty of cabinet storage. Outside, enjoy the fully fenced in yard and patio area perfect for relaxing evenings this summer. As a added storage bonus the detached garage is good for extra storage or parking. This home check the boxes with its location and functionality. Don't miss out on the opportunity to make this your home.
#26023556

De Soto

615 Perry Street

2 Beds

1 Baths

775 Sq.Ft.

$159,900

MLS#: 26023556
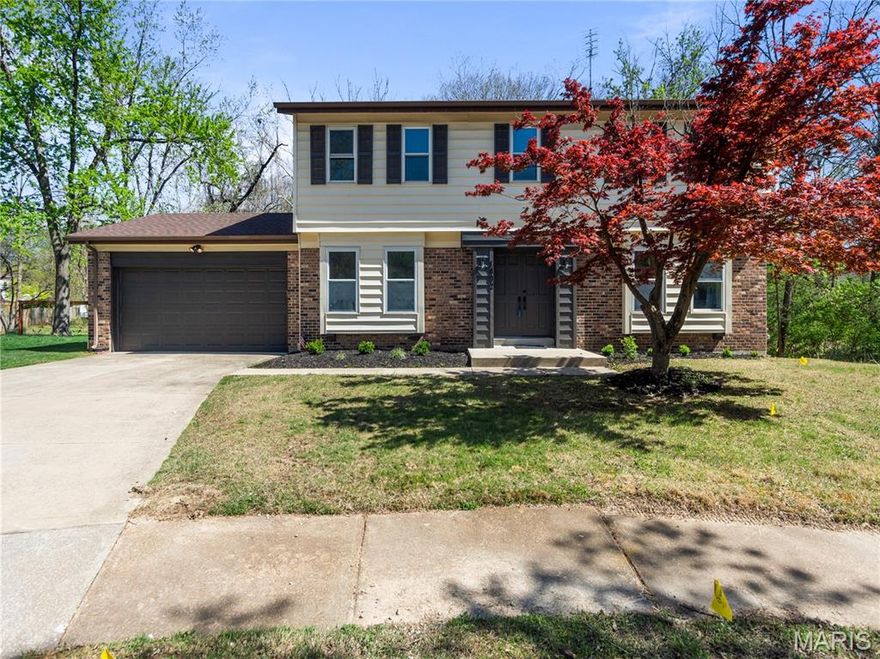
Seller is selling this home As-Is. The price is reduced for a quick sale.  This 4-bedroom, 2.5-bath home with an additional family room off the kitchen, is located on a quiet cul-de-sac at 1802 Chelmsford Court.  Featuring modern updates throughout, including stainless steel appliances, Quartz countertops, loads of cabinets, updated finishes, and spacious living areas designed for both comfort and functionality. The additional family room boasts and extra 500 sq ft over other similar floor plans! The four generously sized bedrooms provide ample space for family, guests, or a home office setup. The finished walkout basement adds additional living space, perfect for entertaining, a recreation area, or flexible use. Enjoy outdoor living with a private deck overlooking the backyard, ideal for relaxing or hosting. This home offers a great combination of updated interior features and usable indoor and outdoor space. Backs to trees and the occasional deer who come through from the wooded area. This home has a small area of the front yard adjacent to the  the street and a portion of the back yard that is in flood plane. Roof is only 6-7 years old, water heater and furnace are newer and the stack has been replaced with PVC.
#26021308

St Louis

1802 Chelmsford Court

4 Beds

2 Baths

2,769 Sq.Ft.

$425,000

MLS#: 26021308

Welcome to 4617 Hatz Street located in Northwoods,MO! This cute bungalow brings   comfort with two nice sized bedrooms and one full bath. The kitchen provides a dishwasher, gas oven, fridge, and disposal. Downstairs has extra living space awaiting your finishing touches. The large flat backyard is a perfect place for family BBQ's. This property is just waiting for you to make your own! Schedule your showing today!
#26014723

Northwoods

4617 Hatz Street

2 Beds

1 Baths

720 Sq.Ft.

$30,000

MLS#: 26014723
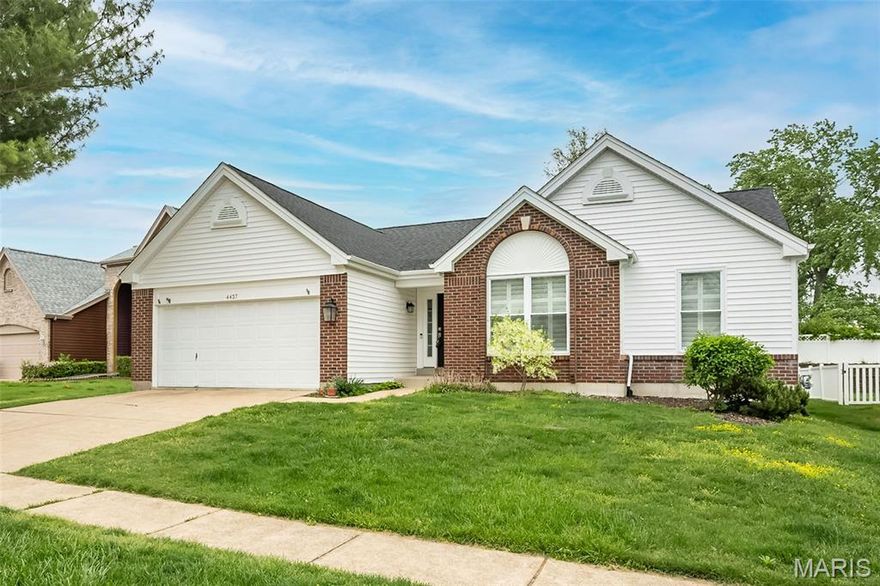
Welcome to this beautifully updated 4 bedroom ranch featuring a bright, open-concept layout designed for comfortable everyday living and effortless entertaining. The sun-filled great room offers vaulted ceilings, wood flooring throughout, abundant windows, and a welcoming fireplace focal point. The completely remodelled kitchen ~3 yrs, including appliances ~ shines with crisp cabinetry, stainless appliances, a generous center island, and seamless flow into dining and living spaces. The primary suite provides a serene retreat with warm finishes, natural light, and a calming atmosphere with a beautifully updated bath. Secondary bedrooms are thoughtfully designed, offering flexibility for growing households, guests, or home office space. The hall bath has also been updated. Neutral tones throughout create a light, airy feel while allowing easy personalization. Roof '25 and front siding & fascia new in 2026 HVAC ~10 yrs, WH ~4, newer windows! The ease of a main floor laundry is a real plus and you will love the planation shutters! Huge unfinished basement is perfect for storage, ready for your personal finishes. Conveniently located within the Mehlville School District, this inviting home also offers close proximity to nearby parks, trails, and green spaces, perfect for outdoor enjoyment and everyday recreation. Move-in ready and well designed for today’s lifestyle, this home offers comfort, versatility, and it's on a quiet culdesac!
#26013035

St Louis

4437 Forest Dale Drive

4 Beds

2 Baths

1,752 Sq.Ft.

$369,000

MLS#: 26013035

Welcome to this charming all-brick home full of character and modern updates, perfectly situated on over half an acre in Florissant! From the inviting arched entry to the timeless curb appeal, this home makes a lasting first impression.
Inside, you’ll find fresh paint, new carpet, and a spacious layout featuring four bedrooms and two full bathrooms plenty of room to spread out. The updated kitchen is a true highlight with a beautiful granite island, perfect for cooking, gathering, and entertaining.
Enjoy the convenience of main floor laundry with the added mudroom ideal for everyday living. The finished lower level offers additional space to relax, work, or play.
Step outside and fall in love with the expansive yard, long driveway, and oversized two-car detached garage perfect for storage, hobbies, or extra parking. The backyard and porch area offer a peaceful setting to unwind or host guests.
This home blends charm, space, and functionality, don’t miss your chance to make it yours!
#26022591

Florissant

1800 Patterson Road

4 Beds

2 Baths

1,975 Sq.Ft.

$250,000

MLS#: 26022591
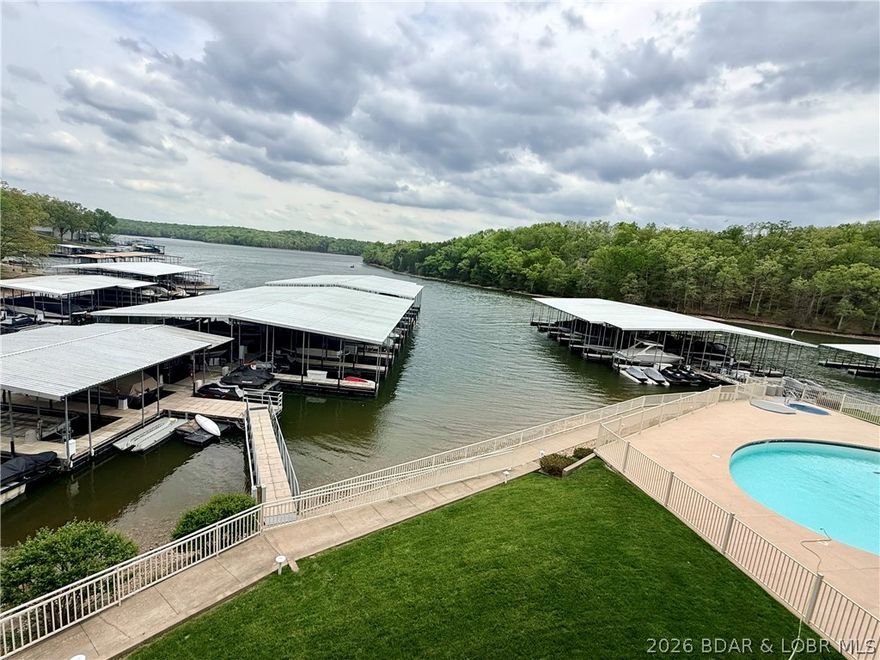
Main Channel Majesty at Mystic Bay! Endless Views, Exceptional Luxury, Exclusive Privacy. Experience breathtaking sunrises & sweeping main channel views from this stunning walk-in level condo. Nestled on the Grand Glaize Arm beside Lake of the Ozarks State Park, this gated community offers unmatched privacy with no future development—just peaceful lake living at its finest. This developer’s custom unit is just steps from parking & the elevator, with convenient access to the pool and docks. Inside, enjoy 9’ ceilings, 8’ doors, granite countertops, cove molding w/accent lighting, & under cabinet lighting. The open floor plan leads to a spacious screened deck & separate grilling deck, overlooking the pool, docks, and lake. Premium upgrades include Hunter Douglas Vinyl Tinted Sliders, Screened shades, Maytag appliances, surround sound, deck bar w/new fridge, porcelain tile, HVAC, water heater & softener. Each bedroom offers a private en-suite bath, plus a half bath for guests. INCLUDES 14x40 boat slip, 2 PWC slips, (All 3 viewable from private deck), GARAGE w/Loft storage located near condo. This is a rare opportunity to own a luxury lake retreat. Schedule your private showing today!
#3586719

Osage Beach

5320 Mystic Bay Drive 504

3 Beds

3 Baths

1,930 Sq.Ft.

$725,000

MLS#: 3586719
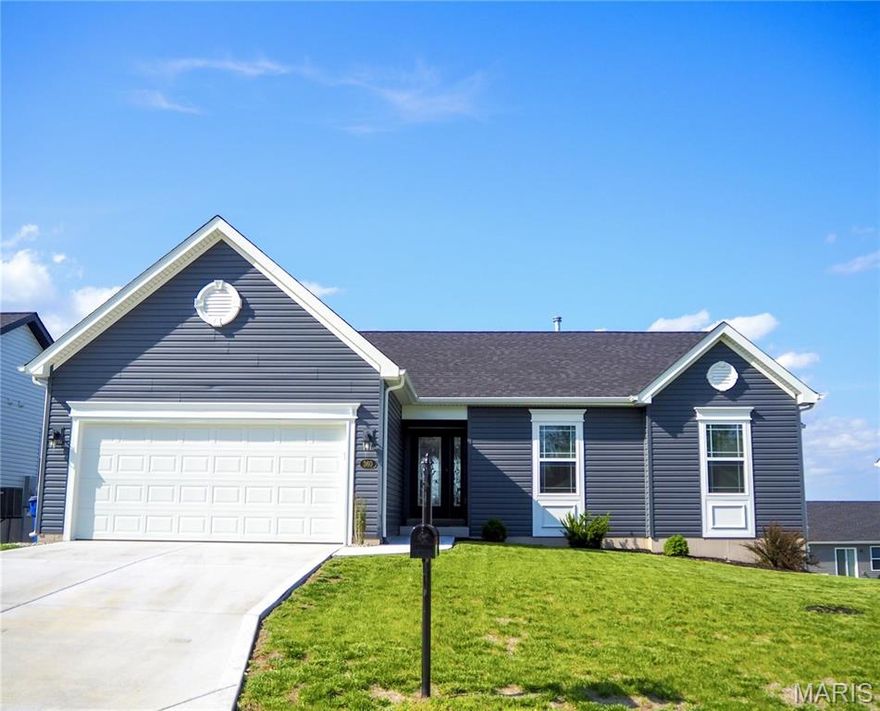
Welcome to this stunning open concept ranch in the sought-after Majestic Lakes! At almost 1,500 sq ft of living space on the main level, this 2.5-year-old 3-Bedroom, 2-bath home is filled with high end upgrades thru-out.  An upgraded front door greets you as you walk up to your new home.  Step inside to fresh paint, vaulted living room and kitchen with luxury vinyl plank flooring. The living room is filled with natural light from the 3 windows overlooking the vinyl fenced yard.  The spacious kitchen has upgraded cabinets, stainless appliances, quartz counters, and gas range. The primary bedroom features a tray ceiling, walk-in closet and a large bath w/double sink and black fixtures.  All 3 of the bedrooms have upgraded carpet.  You'll also love the convenience of the main floor laundry. The walk-out lower level is large and ready for your finishing touches, perfect for additional living space, adding a 4th Bedroom or a 3rd full bath.    Home is located on a quiet street that is a cul-de-sac.  NOTE:  Listing Agent is the mother of Seller.
#26022455

Moscow Mills

360 Birchwood Drive

3 Beds

2 Baths

1,492 Sq.Ft.

$349,000

MLS#: 26022455
Price reduced
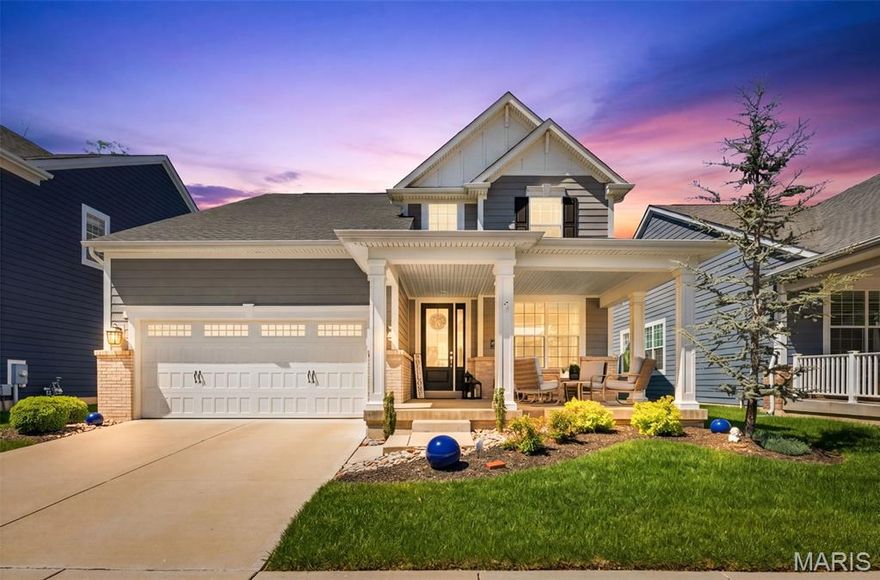
Elegant and modern is what you will find in this custom Payne-built 4-bedroom, 3.5 bath 2-story in top-rated Rockwood Schools. Its open-concept layout features main floor flex room that is multi-purpose with Luxury vinyl plank flooring throughout the main level. A spacious dining room opens into the light and functional kitchen complete with 8-ft center island for dining, stainless steel appliances, Quartz countertops, Shaker cabinets, built-in double ovens, gas cooktop, built-in planning center with cabinets and powder room. Relax in the light-filled family room with gas fireplace or enjoy the outdoors while seated on the patio overlooking the professionally landscaped backyard. The second level extends the living quarters with three additional generous sized bedrooms, shared full bath, Loft area that functions as media or fitness room and Laundry room with white cabinetry. Finished lower level with Luxury vinyl plank flooring and neutral finishes offers a large rec area, cabinets and shelving for your own mini bar and third full bath. Located minutes from Wildwood Town Center for restaurants, shopping and farmers' market. Schedule your showing today!
#26022849

Wildwood

2559 Fossett Drive

4 Beds

3 Baths

3,300 Sq.Ft.

$660,000

MLS#: 26022849
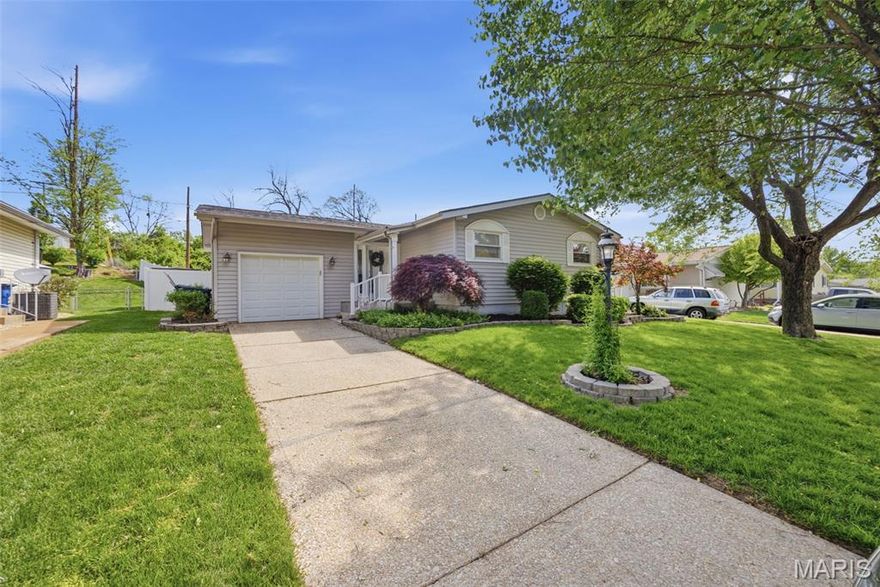
Perfectly prepared and move-in ready home in Oakville! This residence has been cared for and updated with newer appliances, and systems.  Spacious living room with dining area for all activities.  The outdoor space presents a private sanctuary with a fenced backyard. A welcoming patio provides a comfortable spot for relaxation and appreciating the surroundings. This inviting single family residence offers a harmonious blend of practical features and comfortable living, awaiting its next chapter with you.
#26023235

St Louis

509 Aqua Ridge Drive

1 Beds

1 Baths

1,056 Sq.Ft.

$229,000

MLS#: 26023235
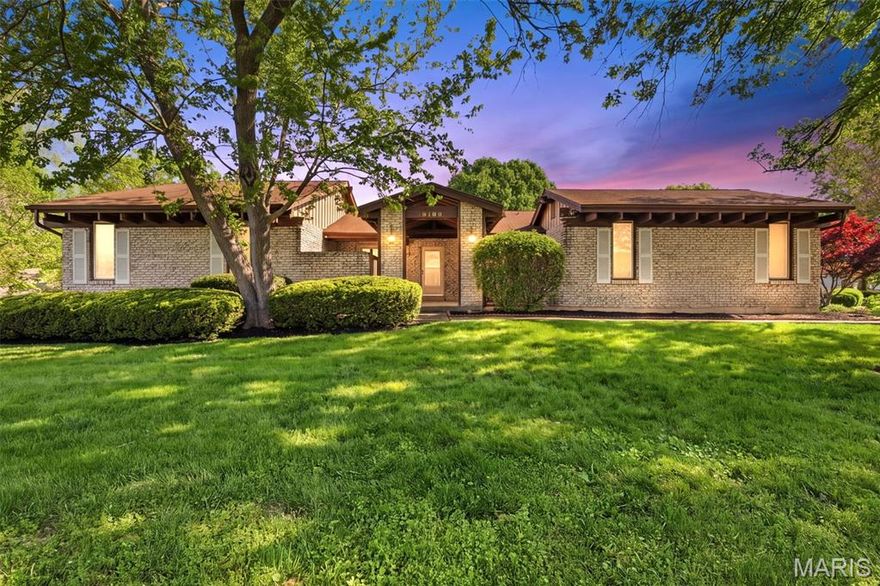
This Clarkson Woods ranch is calling all fixer-uppers and buyers with vision! A rare opportunity to own a spacious home at this price point.
Enjoy the large great room featuring vaulted ceilings, an open floor plan, and a stone fireplace (to be sold as-is). A separate dining room adds flexibility for entertaining. The kitchen includes a breakfast room for casual dining. Main floor laundry offers added convenience.
The bedroom wing features a generously sized primary suite with a walk-in closet and private bath. Two additional bedrooms are well-proportioned.
The enormous basement includes a separate room—ideal for storage, a workshop, or hobby space. HVAC is approximately 3 years old.  Private courtyard in the front and private patio in the rear.  Oversized garage!
Property to be sold as-is. Seller shall make no inspections or repairs.
#26023353

Chesterfield

16083 Meadow Oak Drive

3 Beds

2 Baths

1,948 Sq.Ft.

$375,000

MLS#: 26023353
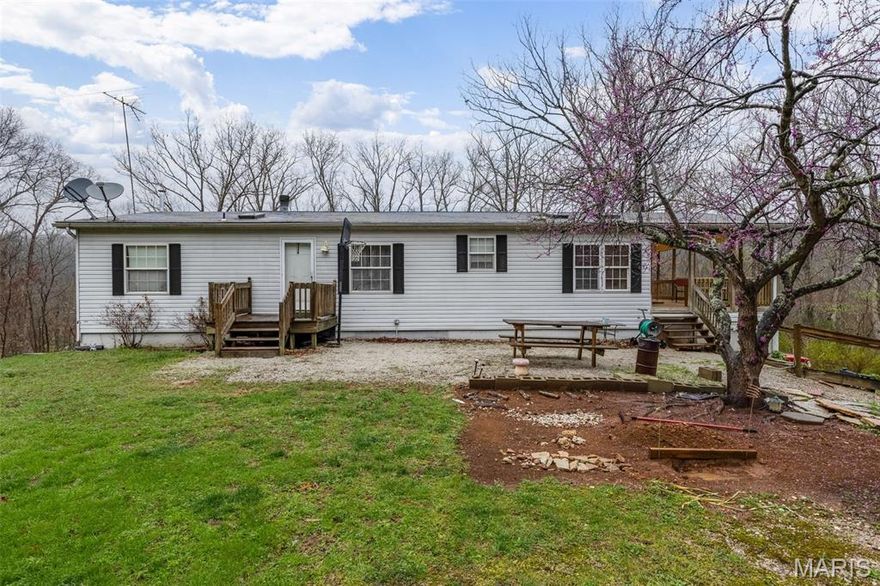
This property offers a chance to embrace a serene lifestyle on 13.85 acres of unrestricted, private land. The three-bedroom, two-and-a-half-bathroom home is ready for updates providing you the opportunity to infuse your personal style. The full basement adds plenty of versatility and storage options. The 30x40 outbuilding with concrete floors is equipped with solar panels that power both the shop and the home, significantly reducing your electricity costs. Nature lovers and outdoor enthusiasts will appreciate access to the picturesque Big River perfect for exploration and recreation.  If you are looking for a place to set down roots, this property offers endless possibilities!
#26020044

De Soto

5390 Engledow Road

3 Beds

2 Baths

1,456 Sq.Ft.

$279,900

MLS#: 26020044

1 ... 515 516 517 518 519 ... 666
* Listings identified with the FMLS IDX logo come from FMLS and are held by brokerage firms other than the owner of this website. The listing brokerage is identified in any listing details. Information is deemed reliable but is not guaranteed. If you believe any FMLS listing contains material that infringes your copyrighted work please click here to review our DMCA policy and learn how to submit a takedown request. © 2024. First Multiple Listing Service, Inc.
 - property

Send a message

Message successfully sent.

Your message

What is 3 + 4 ?

Reason for contacting?

I agree to receive email communication and understand I can unsubscribe at any time.

I agree to be contacted by Colleen Brown via call, email, and text for real estate services. To opt out, you can reply 'stop' at any time or reply 'help' for assistance. You can also click the unsubscribe link in the emails. Message and data rates may apply. Message frequency may vary. Privacy Policy

Sign Out

Virtual Assistant

Would you like to take the next step with this property? We can help you schedule a showing or virtual tour, or send you more details.

Yes, I would like more information.

Thank You for Your Reply, One of Our Agents will contact you as soon as possible

No, maybe later.

Thank you, you can always contact me via email, phone number or through the contact form.

Realhub AI

Lucy - Your AI-Powered Realtor

Update Your Temporary Password

Personalize your search

Enter your email and we'll notify you immediately when new listings match what you're looking for.

or enter email address

Already have an account ? Login here

Continue your home search

I agree to receive communications and understand I can unsubscribe at any time.

I agree to be contacted by Colleen Brown via call, email, and text for real estate services. To opt out, you can reply 'stop' at any time or reply 'help' for assistance. You can also click the unsubscribe link in the emails. Message and data rates may apply. Message frequency may vary. Privacy Policy

Already have an account ? Login here

We use cookies

We use cookies primarily for analytics to enhance your experience. By accepting, you agree to our use of these cookies. You can manage your preferences or learn more about our cookies policy.





