
Property
Beds
3
Full Baths
2
1/2 Baths
None
Year Built
1979
Sq.Footage
2,070
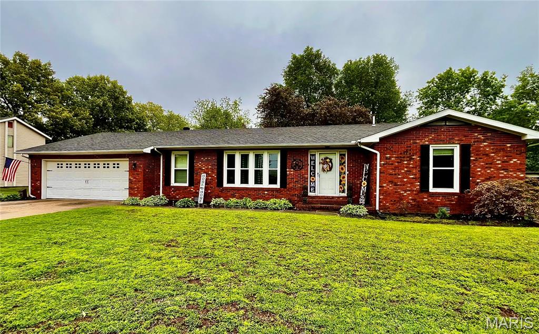
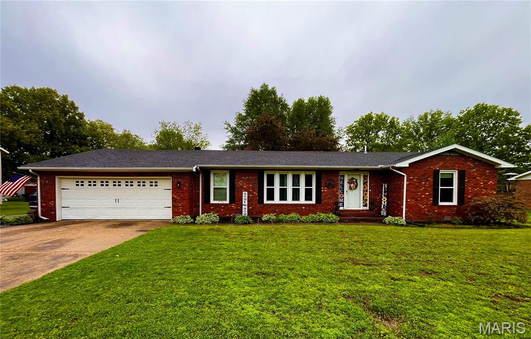
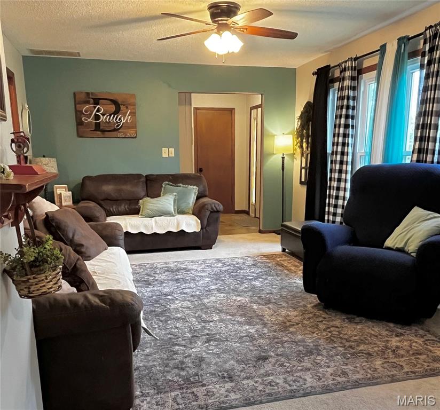
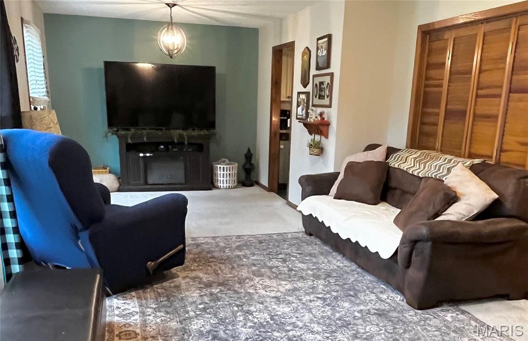
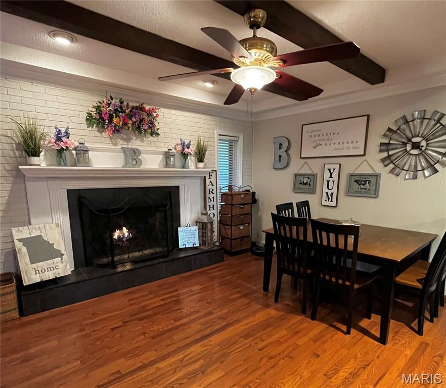
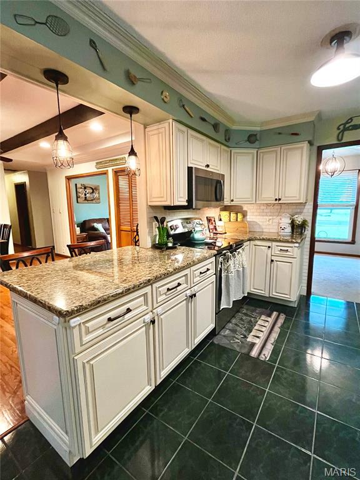
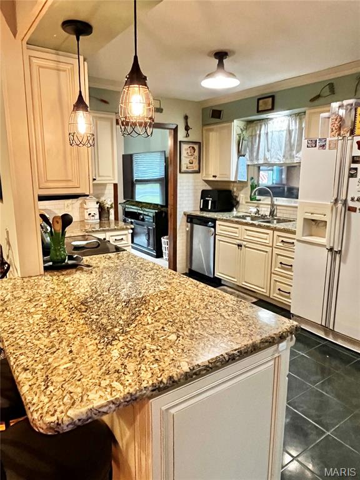
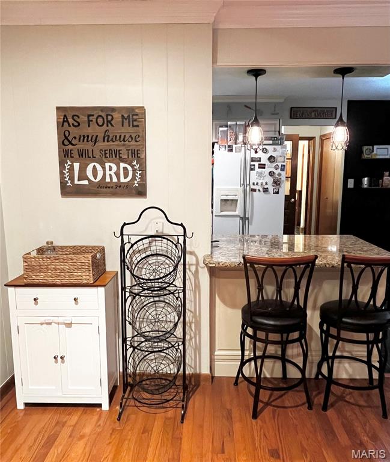
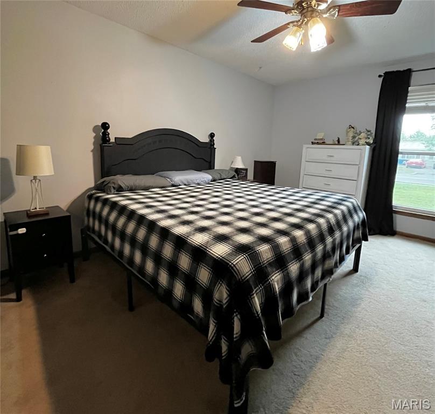
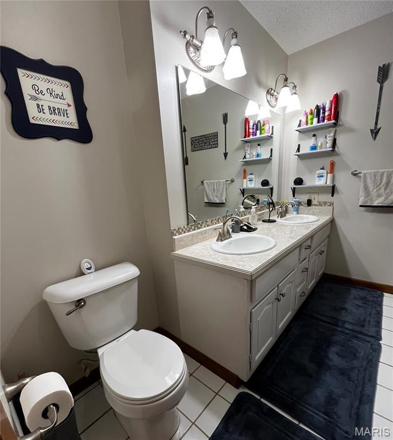
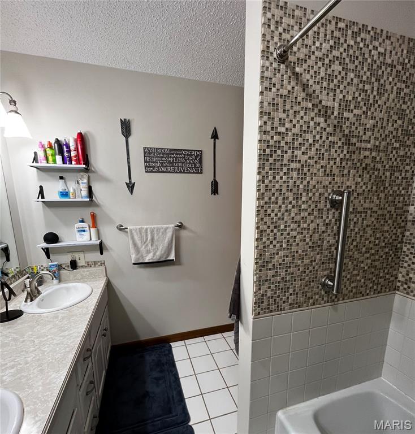
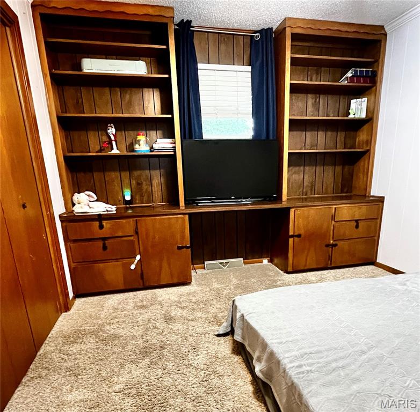
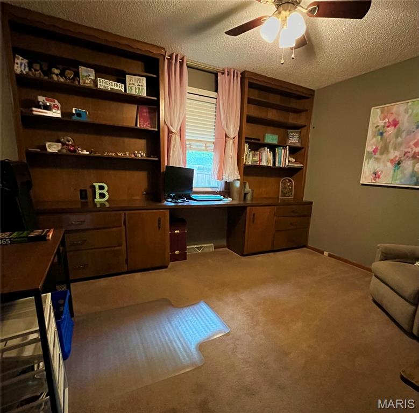
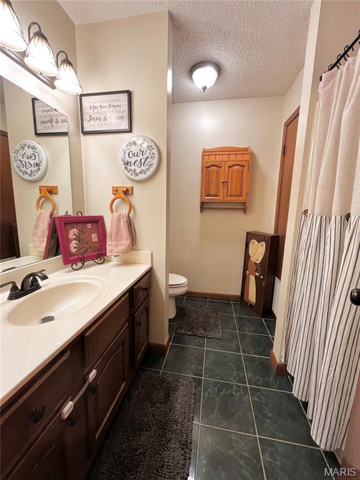
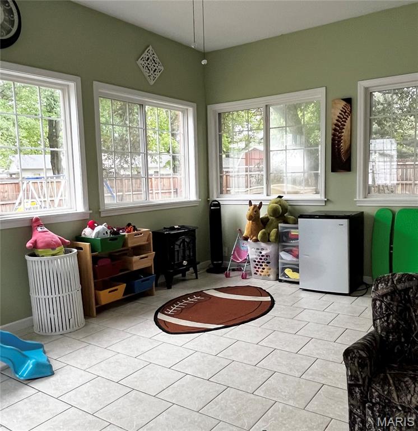
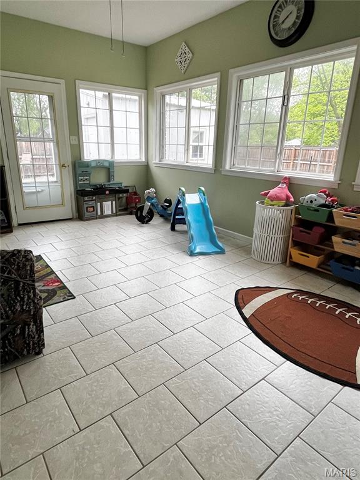
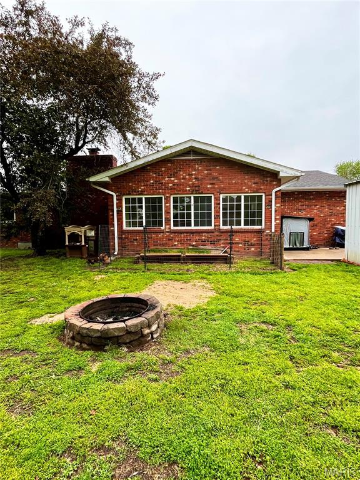
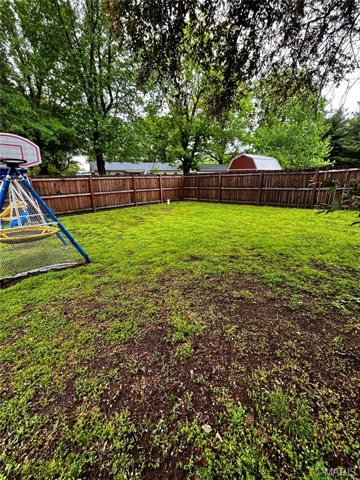
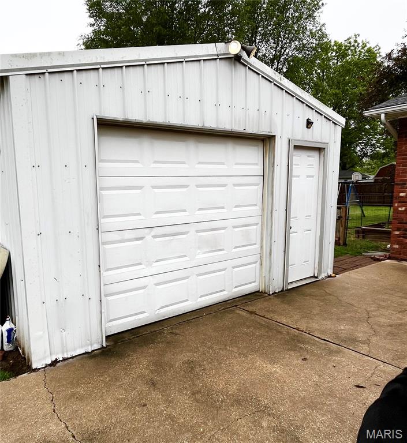
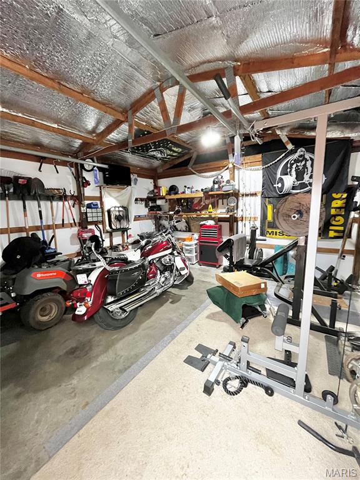
Looking for your new home? Stop swiping—you just found it. This well-maintained, two-owner home offers a move-in-ready setting with updates that matter and a convenient in-town location. You’ll fall in love with the kitchen, which features granite countertops, soft-close cabinetry, and a full appliance package—including a refrigerator, microwave, free-standing range/oven, and dishwasher—making it a perfect hub for daily living and entertaining. Experience a unique touch of character with original rock flooring at the front door entrance and real wood flooring in the dining area and hallways. The home also features a beautiful dining room fireplace along with central heating and air for year-round comfort. Includes a master bedroom with connected bathroom, and two additional bedrooms with built-in shelving for added character and functionality. Start your mornings in the large sunroom—heated and cooled for all seasons—filled with natural light and ideal for coffee, working from home, or simply slowing down your day. Recent improvements include new windows (2022) with a transferable lifetime warranty, new shutters (2022), a new sewer line in 2025, and a smart garage system added in 2025. Out back, you’ll find a 14x14 metal shop and a wood-fenced (2020) yard ready for everyday use, pets, or gatherings. Water, sewer, and trash are all bundled at a reasonable cost, helping keep monthly expenses predictable. Everything you need is already here, making this a smart value all around. All that’s missing is you.
Features & Amenities
Interior
-
Total Bedrooms
3
-
Bathrooms
2
-
Above Grade Finished Area
2070.0
-
Basement YN
NO
-
Cooling YN
YES
-
Cooling
Central Air
-
Fireplace YN
YES
-
Heating YN
YES
-
Heating
Forced Air, Natural Gas
-
Main Level Bedrooms
3
-
Pet friendly
N/A
Exterior
-
Garage
Yes
-
Garage spaces
2
-
Construction Materials
Brick
-
Other Exterior Features
Fire Pit, Private Yard, Rain Gutters, Storage
-
Patio and Porch Features
Patio
-
Pool
No
-
Waterfront YN
NO
Area & Lot
-
Lot Features
Back Yard
-
Lot Size(acres)
0.34
-
Lot Size(square feet)
14810.4
-
Property Type
Residential
-
Property Sub Type
Single Family Residence
-
Architectural Style
Ranch
Price
-
Sales Price
$214,900
-
Sq. Footage
2, 070
-
Price/SqFt
$103
HOA
-
Association
No
School District
-
Elementary School
CHARLESTON DIST 1
-
Middle School
CHARLESTON DIST 1
-
High School
CHARLESTON
Property Features
-
New Construction
NO
-
Ownership
Private
-
Senior Community YN
NO
-
Sewer
Public Sewer
-
Water Source
Public
Schedule a Showing
Showing scheduled successfully.
Mortgage calculator
Estimate your monthly mortgage payment, including the principal and interest, property taxes, and HOA. Adjust the values to generate a more accurate rate.
Your payment
Principal and Interest:
$
Property taxes:
$
HOA fees:
$
Total loan payment:
$
Total interest amount:
$
Location
County
Mississippi
Elementary School
CHARLESTON DIST 1
Middle School
CHARLESTON DIST 1
High School
CHARLESTON
Listing Courtesy of TJ Bryeans , Ritter Real Estate
RealHub Information is provided exclusively for consumers' personal, non-commercial use, and it may not be used for any purpose other than to identify prospective properties consumers may be interested in purchasing. All information deemed reliable but not guaranteed and should be independently verified. All properties are subject to prior sale, change or withdrawal. RealHub website owner shall not be responsible for any typographical errors, misinformation, misprints and shall be held totally harmless.

FOUNDER
Colleen Brown
Call Colleen today to schedule a private showing.

* Listings on this website come from the FMLS IDX Compilation and may be held by brokerage firms other than the owner of this website. The listing brokerage is identified in any listing details. Information is deemed reliable but is not guaranteed. If you believe any FMLS listing contains material that infringes your copyrighted work please click here to review our DMCA policy and learn how to submit a takedown request.© 2024 FMLS.
