Properties

Browse or get in touch to schedule a walkthrough.

  • Nearby me
Price range

Popular features

Community features

Association

Property features

Waterfront

View

Exterior Features

Interior Features

Style

10000 properties match your criteria

Updated 1 minute ago

E-Alert name
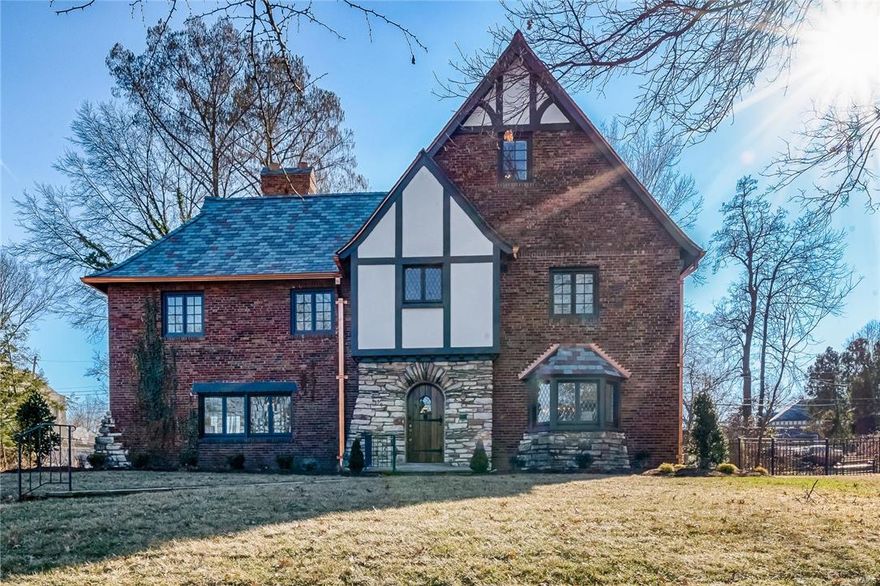
Resounding success for U City's finest! Fall in love with Saint Louis all over again in this masterfully rehabbed executive home lovingly restored by Period Restoration. At the center of everything it means to live in an urban locale at U. City's COCA Rotary and new Trolley Stop! Expansive rooms hosting a fusion of classic elegance and transitional styling. Floor plan is open and sets the stage for gathering with friends and family. Massive fireplace flanked by french doors to porch and manicured lot set the tone in the east oriented living/dining room. West oriented Chef's kitchen/family room is the new standard bearer of product and finishes. Main level den/office! Spacious Master Suite is intimate and private with oversized walk in closet and Designer Pinterest worthy bath. 2nd floor hosts large sun filled bedrooms, each with direct bath access. Third floor bonus room with full bath is ideal studio/theatre location or master alternative. Attached garage. New systems, windows, HVAC.
#16084673

St Louis

6 Princeton Avenue

4 Beds

4 Baths

4,000 Sq.Ft.

$1,050,000

MLS#: 16084673
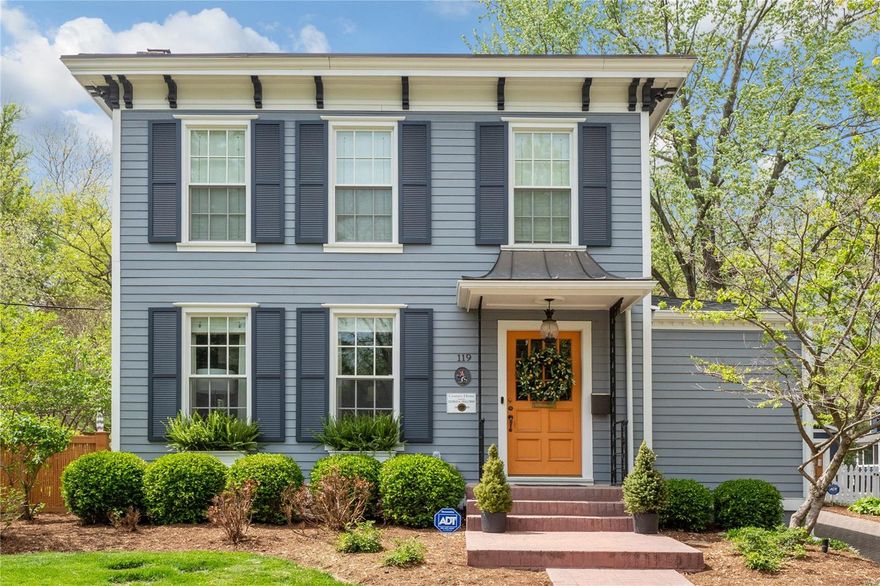
This One-of-a-Kind Designer Home steps from Charming Downtown Webster has it ALL. Custom & high-end finishes thru-out. Perfectly updated for a Chic Lifestyle! Light & Bright w/Soaring ceilings, this home has all the ideal spaces for gathering w/ family & friends. Custom main flr laundry/mudroom. High-End Dream Gourmet Kitchen w/ Custom Cabinetry & storage to give a clean & minimal feel. Top of the line appliances, center island & marble counters. Window-filled FR w/ custom built-ins, frpl & views of the Backyard of your Dreams! Lush landscaping surrounds expansive lot w/ a lrge new patio, stunning pond & ample green space. 2nd flr offers 3 Generous sized bdms & 2 full bths, including Primary Suite w/ sit rm, bath, FP & beam vaulted ceiling. NEW LRG 2+car detached garage w/ BONUS Game rm currently used as fully loaded golf simulator hangout. Fenced yard & remote gate in driveway for add. privacy. ALL new exterior incl: siding/windows/copper gutters etc! LIVE YOUR Happily Ever After.
#23022691

St Louis

119 S Gore Avenue

3 Beds

2 Baths

3,338 Sq.Ft.

$1,050,000

MLS#: 23022691
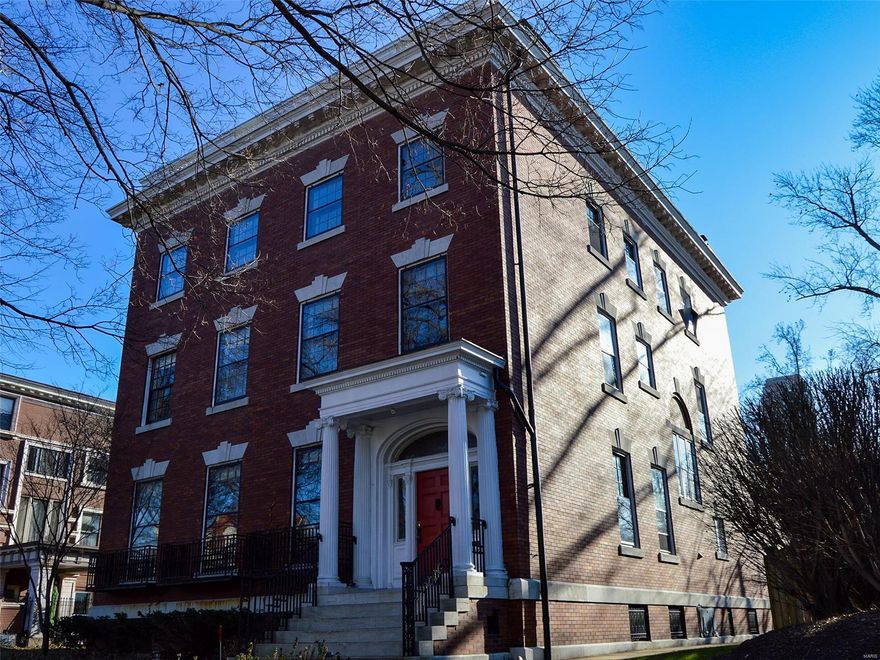
Luxury, Location and Urban Living at its Best--this is the most prestigious street in St. Louis. Enjoy stewardship of a piece of history while enjoying walks to Forest Park and dining in the CWE. This historic 1902 gem has unparalleled architecture and floorplans, but we are leaving the updates to you! 

The first floor flows from room to room for ease of entertaining and casual living. Spacious rooms, natural light, architectural details and 3 large fireplaces set the tone. The kitchen is large and a strong candidate for an overhaul.

The second floor has 4 bedrooms and 2 full baths with plenty of closet space. Hardwood floors with a fireplace in the master bedroom.

The third floor can exist as a stand alone 2BR/1Ba apartment. There is a second kitchen and 37x17 living room/entertainment area.

Fenced yard with plenty of room for gardens and a large coach house that can hold at least 4 cars along with bikes, motorcycles, etc.
#19083773

St Louis

14 Hortense Place

7 Beds

4 Baths

8,640 Sq.Ft.

$1,050,000

MLS#: 19083773
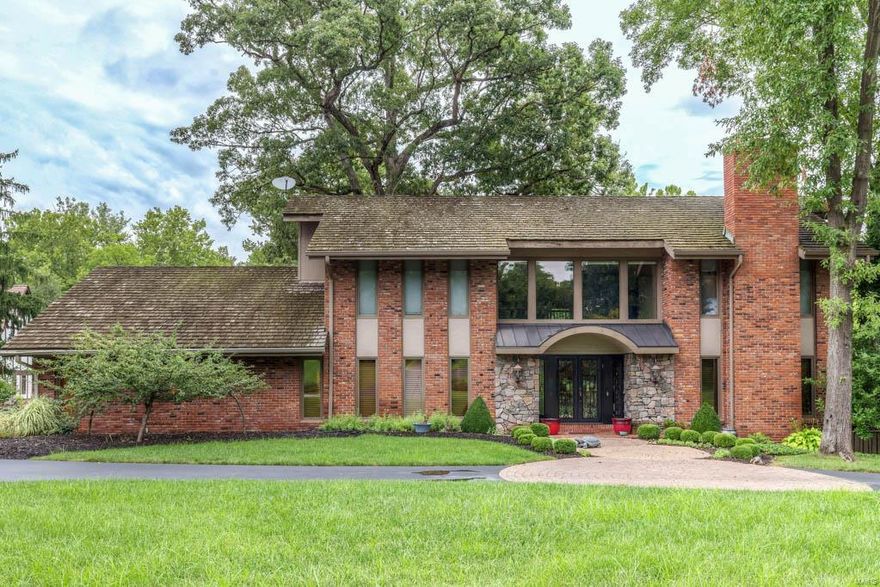
Once you arrive to this rustic contemporary situated on 1.26 acres you are immersed in its unique & warm atmosphere.  The large entry greets you w/ a winding iron rod & wood staircase, large picture windows and views of the dining rm and den. The lodge-like great room has a 20+ft vaulted ceiling, w/rafters, wood burning fireplace w/floor to ceiling brick surround & wet bar.  Enter into the cook’s eat-in kitchen featuring stainless steel appliances, 2 dishwashers, & windows galor. The gracious master bedrm suite has a private deck, beautifully appointed master bath and walk-in closets. The open hallway on the 2nd fl gives you an awesome view of the great room. Four other bedrms each paired with updated Jack and Jill baths complete the 2nd fl.  Finished huge lower level has a wet bar, full bth , exercise rm. & walks out to the salt water pool and patio. Three-car garage, main floor laundry, office, mud rm, & in ground sprinkler system are all a part of this special home. Additional Rooms: Mud Room
#17014932

Frontenac

808 Bluespring Lane

5 Beds

4 Baths

6,583 Sq.Ft.

$1,050,000

MLS#: 17014932
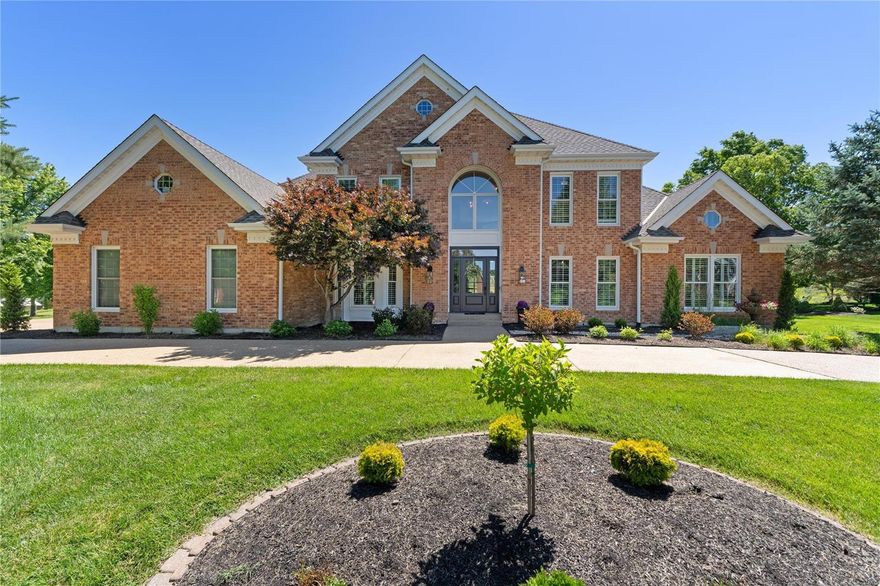
Nestled on the lush greens of the Whitmoor Golf Course, this luxury 1.5 sty home offers sophisticated living at its finest. Tucked away on a quiet cul-de-sac, w/ a circle driveway & 0.86-acre lot. Upon entering the 2 sty foyer & expansive windows offer panoramic views. The open flr plan features soaring ceilings, plantation shutters, built-in bookshelves, 2 fireplaces & T-Staircase. A state-of-the-art kitchen that combines sleek aesthetics w/ high performance appliances such as a Miele built-in coffee machine, Thermador refrigerator, gas stove, quartz counters, center island w/built-in wine fridge & hearth rm. The primary ste offers coffered ceilings, walk-in closets & spa-like ensuite bath w/ soaking tub & shower. Upstairs is 3 bdrms, 1 w/ an ensuite bath & jack n jill bath. Add'l amenities include partially finished LL, oversized 3 car garage & composite deck. This home offers a unique blend of luxury & leisure, providing access to world-class golfing facilities, club pool & tennis.
#24036304

Weldon Spring

700 Hillenkamp Drive

4 Beds

3 Baths

5,200 Sq.Ft.

$1,050,000

MLS#: 24036304
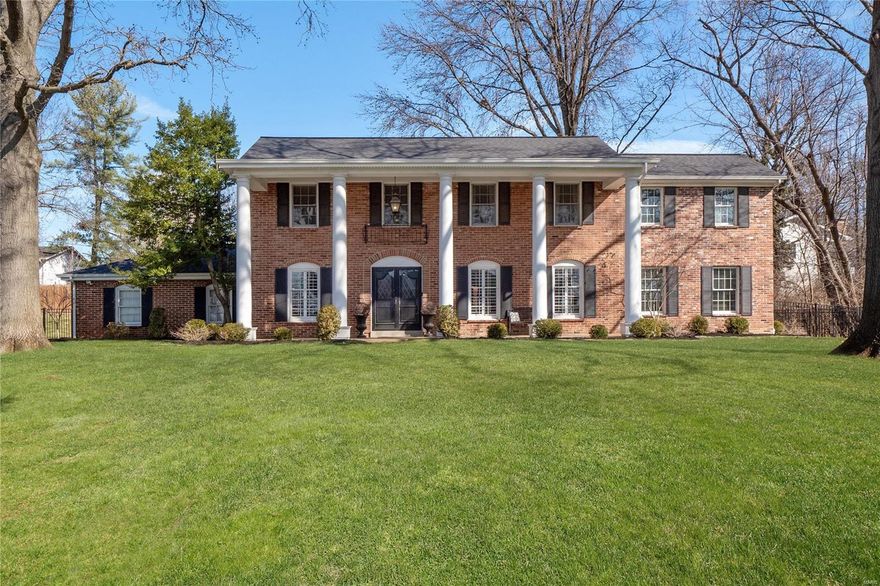
*Showings begin by Appointment Sat. March 26-Mon. March 28* Prepare to be wowed by this 2015 whole house renovation, including all mechanical systems and roof, offering all of the spaces desired by today’s buyers! Fabulous updates include: wood floors, plantation shutters, kitchen expanded with addition and opened to family room, playroom addition on main level, 2nd story primary bath and walk-in closet addition, neutral decor… Center hall floor plan w/home office on one side and dining room on the other, leads to the spacious kitchen w/custom cabinetry, quartz countertops, center island, stainless appliances, breakfast room with built-in desk, family room w/fireplace, playroom, half bath, laundry/mud room complete the main level. Second floor offers primary bedroom suite w/2 walk-in closets & spa-like primary bath, 3 additional bedrooms, full bath. Finished lower level: recreation room w/wet bar and wine chiller, cedar closet, storage. 2 Car garage, patio, fenced yard.
#22016841

St Louis

9809 Countryshire Place

4 Beds

2 Baths

4,134 Sq.Ft.

$1,050,000

MLS#: 22016841
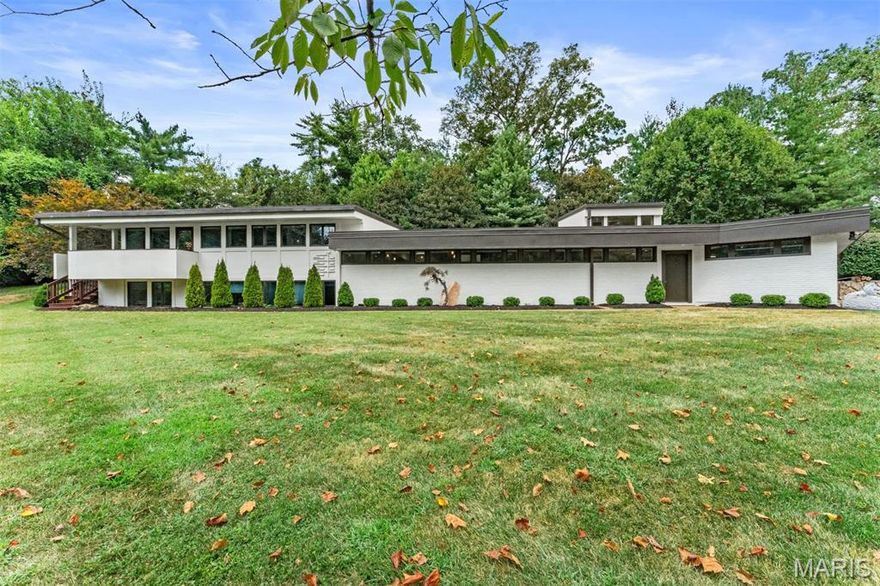
Situated on a private one-acre lot, this stunning mid-century modern home has been updated while maintaining the mid-century aesthetic. Designed by Isador Shank, one of St. Louis' most prominent contemporary architects, this multi-level  home contains numerous gathering spaces both inside and out. The kitchen is highlighted by Poggenpohl cabinetry and Miele appliances and looks out into the great room with views of the yard and pool. A divided floor plan on the lower level allows room for gathering while affording separation between the primary suite and 2 other bedrooms. The primary suite is connected to one of the smaller bedrooms, allowing for nursery space or a home office. Another 3 rooms are available for an office,  sitting area or a game room. A covered patio, salt-water pool  and well-maintained landscaping offer additional space for relaxation no matter the season.
#25051827

Creve Coeur

7 Balcon Estate

4 Beds

2 Baths

3,375 Sq.Ft.

$1,050,000

MLS#: 25051827
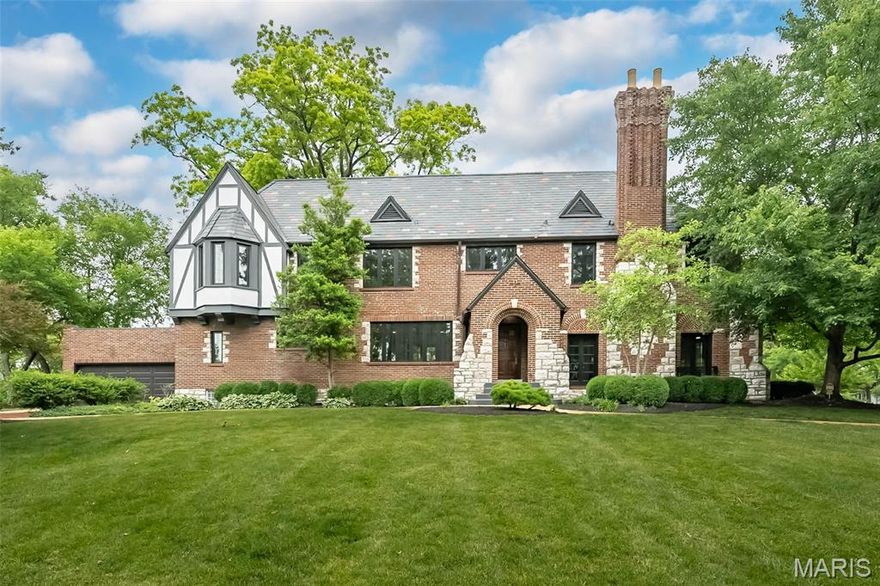
Welcome to this fully rehabbed 1/2 duplex in the desirable Davis Place! It is a stunning example of classic architecture with a modern open concept.  This English Tudor home has all of the classic features expected in a stunning Clayton home. The slate roof, arched brickwork, new Anderson windows and that amazing 3 story brick/limestone chimney.  On the main floor, you'll find an open concept gourmet kitchen with a ~8ft island, quartz countertops with waterfall edge, Kohler fixtures, 2 sinks, and new GE profile appliances. An office adjoins the kitchen with built in bookshelves and could double as a guest bedroom.  French doors lead from the kitchen to the rear covered/uncovered patios. The enormous living room boasts tall ceilings, a large bay window, wood burning fireplace and French doors leading to the front patio. At the top of the stairs is a sitting area perfect to relax with a book.  The large primary bedroom boosts 6 windows, letting in an abundance of natural light, a walk in closet and an updated primary bath with custom shower.  The 2nd bedroom has a small walk in closet and connects to a Jack n Jill bath.  The JnJ bath has custom marble tile, quartz counters with double bowl and lighted mirror will amaze. The large 3rd bedroom has a bay window, original wood floors, French doors that lead to a roof deck, perfect for suntanning. 2nd floor laundry has been added for your convenience. Original oak floors have been refinished! This home won't disappoint. Broker/Owner
#25041585

Clayton

8051 Crescent Drive

3 Beds

2 Baths

3,552 Sq.Ft.

$1,050,000

MLS#: 25041585
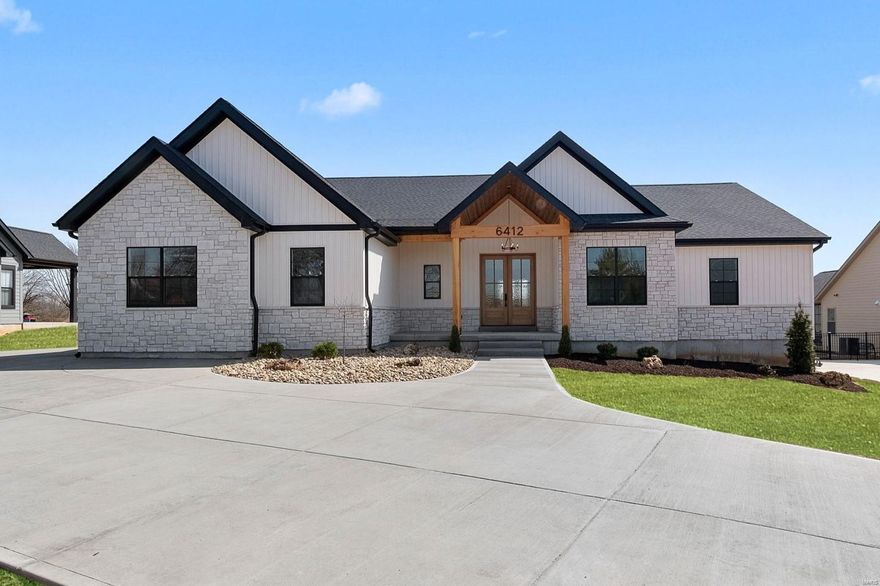
Open House Canceled! Stunning new construction offering quality craftsmanship, premium finishes & our most seamless, sought-after floor plan! Step inside & discover a beautiful entry foyer, souring 10 foot ceilings & a sunlit great room with custom fireplace. The thoughtfully designed kitchen includes oversized eat-in island, premium quartz, abundant cabinet space & a convenient dry bar. A dedicated office & well-designed laundry room complete the heart of the home. Retreat to the primary bedroom suite, offering two walk-in closets & a luxurious bath with custom frameless shower & soaking tub. Plus, enjoy direct access to the spacious patio! Two additional bedrooms include walk-in closets & a shared bath with separate private sinks. The lower level offers a huge rec room with endless possibilities, a fourth bedroom, ample storage space & an unfinished room that would make for a great workout space or fifth bedroom. Expansive backyard with covered patio & plenty of room for a pool! Additional Rooms: Mud Room
#25015324

St Louis

6412 Hagemann Road

4 Beds

3 Baths

4,397 Sq.Ft.

$1,050,000

MLS#: 25015324
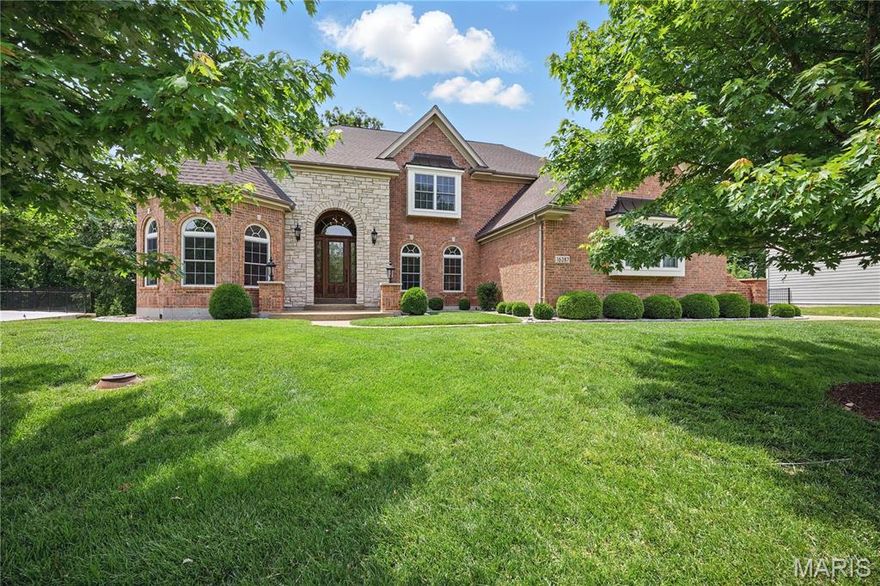
Welcome to this light filled spacious two-story home built by Levinson Homes in Wildwood which offers over 5500 sq. ft. of spacious living situated on a 1.18 acre lot on a cul-de-sac.  This home is located in the desired Wynncrest subdivision in the high ranking Rockwood School District. Upon entering the home you see the dining room with a tray ceiling, office/study with custom built-ins and vaulted ceiling (13ft.), and the expansive light filled great room featuring  a soaring vaulted ceiling(18 ft.), wood burning  fireplace (never used) and a “forest” view  out the wall of windows.  The kitchen boasts stainless appliances, granite counters, 2 tier island, walk-in pantry, breakfast room, hearth room with vaulted ceiling (12 ft. ), gas fireplace and custom built-ins with access to the spacious deck.  Laundry room located off kitchen.  Main floor primary suite with tray ceiling and 2 walk-in closets and “forest” view.  Second floor has 2 bedrooms with a J&J bath and one bedroom with ensuite bath. Finished lower level has 1 bedroom with ensuite bath, bonus room that can be another bedroom, office, or playroom. There are also 2 large storage rooms one with rough in plumbing.  A large 3 car garage with storage.
#24074694

Wildwood

16387 Wynncrest Falls Way

6 Beds

4 Baths

5,558 Sq.Ft.

$1,050,000

MLS#: 24074694
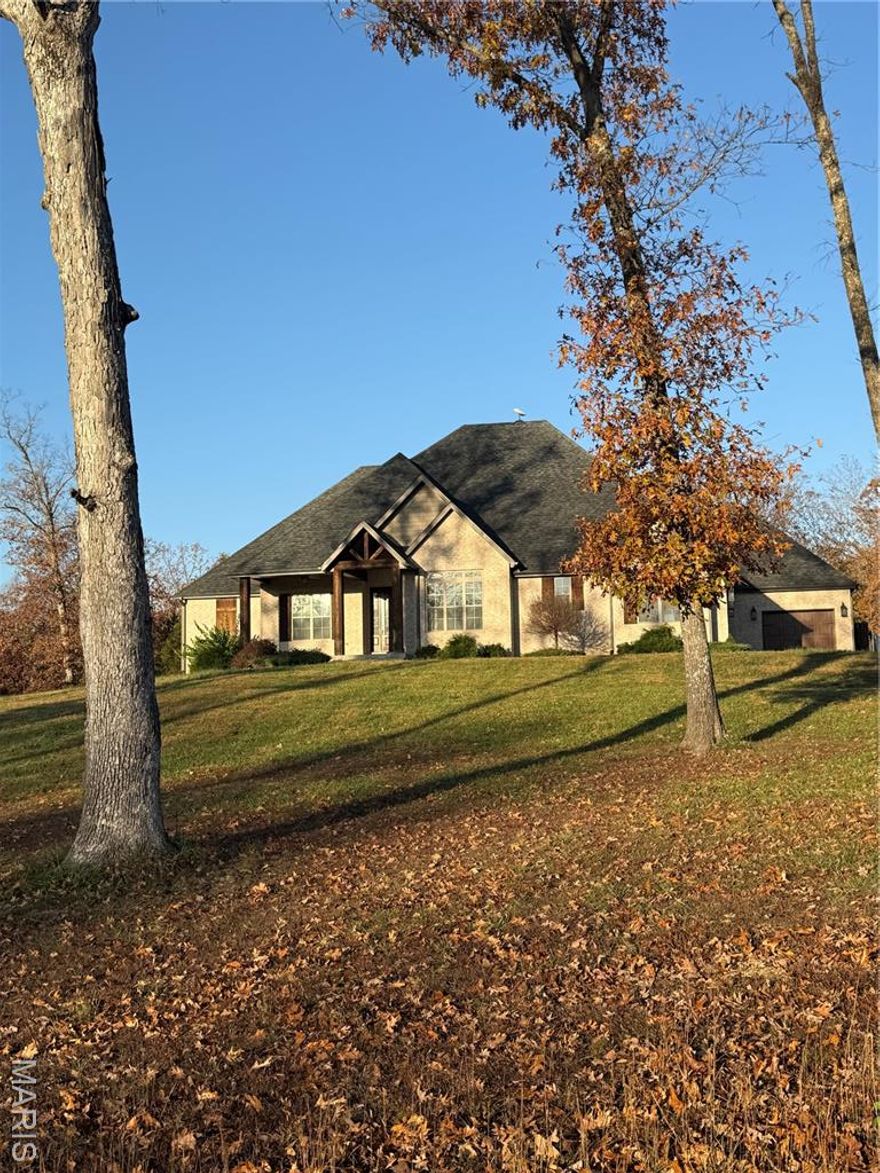
None
#25076590

Lebanon

19451 Promise Drive

5 Beds

4 Baths

4,946 Sq.Ft.

$1,050,000

MLS#: 25076590
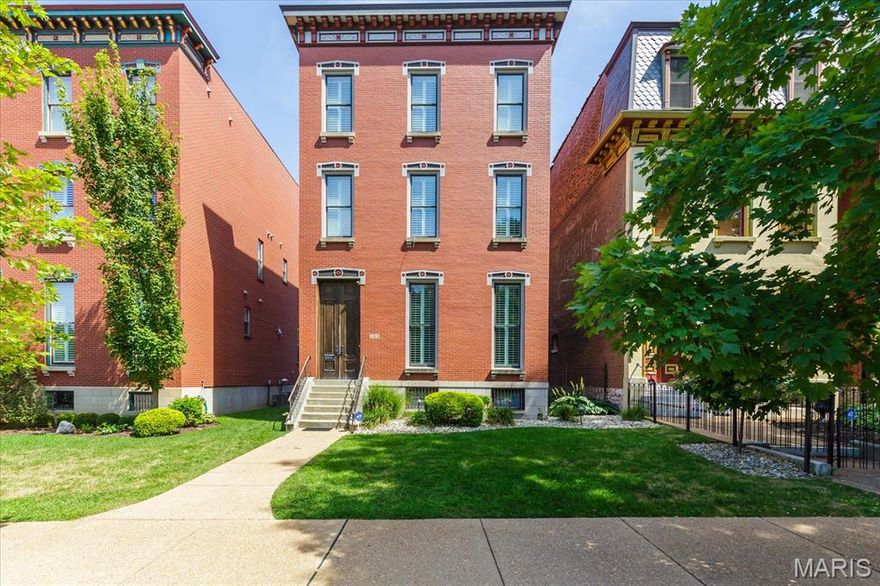
A masterpiece of urban living where modern simplicity meets historic charm, this stunning 3 story home is perfectly situated for relaxed city living, directly across Lafayette Park. Just moments from popular restaurants, vibrant entertainment, and major highways, giving you the best of both worlds—a peaceful retreat that’s still at the center of it all. Upon entry, hardwood floors flow throughout, highlighted by tall ceilings and plantation shutters that add charm and elegance. Formal DR is ideal for hosting dinner parties, while the spacious, light-filled LR invites you to unwind, with easy access to the backyard (entertainer's paradise!), making indoor-outdoor entertaining a breeze. Chef's kitchen: GE Monogram appliances, gas cooktop, and custom walk-in pantry; 1/2 bath is across hall. 2nd flr: The gorgeous primary suite is a spa-like sanctuary with lush new carpet/upgraded pad, gorgeous views, a lux soaking tub, huge walk-in shower, heated floor, and 2 walk-in closets. 2nd bedroom is equally well-appointed, with walk-in closet and full bath.  Laundry room is in between bedrooms. 3rd floor is a space built for fun and relaxation, with rec room/wet bar. A full suite offers a private space for guests. The showstopper is the terrace, an outdoor oasis with an Arch view, offering a truly iconic backdrop for sunset cocktails or morning coffee. Upgrades: sprinkler system, 2nd story HVAC; 2 EV chargers; Sonos sound system.  Full, unfinished, walk-up basement has tons of storage.
#25058747

St Louis

1414 Mississippi Avenue

3 Beds

3 Baths

3,270 Sq.Ft.

$1,050,000

MLS#: 25058747
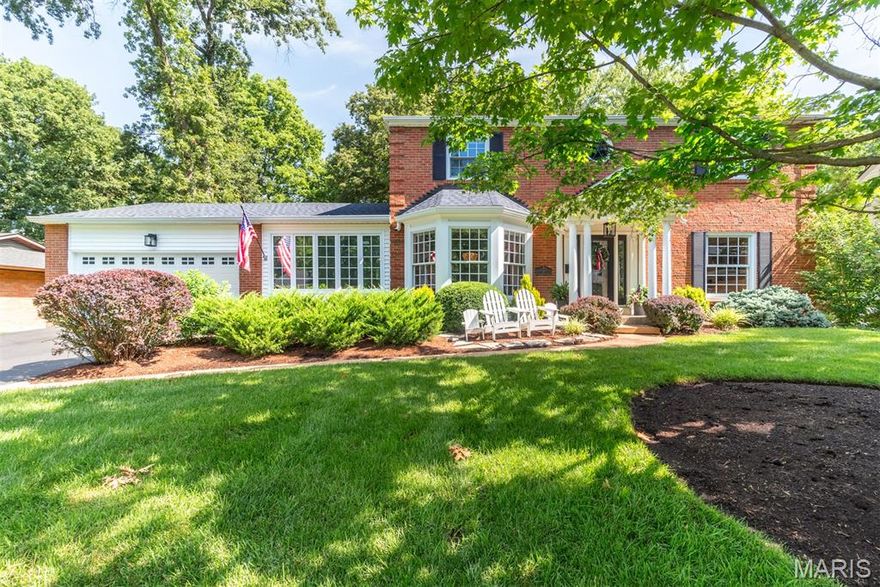
Welcome to timeless elegance in the heart of Glendale, where classic Colonial charm meets high-end updates--and where 4th of July traditions are just a front porch away. This beautifully renovated, all-brick two-story home sits on nearly a third of an acre in one of Glendale's most cherished neighborhoods. Inside, you'll find 4 spacious bedrooms, 3.5 bathrooms and a finished lower level offering space for relaxing or entertaining as well as an office or 5th bedroom, whatever suits. The kitchen has been tastefully updated with premium Thermador appliances, while a seamless flow of new and refinished hardwood floors flow through the main level. A new roof (2024), new HVAC (2023) and custom closets by St. Louis Closet Co (2023) are just a few of the numerous upgrades to be noted in this fabulous home. Step outside to an extensively landscaped and generous yard-perfect for summer barbecues, lawn games or catching the glow of neighborhood fireworks. The deck offers two large entertaining spaces, one covered and one sun-filled. Celebrate Independence Day--and every day-- in a home that blends tradition, luxury, and community.
#25042829

Glendale

17 Willow Oak Lane

4 Beds

3 Baths

3,322 Sq.Ft.

$1,050,000

MLS#: 25042829
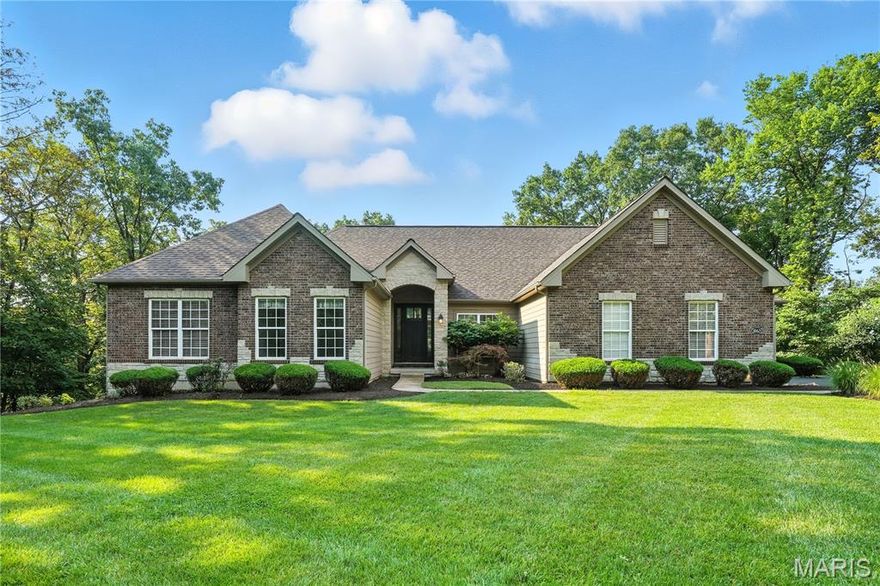
Experience architectural elegance in this thoughtfully designed custom ranch, situated on 4.5 private, wooded acres in Wildwood. With luxury finishes throughout its approx. 4,400 sq. ft. of living space, this home is a showcase of superior craftsmanship. From the moment you arrive, the quality is evident—a full brick front, James Hardie siding, and a distinguished stone-arched header. The interior unfolds with dramatic volume, where gleaming pometia smooth hardwood floors complement the soaring ceilings—including a 12' ceiling in the great room, a 10' tray in the foyer, and a beautifully coffered ceiling in the primary suite. The main floor is an ideal layout for modern living, centered around a gourmet kitchen with a granite island and double wall ovens. Relax by the gas fireplace or on the vaulted 16’x14’ screened porch with composite decking. The main-floor owner's retreat is a luxurious escape, featuring four full-height windows that bathe the space in natural light, and a spa-inspired bath. The finished walkout lower level, with a high 10' pour, offers a massive rec room, wet bar, and a full guest suite. With a 2-year-old roof, smart home technology, and a freshly resurfaced driveway (2025), this impeccably maintained home is truly turn-key. A rare convergence of privacy, luxury, and thoughtful design, all in a prime location near highways, shopping, restaurants, and the Shaw Nature Preserve. Location, size and privacy- one-level living at its absolute best!
#25052345

Wildwood

18621 Windy Hollow Lane

4 Beds

3 Baths

4,400 Sq.Ft.

$1,050,000

MLS#: 25052345
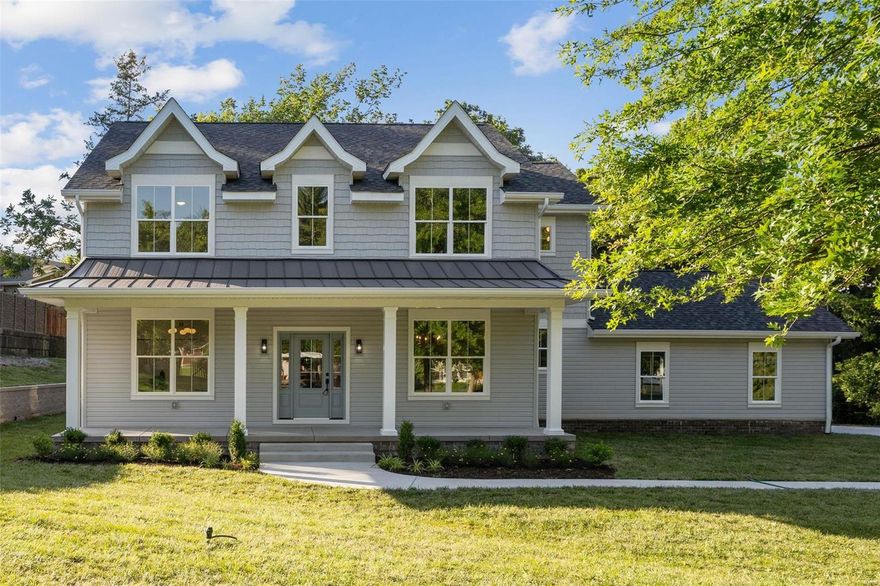
Stunning modern cottage in Kirkwood! This gorgeous 6-bed, 4.5-bath, new-construction home is the perfect blend of style & function to be your forever home. The main floor features an open floor plan designed for entertaining. When you enter the home, the bright dining room flows seamlessly into the chef-worthy kitchen, which showcases custom cabinets, quartz countertops & a butler's pantry. The kitchen overlooks the living room & it's beautiful stone fireplace. The main level is complete with a mudroom, bedroom/office & 1/2 bath.

Upstairs, you'll find a spacious primary suite complete with a luxurious Zellige tiled shower. The 2nd bedroom features a gorgeous ensuite bath. The 2nd floor has 2 additional bedrooms, a 3rd full bathroom & laundry room. The basement includes a rec room that's ready for game night, a bedroom, full bath, & 500+ sq ft of storage. The side-facing garage, large lot, zoned HVAC & natural tones enhance this home to make it one of a kind. Come see for yourself! Additional Rooms: Mud Room COOL: 14 SEER+
#24029395

Kirkwood

1539 Friar Lane

6 Beds

4 Baths

3,750 Sq.Ft.

$1,050,000

MLS#: 24029395

1 ... 505 506 507 508 509 ... 666
* Listings identified with the FMLS IDX logo come from FMLS and are held by brokerage firms other than the owner of this website. The listing brokerage is identified in any listing details. Information is deemed reliable but is not guaranteed. If you believe any FMLS listing contains material that infringes your copyrighted work please click here to review our DMCA policy and learn how to submit a takedown request. © 2024. First Multiple Listing Service, Inc.
 - property

Send a message

Message successfully sent.

Your message

What is 3 + 4 ?

Reason for contacting?

I agree to receive email communication and understand I can unsubscribe at any time.

I agree to be contacted by Colleen Brown via call, email, and text for real estate services. To opt out, you can reply 'stop' at any time or reply 'help' for assistance. You can also click the unsubscribe link in the emails. Message and data rates may apply. Message frequency may vary. Privacy Policy

Sign Out

Virtual Assistant

Would you like to take the next step with this property? We can help you schedule a showing or virtual tour, or send you more details.

Yes, I would like more information.

Thank You for Your Reply, One of Our Agents will contact you as soon as possible

No, maybe later.

Thank you, you can always contact me via email, phone number or through the contact form.

Realhub AI

Lucy - Your AI-Powered Realtor

Update Your Temporary Password

Personalize your search

Enter your email and we'll notify you immediately when new listings match what you're looking for.

or enter email address

Already have an account ? Login here

Continue your home search

I agree to receive communications and understand I can unsubscribe at any time.

I agree to be contacted by Colleen Brown via call, email, and text for real estate services. To opt out, you can reply 'stop' at any time or reply 'help' for assistance. You can also click the unsubscribe link in the emails. Message and data rates may apply. Message frequency may vary. Privacy Policy

Already have an account ? Login here

We use cookies

We use cookies primarily for analytics to enhance your experience. By accepting, you agree to our use of these cookies. You can manage your preferences or learn more about our cookies policy.





