Features & Amenities

Interior

  • Total Bedrooms

    4

  • Bathrooms

    2

  • 1/2 Bathrooms

    1

  • Above Grade Finished Area

    2295.0

  • Basement YN

    YES

  • Cooling YN

    YES

  • Cooling

    Geothermal

  • Fireplace YN

    YES

  • Heating YN

    YES

  • Heating

    Geothermal

  • Main Level Bedrooms

    2

  • Pet friendly

    N/A

Exterior

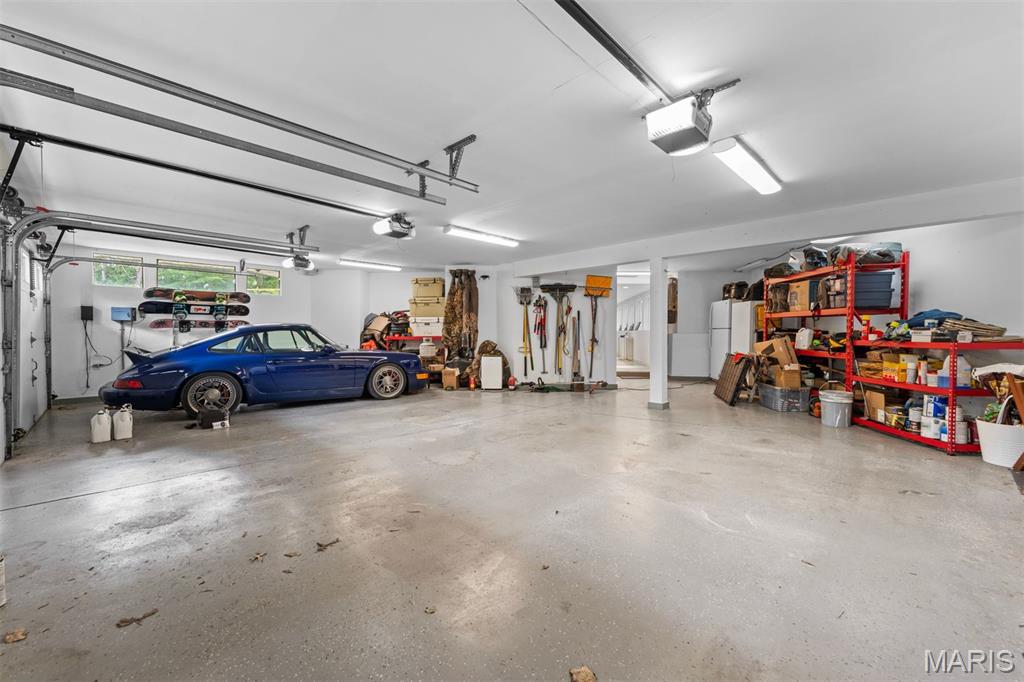
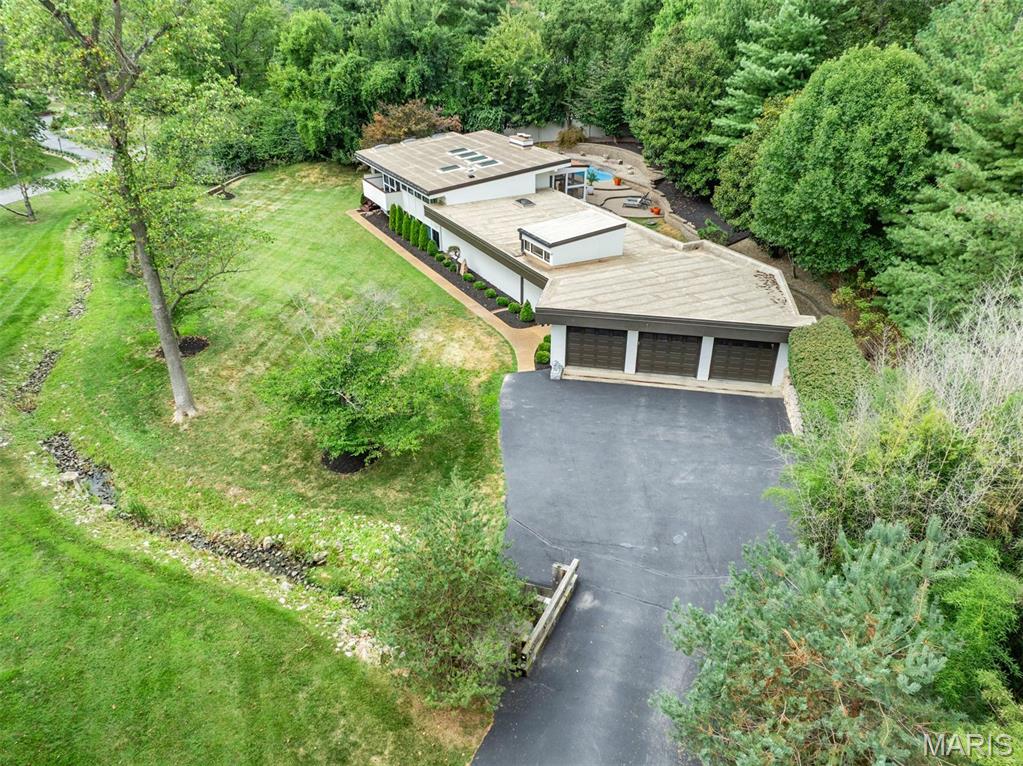
  • Garage

    Yes

  • Garage spaces

    3

  • Construction Materials

    Brick

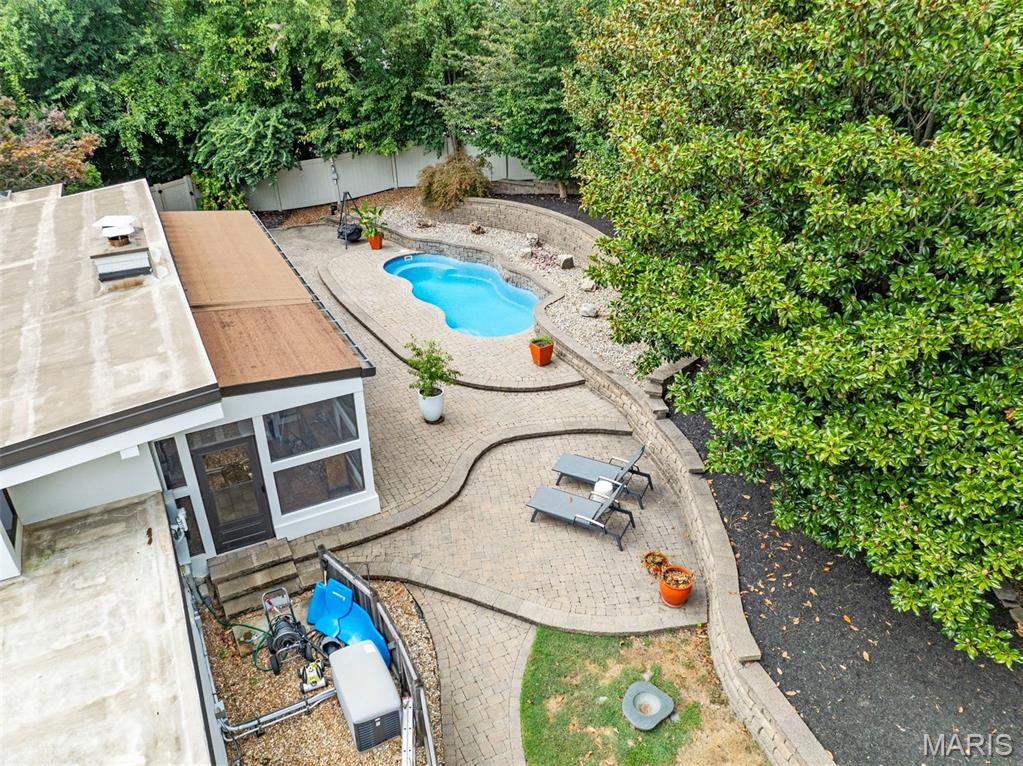
  • Pool

    Yes

  • Pool Features

    In Ground

Area & Lot

  • Lot Features

    Landscaped, Level

  • Lot Size(acres)

    1.02

  • Property Type

    Residential

  • Property Sub Type

    Single Family Residence

  • Architectural Style

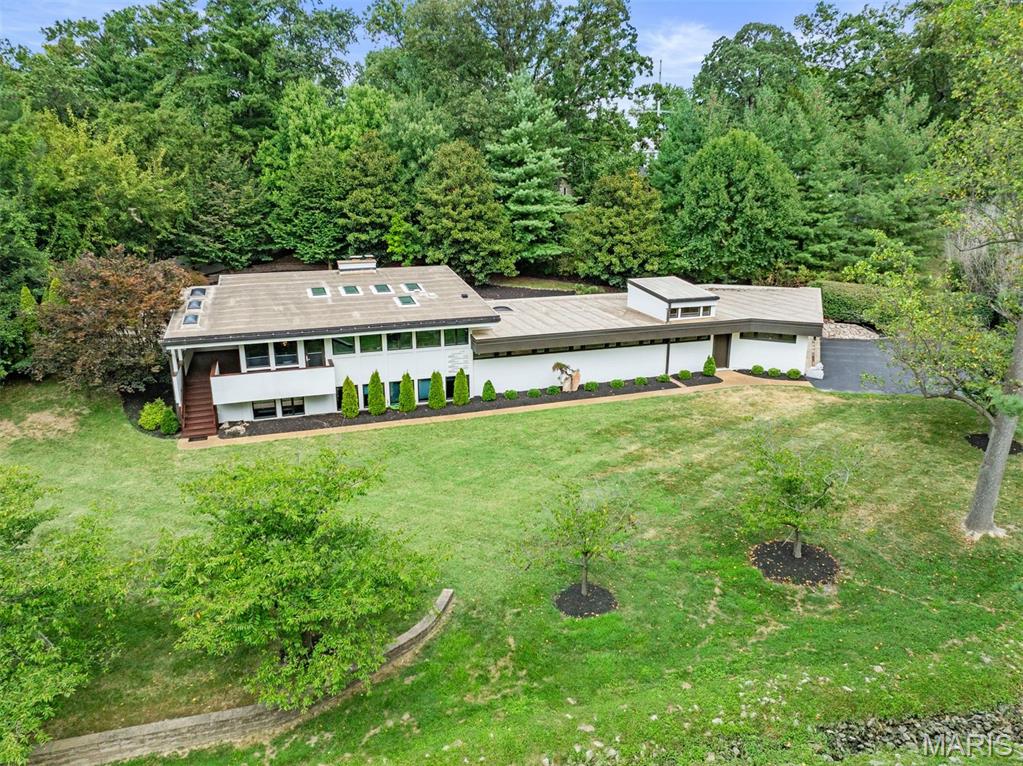
    Split Level

Price

  • Sales Price

    $1,050,000
  • Tax Amount

    $8,831

  • Sq. Footage

    3, 375

  • Price/SqFt

    $311

HOA

  • Association

    Yes

  • Association Fee

    $200

  • Association Fee Frequency

    Annually

  • Association Fee Includes

    N/A

School District

  • Elementary School

    Mason Ridge Elem.

  • Middle School

    Central Middle

  • High School

    Parkway Central High

Property Features

  • New Construction

    NO

  • Sewer

    Public Sewer

Schedule a Showing

Showing scheduled successfully.

<
>
IN PERSON
VIA CHAT

What is 3 + 4 ?


Change time

Mortgage calculator

Estimate your monthly mortgage payment, including the principal and interest, property taxes, and HOA. Adjust the values to generate a more accurate rate.

Your payment

Principal and Interest:

$

Property taxes:

$

HOA fees:

$

Total loan payment:

$

Total interest amount:

$

Location

County

St. Louis

Elementary School

Mason Ridge Elem.

Middle School

Central Middle

High School

Parkway Central High

Listing Courtesy of Elizabeth Southern , Dielmann Sotheby's International Realty

RealHub Information is provided exclusively for consumers' personal, non-commercial use, and it may not be used for any purpose other than to identify prospective properties consumers may be interested in purchasing. All information deemed reliable but not guaranteed and should be independently verified. All properties are subject to prior sale, change or withdrawal. RealHub website owner shall not be responsible for any typographical errors, misinformation, misprints and shall be held totally harmless.

Agent Colleen Brown

FOUNDER

Colleen Brown

Call Colleen today to schedule a private showing.


* Listings on this website come from the FMLS IDX Compilation and may be held by brokerage firms other than the owner of this website. The listing brokerage is identified in any listing details. Information is deemed reliable but is not guaranteed. If you believe any FMLS listing contains material that infringes your copyrighted work please click here to review our DMCA policy and learn how to submit a takedown request.© 2024 FMLS.
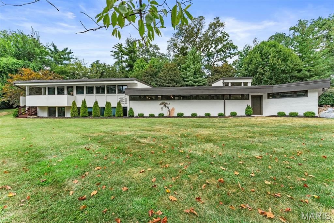
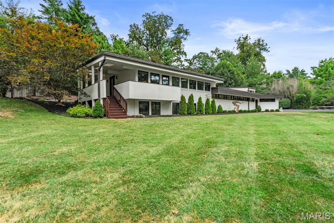
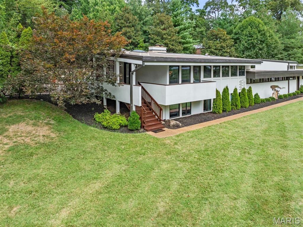
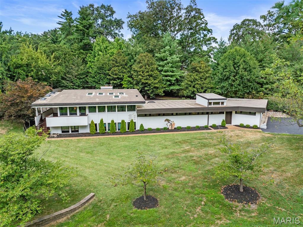
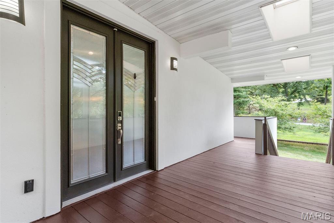
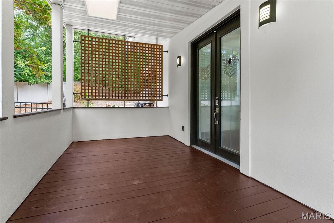
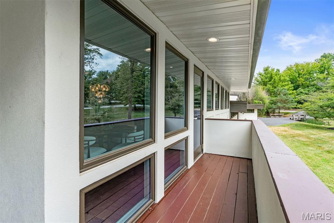
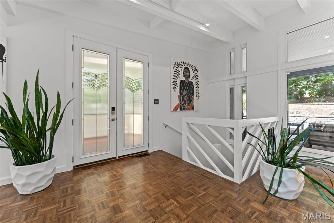
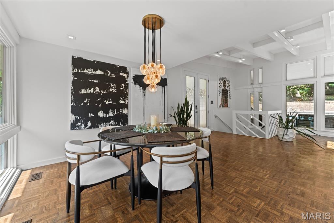
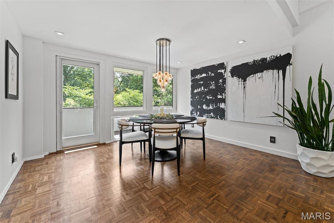
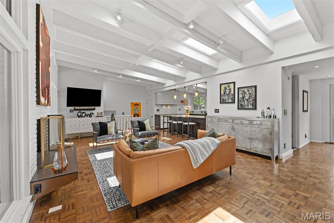
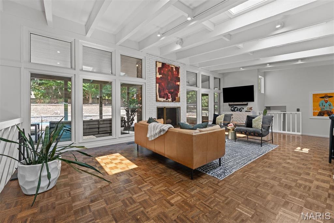
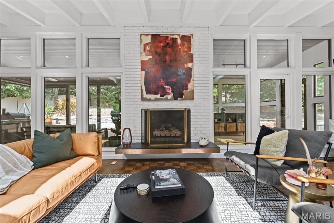
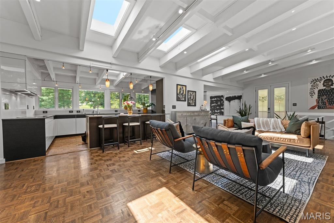
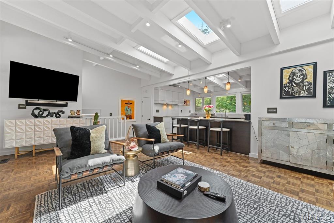
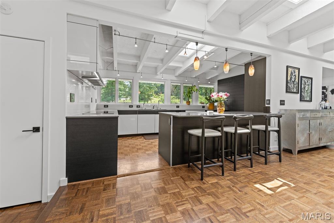
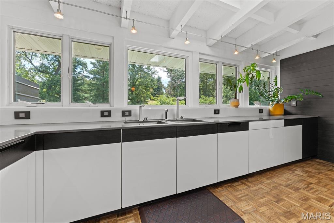
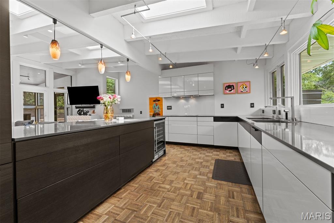
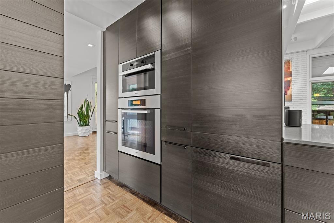
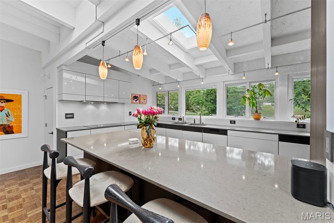
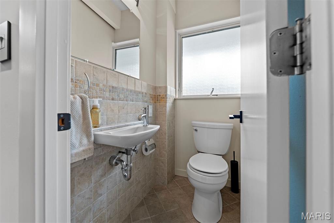
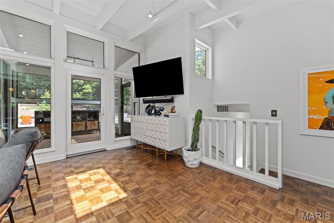
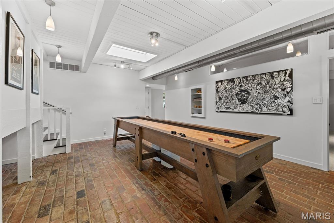

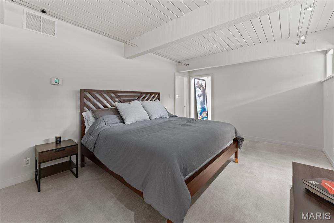
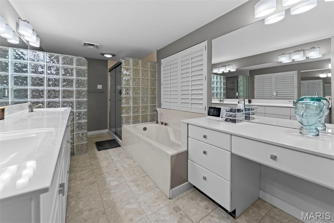
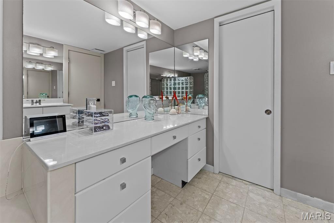
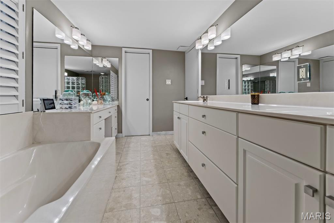
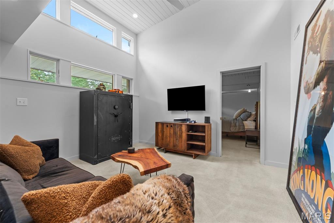
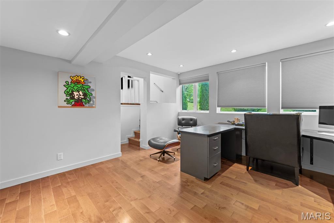
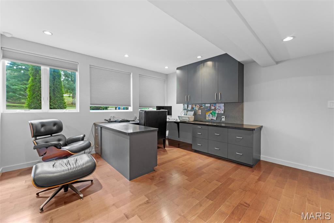
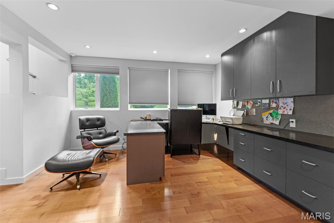
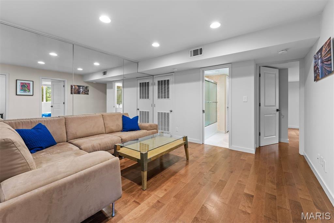
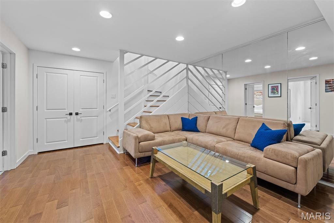
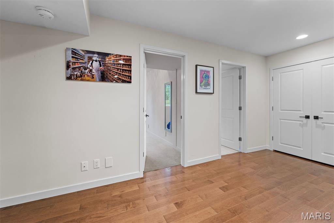
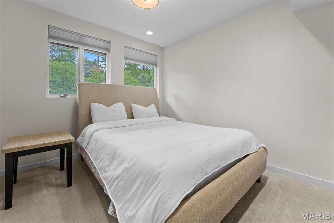
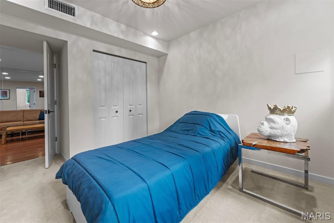
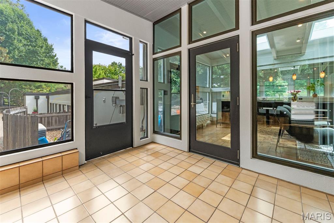
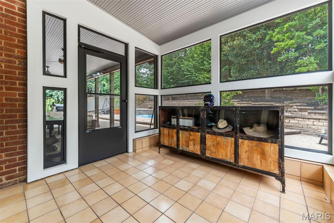
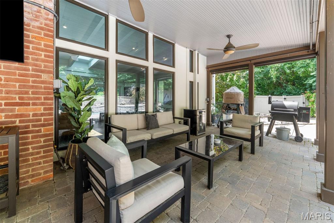
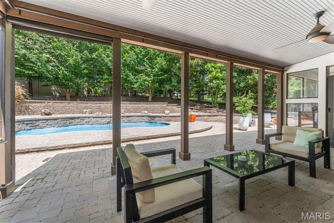
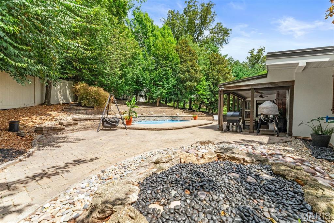
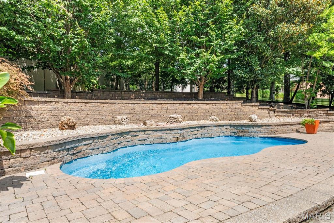
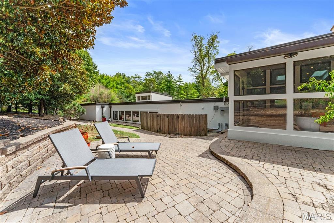
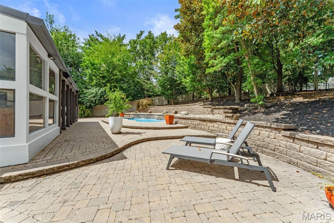
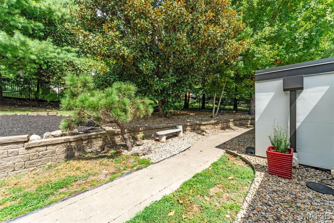
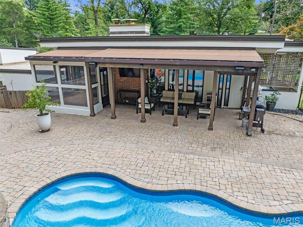
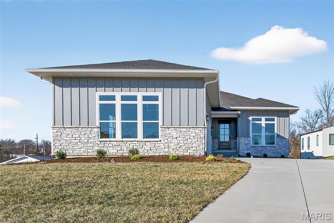
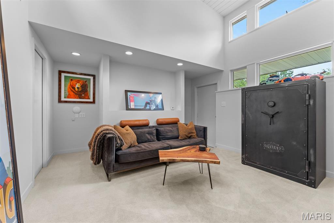
Situated on a private one-acre lot, this stunning mid-century modern home has been updated while maintaining the mid-century aesthetic. Designed by Isador Shank, one of St. Louis' most prominent contemporary architects, this multi-level  home contains numerous gathering spaces both inside and out. The kitchen is highlighted by Poggenpohl cabinetry and Miele appliances and looks out into the great room with views of the yard and pool. A divided floor plan on the lower level allows room for gathering while affording separation between the primary suite and 2 other bedrooms. The primary suite is connected to one of the smaller bedrooms, allowing for nursery space or a home office. Another 3 rooms are available for an office,  sitting area or a game room. A covered patio, salt-water pool  and well-maintained landscaping offer additional space for relaxation no matter the season.

7 Balcon Estate

Message successfully sent.

What would you like to know?

What is 3 + 4 ?

I agree to receive email communication and understand I can unsubscribe at any time.

I agree to be contacted by Colleen Brown via call, email, and text for real estate services. To opt out, you can reply 'stop' at any time or reply 'help' for assistance. You can also click the unsubscribe link in the emails. Message and data rates may apply. Message frequency may vary. Privacy Policy

Related Properties

Price reduced
Designed for those who value freedom as much as space. Lakeview villa offers a refined lock-and-leave lifestyle inside a private gated community. Outdoor maintenance is included in the association fee. One of the largest villas, over 6,000 sq ft of living area. Finished walk-out lower level, ideal for hosting family, guests, or extended stays between travels. Kitchen anchors the home w/ a center island & breakfast area that opens naturally to everyday living. Sweeping staircase creates a sense of arrival, while the formal living room& two-sided fireplace flow into a sunroom w/ lake views & direct access to the deck. 1st floor primary suite supports easy living, w/generous secondary bedrooms & a second-floor family room offering flexibility for visitors or work-from-home needs. Finished lower level adds recreation space, a two-sided gas fireplace, & walk-out access to the lake setting. Oversized attached 2-car garage. A sophisticated retreat for those who prefer experiences over upkeep.
#25079574

Creve Coeur

260 Carlyle Lake Drive

4 Beds

4 Baths

6,417 Sq.Ft.

$895,000

MLS#: 25079574

Price reduced
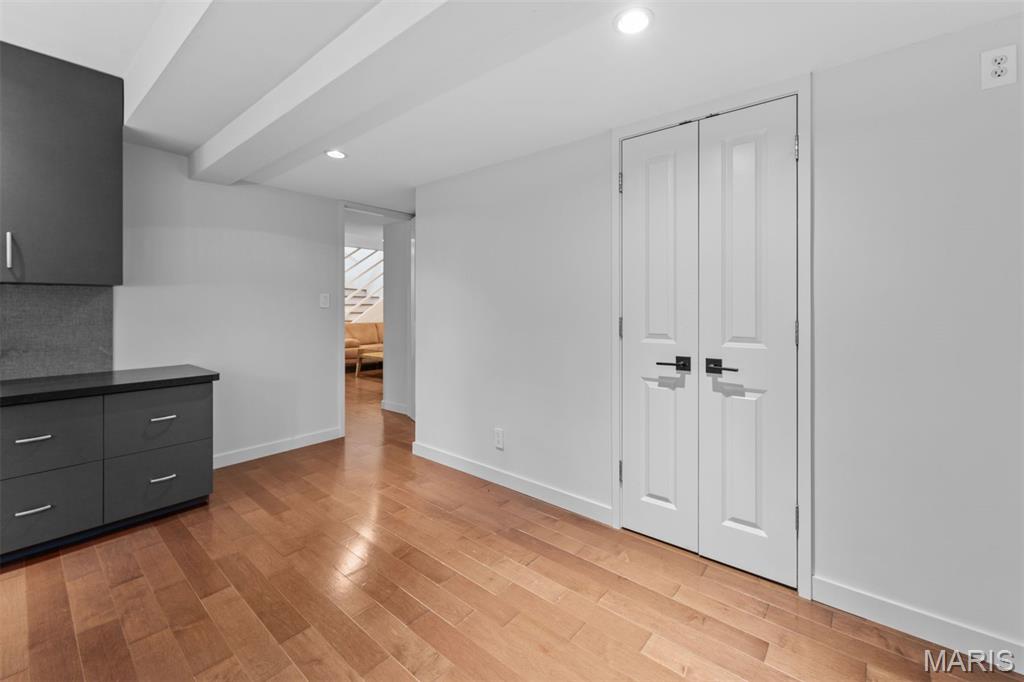
MOVE IN READY!  New Construction in Creve Coeur by Renaissance Living! This .46 Acre lot sits on a cul de sac in an outstanding location. Enjoy easy access to restaurants, services, recreation, Lambert Int, Hwy 270 and more. This custom-built ranch features 4 BD, 4 BA and 3,344 sq ft of open, well-designed living space. The exterior is exquisite with cultured stone, fiber cement siding, arch shingles, 8 ft tall Mahogany front door, oversized side entry garage (23Dx26W), full yard sod, landscape and lawn irrig. Features inc 12 ft ceiling in the Great Rm with ceiling beams, 9 ft ceilings, engineered wood flooring, 48 inch Kitchen cabinets, soft close feature, quartz countertops/backsplash, crown molding, st steel KitchenAid appl, island with seating bar, walk in pantry, linear electric FP, Craftsman stair posts with iron spindles, tray ceiling in the Primary Suite, shower with seat in the Primary Bath, soaking tub, double bowl raised height vanities, walk in closets, frameless shower door, porcelain tile in the primary bath, 8 ft interior doors, low E windows, main floor laundry, boot bench with cubbies, 2-50 gal water heaters, hi-effic HVAC and more. There is a large, covered composite deck for outdoor enjoyment. The lower level has a tall pour, Family/Rec Rm, bar, luxury vinyl plank flooring, Bdr (with egress), full bath and unfinished storage. Students will attend desirable Parkway schools.
#25081689

Creve Coeur

11924 Santino Court

4 Beds

4 Baths

3,344 Sq.Ft.

$1,250,000
MLS#: 25081689

 - property

Send a message

Message successfully sent.

Your message

What is 3 + 4 ?

Reason for contacting?

I agree to receive email communication and understand I can unsubscribe at any time.

I agree to be contacted by Colleen Brown via call, email, and text for real estate services. To opt out, you can reply 'stop' at any time or reply 'help' for assistance. You can also click the unsubscribe link in the emails. Message and data rates may apply. Message frequency may vary. Privacy Policy

Sign Out

Virtual Assistant

Would you like to take the next step with this property? We can help you schedule a showing or virtual tour, or send you more details.

Yes, I would like more information.

Thank You for Your Reply, One of Our Agents will contact you as soon as possible

No, maybe later.

Thank you, you can always contact me via email, phone number or through the contact form.

Realhub AI

Lucy - Your AI-Powered Realtor

Update Your Temporary Password

Personalize your search

Enter your email and we'll notify you immediately when new listings match what you're looking for.

or enter email address

Already have an account ? Login here

Continue your home search

I agree to receive communications and understand I can unsubscribe at any time.

I agree to be contacted by Colleen Brown via call, email, and text for real estate services. To opt out, you can reply 'stop' at any time or reply 'help' for assistance. You can also click the unsubscribe link in the emails. Message and data rates may apply. Message frequency may vary. Privacy Policy

Already have an account ? Login here

We use cookies

We use cookies primarily for analytics to enhance your experience. By accepting, you agree to our use of these cookies. You can manage your preferences or learn more about our cookies policy.