Properties

Browse or get in touch to schedule a walkthrough.

  • Nearby me
Price range

Popular features

Community features

Association

Property features

Waterfront

View

Exterior Features

Interior Features

Style

10000 properties match your criteria

Updated 1 minute ago

E-Alert name
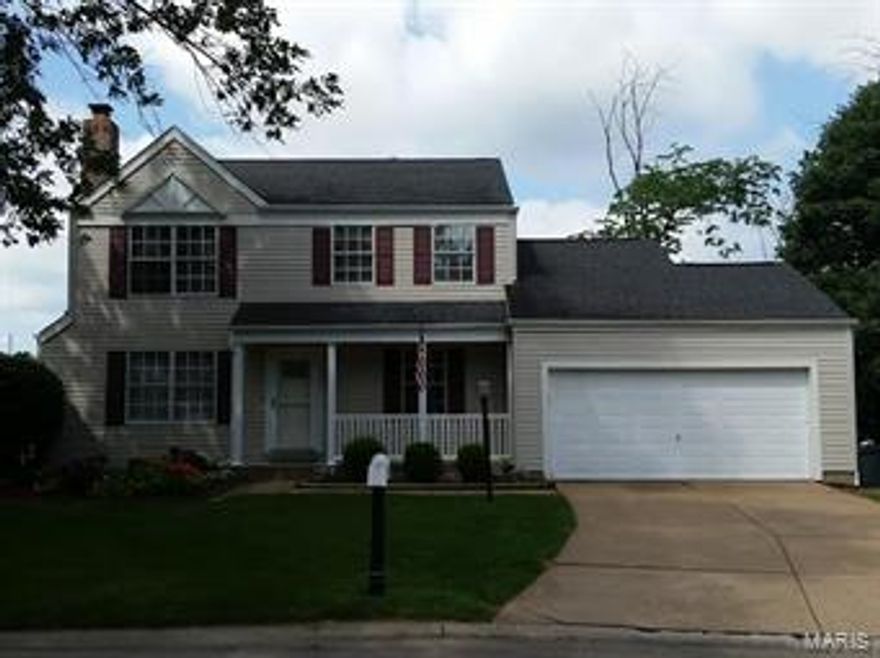
This Nicely Appointed 2-Story has great Curb Appeal sits on a Cul-de-Sac & backs to common ground. Wd/flr entry leads you past the Din/Rm & the Liv/Rm...LivRm has newer carpeting - 5/2015, Gas Brick Fireplace, 2" Blinds & Neutral decor. DinRm has Wdflrs that is just off the Kitch.  Ahhh the Kitchen!  Bright & Airy w/ Hearth Rm that leads out onto the 3 year old Deck & a Breakfast Area that also leads to the Deck. Kitchen has Tile Flooring, Center Island, Electric Stove , Microwave, Dishwasher, Disposal & Refrigerator!  Just off the BrkFst/Rm is the Mn/Flr Laundry & a good sized 1/2 Bath.  Master Bedroom is spacious & bright with an Updated Mstr/BdRm Suite with Soaking Tub, Walk-In Closet & Separate Shower.  Hall Full Bathroom has a Mickey & Minnie Mouse motif that will certainly please the kids!  Lower Level is Partially finished with 3 finished areas that flow quite well, offers a storage area & a Walk-Out.  A Buyers 2-10 Warranty for Peace of Mind is already in place - $75 deductible
#15031672

Ballwin

1227 Dornewood Place

3 Beds

2 Baths

1,940 Sq.Ft.

$264,500

MLS#: 15031672

Top 5 Reasons to Make This Property Your Home!
1.  ENERGY EFFICIENT - Budget Billing $96/month.  Green features include solar panels and heat pump!
2.  INSIDE  SPACE - 4100 sq ft of living space. Main level has a formal living room, formal dining room, and den/family room. Kitchen has MANY cabinets & hard surface countertops. Stainless steel appliances too.
3.  ADA COMPLAINT - Home updated to include a jetted tub and separate walk-in shower (wheelchair accessible)
4.  OUTSIDE SPACE - Home sits on 1.8 beautifully landscaped acres in convenient location.  The large covered patio provides a great place to relax and/or entertain.  Property has two Tax ID# 04-7-350-4-010-109000 & Tax ID#04-7-350-4-003-110000.
5.  WORKSHOP/OUTBUILDING - 1500 sq ft for your hobby--cars, woodworking & more--this outbuilding has room for your tools plus 200 amp service.
Too many Reasons to mention, schedule your appointment today! Additional Rooms: Sun Room
#15003996

New Haven

307 Maupin Avenue

3 Beds

3 Baths

4,100 Sq.Ft.

$289,900

MLS#: 15003996
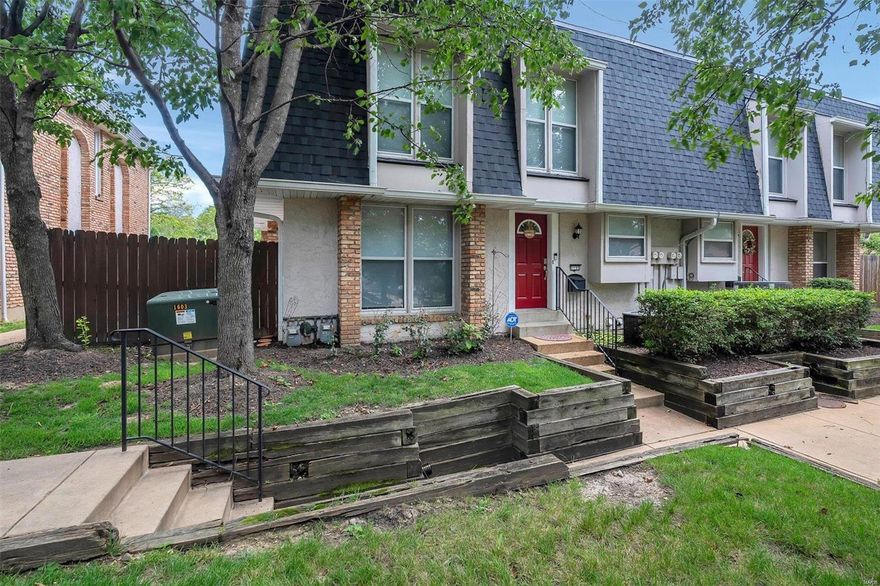
Discover the allure of this newly updated Villa, boasting 3 bedrooms and 2 1/2 bathrooms. The kitchen exudes modern elegance with its stainless steel appliances and solid surface counters. Step inside to be greeted by a radiant and sunny ambiance, adorned with tasteful neutral tones throughout. The staircase features comfy carpeting, while the rest of the floors showcase the sophistication of engineered wood/laminate and ceramic tile in the baths and kitchen. The lower level is thoughtfully designed to serve as a versatile family room or recreational space, enhanced by a cozy fireplace. Recently added is the expansive paver patio, encompassed by a discreet privacy fence. Embracing practicality, the laundry room provides ample shelves and hanging rods for effortless laundry duties. Enjoy the convenience of a fantastic location, in close proximity to shopping, entertainment, and easy access to both Hwy 141 Hwy 270. Location: Corner Location
#23044509

St Louis

1155 Town And Four Parkway Drive 1155

3 Beds

2 Baths

1,811 Sq.Ft.

$229,900

MLS#: 23044509
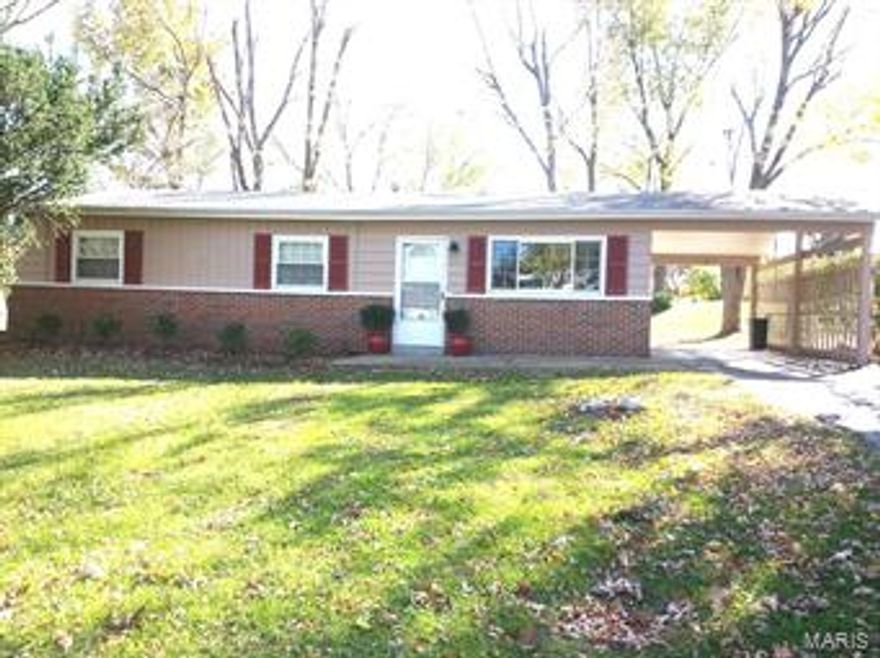
This excellently priced and newly updated house is move-in ready, comes with ALL appliances including a washer and dryer, includes a Buyer Home Warranty, and is perfect for first-time home owners or buyers wanting to save on utilities by not having to heat or cool a basement.

House features new kitchen cabinets, counter tops, gutters, paint, modern lighting, newer appliances, and the driveway was professionally re-sealed last week.  Close to the main thoroughfare and easily accessible, the house features large bedrooms, beautiful flooring, breakfast bar, window coverings, gorgeous pedestal sink, coat closet, covered parking with additional off-street parking, large level yard, utility shed, two patios, ample shade from mature trees, and a beautiful flower garden.

Come, see everything this house has to offer conveniently located in the heart of Ballwin just minutes from Manchester Road. Some Accessible Features
#14060863

Ballwin

283 Ramsey

3 Beds

1 Baths

1,008 Sq.Ft.

$115,500

MLS#: 14060863

Charming 3 bedroom and 2 full bathroom home updated with fresh carpet and neutral paint throughout. This home is MOVE-IN ready and has great curb appeal! Terrific floor plan with eat-in kitchen with gas range and refrigerator. Master bedroom complete with full on-suite bathroom. Updated bathrooms, light fixtures and ceiling fans throughout. Walk-out basement. Great size fenced in backyard perfect for kids and pets. A MUST see! This home won't last!
#17024892

Florissant

2267 Foggy Bottom

3 Beds

2 Baths

1,575 Sq.Ft.

$1,200

MLS#: 17024892

Perfect opportunity to buy your new home. As soon as you pull up,  you know this is a special, well-maintained, and fabulous place! The aggregate drive-way and the covered front porch with a custom door greet you. The great room with vaulted cathedral ceilings give an open floor plan with a brick gas fireplace and newer Patriot windows. The kitchen is equipped with stainless steel appliances and quartz counter-tops.  Opens to a kitchen/dining area leading into the massive family room. Vaulted ceilings and windows - Patriot 4 Season Room - What a View! It is charming, with tinted windows, overlooking  the private, level lot looking on to woods.  Step outside and there is a private aggregate paved patio. Finished lower level. Roof is ONE YEAR OLD! 
Owners have loved and enjoyed this home for 32 years. Be sure to get ready to enjoy the Kennedy Recreation Center, Quail Creek Golf course and Suson Park which are next-door to this convenient location. 1 year old roof/electronic dog fence Additional Rooms: Sun Room
#19054881

St Louis

5117 Suson Way Court

3 Beds

2 Baths

1,842 Sq.Ft.

$249,900

MLS#: 19054881
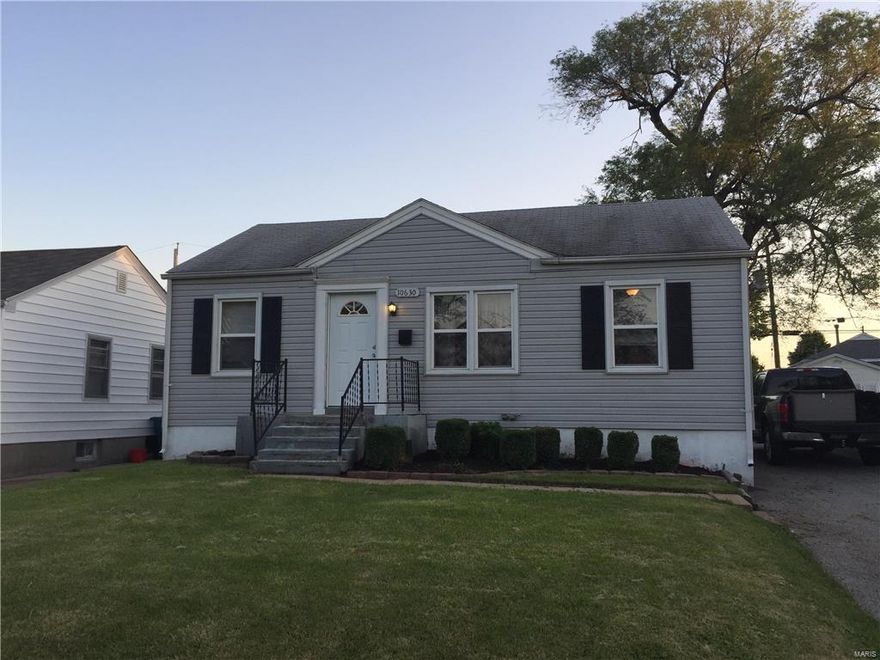
Welcome Home to 10630 St. Philip Ln located in Pattonville School District! Wonderful 2 bedroom, 1 bath ranch home. Living/Dining room combination boasts gorgeous wood floors and lots of natural light. Kitchen features white cabinetry, ceiling fan, stainless steel dishwasher (newer) & stove/oven and ceramic tile floors. All appliances stay with home including the refrigerator. Bedrooms, also, boast gorgeous wood floors. Bathroom has a new bathroom vanity and shower surround. Lower level is partially finished, featuring a large Family room with carpeted flooring. Plus plenty of storage in the utility room and workshop area. Enjoy relaxing on the covered deck overlooking the level (mostly fenced) back yard. Roof over the covered deck is new. Utility shed in the back yard is great for storing lawn equipment etc, shed will remain. Main level of this lovely Home has been freshly painted. Close to shopping. This home is move in ready!!
#16031726

St Ann

10630 Saint Philip Lane

2 Beds

1 Baths

N/A

$68,500

MLS#: 16031726

Step into this delightful 2-bedroom, 1-bathroom brick bungalow, a cherished home owned for over 40 years. Located in the heart of St. Louis City, this residence boasts timeless character with its high ceilings, gleaming hardwood floors, and stunning stained glass windows that illuminate the space with colorful light.

Welcome home!  Exudes quality and potential, featuring essential updates like newer plumbing, electrical, and roofing for peace of mind. The clean and dry basement offers a blank canvas, ready to be transformed into an additional living area or recreational space of your dreams.

Outside, enjoy the spacious fully fenced backyard, perfect for pets, gardening, or hosting gatherings with family and friends.

While this beauty is move-in ready, it offers an excellent opportunity for personalized updates to make it your own. Don't miss your chance to own a piece of STL history in this inviting and charming home. Book a viewing today and explore the possibilities!
#25004584

St Louis

4476 Itaska Street

2 Beds

1 Baths

850 Sq.Ft.

$125,000

MLS#: 25004584

Beautiful 2 bed 1 bath unit available in the Historic Cherokee neighborhood. This all brick building has classic old world charm with modern rehabbed updates. The large family room has original pocket doors, wood floors, and a decorative fireplace. The middle room is a large bedroom with a closet or it could be used as a large office & dining room. In the back of the unit is the wonderful updated kitchen and a second bedroom. There is in unit basement access where you will find your own private storage and laundry area. Each unit has at least one parking spot in the rear and plenty of street parking.
#18086454

St Louis

3012 Cherokee Street A

None Beds

None Baths

4,806 Sq.Ft.

$750

MLS#: 18086454

This Terra Cotta Loft has everything you would expect to find in The Garment District. Upon entering your eye will immediately be drawn to sweeping Views of the Famous City Museum Rooftop from the Wall of Windows in the Great Room...! The *Open Concept Floor Plan* w/1000+ sq ft of upgraded finishes abound beginning w/European designed kitchen complete w/contemporary cabinetry & stainless appliances, elevated island w/seating for 2 or more. Gleaming wood floors & upgraded carpeting. Enjoy a deep soaking tub & shower + a generous sized closet. The Terra Cotta Lofts has a professionally designed lobby, a community meeting room, a rooftop deck w/Arch views - grills & patio seating, secured garage parking included. This is truly "URBAN LIVING AT ITS VERY BEST" just a block from Washington Avenue & a few blocks from The Stifel Opera House & Enterprise Center & Ballpark Village, Restaurants & Museums & Much More! Location: Corner Location, Upper Level
#20013450

St Louis

1501 Locust 503

1 Beds

1 Baths

1,153 Sq.Ft.

$102,000

MLS#: 20013450

Immaculately maintained with an abundance amount of natural light. This 3 bedroom 2 bath home features vaulted ceilings in the public areas making it feel spacious and airy. Built in bookcases in one of the secondary bedrooms. Exceptional closet space in the primary bedroom. Primary bathroom features a walk in shower. 
Walkout onto the deck from the dining area and enjoy the beautifully landscaped yard with mature trees.
#24020744

Rolla

400 Greentree Road

3 Beds

2 Baths

1,520 Sq.Ft.

$249,900

MLS#: 24020744
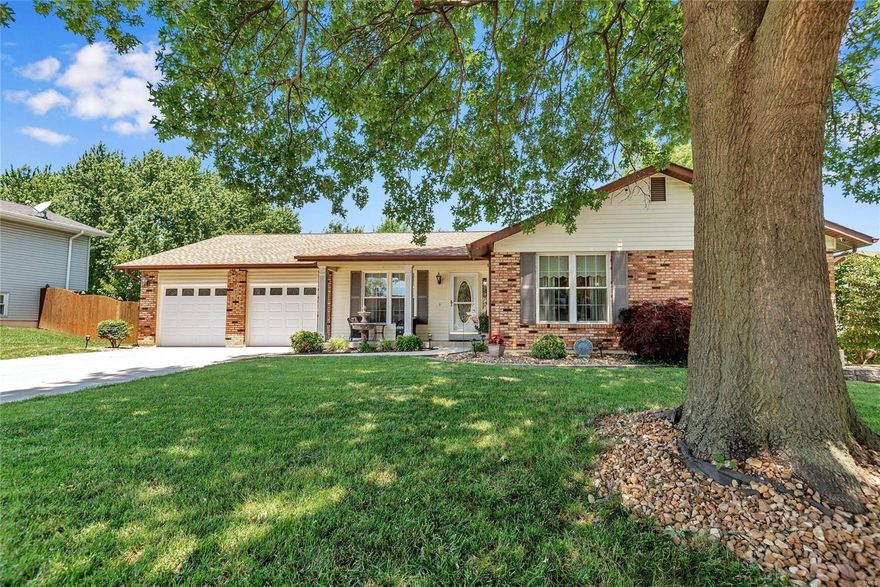
Welcome to 2012 Creekpoint Dr. Pride of ownership is evident throughout this well maintained Ranch located in St.Peters. This home has been meticulously crafted from top to bottom. Special features include: Newer roof, paved concrete driveway, tilt in windows, professional landscaping, walkout 4 season room, walkout master bedroom, wood deck, gazebo, hot tub, vinyl fencing, skylights, wood panel doors, & oversized garage to name a few. This 3+ bedroom home has an open floor plan w/ separate LR, DR, FR w/gas FP, & Fin LL. The 16x16 4 season room, an oasis in itself, offering additional living space for a growing family. Master bedroom w/ceiling fan & wood doors walks out onto a spacious wood deck & backyard w/waterfalls. The expansive finished LL features: bonus rooms for sleeping or office, full bath, oversized laundry area, FR, playroom, & add'l dry space for storage. This home defines turnkey & may provide many years of joyful memories. All interested are encouraged to make an offer.
#20040754

St Peters

2012 Creekpoint Drive

3 Beds

3 Baths

1,941 Sq.Ft.

$299,500

MLS#: 20040754

Single family condo, 3 bed 2 ½ bath detached cottage style home in Hyland Green. Main level has wood laminate flooring throughout. Spacious open floor plan adds to the open feel of this home. Combination living room, kitchen and breakfast room enhance the charm of this home. Main floor powder room.  Stainless appliances. Enjoy the outdoors when you walk out to the stamped patio and enjoy a fire around the fire pit. Yard backs to common ground. Plenty of room for outdoor sports in your back yard. Upstairs has 3 beds and two full baths, and walk in master closet. Washer and dryer conveniently located on the upper level with the bedrooms. Enjoy the benefits of association maintenance and insurance while enjoying the amenities of Hyland Green. Community living includes a subdivision pool, playground, basketball court along with a wooded area and walking trails. Close to Hwy 70 and great restaurants and shopping and TR Hughes Ballpark/Car Shield Field.
#16074700

O'Fallon

703 Wayland Drive

3 Beds

2 Baths

1,381 Sq.Ft.

$159,900

MLS#: 16074700

JUST IN TIME FOR SPRING, HUGE PRICE REDUCTION!  Tastefully done home with much more finished space in lower level.  Many Upscale Features.  Vaulted ceilings, Granite counters, jetted tub, and New Carpet in Main Floor Bedrooms.  When its time to enjoy the Backyard take your choice of Poolside or your crisp fall nights beside the Outside Stone Fireplace. Stone walkways throughout this outdoor paradise, YOU MUST SEE to appreciate.  Property is nearly half acre near the Acorn fitness trail and conveniently located to parks and shopping.  Schedule your showing today!
#15058982

Rolla

813 Cambridge

4 Beds

3 Baths

3,482 Sq.Ft.

$219,700

MLS#: 15058982
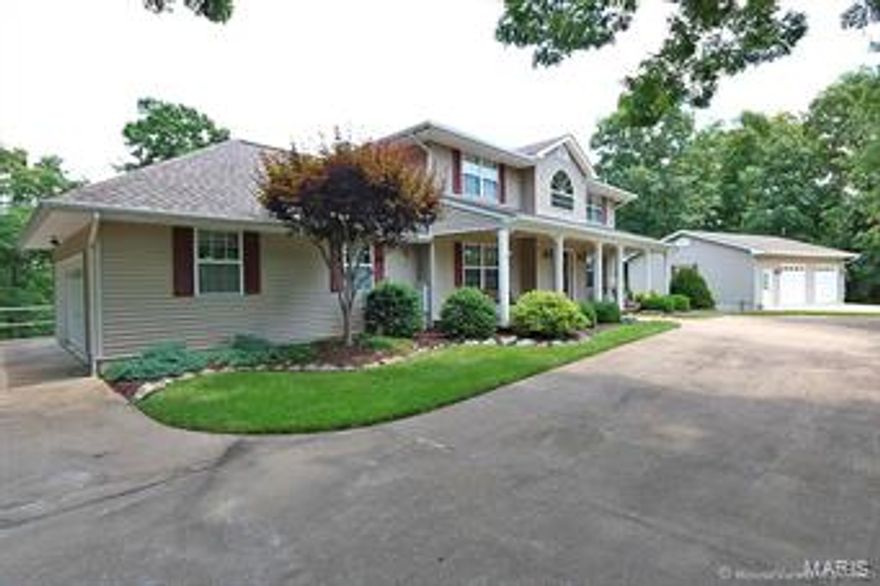
Custom 2 story home situated on almost 4 acres in Hillsboro School District includes a 34 x 26 detached garage/workshop that is heated and wired for a compressor - the perfect "MAN CAVE". Circle driveway highlights the beautiful landscaping throughout the property. 4 bedrooms and 3 1/2 bath. Separate dining room. Great room hosts built in shelves & wood burning fireplace. Gourmet kitchen with breakfast bar, newer Bosch dishwasher, planning desk & adjoining breakfast room. Your family will love the outdoor living space in the 26 x 12 screened in porch overlooking the park like setting yard, sure to see deer & turkey. The upper level includes luxury master suite with 2 large walk in closets & spa like bath. Two additional large bedrooms, full bath & bonus room. Finished lower level offering recreation room, bedroom, full bath & large mud/laundry area. Excellent location just minutes from highway and schools. Pride of ownership shows throughout!
#16050513

Hillsboro

21 Hickory Ridge

4 Beds

3 Baths

N/A

$299,900

MLS#: 16050513

1 ... 503 504 505 506 507 ... 666
* Listings identified with the FMLS IDX logo come from FMLS and are held by brokerage firms other than the owner of this website. The listing brokerage is identified in any listing details. Information is deemed reliable but is not guaranteed. If you believe any FMLS listing contains material that infringes your copyrighted work please click here to review our DMCA policy and learn how to submit a takedown request. © 2024. First Multiple Listing Service, Inc.
 - property

Send a message

Message successfully sent.

Your message

What is 3 + 4 ?

Reason for contacting?

I agree to receive email communication and understand I can unsubscribe at any time.

I agree to be contacted by Colleen Brown via call, email, and text for real estate services. To opt out, you can reply 'stop' at any time or reply 'help' for assistance. You can also click the unsubscribe link in the emails. Message and data rates may apply. Message frequency may vary. Privacy Policy

Sign Out

Virtual Assistant

Would you like to take the next step with this property? We can help you schedule a showing or virtual tour, or send you more details.

Yes, I would like more information.

Thank You for Your Reply, One of Our Agents will contact you as soon as possible

No, maybe later.

Thank you, you can always contact me via email, phone number or through the contact form.

Realhub AI

Lucy - Your AI-Powered Realtor

Update Your Temporary Password

Personalize your search

Enter your email and we'll notify you immediately when new listings match what you're looking for.

or enter email address

Already have an account ? Login here

Continue your home search

I agree to receive communications and understand I can unsubscribe at any time.

I agree to be contacted by Colleen Brown via call, email, and text for real estate services. To opt out, you can reply 'stop' at any time or reply 'help' for assistance. You can also click the unsubscribe link in the emails. Message and data rates may apply. Message frequency may vary. Privacy Policy

Already have an account ? Login here

We use cookies

We use cookies primarily for analytics to enhance your experience. By accepting, you agree to our use of these cookies. You can manage your preferences or learn more about our cookies policy.





