Properties

Browse or get in touch to schedule a walkthrough.

  • Nearby me
Price range

Popular features

Community features

Association

Property features

Waterfront

View

Exterior Features

Interior Features

Style

10000 properties match your criteria

Updated 1 minute ago

E-Alert name

Move right into this immaculate 2 bedroom, 1 bath upper-level unit!  The open floor plan includes a large living room and dining room combination with a woodburning fireplace, vaulted ceiling and sliding doors that open to the balcony which overlooks the wooded common area and swimming pool.  The updated kitchen features new GE stainless appliances including an electric range, built in microwave and refrigerator.  With fresh, neutral paint throughout, new vinyl plank flooring, a new, professionally installed front door, new garbage disposal, new window shades for the bedrooms and a new tub/shower, toilet, exhaust fan and medicine cabinet in the bathroom, this unit is not to be missed.  Laundry in unit. Washer and dryer included in the sale as well as a 1 car assigned, covered parking space and a storage unit.  With easy access to shopping, restaurants and highways and a low monthly condo fee, this unit offers an exceptional opportunity! Location: Suburban, Upper Level
#20011261

Ballwin

1311 Prospect Village Lane E

2 Beds

1 Baths

962 Sq.Ft.

$115,000

MLS#: 20011261

This lovely & spacious Kirkwood condo is within walking distance to downtown Kirkwood.  This unit will appeal to many buyers because of it's size and convenience.  The beautiful courtyard features a fountain & is surrounded by benches that welcome you into this 2 bedroom, 2.5 bath condo with a spacious loft as an added bonus.  This second floor unit offer vaulted ceilings in the main living space with arched double sliding doors that lead to the deck.  The newer large kitchen adjoins the main floor laundry.  The master suit has a bay window with plantation shutter & the master bath has a separate tub/shower & fresh white vanity.  Additionally there is a 2nd main floor bedroom, 2nd full bath & upstairs there is a gracious family room/office overlooking the living room. Plus a half bath and tons of storage which is very unique for a condo.  This unit is bright & light from the extra picturesque windows. Garage parking & elevator to top it off.  What a value for a fabulous location! Location: Suburban, Upper Level
#22037642

Glendale

13 Country Club Terrace

2 Beds

2 Baths

1,787 Sq.Ft.

$399,900

MLS#: 22037642

Full historic rehab in the beautiful Shaw neighborhood. Located on a quiet cul-de-sac a block from the Botanical gardens, a short walk to Tower Grove park, the coming Bailey's range and other restaurants. Enter through the rebuilt portico to a complete open floor plan exposed brick and the ability to have a living, dining, family room combo. Entertain your guests inside and out. First floor complete with a gourmet kitchen with custom cabinets, center island and 2 fireplaces that are ready for gas inserts. Walk out the rear to the first floor deck, landscaped yard and oversized 2 car garage.Walk upstairs on a custom wainscotted stained red oak staircase to 4 bedrooms. Master bedroom with dual walk in closets, private deck and huge walk in shower. 2nd large bedroom sandwiched by a 2nd bath with custom tile and more exposed brick. 2 smaller bedrooms and laundry finish off the second floor. Dual zoned heating/cooling. Walk-out clean basement. Enjoy city living while you still can!
#21065400

St Louis

4220 Russell

4 Beds

2 Baths

2,000 Sq.Ft.

$393,000

MLS#: 21065400
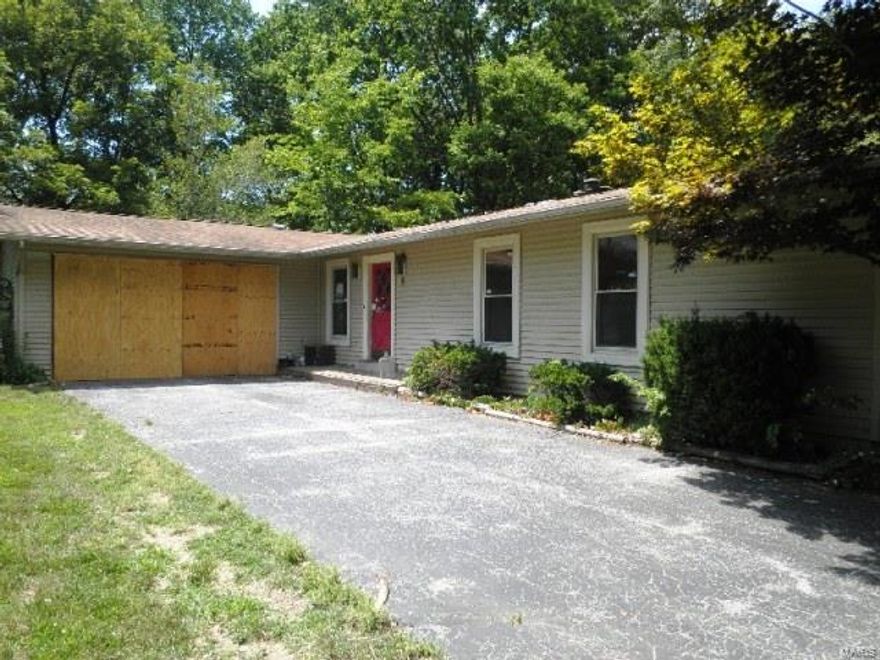
This distinctive 1,392 square feet one story home comes with 3 bedrooms, 2 full bathrooms, partial basement, backyard and a garage. This home provides lots of natural light.. Come take a look, this could be your new home . SpecialListingConditions: Foreclosure
#17058379

Lake St Louis

3 Cadillac Court

3 Beds

2 Baths

1,392 Sq.Ft.

$129,000

MLS#: 17058379
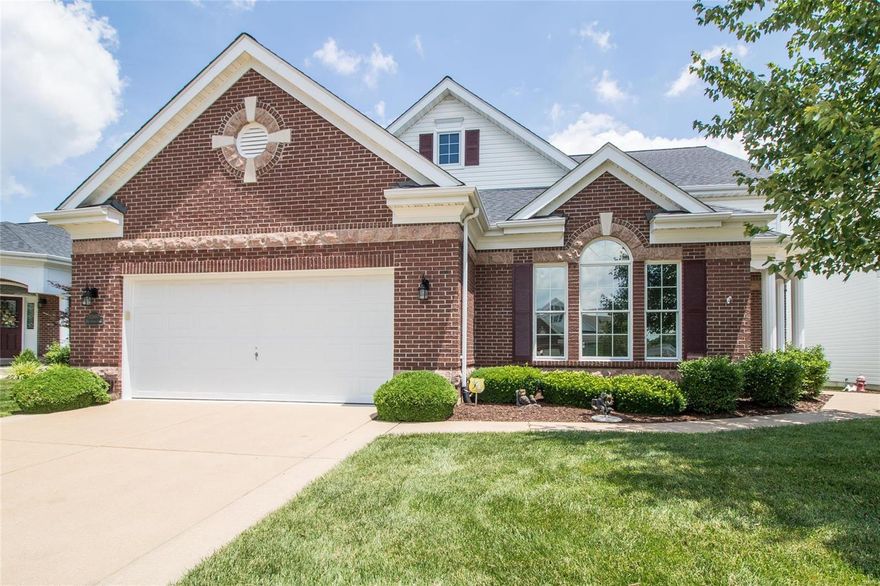
Must See this Beautiful 3 Bed 2.5 Bath stand alone Villa in gated community. The 2 story Foyer welcomes you to an Open Floor plan accented with hardwood floors, and staircase with spindled rails, A 2 story great room includes a gas fireplace, The Kitchen features custom 42 cabinets with solid surface counters, including Breakfast Bar and GE appliances, the Breakfast Room includes a desk with abundant cabinet space, and your own 3 Season Room, There is also a separate dining room and main floor laundry on this level, The Main Floor Master includes a Bay Window, spa like bath with double vanities, separate whirlpool tub and shower and 2 separate closets. Upstairs features an oversized loft, 2 spacious bedrooms w/walk in closets and Full Bath. The basement includes 9ft pour, rough in bath for more potential living space. All this plus a low fees take care of your exterior maintenance, trash and snow. A New Roof in 2017, This is the ultimate in privacy, convenience, and a Great Location! Additional Rooms: Sun Room Location: Ground Level
#19047918

St Louis

12610 Jane Denny Lane

3 Beds

2 Baths

3,337 Sq.Ft.

$499,000

MLS#: 19047918
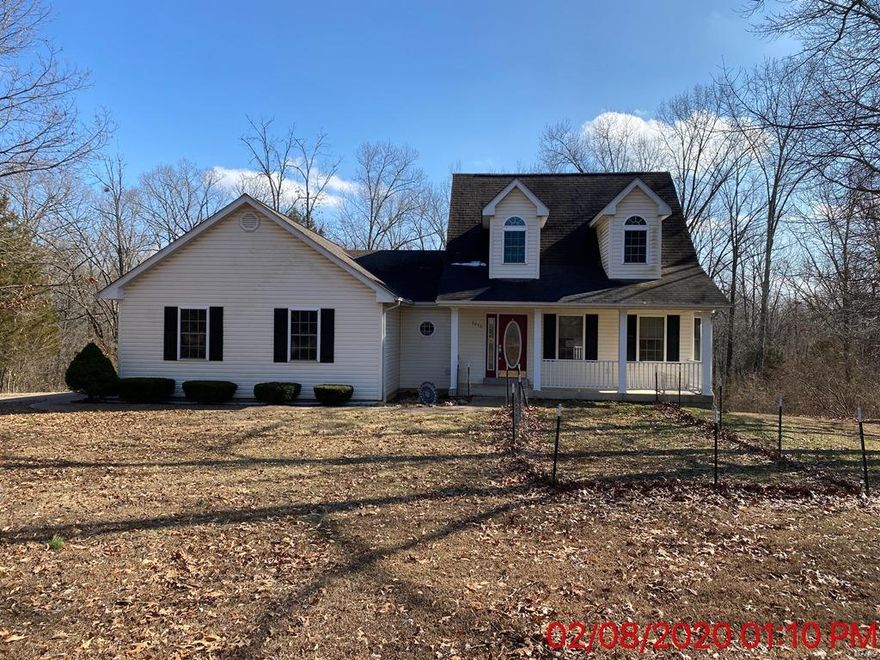
PERFECT SETTING! This very well maintained 1.5 story on 1.5 acres has so many features! Starting from the outside..TONS of lighting & windows, stamped concrete sidewalk & partial driveway. OVERSIZED 2 car garage. Covered front porch invites you into the 2 story entry foyer w/hardwood/wood spindle staircase. Living room is open to the Breakfast area and custom kitchen w/center island w/sink, pull out cabinets & appliances. Walk out the comp/vinyl deck. Master bedroom is on the MAIN level w/large walk in closet. Main level bath has jetted tub, stand up shower, vaulted skylight & linen closet. Nice sized main floor laundry off kitchen. Upstairs has 2 beds that are nice sized & full bath. Walk out basement has some finishing started already. *Home is being sold AS-IS. Seller to make NO repairs &/or inspections. Seller makes no warranties or representations. OFFERS TO BE PLACED BY BUYERS AGENTS ONLINE.
#20012705

Bonne Terre

9246 Primrose Lane

3 Beds

2 Baths

1,546 Sq.Ft.

$178,000

MLS#: 20012705
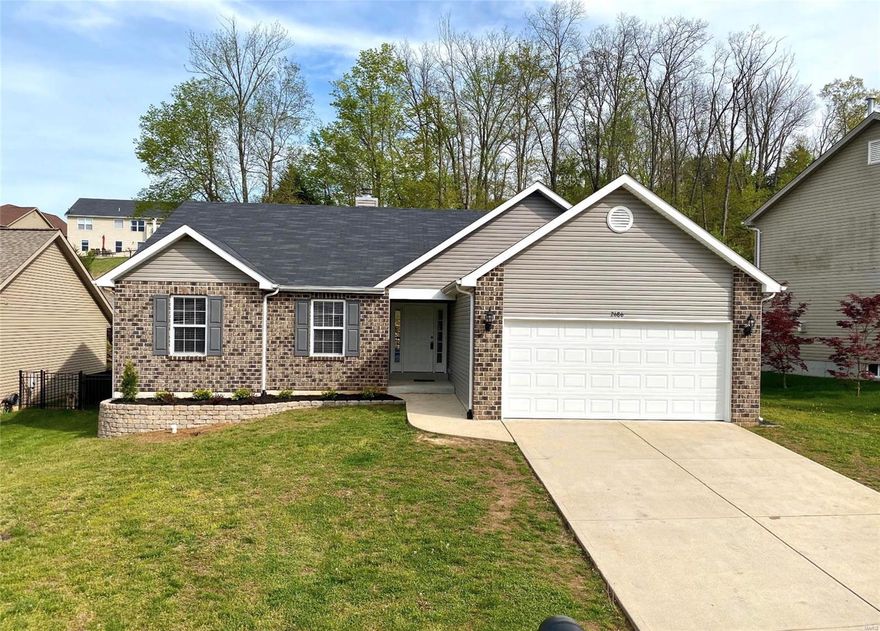
Hard to find Atrium Ranch in the Seckman Lake Estates! This move in ready home has has the basement recently painted, retaining wall with landscaping added, a brand new stove and more. Upgraded Kitchen with 42 inch cabinets, Ceiling speakers throughout home including garage, fully fenced in back yard which makes it great for pet owners. Main floor mast suit has a walk in closet, double sinks, separate tub and shower. Open family room with vaulted ceilings and a beautiful wood burning fireplace. Basement has a half bathroom, large entertainment room with more areas to be finished for a 4th bedroom. High Efficiency furnace in the unfinished area with a already installed Radon Mitigation system. Home is available for immediate occupancy!
#20029843

Imperial

2686 Breakwater Drive

3 Beds

2 Baths

2,228 Sq.Ft.

$269,900

MLS#: 20029843
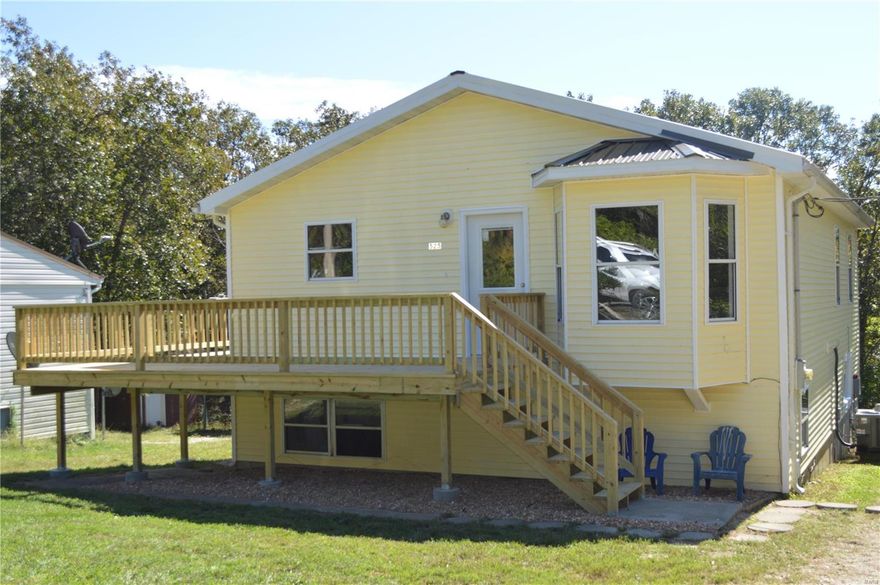
Back on the market.  NO fault of the sellers.  COMPLETELY UPDATED home with 3 bedrooms, 2 baths, & full walkout basement. The Extra large eat-in kitchen has numerous custom cabinets, tile flooring, granite counter tops, all new appliances+washer/dryer, & large picture window to enjoy family meals. The Living room is extended with a bay window, has new flooring, large plant shelf for decor, & stairs to the basement. The Master bedroom suite is set up with plenty of space, has dbl closets, a full bath, & a walkout to the private back deck for relaxing all day long. 2 add'l bedrms, a main bath, & the laundry room complete the main level. Basement finish has been started, has a rough-in for the 3rd bath, a wood stove and walkout to back patio. Back of property is lined with trees for privacy. Beautiful Crown molding extends through the main level. MANY UPDATES include metal roof, wrap around front deck, all newly painted, flooring, upgraded furnace & electric, new AC, kitchen and bathrms. Additional Rooms: Sun Room
#19073144

St Clair

525 Rambler Drive

3 Beds

2 Baths

2,380 Sq.Ft.

$142,900

MLS#: 19073144
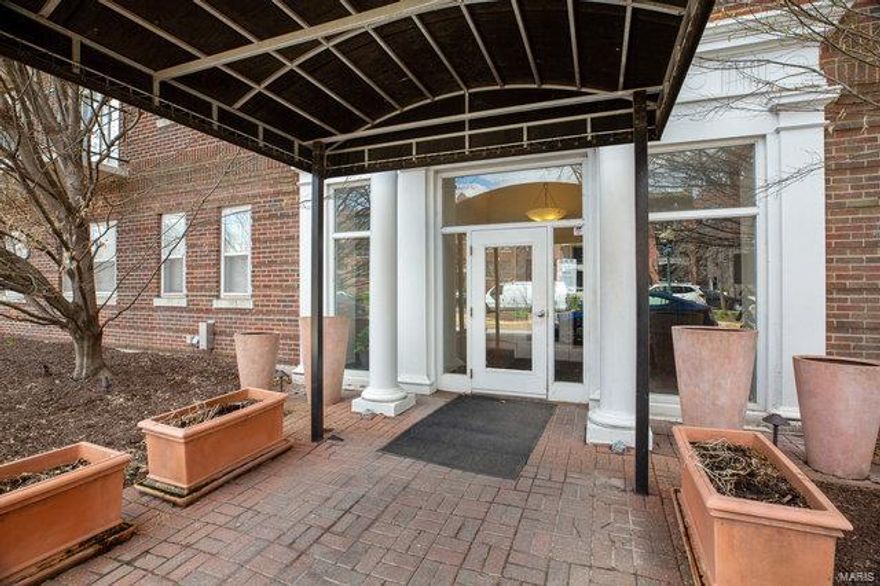
Gorgeous 1 bedroom condo, located in the Central West End. This condo offers an open floor plan with hardwood floors, an oversized bedroom, a balcony for grilling, and private in unit laundry. The kitchen offers lots of cabinet space, granite counter tops, and stainless steel appliances. This building allows rentals. This building is steps from Forest Park, the History Museum, Wash U, BJC, the metro, and local eateries and shops. This condo won't last long, schedule your private viewing today! Location: City
#22021526

St Louis

5630 Pershing Avenue 37

1 Beds

1 Baths

700 Sq.Ft.

$119,900

MLS#: 22021526
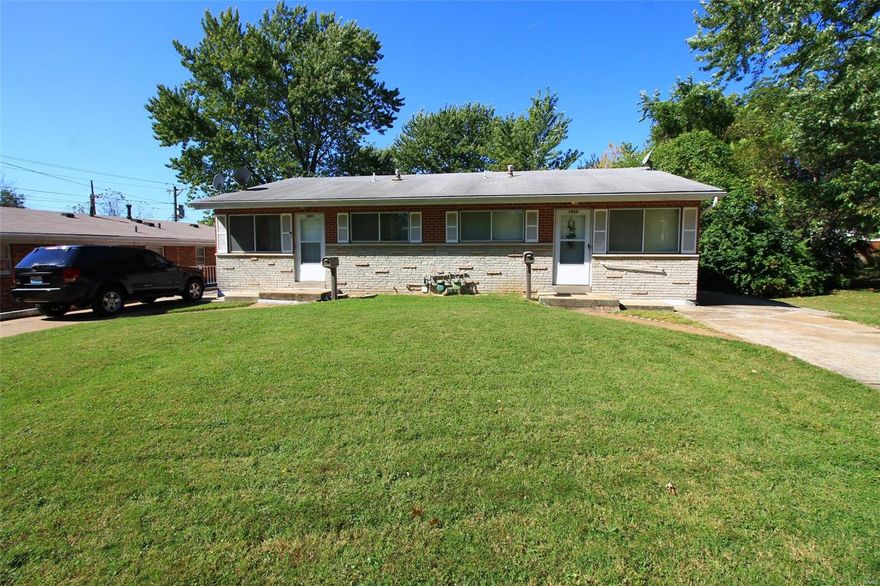
Nice solid brick ranchette duplex style with full walkout basements and off street parking with separate driveways. both units are two bedrooms, 1 and 1/2 baths, full basements with finished areas and yet still plenty of unfinished area for laundry and storage. Kitchens have gas cook tops, wall ovens, lots of cabinets, and dishwashers. Baths have been partially updated over the years. 3909 has refinished hardwood floors throughout most of main level, HVAC only a couple years old, fresh paint. Both units have updated electrical service in 2006. Exterior is low maintenance brick with covered soffit and fascia. Nice back yard is fenced. Walk out lower levels have egress windows so opportunity is there to add 3rd bedrooms to each unit. Plan is to have a 2-3 hour window of time to view units one day week of 10/14-10/18. Call with any questions.
#19075361

St Ann

3907 Geraldine Avenue

None Beds

None Baths

1,452 Sq.Ft.

$115,000

MLS#: 19075361
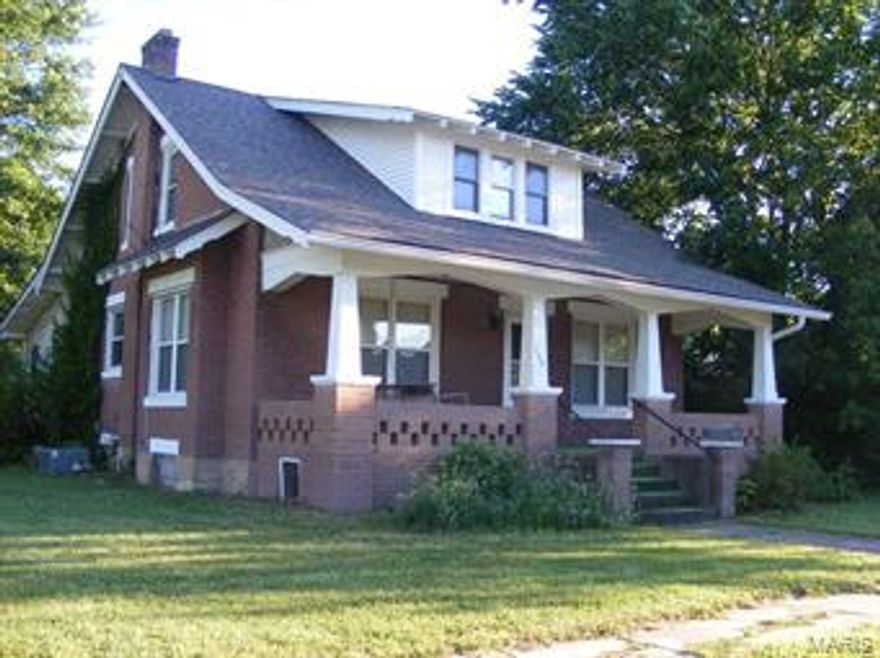
Nice well cared for 1.5 story Brick home is a must see! This 3 BR 1.5 bath home, sites on 1.5 lots with a large shaded fenced
back yard. The home also has a Covered Deck & patio which is a great addition to the property for enjoying family and friends.
Stepping inside you'll find hardwood floors, custom cabinets, Butler Pantry, separate dining room, main floor laundry and family room with access to the covered deck. It also has a full basement, detached garage with work area for those home projects.
An exceptional find in a great neighborhood, don't wait call today!!!
#17049298

Owensville

206 E Franklin Avenue

3 Beds

1 Baths

1,173 Sq.Ft.

$89,000

MLS#: 17049298

Huge, partially rehabbed home ready for you to finish to re-sell or make your own! Currently has 5 bedrooms and 2 Full Bathrooms, with partial updates throughout house including the Kitchen, Bathrooms, and all walls. Formal Dining Room and Living Room on Main Floor. 1 Bedroom and 1 Bathroom on 1st Floor. 2nd Floor has 4 Bedrooms, 1 Full Bathroom,and a bonus Office. This is a great opportunity to rehab and sell or to finish the rehab yourself and live in owner-occupied! Motivated seller, make an offer. Property is being sold as-is with seller to make no inspections or repairs.
#19080250

St Louis

3919 Minnesota Avenue

5 Beds

2 Baths

2,786 Sq.Ft.

$50,000

MLS#: 19080250
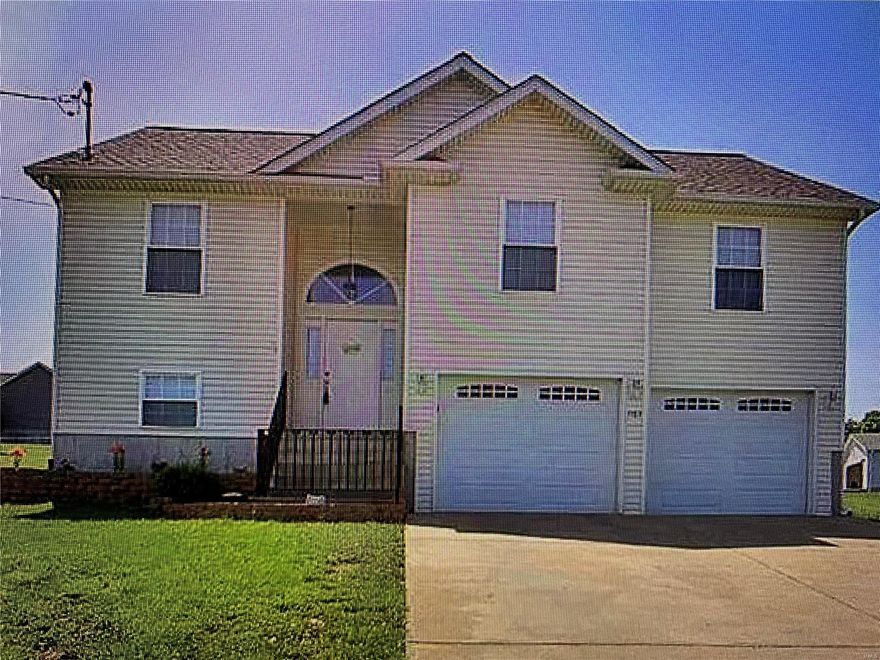
None
#21041523

Desloge

1183 hawthorne

3 Beds

3 Baths

1,330 Sq.Ft.

$178,600

MLS#: 21041523

STUNNING 4 bedroom, 2 full bath all brick home in highly sought after University City subdivision minutes away from downtown Clayton! Pristine move in ready home has over 1,900 sqft of livable space and has tremendous curb appeal. Be amazed the moment you walk through the door with spectacular hardwood floors and large picturesque windows for plenty of natural sunlight! Features and updates include: custom kitchen with exquisite granite countertops, glass mosaic backsplash, stainless steel appliances, custom main floor bathroom, wood burning fireplace, separate dining and paint. Finished lower level has walkout, recreational/game area, additional bedroom, full bath, laundry and storage area. Level fenced in backyard has large patio perfect for entertaining or enjoying nice summer evenings. Minutes away from Ruth Park Golf, St. Louis Art Museum, the Muny, Washington University, restaurants, shopping and much, much more! Make 912 Gay Drive YOUR home TODAY!
#23028923

St Louis

912 Gay Avenue

4 Beds

2 Baths

2,549 Sq.Ft.

$342,900

MLS#: 23028923

Updated an beautiful 3 bedroom, 1 bath ranch in Affton Schools. There is an awesome and huge family room addition with vaulted ceilings, skylights, ceiling fan and walls of windows. The bathroom is gorgeous with custom porcelain tile shower, frameless glass shower door, new vanity, toilet and fixtures. The hardwood floors have just been refinished in 2016 and sparkle. The 3 beds are on the main level along with the living room and breakfast area. The kitchen is open to the family and breakfast room with oak cabinets. The lower level is finished (1960's style) and the pool table stays. There is tons of storage too. The deck was new(2014) and overlooks the level, landscaped, fenced yard with shed. There are new vinyl windows(2012), Siding, soffit, gutters(2012), bathroom (2015), Lighting(2016), family room carpet(2016) The driveway is extra long too. This home is in move in condition and a must see!
#16010480

St Louis

9124 Maureen

3 Beds

1 Baths

2,100 Sq.Ft.

$149,900

MLS#: 16010480

1 ... 479 480 481 482 483 ... 666
* Listings identified with the FMLS IDX logo come from FMLS and are held by brokerage firms other than the owner of this website. The listing brokerage is identified in any listing details. Information is deemed reliable but is not guaranteed. If you believe any FMLS listing contains material that infringes your copyrighted work please click here to review our DMCA policy and learn how to submit a takedown request. © 2024. First Multiple Listing Service, Inc.
 - property

Send a message

Message successfully sent.

Your message

What is 3 + 4 ?

Reason for contacting?

I agree to receive email communication and understand I can unsubscribe at any time.

I agree to be contacted by Colleen Brown via call, email, and text for real estate services. To opt out, you can reply 'stop' at any time or reply 'help' for assistance. You can also click the unsubscribe link in the emails. Message and data rates may apply. Message frequency may vary. Privacy Policy

Sign Out

Virtual Assistant

Would you like to take the next step with this property? We can help you schedule a showing or virtual tour, or send you more details.

Yes, I would like more information.

Thank You for Your Reply, One of Our Agents will contact you as soon as possible

No, maybe later.

Thank you, you can always contact me via email, phone number or through the contact form.

Realhub AI

Lucy - Your AI-Powered Realtor

Update Your Temporary Password

Personalize your search

Enter your email and we'll notify you immediately when new listings match what you're looking for.

or enter email address

Already have an account ? Login here

Continue your home search

I agree to receive communications and understand I can unsubscribe at any time.

I agree to be contacted by Colleen Brown via call, email, and text for real estate services. To opt out, you can reply 'stop' at any time or reply 'help' for assistance. You can also click the unsubscribe link in the emails. Message and data rates may apply. Message frequency may vary. Privacy Policy

Already have an account ? Login here

We use cookies

We use cookies primarily for analytics to enhance your experience. By accepting, you agree to our use of these cookies. You can manage your preferences or learn more about our cookies policy.





