Properties

Browse or get in touch to schedule a walkthrough.

  • Nearby me
Price range

Popular features

Community features

Association

Property features

Waterfront

View

Exterior Features

Interior Features

Style

10000 properties match your criteria

Updated 1 minute ago

E-Alert name
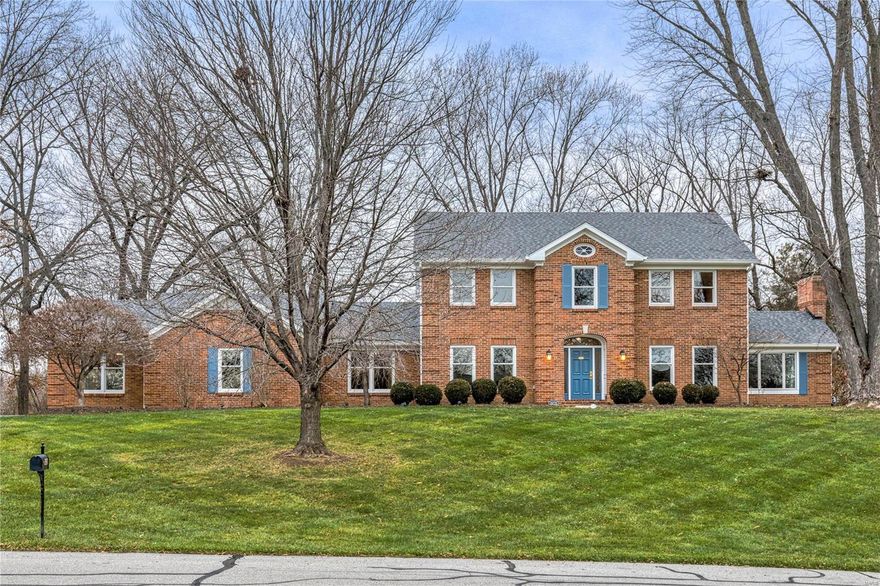
Stately 2-sty brick Colonial in beautiful Cheshire Farm. Impressive brick porch entrance leads to hardwood foyer highlighted by flared staircase, formal living & dining rooms, private study with brick fireplace & built-in bookcases and spacious family room with marble fireplace. Designer-inspired kitchen with maple cabinetry, granite countertops, premium stainless steel appliances & 8’ peninsula adjoins vaulted sunroom with skylights & dramatic wall of windows that overlook parklike backyard. Coffered primary bedroom suite with 2 customized closets & luxury bath with jetted tub offers an appealing retreat. 3 Additional bedrooms & hall full bath complete the 2nd floor living quarters. Lower Level entertainment space includes recreation room, game room, workout room & 1/2 bath. Atrium doors open to outdoor living area with fitness pool & stamped concrete patio with firepit surrounded by landscaped gardens. Recent updates include architectural roof, Andersen windows & newer A/C.
#23074860

Town and Country

435 Cheshire Farm Lane

4 Beds

2 Baths

5,297 Sq.Ft.

$1,095,000

MLS#: 23074860
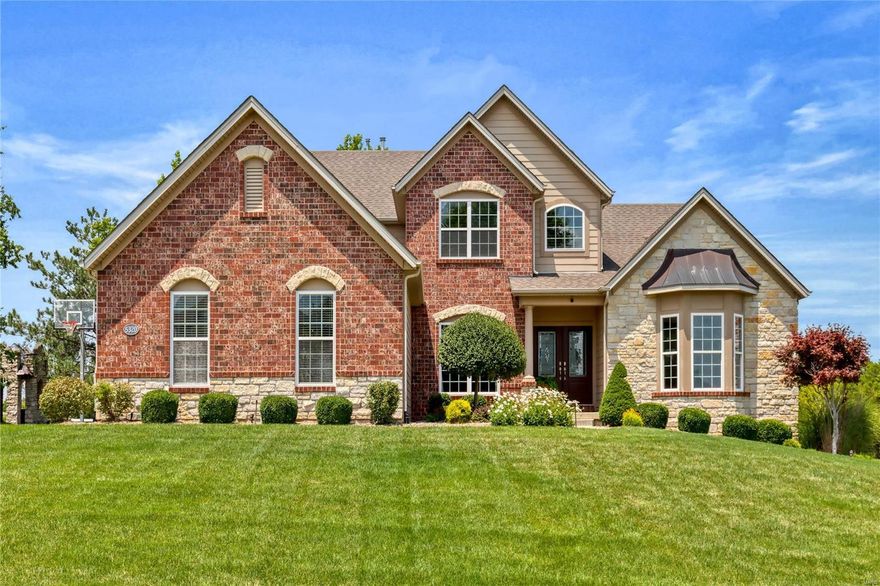
An impressive brick & stone elevation highlights the remarkable curb appeal of this outstanding 1.5 Sty from Fischer & Frichtel Custom Homes. Covered porch entrance with architectural column & leaded glass double doors leads to hardwood foyer, private study with wide bay window, formal dining room & stunning great room with stone fireplace flanked by built-in display cases & dramatic wall of windows. Designer kitchen features 42” glazed white cabinetry, granite countertops, stainless steel appliances & 9’ center island. The adjoining breakfast room with wine bar & light-filled gathering room provide a welcoming gathering place. Spacious primary bedroom suite offers an appealing retreat with customized walk-in closet, luxury bath & atrium door that opens to screened porch. The 2nd floor extends the living quarters with 2 additional ensuite bedrooms plus bonus room. Situated on a 1-acre cul-de-sac lot with tree-lined backyard & stamped concrete terrace surrounded by landscaped gardens.
#24046188

Weldon Spring

5320 Enchanted Court

4 Beds

3 Baths

3,981 Sq.Ft.

$1,095,000

MLS#: 24046188
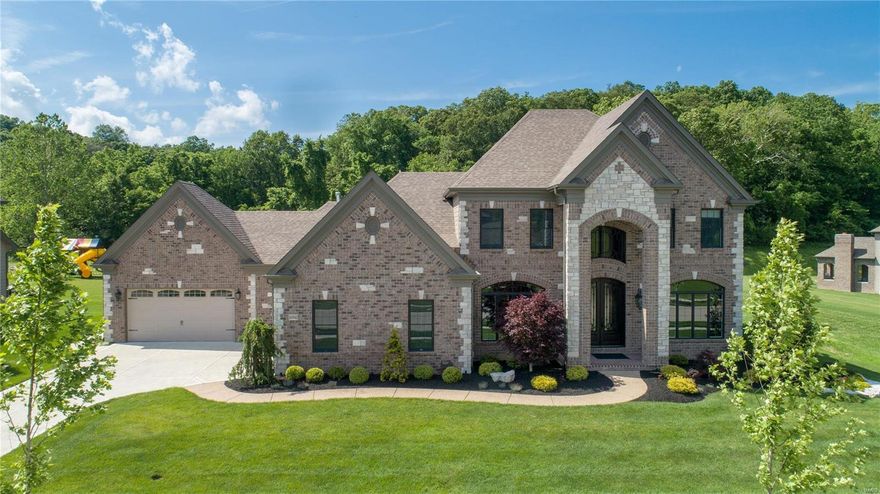
Why wait to build! Incredibly large level lot backing to trees! Gorgeous custom home by Claymont Development showcasing the builders signature masonry work both exterior & interior including a custom finished lower level offering over 5000 sq ft of finished living space & covered patio with fireplace and open patio; 2 story entry with marble flooring; Wide plank handscraped hardwood flooring throughout. 2-story great room with awe-striking wall of windows, stone gas fireplace & built-in shelving; Gourmet kitchen features massive center island/breakfast bar, walk-in & butler’s pantry, Theramador SS appliances, granite counters & crisp white cabinetry w/ crown molding; Spacious main floor master with luxury bath; Upper level offers three large bedrooms, one with private bath & one jack-n-jill bath; Finished lower level with spacious rec room highlighted by brick & stone bar, sleeping room with private bath and walk-in closet, media room.  Plenty of storage QUICK CLOSING NOW AVAILABLE Additional Rooms: Mud Room
#19041842

Chesterfield

16941 Bottlebrush Court

4 Beds

4 Baths

5,006 Sq.Ft.

$1,095,000

MLS#: 19041842
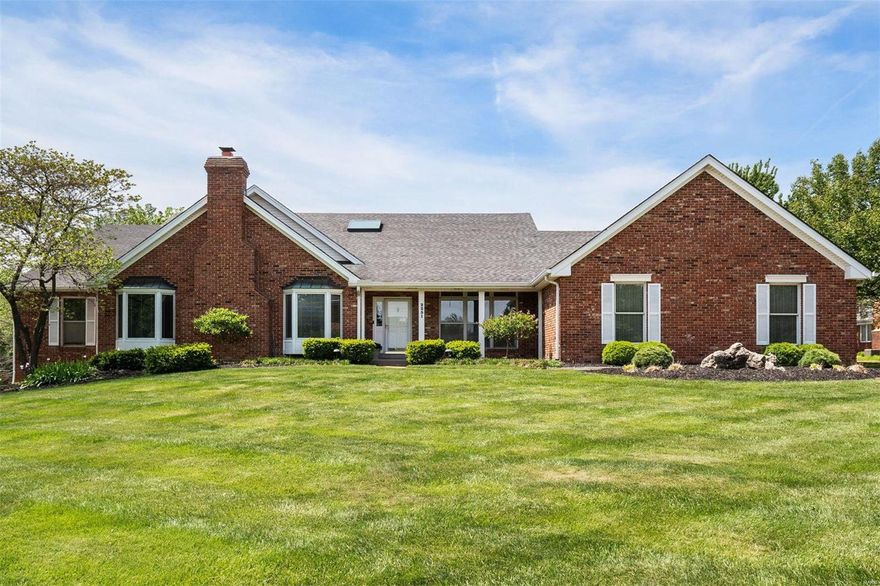
Welcome to this sprawling ranch nestled on 1 acre of picturesque ground. The large entry invites you to this generous home with over 6000 sq feet of living space. Natural light pores through numerous windows and skylight making this a bright and cheery home. The vaulted beamed ceilings add a sense of grandeur. The spacious updated kitchen will be cherished by any cook. Enjoy your meals in the breakfast room overlooking the lush backyard and pool. The great room is the ideal place to relax, especially by the fireplace in the colder months.  The walk out lower level features a wet bar, 2 bedrooms, a large bathroom, a large family room, and a media/game room, just waiting for your special touch. The back yard paradise showcases the inground pool and patio, perfect for those summer nights! Large 3 car garage, professional landscaping. Additional Rooms: Mud Room
#24011910

Town and Country

2251 Barnbridge Road

6 Beds

4 Baths

3,442 Sq.Ft.

$1,095,000

MLS#: 24011910
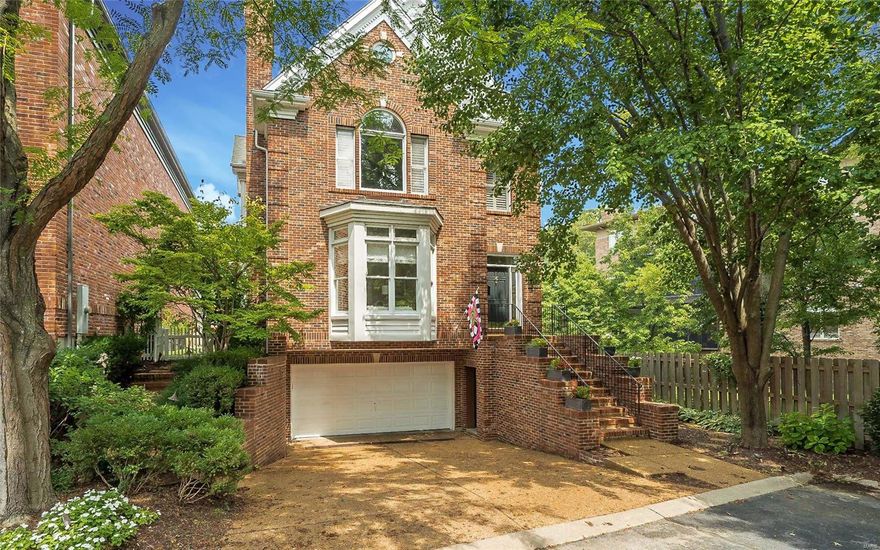
At the end of a tree lined lane, this elegant yet casual updated 3 bed, 4.5 bath home offers privacy and proximity with exceptional outside entertaining spaces. The entry foyer opens to the living room with bay window, fireplace, bookcases and lovely moldings. The dining room leads to the butler’s pantry with wine bar and walk in pantry.  Newer white kitchen with granite, new appliances, breakfast bar, desk and breakfast room with bay adjoin the family room and sunny study with access to the private deck. Upstairs you will find the serene master suite with vaulted ceiling, updated bath and walk in closet.  Two other bedroom en suites and laundry complete the 2nd floor.  A handsome elevator takes you to all 3 levels.  Downstairs is the full walk out lower level with full bath, exercise room which could be 4th bedroom and 3 car garage.  The present owners installed the latest “Syn Lawn”, a hardscape patio, a secret garden and sprinkler system giving the home a maintenance free yard.
#18046790

Clayton

8001 Clayton Lane Court

3 Beds

4 Baths

3,900 Sq.Ft.

$1,095,000

MLS#: 18046790
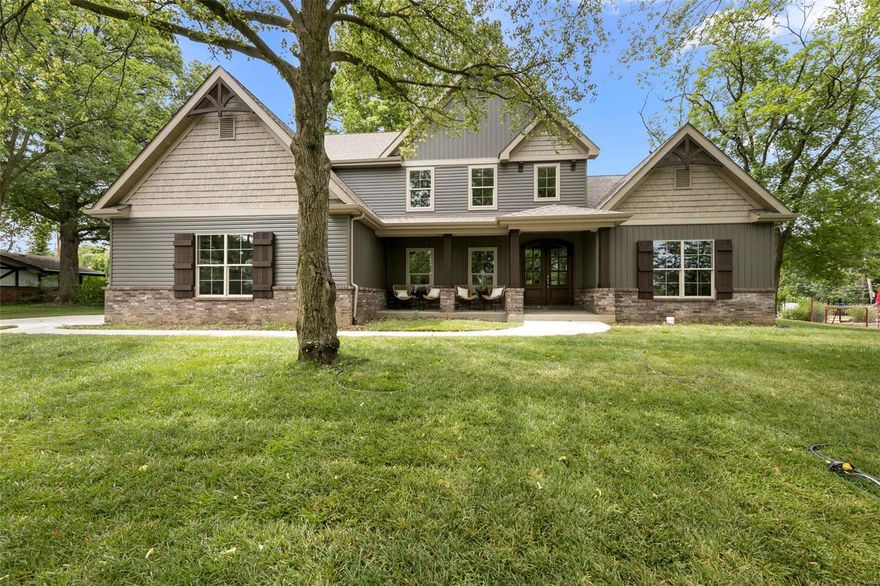
Ellie Cade Custom Home! Stunning Brand New Craftsman Inspired home in desirable Harwood Hills on oversized lot! This intimate & inviting layout will welcome you home. Custom entry door opens to the magnificent 2 story entry foyer w/one-of-a-kind lighting package. Well appointed office & dining room w/ handcrafted board and batten wainscot will delight every guest. Master suite w/large walk-n closet and luxury bath offers barn door entry, soaring ceilings, spacious countertops, linen closet, shower w/glass surround & freestanding soaking tub. Kitchen offers high end appliance package, quartz countertops, upgraded custom cabinetry, apron farmhouse sink & walk-in pantry. Hearth room w/ stone fireplace & custom built-ins. Lifestyle areas include access from both garage areas, laundry room & mud room w/ custom locker room built in. Upper level includes loft with arch openings, a bedroom w/ en-suite and 2 bedrooms w/ Jack-and-Jill bathroom. Back yard is a must see, perfect for entertaining!
#19038271

Des Peres

11726 Brookbend Drive

4 Beds

3 Baths

3,845 Sq.Ft.

$1,095,000

MLS#: 19038271
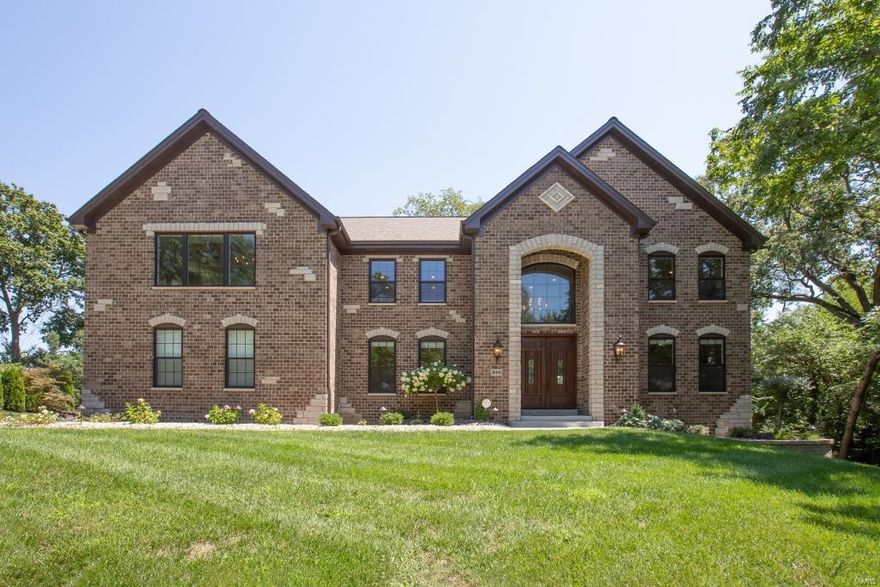
Spectacular Custom Built 2-Sty, .32 acre lot, Top Rated Ladue Schools, boasts 5 Bd, 4.5 Bth & 4900 Sqft including LL. Foyer w/custom staircase & iron balusters! Main Floor features formal Dining & Living Rm, gourmet Kitchen w/custom cabinetry, granite, custom backsplash, center island, W/I pantry, SS appliances & Breakfast Rm that opens to Family Rm w/FP; Powder Rm & Mudroom w/custom cabinetry & built-in bench. UL Loft, Master Retreat w/coffered ceiling, gorgeous spa-like Bth & enormous W/I closet! Find 3 add’l Bd, 2 full Bth & Laundry Rm! LL Rec Rm, 5th Bd, full Bth & plenty of storage space. Highlights: zoned HVAC, hardwoods, custom moldings/woodwork throughout, professional landscape, outdoor lighting, patio, fully fenced-in yard & 3-car garage. This home is perfect for entertaining! Walking distance to Old Bonhomme Elementary School, Stacy Park & a 10 min drive to this town’s premier restaurants, shops, art galleries, hospitals, universities & parks - access to major highways. Additional Rooms: Mud Room
#20056570

Olivette

800 Payson Drive

5 Beds

4 Baths

4,900 Sq.Ft.

$1,095,000

MLS#: 20056570
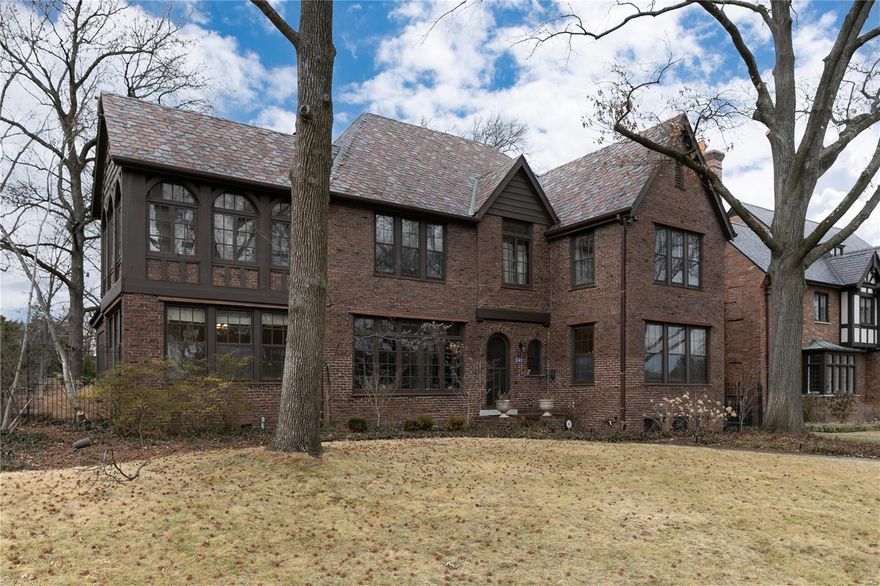
A Storybook Tudor that transcends time with the feel of a bygone era. Drunken brick exterior, slate tile roof, soaring ceilings, oversized windows, and period millwork are hallmarks of this 3,800SF home, a stone's throw from St. Louis' crown jewel, Forest Park. Heavy arched doors and wood floors define the house. An expansive living room with wood burning fireplace is the anchor for entertainment. The functional sunroom doubles as a main level billiard room walking out to a screened porch. Light filled dining room comfortably seats 8. Kitchen features ornate tile work, butcher block island, built in fridge, and cozy breakfast room. 2nd level includes 4 bedrooms with 3 full baths and a private den off the primary suite. Primary bedroom with vaulted ceilings is ensuite  with dual sinks and walk-in shower. Back stairwell leads to a bedroom suite, ideal for in-laws or au pair. 2 remaining bedrooms are adjoined by jack and jill bath, one with it's own sun/sitting room.
#22009657

St Louis

243 Woodbourne Drive

4 Beds

3 Baths

3,805 Sq.Ft.

$1,095,000

MLS#: 22009657
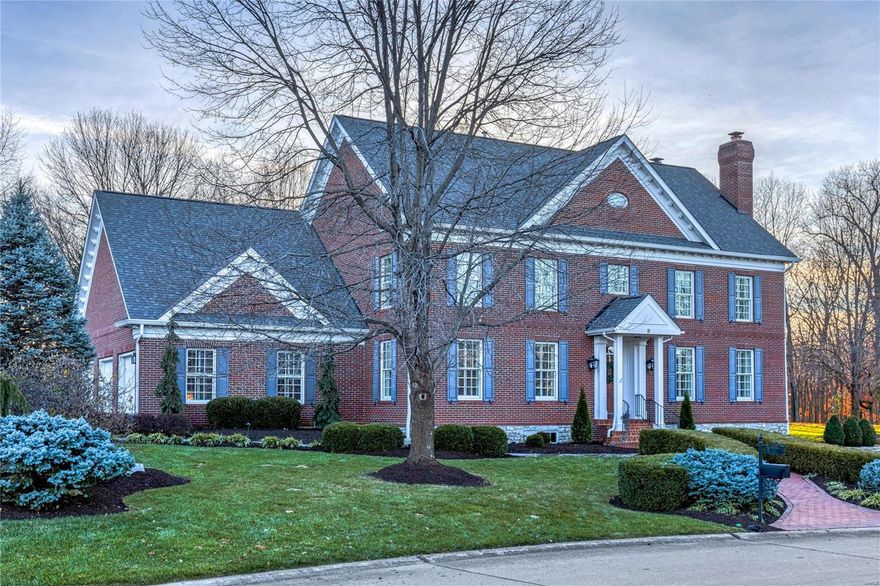
Spectacular 2-sty Vermont Colonial from award-winning Schaeffer Homes. This Lauren Strutman-design home features exceptional craftsmanship & distinctive architectural elements throughout including reclaimed pine flooring, detailed trim work, transoms & authentic West Rupert lighting. Impressive 2-sty hardwood foyer leads to formal dining room, living room with brick fireplace flanked by built-in bookcases & spacious family room with 2nd fireplace, bookcases & French pocket doors. Designer kitchen with 42” white cabinetry, granite countertops, commercial grade appliances, 8’ center island & butler’s pantry adjoins light-filled breakfast room & sunroom with full-height windows with private wooded views. Broad pine staircase accesses sumptuous primary bedroom suite with marble bath with jetted tub & shower spa & adjacent office plus 3 generous-sized additional bedrooms & hall full bath. Situated on an extensively landscaped .8-acre lot with stamped concrete patio & oversized 3-car garage. Additional Rooms: Sun Room
#23073821

St Charles

9 Windcastle Place

4 Beds

2 Baths

3,610 Sq.Ft.

$1,095,000

MLS#: 23073821
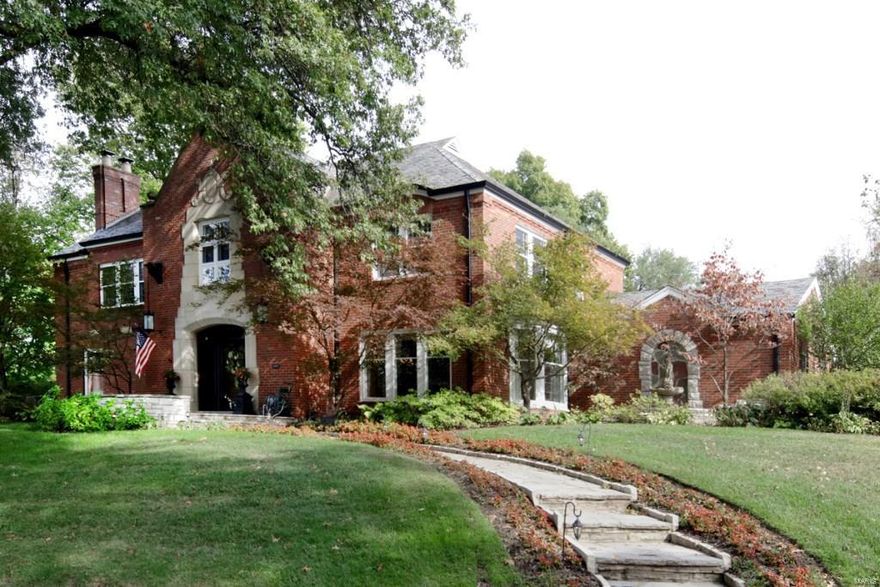
GREAT NEW PRICE! $80,000 OFF ORIGINAL! Beautifully updated kitchen, baths, lower level & outdoor living space. Spacious rooms, 9' ceilings, herringbone hardwood flooring & leaded glass windows. Center island kitchen with Viking stainless appliances including 6-burner range, refrigerator, freezer, dishwasher, ice maker & beverage cooler plus custom cabinets, granite & LED lighting. Master suite with sitting room, walk-in closet & hardwood flooring. Adjoining bath with jet tub, steam shower, granite & makeup area. Three additional bedrooms & full bath with marble surround, counter tops & flooring.  Exceptional lower level with wood flooring, wet bar, Viking beverage cooler plus Bosch dishwasher, Scotsman icemaker, billiards room, card room & finished laundry. Covered outdoor "room" with track lighting, ceiling fans, TV, DCS grill, sink & granite counter tops, electric heaters & adjoining open terrace. 2-car garage, floored attic with storage & more. Great entertaining & family house.
#16008318

Richmond Heights

52 Lake Forest Drive

4 Beds

3 Baths

5,054 Sq.Ft.

$1,095,000

MLS#: 16008318
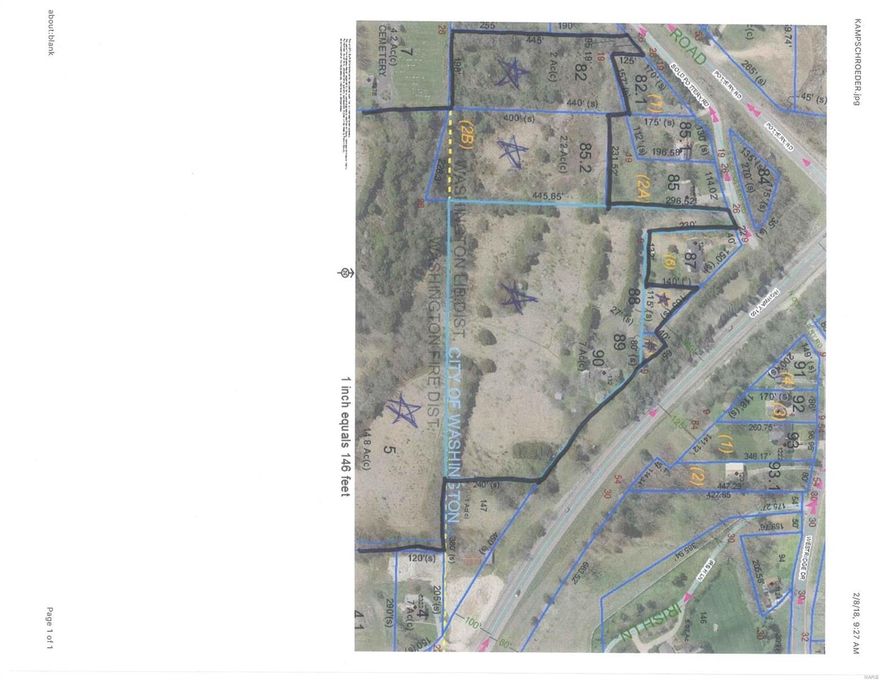
Ready to build your dream house?

This mostly cleared property is just waiting for you to bring your dreams into a reality! The 26+/- acres is located in Washington School District. This property is great for development!
#18028186

Washington

132 S Old Pottery

None Beds

None Baths

N/A

$1,095,000

MLS#: 18028186
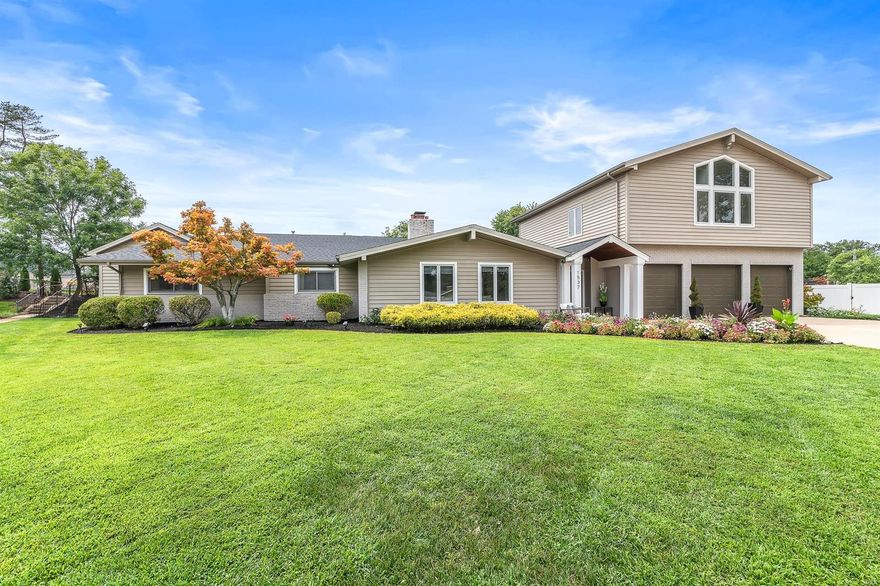
Stunning 4 bed, 3 bath, 1.5 sty in Harwood Hills Subdivision. Extensively updated/upgraded interior + pool! Dream kitchen w/ custom cabinets, crown, Viking appliances, subzero built in fridge, + u/c wine fridge, granite/butcher block counters, double oven, oversized island, pot filler, 3 sinks & custom tile splash. Designer lighting/plumbing fixtures throughout! Master suite w/ 2 walk in closets, luxury bath features his & hers private bathrooms w/ connecting oversized steam shower and jetted tub. Upper level features rec room, 4th bedroom & new bathroom. Exterior: Professional landscape, fenced yard, pool & your own putting green, irrigation, oversized 3 car garage & newer roof! Kitchen, flooring, plumbing/light fixtures, baths, and more all professionally redone. Large, bright, meticulously clean, professionally finished & it shows. Too many features/ upgrades to list. Great for family life or entertaining and within walking distance to St. Clement school.
#24051255

St Louis

1537 Windridge Court

4 Beds

3 Baths

4,662 Sq.Ft.

$1,095,000

MLS#: 24051255
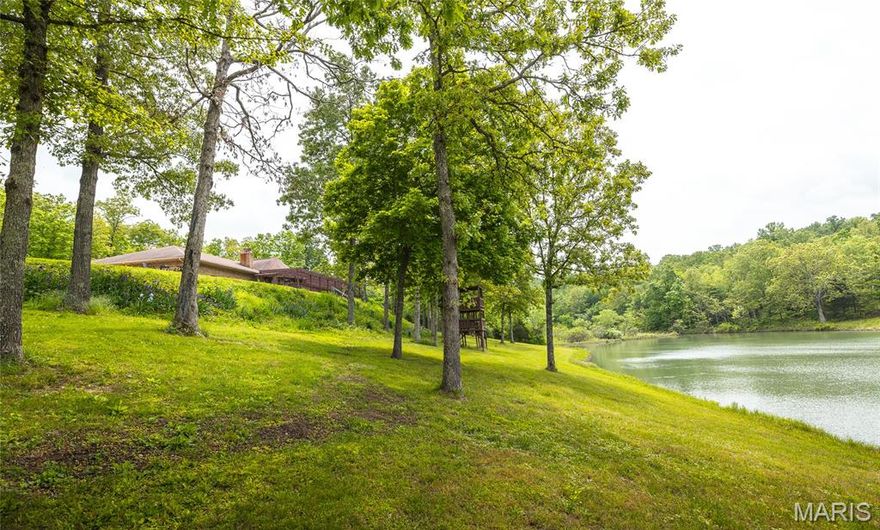
Discover your private retreat on this surveyed 141.47-acre property, located southeast of Salem with approximately 3/4 mile of frontage along Highway 72.  Bordering the National Forest for 0.4 miles, this estate offers exceptional hunting and fishing opportunities.  At the heart of the property sits a custom-built 2,760-square-foot home, featuring four bedrooms and three bathrooms.  Relax by the wood-burning fireplace in living room or step onto the expansive deck to enjoy stunning views of the 2.5+/- acre, fully stocked lake.  The lake provides endless entertainment, from swimming off the dock to fishing or paddling.  A detached 20x30 shop offers ample storage for equipment and tools.  The land boasts mature timber and over 2 miles of trails, ideal for hiking, ATV riding, or exploring the adjacent National Forest.  In addition to the lake, Stone Hill Branch Creek flows through the northern portion of the farm, providing live water for local wildlife.

This is a duplicate listing of listing number 25035958.
#25033443

Salem

31976 South Highway 72 S

4 Beds

3 Baths

2,760 Sq.Ft.

$1,095,000

MLS#: 25033443
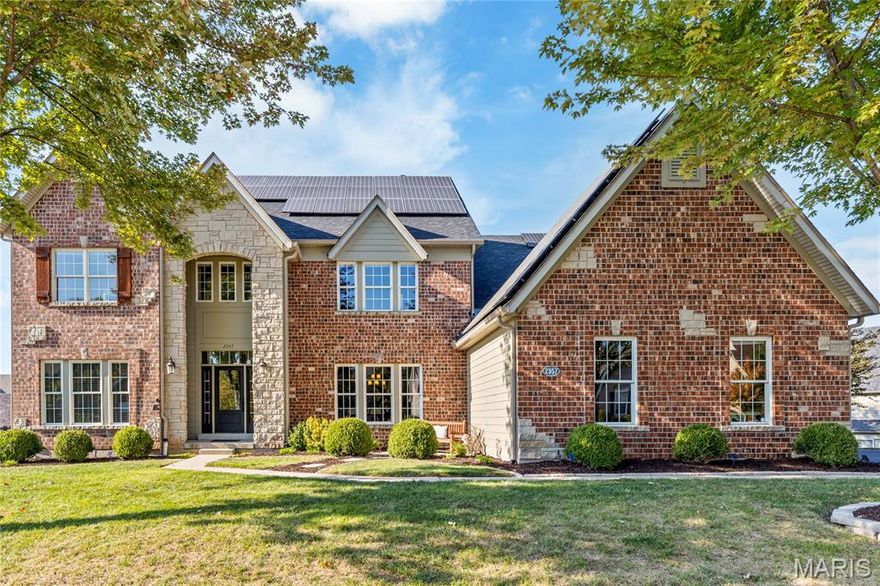
Spectacular brick & stone 2 Sty in gated Spring Mill Estates. This Fischer & Frichtel-built home features well-proportioned rooms with oak & marble flooring, soaring ceilings & detailed trim work. Impressive 2-sty foyer highlighted by flared oak staircase leads to well-appointed study, elegant dining room, private office and stunning great room with dramatic wall of windows. Designer kitchen with 42” cherry cabinetry, stainless steel appliances, center island & butler’s pantry adjoins light-filled breakfast room with atrium door to screened porch & hearth room with stone fireplace. Front & rear staircases access spacious primary bedroom suite with luxury bath with freestanding tub plus 3 additional bedrooms, 1 with ensuite bath & 2 with Jack n’ Jill bath. Lower Level entertainment space includes recreation room with floor-to-ceiling fireplace, game room, gathering bar, office, workout room & full bath. Sliding glass doors open to outdoor living area with deck & covered & open patios.
#25074584

St Charles

2357 Spring Mill Estates Drive

4 Beds

4 Baths

5,741 Sq.Ft.

$1,095,000

MLS#: 25074584
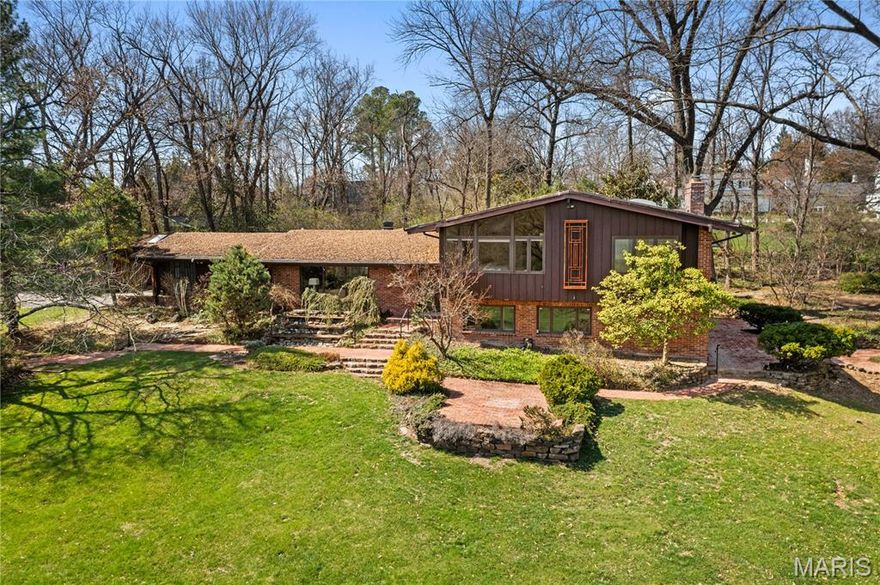
Nestled on 1.24 acres in the heart of Ladue, this private property blends generous space with the convenience of walking to Ladue High, Conway Elementary, MICDS, and nearby shops and restaurants. The split-level ranch offers more than 3,500 square feet of living space, featuring over five bedrooms, three and a half baths, a two-car attached garage, and an additional detached space. Step outside to beautifully landscaped grounds with a tranquil waterfall, goldfish ponds, and a spacious lawn complete with a tee box for practicing your golf swing. Inside, recently refinished oak hardwood floors are paired with new carpeting and fresh paint throughout. The kitchen is outfitted with custom cabinetry, granite countertops, and a cozy breakfast area that overlooks the garden. The walk-out lower level adds flexibility, with a family room with a fireplace, a bar area, a fifth bedroom, and a sixth bedroom or office option. An additional shed provides extra storage. Private road shared and maintained by only two homes.
#25064208

Ladue

233 S Warson Road

5 Beds

3 Baths

3,532 Sq.Ft.

$1,095,000

MLS#: 25064208

1 ... 476 477 478 479 480 ... 666
* Listings identified with the FMLS IDX logo come from FMLS and are held by brokerage firms other than the owner of this website. The listing brokerage is identified in any listing details. Information is deemed reliable but is not guaranteed. If you believe any FMLS listing contains material that infringes your copyrighted work please click here to review our DMCA policy and learn how to submit a takedown request. © 2024. First Multiple Listing Service, Inc.
 - property

Send a message

Message successfully sent.

Your message

What is 3 + 4 ?

Reason for contacting?

I agree to receive email communication and understand I can unsubscribe at any time.

I agree to be contacted by Colleen Brown via call, email, and text for real estate services. To opt out, you can reply 'stop' at any time or reply 'help' for assistance. You can also click the unsubscribe link in the emails. Message and data rates may apply. Message frequency may vary. Privacy Policy

Sign Out

Virtual Assistant

Would you like to take the next step with this property? We can help you schedule a showing or virtual tour, or send you more details.

Yes, I would like more information.

Thank You for Your Reply, One of Our Agents will contact you as soon as possible

No, maybe later.

Thank you, you can always contact me via email, phone number or through the contact form.

Realhub AI

Lucy - Your AI-Powered Realtor

Update Your Temporary Password

Personalize your search

Enter your email and we'll notify you immediately when new listings match what you're looking for.

or enter email address

Already have an account ? Login here

Continue your home search

I agree to receive communications and understand I can unsubscribe at any time.

I agree to be contacted by Colleen Brown via call, email, and text for real estate services. To opt out, you can reply 'stop' at any time or reply 'help' for assistance. You can also click the unsubscribe link in the emails. Message and data rates may apply. Message frequency may vary. Privacy Policy

Already have an account ? Login here

We use cookies

We use cookies primarily for analytics to enhance your experience. By accepting, you agree to our use of these cookies. You can manage your preferences or learn more about our cookies policy.





