

Property
Beds
4
Full Baths
3
1/2 Baths
None
Year Built
1999
Sq.Footage
2,760
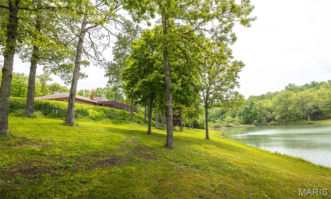
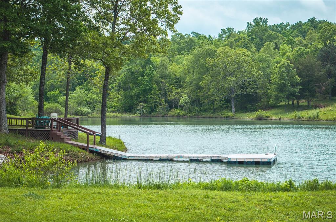
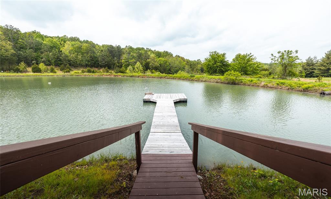
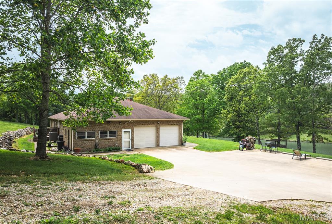

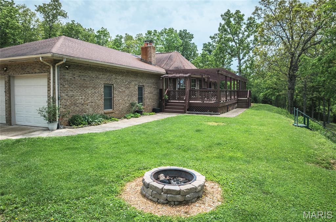
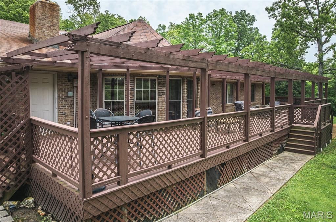
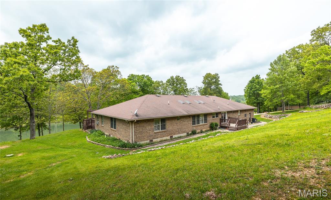
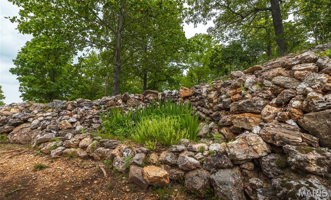

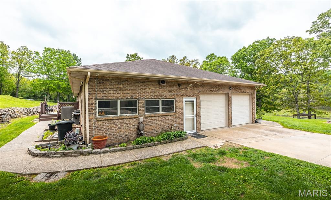
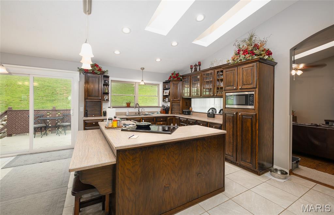
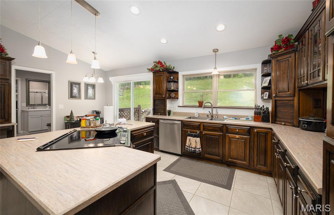
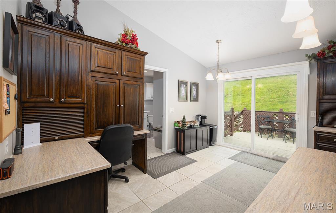
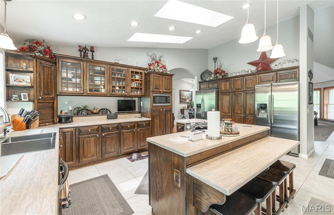
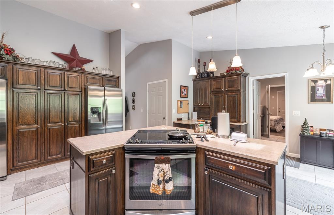
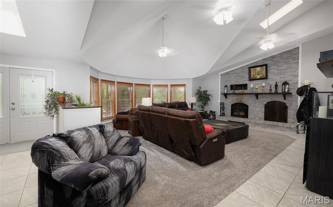
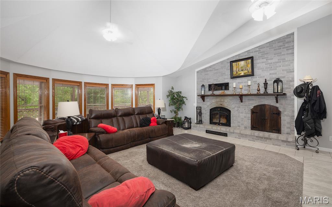
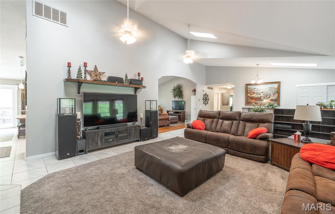
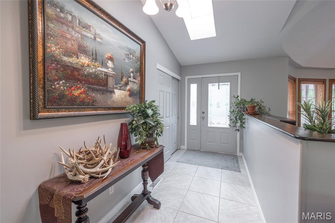
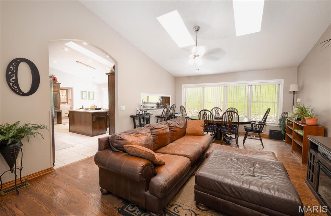
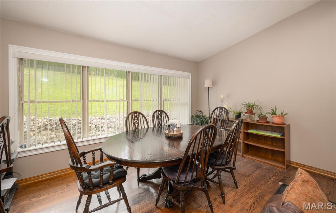
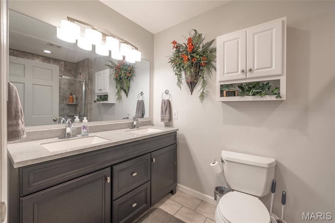
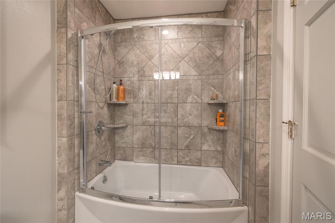
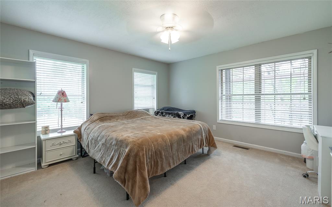
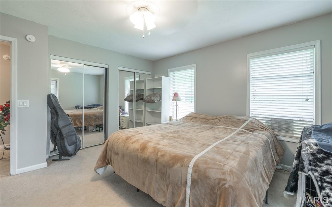
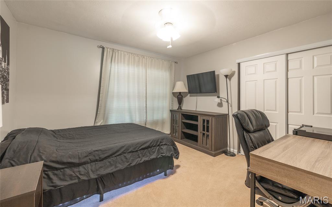
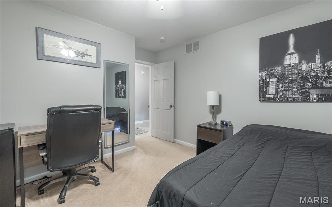
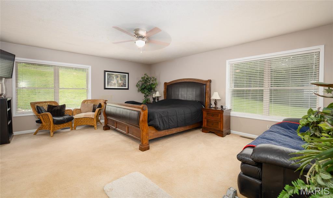
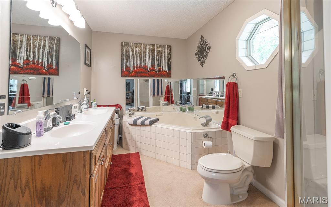
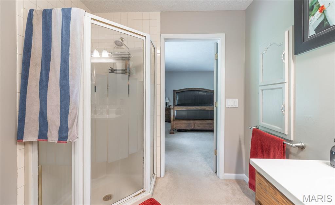
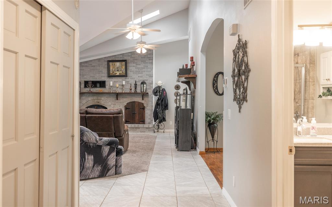
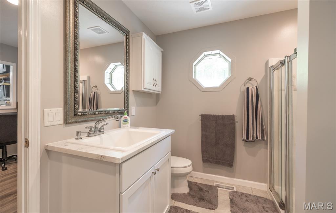
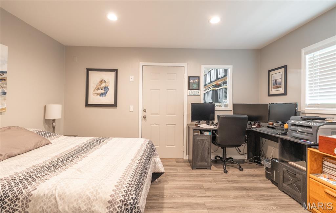
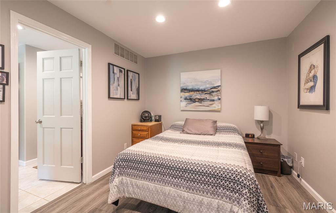
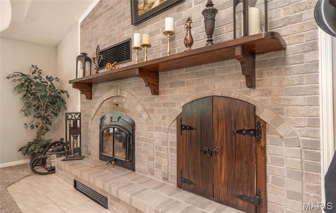
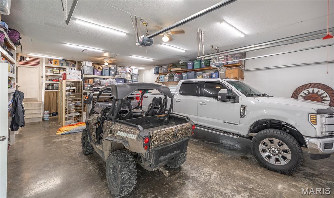
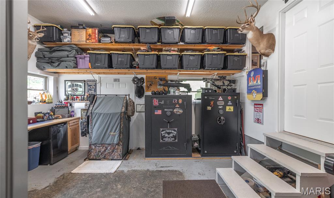
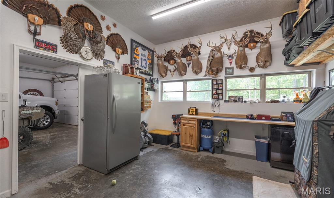
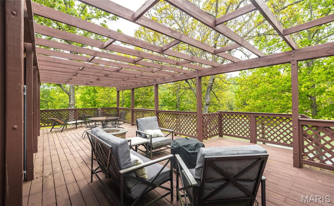
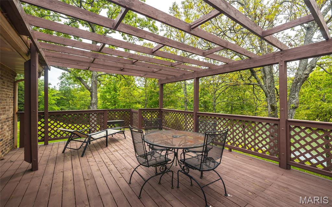
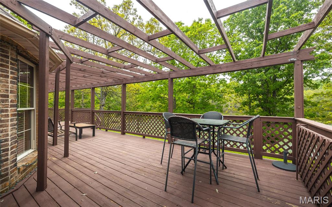
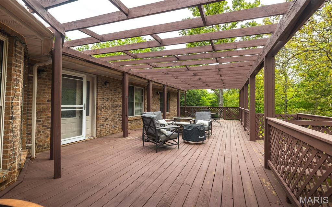
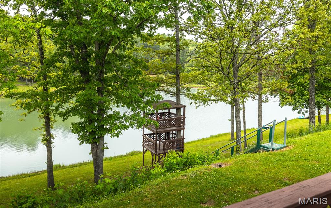
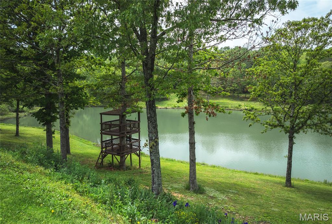
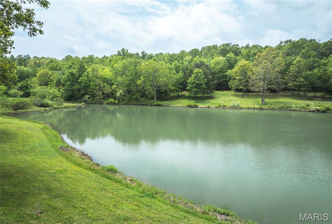
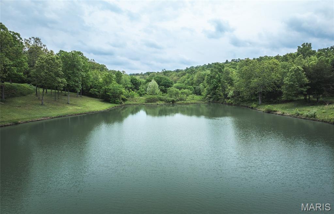
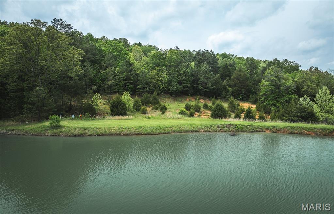
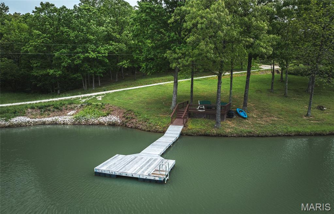
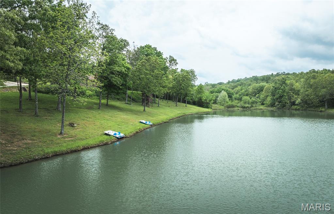
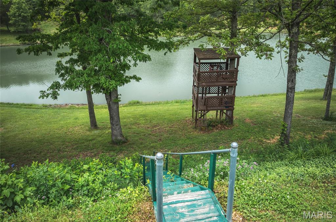
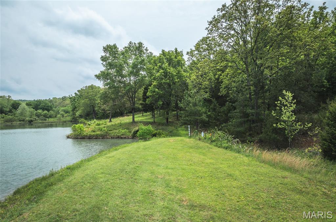
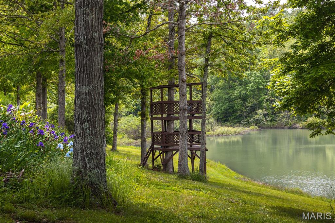
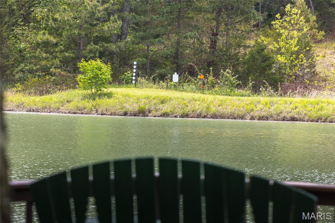
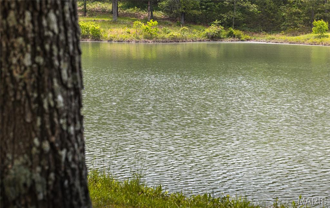
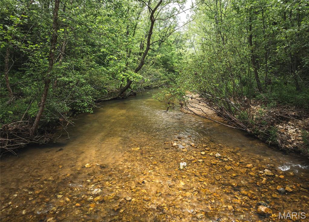
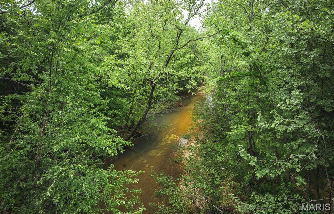
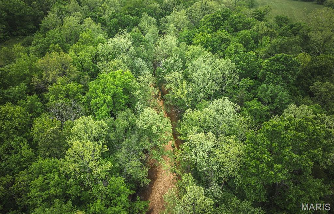
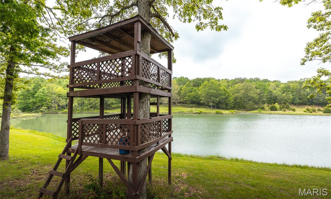
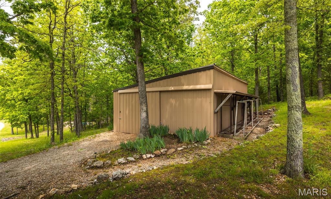
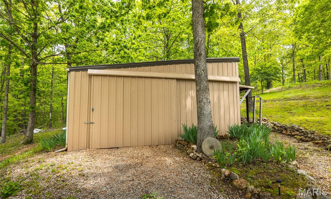
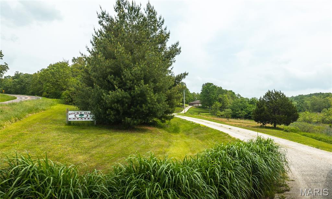
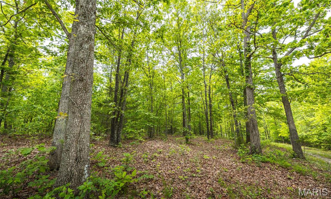
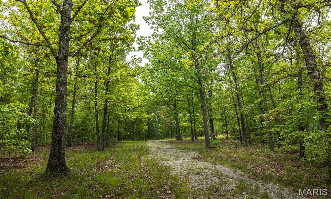
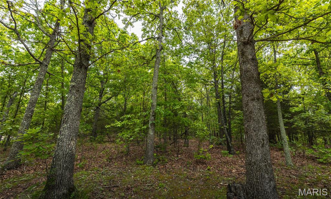
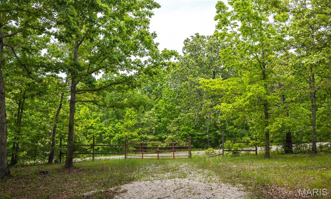
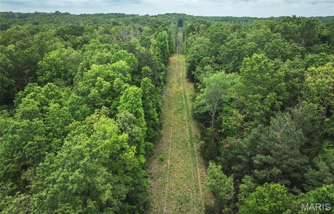
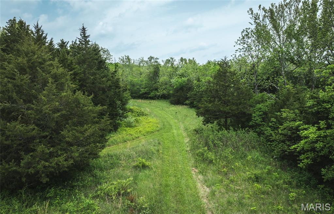
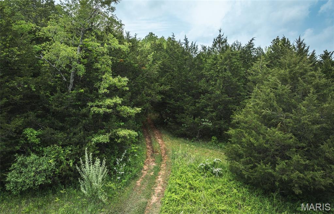
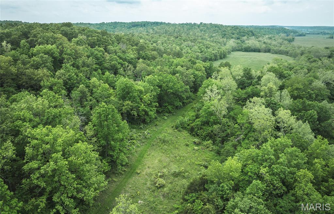
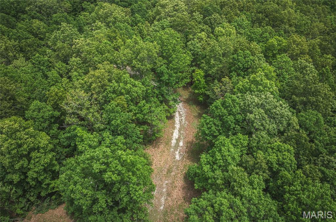
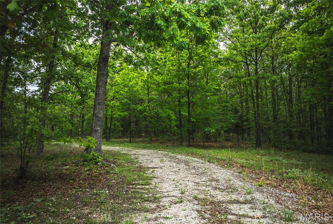
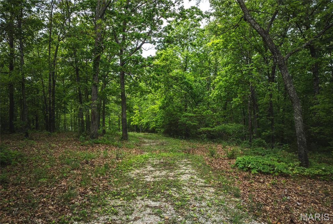
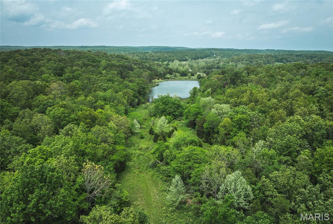
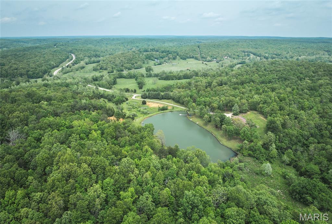
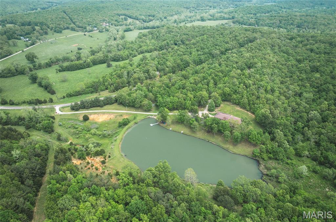
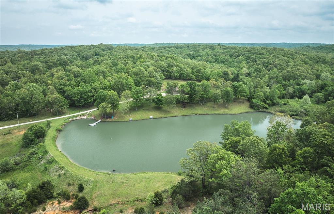
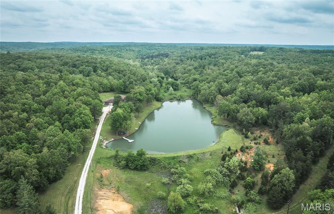

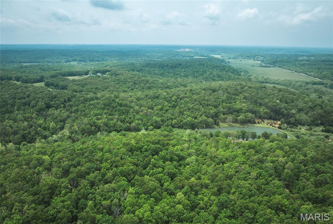
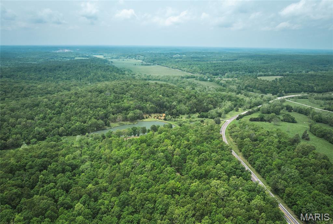
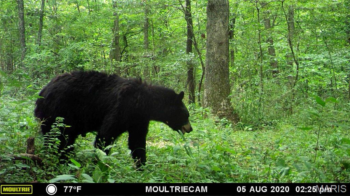
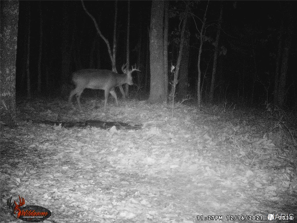
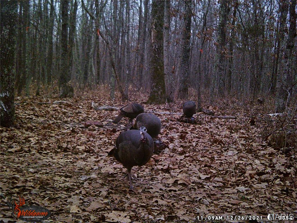
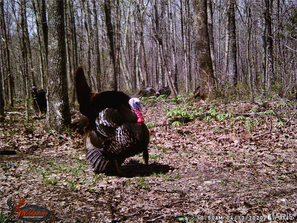
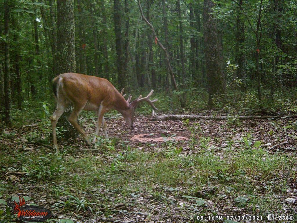
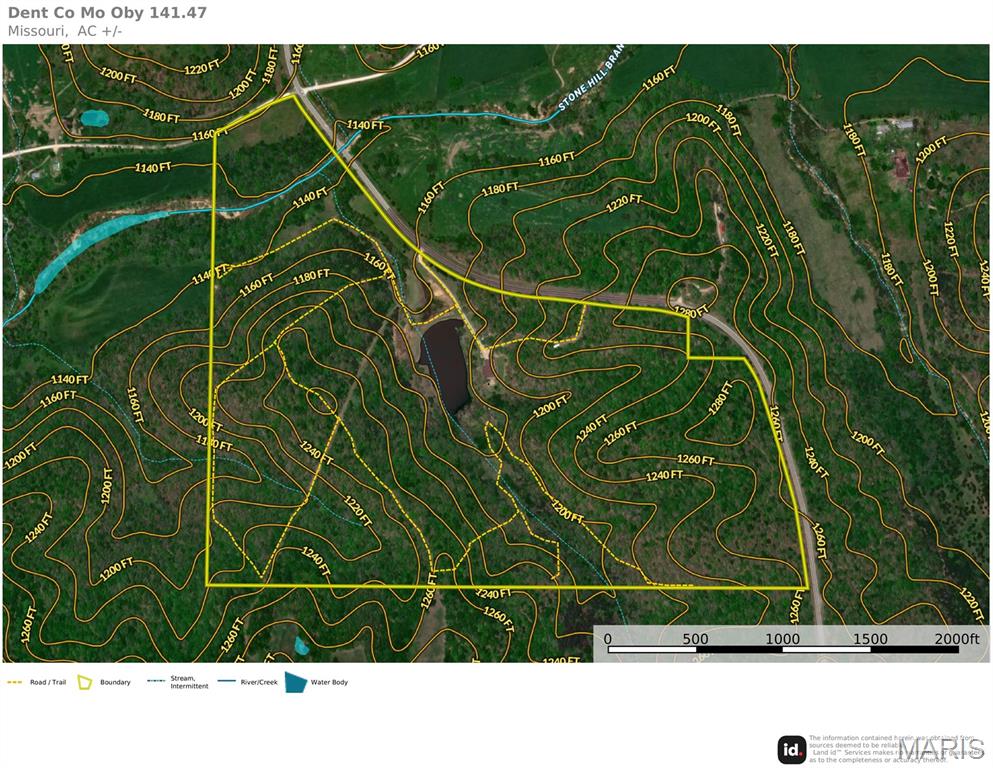
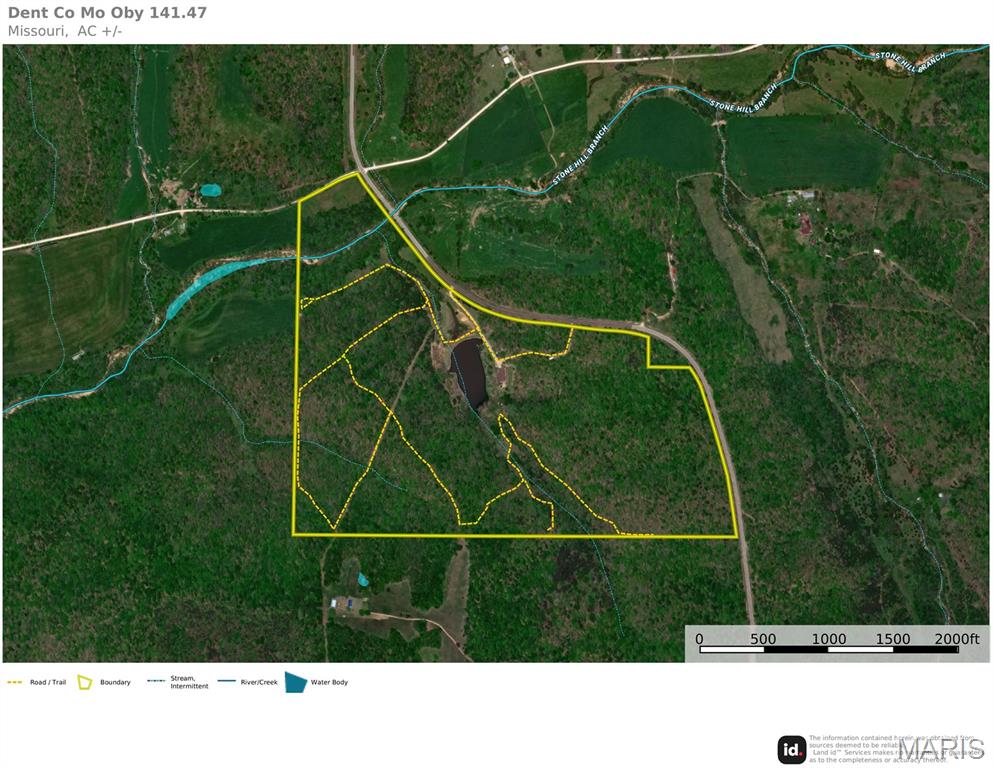
Discover your private retreat on this surveyed 141.47-acre property, located southeast of Salem with approximately 3/4 mile of frontage along Highway 72. Bordering the National Forest for 0.4 miles, this estate offers exceptional hunting and fishing opportunities. At the heart of the property sits a custom-built 2,760-square-foot home, featuring four bedrooms and three bathrooms. Relax by the wood-burning fireplace in living room or step onto the expansive deck to enjoy stunning views of the 2.5+/- acre, fully stocked lake. The lake provides endless entertainment, from swimming off the dock to fishing or paddling. A detached 20x30 shop offers ample storage for equipment and tools. The land boasts mature timber and over 2 miles of trails, ideal for hiking, ATV riding, or exploring the adjacent National Forest. In addition to the lake, Stone Hill Branch Creek flows through the northern portion of the farm, providing live water for local wildlife. This is a duplicate listing of listing number 25035958.
Features & Amenities
Interior
-
Other Interior Features
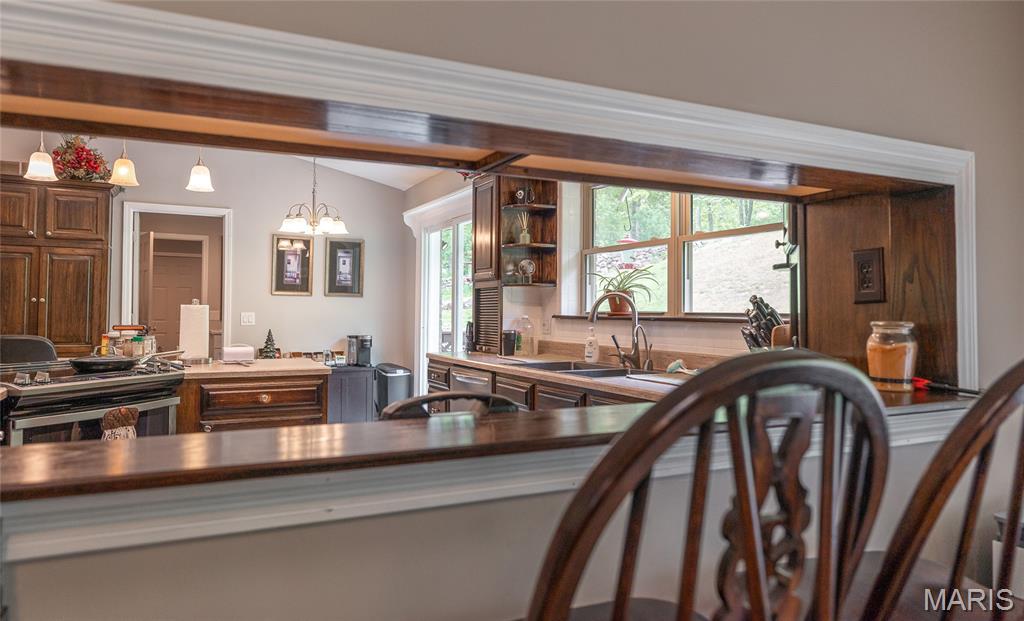
Ceiling Fan(s), Eat-in Kitchen, Entrance Foyer, High Ceilings, Recessed Lighting, Walk-In Closet(s)
-
Total Bedrooms
4
-
Bathrooms
3
-
Above Grade Finished Area
2760.0
-
Basement YN
NO
-
Cooling YN
YES
-
Cooling
Ceiling Fan(s), Central Air
-
Fireplace YN
YES
-
Heating YN
YES
-
Heating
Electric, Forced Air, Heat Pump, Propane, Wood
-
Main Level Bedrooms
4
-
Pet friendly
N/A
Exterior
-
Garage
Yes
-
Garage spaces
2
-
Construction Materials
Brick
-
Other Exterior Features
Dock, Fire Pit, Private Entrance
-
Parking
Concrete, Garage Door Opener
-
Pool
No
-
Waterfront YN
YES
Area & Lot
-
Lot Features
Secluded, Views, Waterfront
-
Lot Size(acres)
141.47
-
Property Type
Residential
-
Property Sub Type
Single Family Residence
-
Architectural Style
Ranch
Price
-
Sales Price
$1,095,000
-
Tax Amount
$1,779
-
Sq. Footage
2, 760
-
Price/SqFt
$396
HOA
-
Association
No
School District
-
Elementary School
Salem Upper Elem.
-
Middle School
Salem Jr. High
-
High School
Salem Sr. High
Property Features
-
New Construction
NO
-
Foundation Details
Slab
-
Ownership
Private
-
Senior Community YN
NO
-
Sewer
Septic Tank
-
Water Source
Private, Well
Schedule a Showing
Showing scheduled successfully.
Mortgage calculator
Estimate your monthly mortgage payment, including the principal and interest, property taxes, and HOA. Adjust the values to generate a more accurate rate.
Your payment
Principal and Interest:
$
Property taxes:
$
HOA fees:
$
Total loan payment:
$
Total interest amount:
$
Location
County
Dent
Elementary School
Salem Upper Elem.
Middle School
Salem Jr. High
High School
Salem Sr. High
Listing Courtesy of Justin Head , Whitetail Properties Real Esta
RealHub Information is provided exclusively for consumers' personal, non-commercial use, and it may not be used for any purpose other than to identify prospective properties consumers may be interested in purchasing. All information deemed reliable but not guaranteed and should be independently verified. All properties are subject to prior sale, change or withdrawal. RealHub website owner shall not be responsible for any typographical errors, misinformation, misprints and shall be held totally harmless.

FOUNDER
Colleen Brown
Call Colleen today to schedule a private showing.

* Listings on this website come from the FMLS IDX Compilation and may be held by brokerage firms other than the owner of this website. The listing brokerage is identified in any listing details. Information is deemed reliable but is not guaranteed. If you believe any FMLS listing contains material that infringes your copyrighted work please click here to review our DMCA policy and learn how to submit a takedown request.© 2024 FMLS.
Related Properties
Salem
447 County Road 4185
5 Beds
2 Baths
4,278 Sq.Ft.
$1,300,000
MLS#: 26018448
