Properties

Browse or get in touch to schedule a walkthrough.

  • Nearby me
Price range

Popular features

Community features

Association

Property features

Waterfront

View

Exterior Features

Interior Features

Style

10000 properties match your criteria

Updated 1 minute ago

E-Alert name
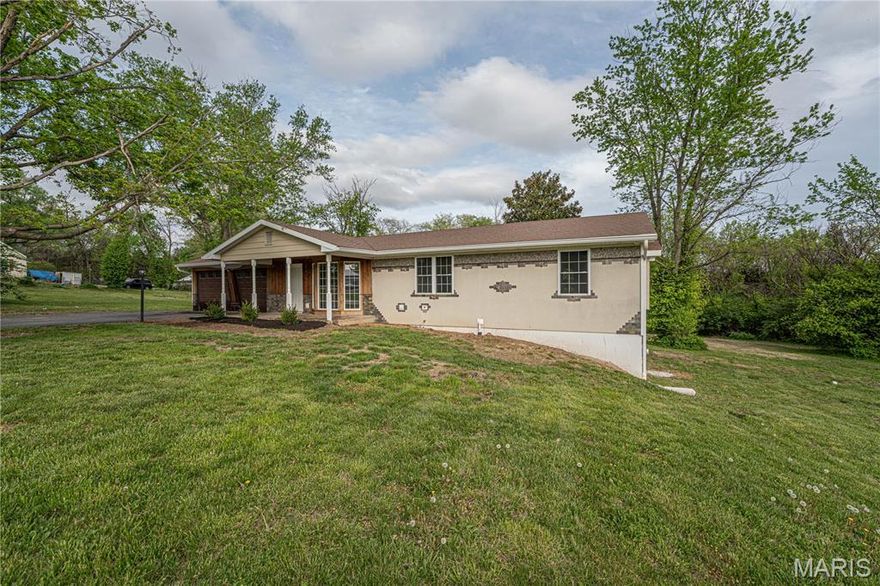
Now Active!  The Triple threat in Villa Ridge! 3 beds, 2 baths, on 2 beautiful acres —this one checks all the boxes for space, simplicity, and opportunity. Whether you’re looking for room to spread out, enjoy the outdoors, or just escape the city feel, this property delivers the perfect blend of comfort and land. There are 2 bedrooms and office on the main floor and a 3rd bed in the lower level.  With its functional layout and expansive acreage, the possibilities here are endless — garden, entertain, or just enjoy the peace and privacy. Large garden shed and an even bigger chicken coop in the backyard. Walkout basement is perfect for storage or finish it out more for living space. Seller has a passing septic inspection and will share with buyers.  This is also a $0 down USDA lending area, talk to your loan provider for details on this program. 

More details coming next week
Showings begin Friday, April 24th

Stay tuned—this one won’t last long!
#26023329

Villa Ridge

3085 Old Highway 100

3 Beds

3 Baths

1,152 Sq.Ft.

$320,000

MLS#: 26023329

Price reduced
This affordable home was completely updated three years ago.  Here are a few of the recent updates:  new water heater, new dishwasher, and new flooring. This charming 3-bedroom home has one full bathroom, spacious laundry room, and a partially fenced yard.  This home is low maintenance, updated, and priced to move.
#26024817

Gideon

304 N Anderson Avenue

3 Beds

1 Baths

1,078 Sq.Ft.

$69,900

MLS#: 26024817

What an absolute revitalization!!! Welcome Home!! From top to bottom left to right this one has been remarkably updated. Outside you'll find a quiet street with mature trees backing to a private small creek and even a small bluff. Inside you'll be wowed by the beautiful floors, HUGE kitchen/family room perfect for entertaining. Upstairs you'll find 2 updated bathroom and plenty of rooms for the whole family! The basement has a finished rec area and also plenty of room for storage. The work done here was meticulous and done with forethought and expertise for the next owner. Come see it today!!
#26024819

Unincorporated

3 Norwell Court

4 Beds

2 Baths

2,222 Sq.Ft.

$399,000

MLS#: 26024819
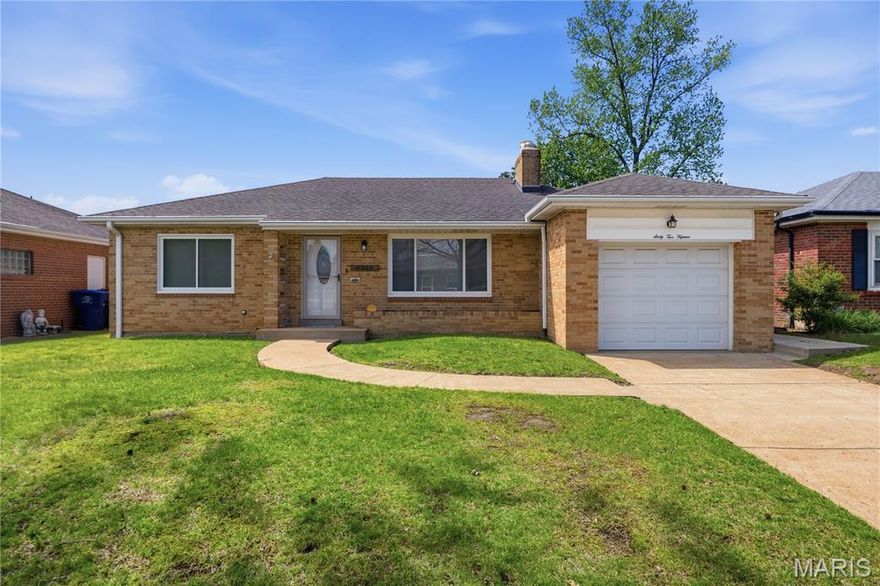
Circa 1952. Welcome to 6215 Southland Ave! Located in the heart of STL Hills Estates! This 2 bedroom 2 bath has everything you need for south city living! Upon entering your living space, you are greeted by original hardwood throughout the main level, natural light and a wood burning fireplace. Off the dining area is two ample bedrooms with a full bath making this brick beauty extremely functional. The galley kitchen provides space for an eat in kitchen with a new electric stove and new dishwasher , built in microwave and fridge. Once you step downstairs you will LOVE all of the updates and extra bonus space this ranch provides, including a full bath, family room, flex space, utility area, and a bonus bedroom without egress. Morning coffee will taste better on your screened in porch off your dining area. This a definite must see! Close to Willmore Park, Francis Park, local shops, restaurants, and The Macklind District. Don't Miss out on this STL HILLS RANCH!
#26013212

St Louis

6215 Southland Avenue

2 Beds

2 Baths

1,165 Sq.Ft.

$315,000

MLS#: 26013212

Price reduced
Gorgeous 4-bedroom home in the Wentzville-Timberland School District with a 3-car garage! With fresh paint throughout, this home is truly move-in ready. The main level features 9' ceilings, beautiful laminate flooring and homes office! The spacious family room comes equipped with a gas burning fireplace and a wall of windows overlooking the large fenced-in backyard. The kitchen includes a center island, granite countertops, stainless-steel appliances, spacious pantry, 42" cabinets and updated lighting. Moving upstairs you'll see the HUGE loft area and walk-in closets in all bedrooms! The amazing master bedroom suite comes complete with a luxury bathroom that includes double sinks and separate tub/shower! With a neighborhood pool, nearby schools, shopping and convenient HWY access, this home is a must see!
Motivated Sellers!
#26023231

Wentzville

214 Carlton Point Drive

4 Beds

2 Baths

3,294 Sq.Ft.

$499,900

MLS#: 26023231
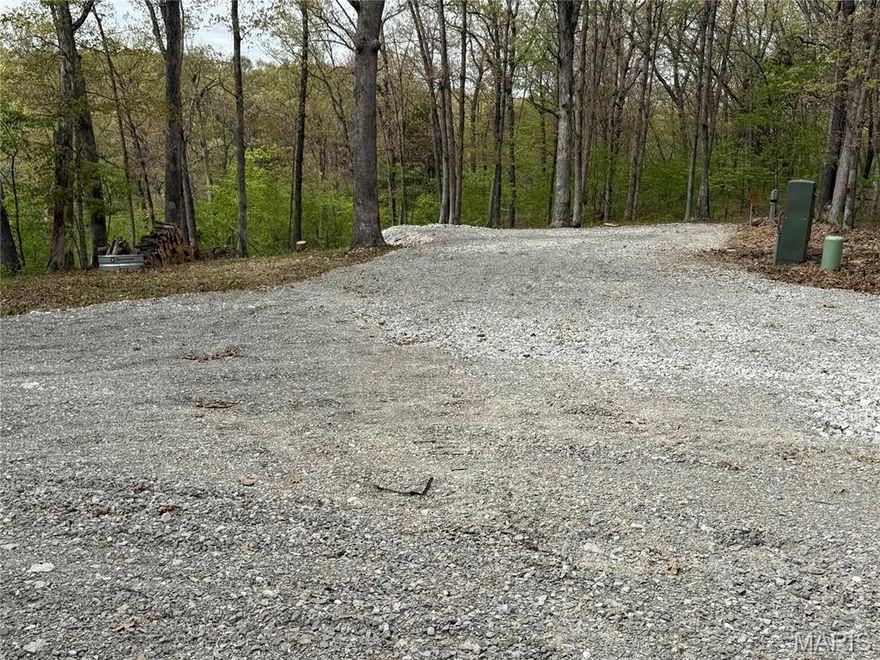
Beautiful secluded lot, just 5 minutes from Mark Twain Lake. Only 2.6 miles from Ray Behren's boat ramp. This lot is fully wooded, with campsite already built, featuring public water, buried electric and fiber optic and septic being installed as we speak. Privately located on less than 1 mile of gravel and backing up to Corps of Engineers property. This is the ultimate spot for evening enjoyment around the campfire without the hustle and bustle of other campers! You just don't find many comparable spots around Mark Twain Lake. Make that call today, to take advantage of this opportunity!
#26024831

Center

Lot 28 Cannon Lane

None Beds

None Baths

1.4 acres

$45,000

MLS#: 26024831

Price reduced
Located in the St. Jude neighborhood, this all brick 3 bedroom, 2 full bath home offers around 2,200 sq ft of finished living space on a level lot. The living room immediately stands out with a wall of windows that fills the space with natural light, giving it an open, easy feel you’ll notice the moment you walk in. The main level has been updated with new flooring through most areas, fresh paint, updated panel doors and trim, and a kitchen that’s been refreshed with painted cabinets, new hardware, and newer appliances. The eat-in kitchen offers plenty of cabinet space and room to gather, whether it’s a quick morning routine or a slower weekend at home. The main bath is generously sized with additional storage. The finished lower level gives you the flexibility everyone is looking for; featuring a large family room, full bath, office, storage room, and a bonus space that works well as a second living area, guest setup, or whatever fits your lifestyle. 1 car carport. Conveniently located near local shopping, dining, schools, and parks, making everyday living simple and accessible.
#26023367

Ste Genevieve

735 Gettinger Street

3 Beds

2 Baths

2,200 Sq.Ft.

$229,900

MLS#: 26023367
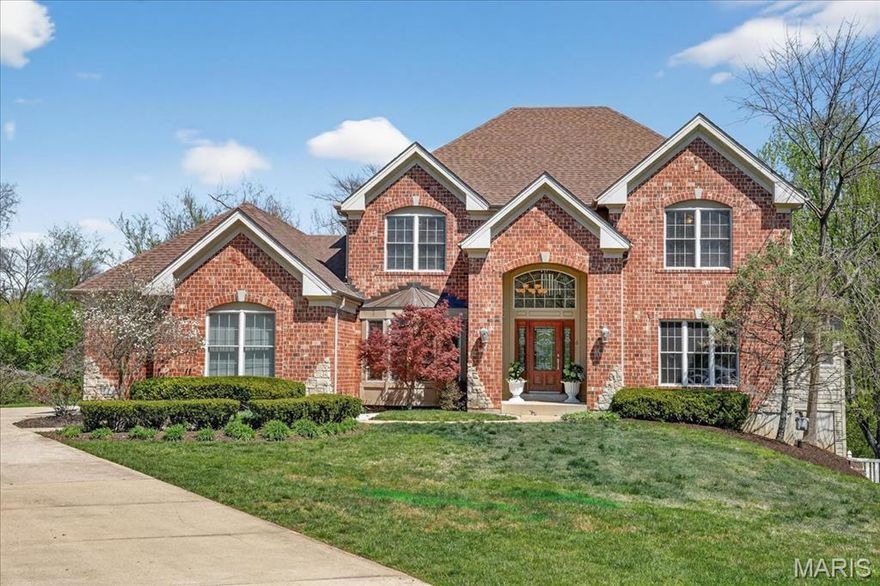
Welcome to this beautiful 1.5-story brick home, built in 2003, located on a spacious one-acre lot. Tucked away on a quiet cul-de-sac in the highly sought-after Ladue School District, this home blends comfort, style, and functionality.
The open floor plan features wood flooring throughout the main level and a dramatic two-story great room with soaring windows, abundant natural light, and a striking stone-surround gas fireplace. The great room flows seamlessly into the stylish kitchen, which boasts 42” maple cabinetry, granite countertops, stainless steel appliances, a 5-burner gas range, and a center island. The kitchen opens to a family room, creating an ideal space for everyday living and entertaining.
A well-equipped butler’s pantry connects the kitchen and great room, complete with a wine fridge, ice maker, sink, and ample cabinetry. Additional main-level conveniences include a walk-in pantry, mudroom with cubbies, laundry room, and a half bath, all located just off the kitchen near the 3-car garage.
The second floor offers three generously sized bedrooms and two full baths, including a Jack-and-Jill layout. The main floor spacious primary suite features two walk-in closets and a luxurious ensuite bath with a soaking tub and separate shower.
Step outside to enjoy morning coffee or evening dining on the large deck just off the kitchen and great room. The finished lower level with a wall of windows provides additional living space with a wet bar featuring cabinetry, a dishwasher, and a microwave, along with a fifth bedroom and full bath—perfect for guests. There is also abundant storage and direct access to the flat, private, fenced backyard with a patio.
Recent updates include a new roof, refinished wood floors, and fresh interior paint. Conveniently located with easy access to major highways, shopping, dining, and St. Louis’s premier medical facilities, this home truly has it all.
#26019433

St Louis

6 Spoede Acres

5 Beds

4 Baths

4,922 Sq.Ft.

$1,299,900

MLS#: 26019433

Welcome to 880 5th Plaza in the heart of Florissant—where charm meets smart updates! This move-in ready home offers a warm and inviting layout filled with natural light and comfortable living spaces designed for everyday living and entertaining alike.

The recently refreshed kitchen is a standout feature, offering updated finishes, ample cabinetry, and a clean, modern feel that makes it both functional and stylish. 

The main level provides generously sized bedrooms and a well-maintained bath space, creating a comfortable retreat for homeowners and guests. Downstairs, you’ll find a partially finished basement, adding valuable bonus space ideal for a family room, home office, gym, or recreation area—plus additional storage potential.

Step outside to a private backyard ready for relaxing evenings, pets, or weekend gatherings. Whether you're a first-time buyer, downsizing, or adding to your investment portfolio, this home offers flexibility and value.

Conveniently located near shopping, dining, parks, and major highways, you’ll enjoy easy access to everything Florissant has to offer while still tucked into a quiet, established neighborhood.

With its updated kitchen, added living space, and move-in ready appeal, this one is not to be missed—schedule your showing today!
#26023532

Florissant

880 Fifth Plaza

4 Beds

1 Baths

980 Sq.Ft.

$159,000

MLS#: 26023532

Welcome to a beautifully reimagined residence where modern design, thoughtful craftsmanship, and everyday functionality come together seamlessly. Offering over 3,200 sq ft of refined living space, this fully renovated 4-bedroom, 3 full bathroom home delivers the perfect balance of style and comfort in a sought-after Parkway School District location.

From the moment you enter, you’re greeted by a light-filled interior featuring refinished hardwood floors, fresh designer paint, and elevated lighting throughout. The main level offers a versatile and well-appointed layout, including a dedicated office space, formal dining area, and a newly added, spacious main floor laundry room designed for convenience.

At the heart of the home, the kitchen makes a statement—featuring a generous 5x6 ft island, 42” custom cabinetry, timeless quartz countertops, designer backsplash, and stainless steel appliances. The open-concept flow into the living area creates an inviting atmosphere ideal for both everyday living and entertaining, while vaulted ceilings and architectural details add character and dimension.

The primary suite serves as a private retreat, complete with dual closets—including a walk-in—and a beautifully updated en-suite bath showcasing an expanded 48x48 walk-in shower. Additional bedrooms are generously sized and thoughtfully designed.

The finished lower level expands your living space even further, offering new carpeting, a full bathroom, updated plumbing, and endless possibilities for recreation, hosting, or relaxation—along with ample storage.

Situated on a sizable lot, the exterior has been freshly painted and features a large deck perfect for outdoor enjoyment, along with a wrap-around 2-car garage and additional parking space. Some windows have been updated, enhancing both efficiency and overall appeal.

Extensive updates include a new roof, updated systems, modern flooring, lighting, and finishes throughout—providing peace of mind and move-in ready convenience

This right here my friends, is a one in a lifetime opportunity that you DON'T want to miss! Check it out before it's gone!
#26024321

Maryland Heights

11840 Gold Leaf Drive

4 Beds

3 Baths

3,236 Sq.Ft.

$499,999

MLS#: 26024321
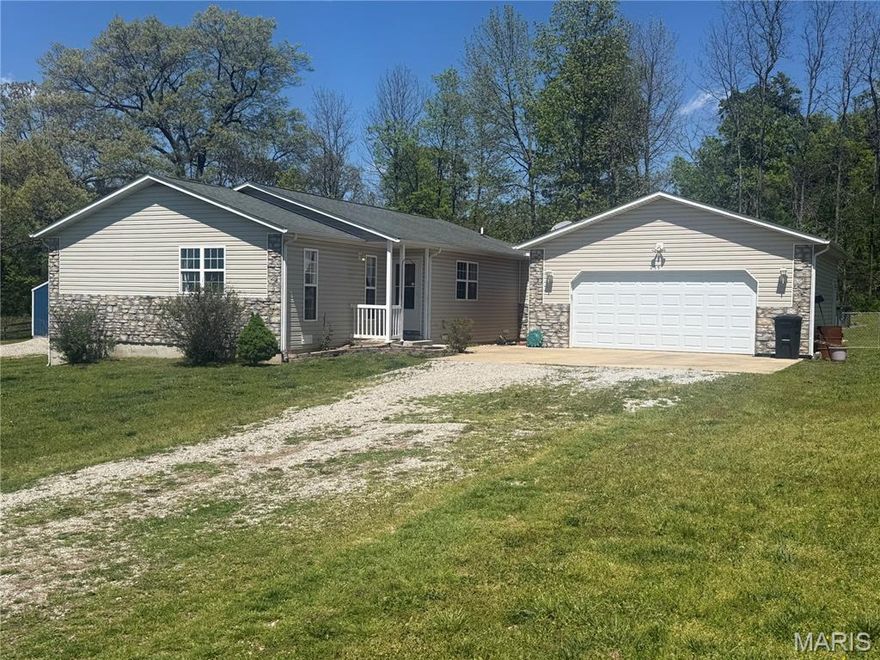
Super Cute Ranch Style Home, just outside the city limits on 1+ acres. 2 Bedroom 2 Bath. CH&A with a heatpump. Attached 2-car garage. Detached one-stall carport. Fenced backyard with above-ground saltwater pool. (to be let out 5-18). Living room with tray ceiling. The kitchen has a tile backsplash. breakfast bar. Lighing under the cabinet. Large pantry with shelving and French doors. Break bar. Dining room. Walks out to the patio. The master bedroom has French doors, a private bath, and a large walk-in closet.
#26024740

West Plains

255 Private Road 1778

2 Beds

2 Baths

1,314 Sq.Ft.

$249,900

MLS#: 26024740

Welcome to 9418 Radio Drive in the Affton area.  This is a 3 bedroom home with 1.5 baths and a carport.  This ranch home has a spacious living room with large window and hardwood floors.  The eat-in kitchen has plenty of space for a large gathering.  Lots of cabinet storage space, granite countertops, gas range, and double wall oven complete the kitchen area.  A full hall bath has had some recent updates.  The roomy primary bedroom has hardwood floors and its own half bath.  The other two sizable bedroom also have hardwood floors.  The lower level is partially finished and has a walk-out to the patio.
#26024681

Unincorporated

9418 Radio Drive

3 Beds

1 Baths

1,076 Sq.Ft.

$229,000

MLS#: 26024681

If you are looking for your spring project, then you have found it! This charming home is just steps away from Cherokee street is ready it's new owner for an easy renovation. This would make a great fix and flip or BRRRR property. The home has been refreshed since it was built and boasts several modern updates that save both time and money on a renovation. The plaster has been removed and has drywall throughout. The home has an updated electrical panel, electric wiring, PVC stack, PVC plumbing lines, and central HVAC. The kitchen and bathroom on the first floor will need drywall work which was damaged over the winter when the upstairs bathroom sprung a leak. See photos for the damage along with the access panel showing the location of the water leak. Some of the hardwood was damaged in the bedroom, but all the other original hardwood floors are in tact and gives it that old world charm. There is a spot for a parking pad in the back. By adding a carport, you can significantly add value to the home for a flip. Private backyard with a deck. Fixed up houses in Benton Park West go fast and so do renovation project. Schedule your showing for this great opportunity! Seller is selling as is.
#26024969

St Louis

3332 Nebraska Avenue

3 Beds

2 Baths

1,732 Sq.Ft.

$140,000

MLS#: 26024969

Price reduced
A rare blend of charm, space, and smart improvements—this Carondelet home is built to last and equipped for the times. Expecting this to be their forever home, the current owners made significant improvements: a NEW green-energy efficient heat pump for heating and cooling and no gas bill!  Installed  sewer lateral liner, new privacy fence, new electric panel, and appliances (fridge, stove, and dishwasher ). Owners also tuckpointed the front of the house, did significant water mitigation to basement, and improved the tree-lined backyard with a step-stone walk. Freshly painted throughout, this 3-bedroom home is full of warmth and personality—featuring hardwood floors, tall ceilings, and a truly stunning original staircase that makes a statement the moment you walk in. Upstairs you’ll find three generously sized bedrooms and a full bath with a shower/tub combo. Head up to the third floor and discover the bonus space everyone dreams of—ideal for a creative art studio, hangout zone, office, or future finished living area to add even more usable square footage. Although built in 1892, this home’s all electric heat pump, HVAC, and appliances prepare it for the future. This home's architecture and state of the art features make this property a rare gem in South Saint Louis.
#26025018

St Louis

915 Bates Street

3 Beds

1 Baths

1,632 Sq.Ft.

$142,000

MLS#: 26025018

Step into this stunning 1.5-story home perfectly situated on a quiet cul-de-sac in the highly sought-after Rockwood Summit School District! Boasting 4 spacious bedrooms and 3 full baths, this home offers the perfect blend of comfort, style, and functionality.

From the moment you enter, you’ll love the soaring vaulted great room filled with natural light—ideal for both relaxing and entertaining. The formal dining room adds a touch of elegance for gatherings, while the separate kitchen provides ample space for cooking and everyday living.

The main-level layout offers convenience and flexibility, and the 2-car garage ensures plenty of storage. Downstairs, the unfinished walk-out basement opens the door to endless possibilities—create your dream rec space, home gym, or additional living area!

Nestled in a desirable location with privacy and charm, this home truly has it all—space, potential, and an unbeatable setting. Don’t miss your chance to make it yours!
#26021271

Fenton

1102 Mosswoods Court

4 Beds

3 Baths

2,596 Sq.Ft.

$489,900

MLS#: 26021271

1 ... 470 471 472 473 474 ... 666
* Listings identified with the FMLS IDX logo come from FMLS and are held by brokerage firms other than the owner of this website. The listing brokerage is identified in any listing details. Information is deemed reliable but is not guaranteed. If you believe any FMLS listing contains material that infringes your copyrighted work please click here to review our DMCA policy and learn how to submit a takedown request. © 2024. First Multiple Listing Service, Inc.
 - property

Send a message

Message successfully sent.

Your message

What is 3 + 4 ?

Reason for contacting?

I agree to receive email communication and understand I can unsubscribe at any time.

I agree to be contacted by Colleen Brown via call, email, and text for real estate services. To opt out, you can reply 'stop' at any time or reply 'help' for assistance. You can also click the unsubscribe link in the emails. Message and data rates may apply. Message frequency may vary. Privacy Policy

Sign Out

Virtual Assistant

Would you like to take the next step with this property? We can help you schedule a showing or virtual tour, or send you more details.

Yes, I would like more information.

Thank You for Your Reply, One of Our Agents will contact you as soon as possible

No, maybe later.

Thank you, you can always contact me via email, phone number or through the contact form.

Realhub AI

Lucy - Your AI-Powered Realtor

Update Your Temporary Password

Personalize your search

Enter your email and we'll notify you immediately when new listings match what you're looking for.

or enter email address

Already have an account ? Login here

Continue your home search

I agree to receive communications and understand I can unsubscribe at any time.

I agree to be contacted by Colleen Brown via call, email, and text for real estate services. To opt out, you can reply 'stop' at any time or reply 'help' for assistance. You can also click the unsubscribe link in the emails. Message and data rates may apply. Message frequency may vary. Privacy Policy

Already have an account ? Login here

We use cookies

We use cookies primarily for analytics to enhance your experience. By accepting, you agree to our use of these cookies. You can manage your preferences or learn more about our cookies policy.





