Properties

Browse or get in touch to schedule a walkthrough.

  • Nearby me
Price range

Popular features

Community features

Property features

Waterfront

View

Exterior Features

Interior Features

Style

10000 properties match your criteria

Updated 1 minute ago

E-Alert name

Tired of paying campground fees year after year? These mostly level half-acre lots offer a different option — own your own piece of the Lake area and enjoy the freedom to set it up your way. Located directly across from Mermaid Cove Campground, these lots put you just a short golf cart ride from the marina, Lake Burger, and all the fun that keeps people coming back to the area every season.

Seller is currently working toward establishing shared well lines and electric service access, making these a great opportunity to get in early while improvements are underway. The front portion is already cleared for easier access and setup, while the wooded back section adds privacy and a more relaxed feel than being packed into a traditional campsite.

Enjoy seasonal lake views, room to spread out, and the flexibility to create your own weekend retreat or future getaway spot without being stacked right on top of your neighbors. Whether you're already spending your summers at Mermaid Cove or looking for an affordable way to enjoy the Lake lifestyle, these lots are worth a look.
#3587513

Gravois Mills

Lot D Silver Moon Resort Road

None Beds

None Baths

0.5 acres

$64,500

MLS#: 3587513

Welcome to 12547 Glencroft — an exceptional two-story residence nestled on a private street in the heart of Sunset Hills, offering over 4,000 square feet of beautifully designed living space. Combining timeless elegance with modern comfort, this spacious home is perfectly suited for both everyday living and entertaining.
Step inside to discover an open-concept floor plan featuring gorgeous engineered scraped wood flooring throughout the main level. The gourmet kitchen is a true centerpiece, showcasing quartz countertops, white custom cabinetry, stainless steel appliances, double ovens, a microwave drawer, and an expansive center island. The kitchen flows effortlessly into the breakfast room and impressive 22’ x 22’ family room, creating the ideal gathering space for family and friends. From the breakfast area, walk out to the covered and screened deck overlooking the private backyard retreat.
The main level also features elegant formal living and dining rooms, enhanced by plantation shutters, offering sophisticated spaces for entertaining. A warm and inviting den/office with beamed ceilings and a masonry wood-burning fireplace provides the perfect setting for relaxing evenings or working from home. A convenient half bath completes the main floor.
Upstairs, the luxurious primary suite offers a private retreat with a beautifully updated spa-inspired bath featuring double vanities, a soaking tub, tiled walk-in shower, chandelier lighting, and a spacious walk-in closet. Three additional generously sized bedrooms and a full bath with double vanities provide comfort and convenience for family and guests alike.
The finished walkout lower level adds incredible flexibility with a fifth bedroom ideal for guests or a private office, a full bath, and a massive 30’ x 12’ recreation area complete with an electric fireplace. Step outside to enjoy the fenced backyard oasis featuring a covered patio and private in-ground heated pool, all surrounded by mature trees for exceptional privacy and tranquility.
Additional highlights include an automated lawn sprinkler system and an unbeatable location close to parks, trails, golf courses, hospitals, restaurants, shopping, and recreation. This remarkable Sunset Hills property offers the perfect blend of peaceful seclusion and everyday convenience.
#26030204

St Louis

12547 Glencroft Drive

5 Beds

3 Baths

4,063 Sq.Ft.

$710,000

MLS#: 26030204

Discover this stunning 3-bedroom, 3-bath ranch, offering over 3,000 sq. ft. of meticulously maintained living space that perfectly blends modern style with everyday comfort. The open-concept floor plan is anchored by a spacious Great Room featuring soaring vaulted ceilings that flow seamlessly into an oversized kitchen—an ideal layout for both daily living and hosting. The kitchen comes fully equipped with stainless steel appliances and a center island, complemented by a conveniently located main-floor laundry. The private Primary Suite serves as a true retreat, highlighted by a sophisticated coffered ceiling, a generous walk-in closet, and a spa-like en-suite bath complete with dual sinks, a soaking tub, and a separate walk-in shower. Two additional well-appointed bedrooms and a full hall bath round out the main level. The impressive finished basement significantly expands your living options. It features a massive Family/Rec Room with stylish stained concrete flooring and an electric fireplace, alongside a fourth sleeping room and a third full bath—perfect for guests or a quiet home office. Step outside to find a spacious, fully fenced backyard designed for entertaining and outdoor enjoyment. With its functional layout and premium finishes, this home is a rare find. Schedule your private showing today!
#26028249

Wentzville

331 Vigilant Street

3 Beds

3 Baths

3,070 Sq.Ft.

$389,900

MLS#: 26028249
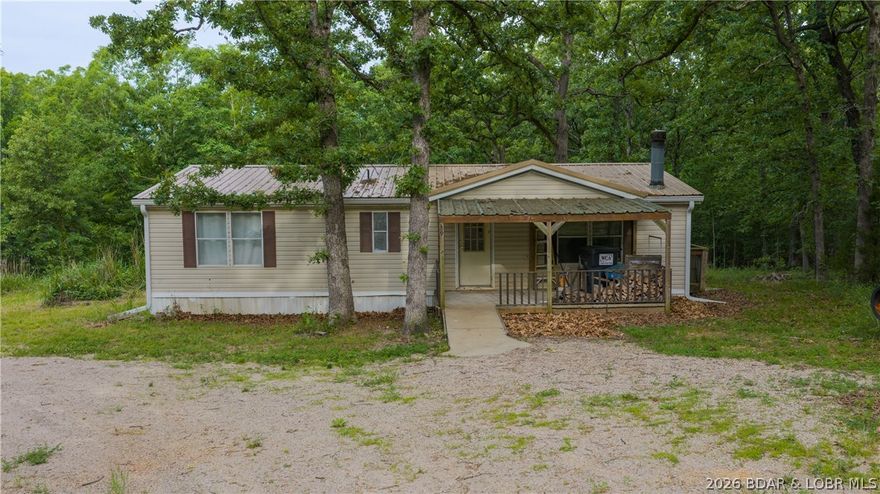
Rare opportunity to own 6.6 acres of beautifully wooded privacy at Lake of the Ozarks! Located between Osage Beach & Camdenton & just 2.6 miles from Hwy 54 down A Rd, this unique property offers two adjoining parcels w/endless possibilities for your dream home, private retreat, investment property, or family compound. Both parcels feature established homesites w/shared well access & electric already installed. One 3.02-acre tract includes a modular home w/a new septic system that just needs a few repairs & your personal touch to transform it into your own secluded piece of heaven. The adjoining 3.6-acre parcel features another homesite w/septic & a mobile home currently on the property that is in rough condition & may need to be removed unless you’re handy & ready for a project. Enjoy peaceful country living surrounded by nature while being just minutes from shopping, dining, entertainment & all the Lake Life attractions the area is known for. With plenty of room to build a garage, workshop, man cave, additional home, or simply create the ultimate getaway, the possibilities here are endless. Whether you’re looking for privacy, space, or investment potential, this property delivers!
#3587582

Montreal

50 & 89 Ten Oaks Drive

3 Beds

2 Baths

1,512 Sq.Ft.

$184,900

MLS#: 3587582
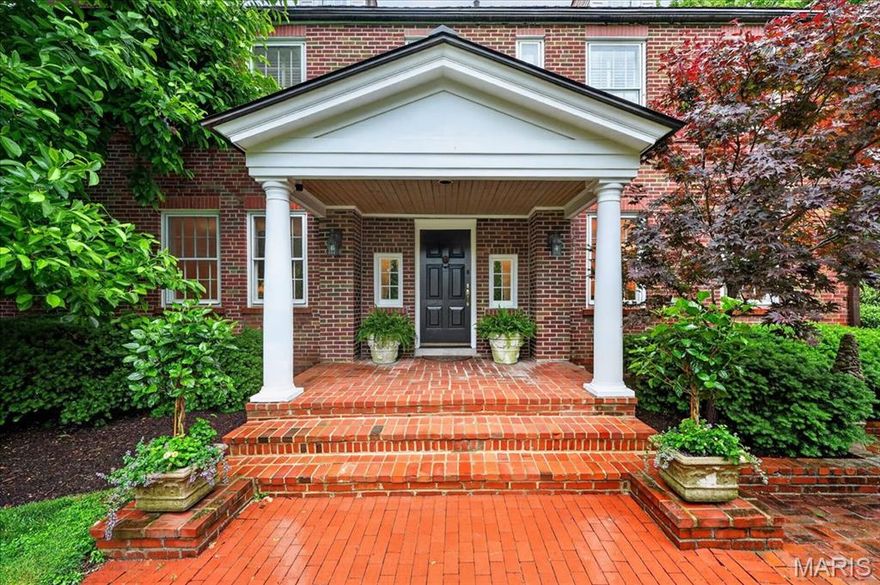
Built in 1936, this charming 4-bedroom, 4.5-bath home beautifully blends timeless architectural character with thoughtful modern updates in a prime Ladue location. From the moment you arrive, the inviting front patio and picturesque 1+ acre lot set the tone for this special property. Inside, rich wood floors, high ceilings, and significant architectural details create warmth and elegance throughout. The spacious living room offers an ideal setting for both everyday living and entertaining. A functional main-floor laundry room adds convenience to the home’s classic layout. The expansive primary suite is a true retreat, featuring a private sitting room or office, generous closet space, and a spacious bath with separate vanities, a soaking tub, and large shower. Three additional bedrooms and two full baths complete the second floor, offering ample space for family and guests. The finished lower level provides additional living and entertaining space along with a full bath, ideal for a recreation room, fitness area, or guest suite. Surrounded by mature landscaping and set on over an acre, this exceptional property offers privacy, beauty, and convenience in one of Ladue’s most desirable locations. A rare opportunity to own a home filled with charm, character, and modern comfort.
#26024537

St Louis

9111 Clayton Road

4 Beds

4 Baths

4,224 Sq.Ft.

$1,895,000

MLS#: 26024537

This property is being offered at auction.  Minimum opening bid $230,000. A 1956 brick ranch on a 0.32 acre rear-deepening lot on Parklind Drive in Sunset Hills. Three bedrooms on the main level, hardwood floors through the living areas, updated kitchen and updated bath, fireplace in the living room, dining room with chandelier, enclosed porch, and an attached two-car masonry garage. Full basement, partially finished, with a 630 sqft rec room that includes a stone fireplace, built-in bookcases, and a walk-out to the backyard. Deep, level, fenced backyard with mature trees.  Property Snapshot  (St. Louis County Assessor record, Locator 27M620027)  • 1,260 sqft on the main level  • Built 1956  • Brick exterior, single story  • 3 bedrooms  • 1 full bath on main, 1 half bath in basement  • Updated kitchen  • Updated main bath  • Stove stays with the home  • Hardwood flooring on the main level  • Living room fireplace  • Full basement, partially finished, with a 630 sqft rec room, stone fireplace, and built-ins  • Attached 2-car masonry garage (440 sqft, 20 x 22)  • 160 sqft enclosed frame porch  • Central gas heat with central air  • 0.32 acre lot, rear-deepening (approx. 79 ft frontage on Parklind, 138.91 ft west side, 119.03 ft east side, 117.68 ft rear)  • Chain link fenced rear yard  • Sunset Club Court subdivision, Lot 6 / Block 1  • Lindbergh School District R-VIII  • City of Sunset Hills  Location  • Sunset Hills, south St. Louis County  • One block east of Sunset Hills Country Club  • Access to S. Lindbergh Blvd., Gravois Rd., and I-270  • Near Watson Trail Park, Minnie Ha Ha Park, and Laumeier Sculpture Park  What You Should Know Going In  Sold as-is, with no inspection, appraisal, or financing contingencies. Bidders are encouraged to have any inspection or appraisal completed before bidding and to attend an open house, bring inspectors or contractors of their choice, and review all property documents. All measurements and information are taken from the St. Louis County Assessor record and are believed accurate but not warranted. Buyers should verify any details that are material to their bid.  Auction Terms  • Opening bid: $230,000 (starting point only)  • Bidding opens: Thursday, May 21, 2026 at 12:00 PM  • Bidding closes: Tuesday, June 2, 2026 at 12:00 PM, with extended bidding on late bids  • Sold as-is. Title insurance provided at closing.  • Non-refundable down payment: due within 72 hours of the close of bidding, held in title company escrow  • Buyer premium: added to the high bid to determine the contract price  • No inspection contingency. No appraisal contingency. No financing contingency.  • Close: 30 days from contract. Cash or conventional financing accepted.  • Stove in the kitchen stays with the home. • No seller concessions. No seller repairs.  Open Houses  • Sunday, May 24, 2026, 1:00 PM to 3:00 PM  • Thursday, May 28, 2026, 3:00 PM to 6:00 PM  • Private showings available through ShowingTime or by appointment, contact the auction company directly  Buyer's Agents Welcome  This auction is buyer's agent friendly. Buyer's Representation must be submitted before the buyer's first bid is placed. Full bidder packet (county record, sellers disclosure, title commitment when issued) available on request.
#26031486

Sunset Hills

11820 Parklind Drive

3 Beds

1 Baths

1,260 Sq.Ft.

$1

MLS#: 26031486
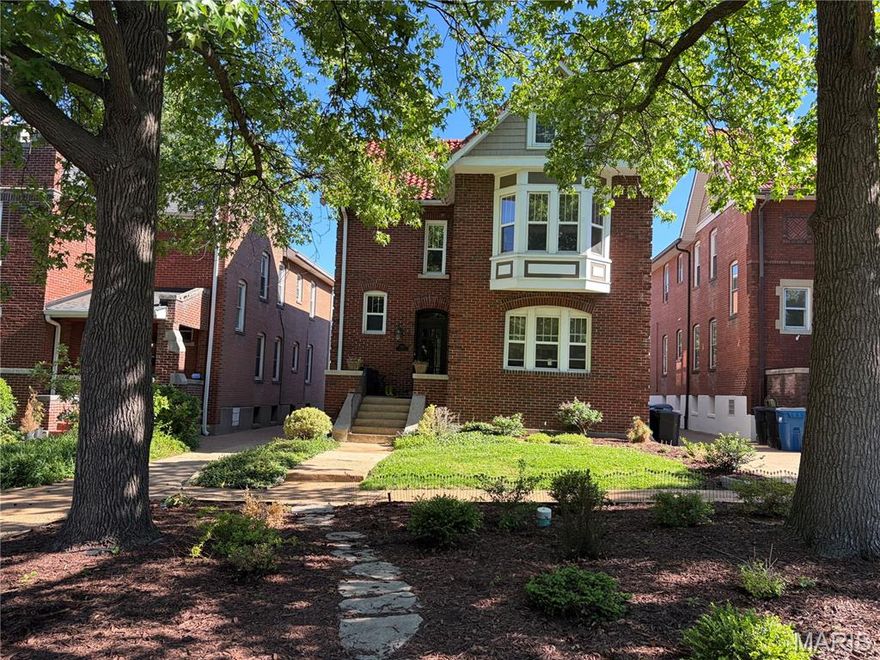
Located in the heart of Clayton, this spacious three-story brick multifamily property offers strong income potential, flexible use, and generous living space throughout.

The first-floor unit features 2 bedrooms and 1 bath and is currently occupied with a lease in place and will be renewing, providing stable long-term rental income. The unit includes a gas stove, separate dining area, and a decorative fireplace.

The second-floor unit is also occupied with lease in place until March 31st 2027 and it offers 2 bedrooms and 1 bath with a gas fireplace, gas stove, separate dining area, and a sunroom with French doors that fill the space with natural light and add additional living space.

The upper-level studio apartment is currently vacant and offers flexible use as an extension of the second-floor unit, ideal for a guest suite, office, or additional living area.

Additional features include common laundry located in the basement, an unfinished walkout basement with ample storage potential, and a fenced backyard with a spacious patio area perfect for entertaining, relaxing, or enjoying outdoor gatherings. A detached 2-car garage and additional driveway parking add convenience, all while being ideally located near shopping, dining, parks, and everything Clayton has to offer.
#26031778

Clayton

6619 San Bonita Avenue

None Beds

None Baths

2,806 Sq.Ft.

$909,000

MLS#: 26031778

Coming soon
COMING SOON!!!
Located in the heart of St. Ann, this charming 3-bedroom, 1-bath home offers both comfort and functionality for your next home chapter. Step inside to find an inviting eat-in kitchen, three main-floor bedrooms that includes a spacious primary bedroom with a walk-in closet and direct access to the backyard — perfect for enjoying your morning coffee or relaxing evenings outdoors. The utility room is large enough for additional storage space for everyday convenience.

The basement offers a versatile bonus room along with a separate storage area that could easily function as a potential 4th bedroom, home office, entertainment space, workout room, or hobby area. Whether you’re looking for your first home or adding to your investment portfolio, this property offers flexibility to fit a variety of needs.

Conveniently located near shopping, dining, parks, and major highways, residents can enjoy nearby favorites such as Tiemeyer Park with its walking trails, playgrounds, sports fields, and community amenities, along with easy access to Lambert International Airport, Saint Charles Rock Road shopping and restaurants. 

Home is being sold as-is. Perfect opportunity for a starter home, rental property, or investment opportunity with room to make it your own. Owners are looking for an extended contract period contact listing agent with questions.
#26011539

St Ann

3162 O Hare Drive

3 Beds

1 Baths

1,340 Sq.Ft.

$219,900

MLS#: 26011539

Great recreational tract just 7 minutes south of I-70 in New Florence, MO and just 15 minutes from Hermann! Excellent deer and turkey hunting! Beautiful Whippoorwill Creek runs through the property providing live water for wildlife all year round! Stunning rock outcroppings along the west side of the main ridge provide great places to camp and take in the views of the creek bottom below.  A trail system allows for access to all areas of the 43 acres. Extremely private! Perfect for camping, hunting or "off the grid" living! Big tracts all around! Ideal for your weekend getaway.
#26030966

New Florence

43 +/- Ac Hagedorn Lane

None Beds

None Baths

N/A

$225,750

MLS#: 26030966
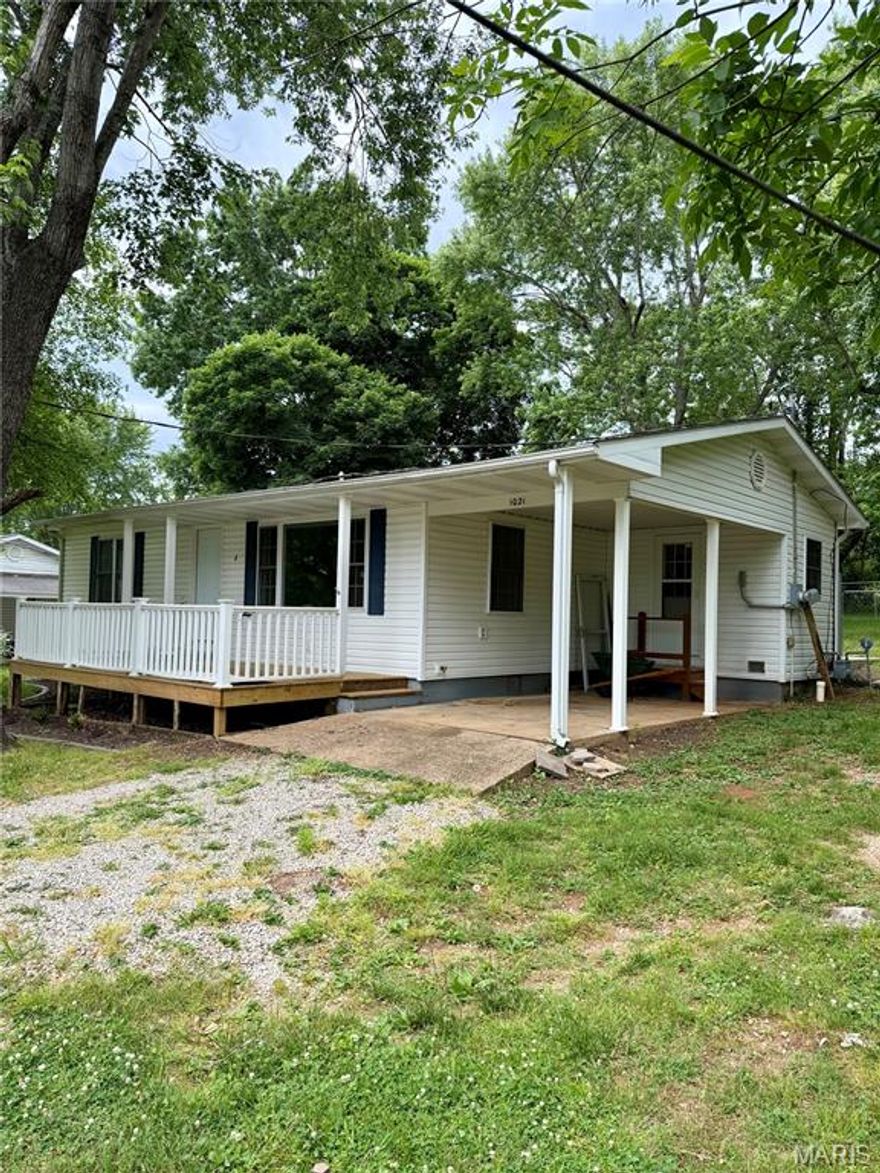
Completely remodeled and move-in ready! This charming 2 bedroom, 2 bathroom home sits on over half an acre and offers the perfect blend of comfort and outdoor living. The fully fenced backyard provides privacy and space to play, while the front deck and back patio are ideal for relaxing or entertaining guests. Property also includes a storage shed and an impressive 30x30 basketball court!

Property comes with the adjacent lot. Can be separated at buyer’s expense.
#26031797

Piedmont

1021 Northwood Drive

2 Beds

2 Baths

1,148 Sq.Ft.

$199,000

MLS#: 26031797

Welcome home to this spacious and beautifully maintained 2-story home offering over 3,000 sq ft of living space! Built in 2005, this 4 bed, 3.5 bath home features neutral paint throughout, 9’ ceilings on the main level, surround sound, and a cozy woodburning fireplace that has recently been cleaned and inspected. The eat-in kitchen boasts 42” cabinets, brand-new stainless steel appliances, breakfast bar, and pantry. The spacious primary suite includes a coved ceiling, box window, oversized walk-in closet, and en suite bath. The partially finished lower level offers a large rec room, dry bar area, egress window, and full bath—perfect for entertaining or additional living space. Major updates include dual zoned HVAC systems replaced in 2024 & 2025, new roof in 2025, several new windows in 2025, and sump pump. Complete with a 2-car garage, and sprinkler system this move-in ready home combines comfort, space, and peace of mind!
#26029365

St Louis

4380 Northpoint Circle

4 Beds

3 Baths

3,050 Sq.Ft.

$399,000

MLS#: 26029365
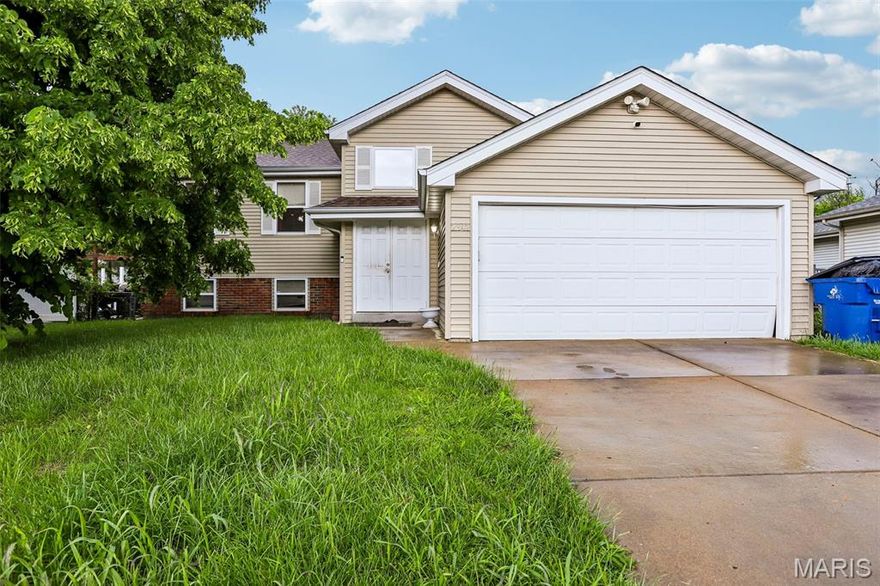
Split-foyer home in the Meadowlark subdivision offering 5 bedrooms, multiple living spaces, and a flexible layout with room for work, fitness, hobbies, or multi-generational living. Located near Lindbergh Blvd/Hwy 67 with convenient access to Highway 270, shopping, restaurants, parks, and everyday amenities throughout Florissant. Main level features a spacious living room, separate dining area, kitchen with pantry storage, and a primary suite with private bath and walk-in closet. Two additional main-floor bedrooms and a second full bathroom provide functional everyday living. Finished walk-out lower level expands the living space with a large family room, two additional sleeping areas/bedrooms, dedicated office, gym or flex room, laundry room, and direct backyard access.
Exterior features include vinyl siding, attached 2-car garage, wide driveway, fenced backyard, and open green space with room for pets, recreation, gardening, or entertaining. Additional features include insulated windows, multiple gathering spaces, and flexible room configurations for changing household needs. Nearby amenities include James J. Eagan Center approximately 2 miles away, Manion Park approximately 3.1 miles away, Sunset Park along the Mississippi River approximately 5.1 miles away, Schnucks approximately 1.5 miles away, The Home Depot approximately 1.6 miles away, Walmart approximately 1.8 miles away, and additional shopping and dining options throughout the Hwy 67 corridor. Kitchen/dining combo, separate family room, finished basement, home office potential, and bonus rooms create a layout that works for a variety of living arrangements and lifestyle needs. Includes 3D walkthrough tour for additional viewing access prior to showings.
#26028706

Florissant

2342 Farnham Lane

5 Beds

2 Baths

1,360 Sq.Ft.

$160,000

MLS#: 26028706

Located on a quiet lane, this beautifully updated, 4 bedroom, 2 bath home situated on a large (.77 acre!) level, lot. Convenient location with easy access to shopping, highways, airports, parks. This home boasts extensive updates including: new driveway, front walk, updated kitchen cabinets, new stainless steel appliances including refrigerator, gas range, microwave and dishwasher, updated bathrooms, newer light fitures throughout. Features include large driveway, vinyl siding, insulated windows, lower level finish with large family room, bedroom and full bathroom, storage shed, large level lot, walking distance to city park.
#26031995

Bridgeton

3469 Apple Tree Lane

4 Beds

2 Baths

1,776 Sq.Ft.

$280,000

MLS#: 26031995

No restrictions! Tucked away on a spacious 0.56-acre lot in Arnold, this beautifully maintained ranch offers the kind of warmth and functionality that buyers rarely find. Designed for comfortable single-story living, this home has been deeply loved and thoughtfully enjoyed through years of gatherings, hobbies, gardening, and everyday moments that made it truly special. Inside, the kitchen became the heart of the home. The open and inviting layout offers comfortable living spaces filled with natural light and a welcoming feel throughout.
One of the standout features of the property is the oversized detached heated and cooled 2 car shop with space for additional vehicles, hobbies, projects, storage, or workshop use,  a dream setup for car enthusiasts, woodworkers, tinkerers, or anyone needing flexible bonus space. Combined with the attached heated 3 car garage, the property offers approximately 5-car garage capacity. And overflow parking for a camper, RV, or boat. 

The partially finished lower level includes a large bedroom that can serve as a crafting and quilting room, office space, workout area, and flexible living space, depending on your needs.

Step outside and enjoy a backyard filled with character and charm, including a large covered deck, blackberry bushes along the fence line and fruit trees that bloom season after season. Whether enjoying coffee in the morning or evenings outdoors, the setting offers both privacy and tranquility.

Located near local restaurants, shopping, parks, and everyday conveniences, this home blends peaceful living with accessibility in one of Arnold’s established communities.

Lovingly cared for and move-in ready, 1676 W Highview Dr offers more than just square footage. It offers a home that has truly been enjoyed.
#26030669

Arnold

1676 W Highview Drive

4 Beds

2 Baths

1,817 Sq.Ft.

$435,000

MLS#: 26030669

This Waterfront condo comes with a 10 x 24 boat slip just a few steps from the unit, offering main channel views while being cove-protected. Located at Lake of the Ozarks in Camdenton, MO, on the 8.5 MM of the Big Niangua, this condo has been lovingly maintained by its original owner & never rented—pride of ownership truly shows! The Kitchen features a dishwasher, refrigerator, countertop seating, & a dining area. Laundry has a stack washer & dryer. The Family room boasts a corner fireplace & stunning lake views the moment you walk in. The screened-in deck, with a finished ceiling & ceiling fan, the perfect spot for morning coffee with sunrise views and afternoon shade. The Owner’s suite offers a walk-in closet, private bath with 2 sinks, & sliding glass door access to the deck. The Guest suite has access to the second full bath, complete with a linen closet & walk-in shower. Hot Water Heater replaced Nov 2022, HVAC Oct 2024, Refrigerator Dec 2024. The complex offers two pools (one heated), a dog relief area, PWC slips for purchase, a community pavilion for events, firepit area, playground, space to gather & enjoy the main channel scenery. 2025 Tax was $770 Quarterly HOA is $918
#3587531

Camdenton

572 Clearwater Drive 1C

2 Beds

2 Baths

1,050 Sq.Ft.

$245,000

MLS#: 3587531

1 ... 45 46 47 48 49 ... 666
* Listings identified with the FMLS IDX logo come from FMLS and are held by brokerage firms other than the owner of this website. The listing brokerage is identified in any listing details. Information is deemed reliable but is not guaranteed. If you believe any FMLS listing contains material that infringes your copyrighted work please click here to review our DMCA policy and learn how to submit a takedown request. © 2024. First Multiple Listing Service, Inc.
 - property

Send a message

Message successfully sent.

Your message

What is 3 + 4 ?

Reason for contacting?

I agree to receive email communication and understand I can unsubscribe at any time.

I agree to be contacted by Colleen Brown via call, email, and text for real estate services. To opt out, you can reply 'stop' at any time or reply 'help' for assistance. You can also click the unsubscribe link in the emails. Message and data rates may apply. Message frequency may vary. Privacy Policy

Sign Out

Virtual Assistant

Would you like to take the next step with this property? We can help you schedule a showing or virtual tour, or send you more details.

Yes, I would like more information.

Thank You for Your Reply, One of Our Agents will contact you as soon as possible

No, maybe later.

Thank you, you can always contact me via email, phone number or through the contact form.

Realhub AI

Lucy - Your AI-Powered Realtor

Update Your Temporary Password

Personalize your search

Enter your email and we'll notify you immediately when new listings match what you're looking for.

or enter email address

Already have an account ? Login here

Continue your home search

I agree to receive communications and understand I can unsubscribe at any time.

I agree to be contacted by Colleen Brown via call, email, and text for real estate services. To opt out, you can reply 'stop' at any time or reply 'help' for assistance. You can also click the unsubscribe link in the emails. Message and data rates may apply. Message frequency may vary. Privacy Policy

Already have an account ? Login here

We use cookies

We use cookies primarily for analytics to enhance your experience. By accepting, you agree to our use of these cookies. You can manage your preferences or learn more about our cookies policy.





