Properties

Browse or get in touch to schedule a walkthrough.

  • Nearby me
Price range

Popular features

Community features

Association

Property features

Waterfront

View

Exterior Features

Interior Features

Style

10000 properties match your criteria

Updated 1 minute ago

E-Alert name
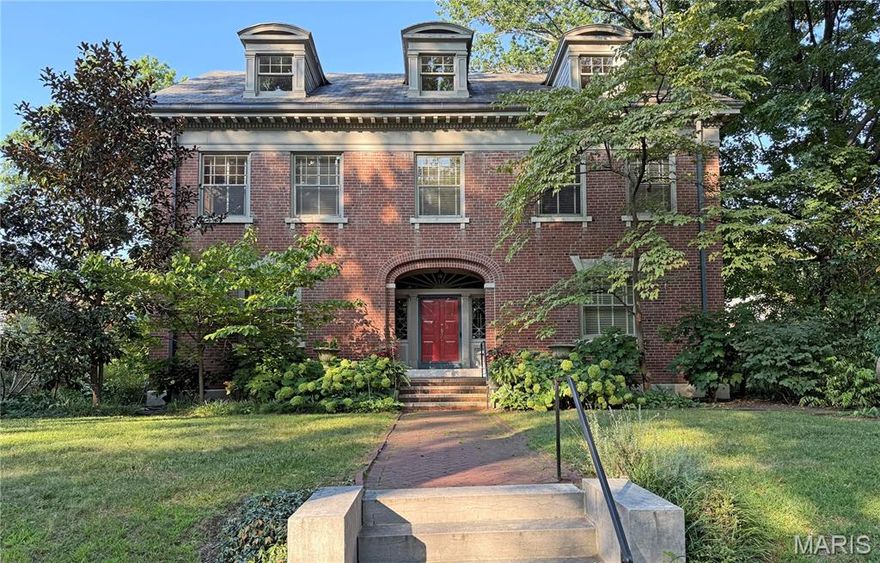
Don't miss this elegant home in Parkview. Large rooms with leaded glass windows, gleaming wood floors, original millwork -- all surrounded by a garden paradise. One of the few Parkview homes on a double lot with an oversized, two-story, two-car garage.  You'll enter into the large central hall, framed by a gorgeous dining room, with its bay window and built-in china cabinets. Turn right to enter the large living room, with its gas-log fireplace. Double doors open to a large screening porch.  Enjoy the cozy landing sitting room with its diamond shaped windows and mirror lined display cabinets.  On the second floor you'll find:  an ensuite primary with a wood-burning fireplace and 3 walk-in closets;  plus 3 other bedrooms (one with a laundry closet (new washer/dryer)) and a hall bath.  Hall bathrooms have original claw-foot tubs.  Third floor boasts four large bedrooms with dormer windows and an adorable hall bath.  Large dry basement.  Home sits across from one of Parkview's neighborhood parks.  Walking distance to Washington University, the Loop, Forest Park and the metro. Parkview is a lively neighborhood that hosts concerts and events.  On the National Register of Historic Places, see its website www.ParkviewNeighborhood.org for Indentures (single-family occupancy only) and renovation guidelines.
#25057302

University City

6369 Pershing Avenue

7 Beds

3 Baths

4,339 Sq.Ft.

$1,100,000

MLS#: 25057302
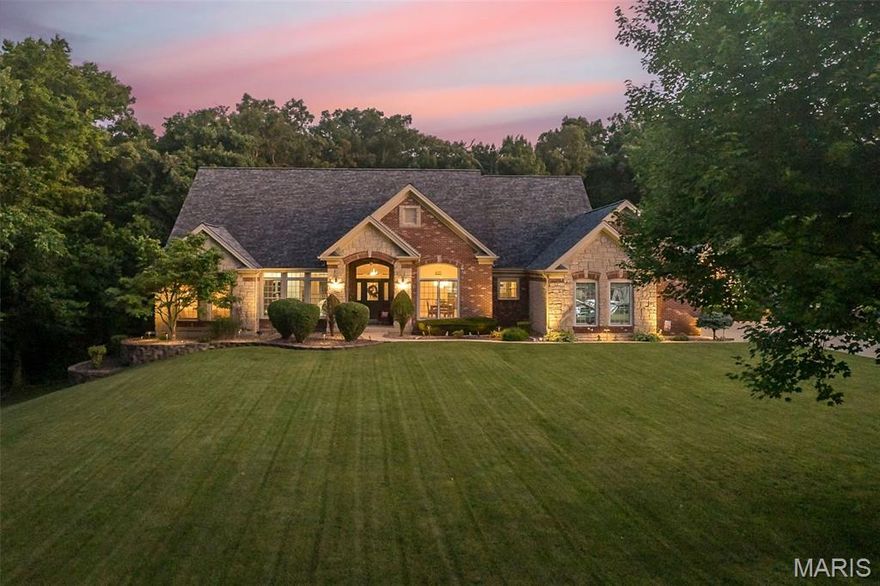
Award-winning custom home by Schneider nestled on 3 stunning acres with a resort-style POOL in prestigious Summit Estates! This exquisite atrium ranch features an open floor plan with elegant columns, marble fireplace, custom built-ins, and plumbing for a wet bar. The gourmet kitchen offers a large center island, gas cooktop, stainless appliances, and stylish backsplash, opening to a cozy hearth room with a striking stone fireplace. 
The spacious primary suite boasts French doors to a private deck (wired for a hot tub), his & her closets, and a coffered ceiling. Entertain with ease in the lower level featuring two bedrooms, a full bath, wet bar, generous living space, and huge game room. Step outside to your private backyard oasis complete with a sparkling pool, pool house, firepit, and beautifully manicured grounds. A 4-car garage leads to a functional mudroom with laundry sink, cabinetry, and a convenient half bath for pool guests. Irrigation, fresh paint, professional landscaping, and brick mailbox complete this one-of-a-kind estate.

Luxury. Privacy. Lifestyle. Welcome Home
#25040190

St Paul

6 Matterhorn Court

6 Beds

3 Baths

3,131 Sq.Ft.

$1,100,000

MLS#: 25040190
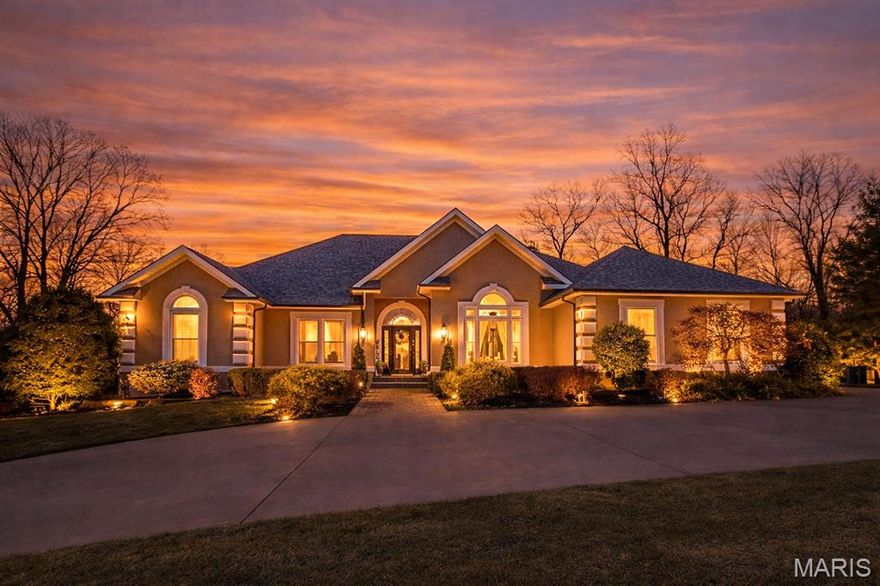
Welcome to 444 Windwood Lake Drive, an exceptional executive home in the prestigious Windwood Lake Estates. Set on a beautifully landscaped 1.48 acre lot, this custom 5,500+ sq. ft. residence blends timeless craftsmanship with luxurious, functional living.
The main level offers an open concept layout with soaring ceilings, grand lighting, and expansive windows overlooking the private backyard oasis. Three spacious bedroom suites, including a stunning primary suite with dual walk in closets, provide ideal main level living. The oversized kitchen, dedicated office, and two gas fireplaces enhance both comfort and convenience.
The walkout basement is perfect for entertaining with a full wet bar, large second living area, 4th bedroom, game room, and flexible space for a gym or hobby room.
Step outside to your resort like retreat featuring a secluded saltwater pool with automatic cover, covered hot tub, and fully irrigated, professionally landscaped yard wired for an Invisible Fence system.
Meticulously maintained with major updates including a new roof (2024), new gutters and leaf protection (2024), new garage doors (2025), newer HVAC units (2021 & 2024), updated windows (2022), and three new water heaters (2024–2025).
With lake access and close proximity to shopping, dining, and healthcare, this turnkey, luxury property offers unmatched comfort, privacy, and lifestyle.
Move-in ready and truly one-of-a-kind.
#26000688

Cape Girardeau

444 Windwood Lake Dr

4 Beds

5 Baths

5,000 Sq.Ft.

$1,100,000

MLS#: 26000688
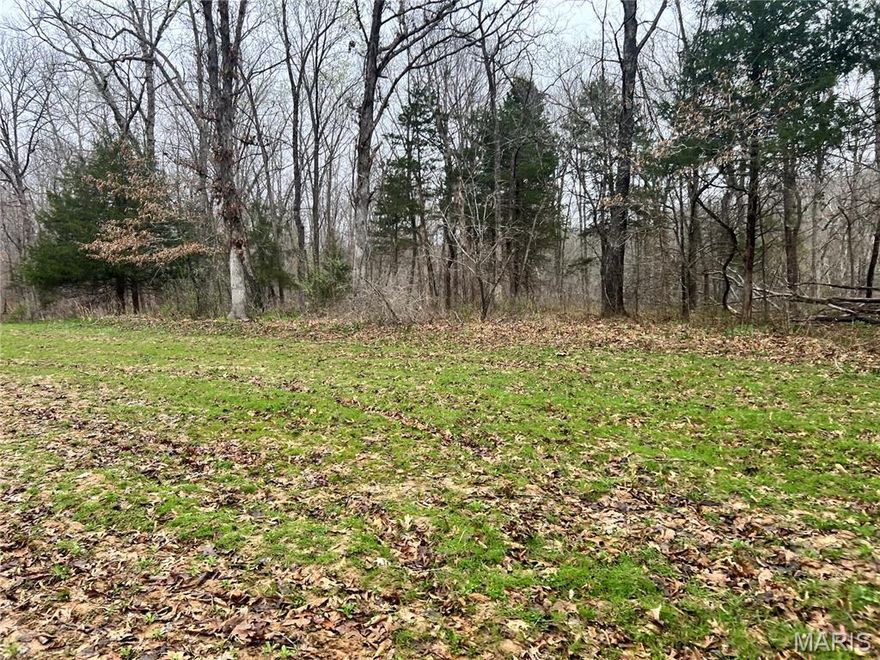
Welcome to Hunters Paradise. 85+/- wooded acres with custom built 4 year new home. Enjoy the views from the Full wrap around composite porch overlooking the lakes and wooded property. 2 bed, 2 bath, w/main floor laundry Trophy room and o/s garage. Enjoy the vaulted great room and open kitchen, custom solid wood cabinets and granite counter tops.  The lower level partial walk out basement offers a full concrete safe room and processing area with commercial sink. The roof is top of the line "standing seam" metal. Want to cook out - the outdoor kitchen & bar is perfect for entertaining. After a long day, walk out of the owners suite, into the 8 person hot tub. There is plenty of room to store your equipment in the outbuildings and lean to. Check out the stone retaining wall and beach area that overlooks the stocked lakes. Prime deer and turkey hunting, maintenance of food plots and prescribed burning. Trails take you around the majority of the land. It's perfect peaceful country living.
#25021040

Williamsburg

8880 County Road 138

2 Beds

2 Baths

1,435 Sq.Ft.

$1,100,000

MLS#: 25021040
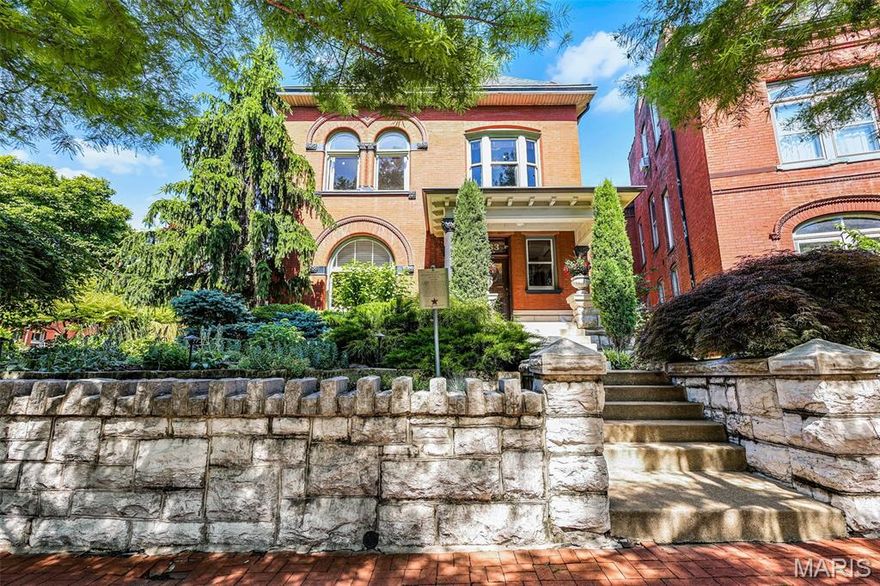
This rare Soulard home offers 2 distinct buildings on one lot: a beautifully preserved historic residence and a fully renovated contemporary carriage house. The primary home is light and bright with soaring ceilings, wood floors, 6 mantels, and room to entertain a crowd. Greeting you is a large foyer with a fireplace mantel, magnificent moldings, and a stunning staircase, framed by a large stained-glass window. The living room with a large half-circle window flows into a large dining room with a bayed window wall. A huge eat-in kitchen with a drop zone is perfect to demonstrate chef skills. Off the kitchen is a covered side porch overlooking private mature gardens, a paved patio, a fountain, and sun-dappled shaded areas perfect for BBQs, events, or entertaining family and friends. Literally a private oasis! Upstairs is the primary bedroom with a glass-enclosed sunporch and primary bath with walk-thru dressing room. 2 large bedrooms and a hall full bath complete the floor. The 3rd floor consists of two more bedrooms, a full bath, and an attic storage room. In the rear of the property is the large finished contemporary loft carriage house, perfect for extended family, a rental, or business. This location could not be better, 1 block to Soulard Farmers Market, BBQ, coffee shops, bars, live music, and walkable to Busch Stadium and the Arch. Celebrate Mardi Gras as you are 1 block from the parade route! Historic Soulard is a friendly neighborhood with a strong sense of community.
#25036270

St Louis

1833 S 8th

6 Beds

4 Baths

6,680 Sq.Ft.

$1,100,000

MLS#: 25036270
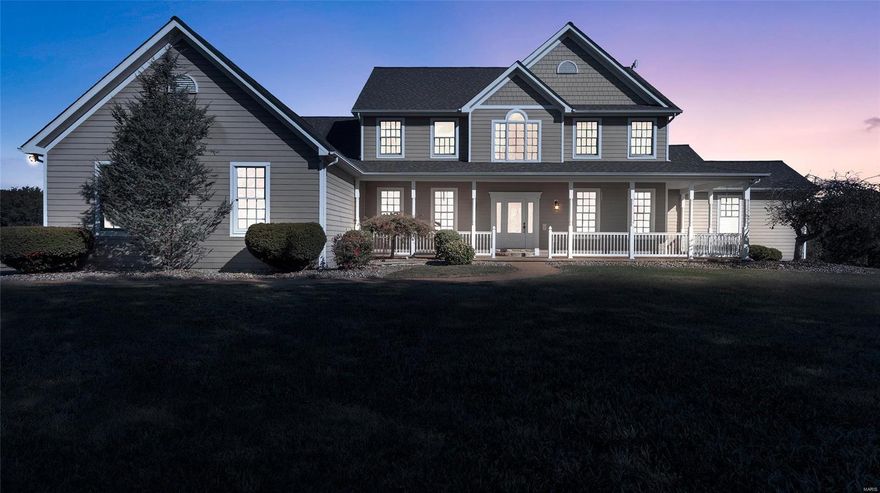
Whether you're seeking an equestrian property, privacy, or a spacious garage for work, this custom-built 1.5-story home on over 16 acres in the coveted Clover Bottom area has it all! Meticulously maintained, the home offers 4 large bedrooms, each with walk-in closets, and a stunning floor-to-ceiling fireplace. The main flr master features a cozy sitting room with deck access, plus a fully updated en suite with a walk-in tiled shower, double vanities, and a custom closet system. Upstairs, you'll find 3 more bedrooms, a Jack and Jill bath, an additional full bath, and a spacious loft. Additonal features include: large kitchen, oversized side entry  garage, and harwood floors. The walkout basement boasts 9-foot ceilings, tons of natural light, and rough-ins for a full bath. Outdoors, enjoy a great deck, large yard, white vinyl pasture fencing, 60x68 outbuilding with an overhang, and UTV trails in the woods. See the special features page for more details! Additional Rooms: Mud Room, Sun Room
#25020648

Washington

857 AJ Farm Lane

4 Beds

3 Baths

4,163 Sq.Ft.

$1,100,000

MLS#: 25020648
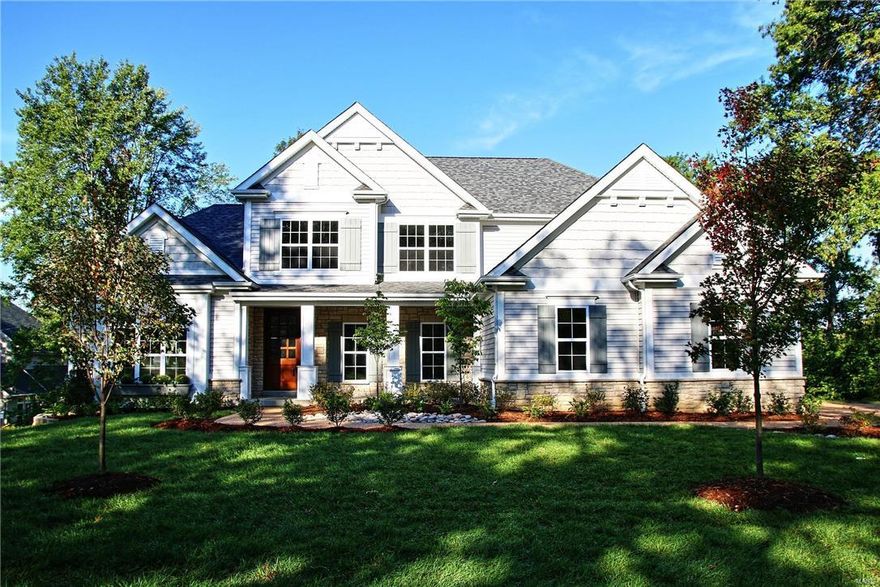
New custom 1.5 story home just completed in beautiful Harwood Hills subdivision.  Join numerous newer homes on this wonderful Des Peres street. This stunning 4 bedroom home features 9' first floor ceilings, job stained hardwood floors, custom millwork, built-in cubbies and 1st floor laundry.  Gourmet kitchen boasts custom built cabinets w/soft close drawers and doors, 42" wall cabinets with crown molding and light rail, backsplash, stainless steel appliances, double ovens, granite countertops, two large islands, and walk-in pantry.  Custom built cabinets and bookcases flank the gas fireplace in the family room which also features a built-in butlers pantry and wainscot trim.  Luxurious master suite has coffered ceiling, walk-in closet,  spacious master bath with granite countertops, wonderful large shower, and ceramic tile floors. Second floor has wood in hallway, spacious bonus room, hall bath includes double bowl granite countertops, ceramic tile floors and oil rubbed bronze faucets.
#16067404

Des Peres

1417 Fairbrook Drive

4 Beds

3 Baths

4,397 Sq.Ft.

$1,100,000

MLS#: 16067404
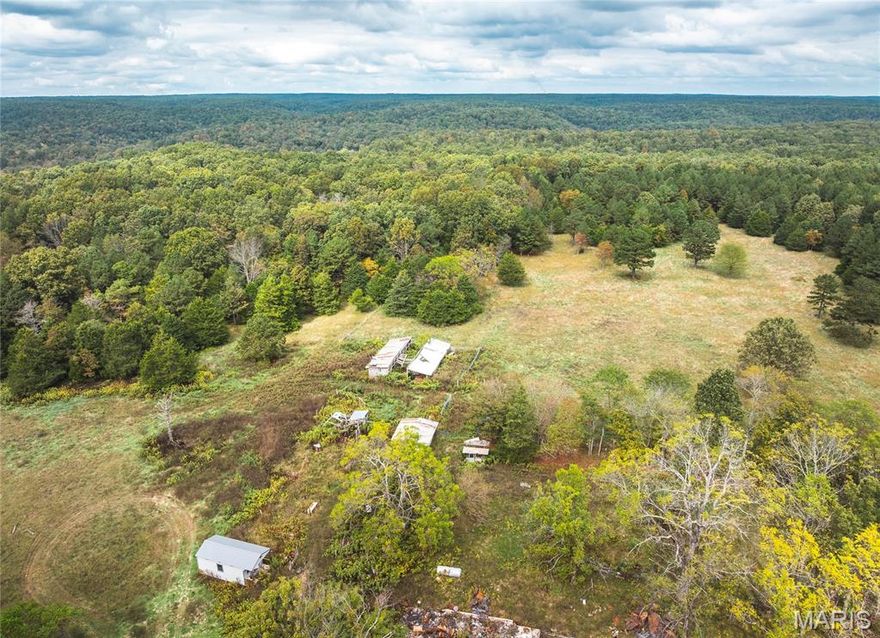
Discover your own slice of Ozark heaven on this 284-acre private retreat, offering the perfect mix of mature timber, open pastureland, and scenic beauty. This property is an outdoorsman's dream, featuring 4 rustic hunting cabins – ready for your weekend getaways or hunting trips. Two year-round creeks and a natural spring with a 5-foot waterfall. Extensive trail system – ideal for UTVs, horseback riding, or hiking. Abundant wildlife whitetail deer, wild turkey, and small game abound. Fenced pastures, ponds, and loafing sheds ready for horses, cattle, or other livestock. The property sits at the end of a quiet road no through traffic just peace and nature. Located in the heart of the Ozarks, you’re only a short drive from the Ozark National Scenic Riverways and Peck Ranch Conservation Area, home to Missouri’s elk herd. Despite its remote feel, this property is conveniently close to towns offering shopping, hospitals, and restaurants. Whether you’re dreaming of a self-sufficient homestead, hunting lodge, or private nature retreat, this property truly has it all. A must-see for anyone seeking beauty, privacy, and freedom in the Ozarks.
#25069511

Summersville

6186 Pine Flats Drive

None Beds

None Baths

284.0 acres

$1,100,000

MLS#: 25069511
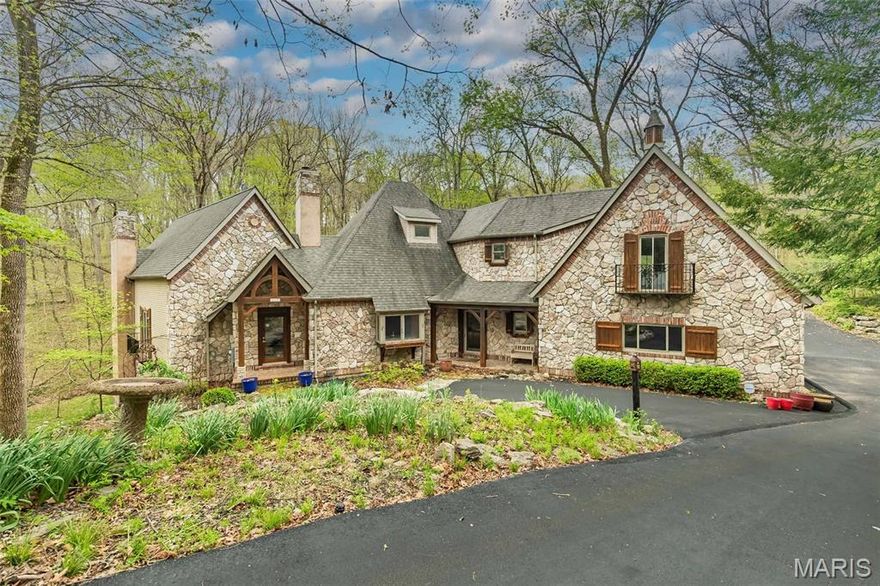
This unique French country home features 5 bedrooms and 6 bathrooms (3 full and 3 half) and was designed by artist John Pils in collaboration with Timberland Design. Set on 3 serene acres of wooded land, this architectural gem seamlessly combines artistry, craftsmanship, and comfort. The home boasts soaring cathedral ceilings, natural pine and red oak details, and thoughtfully crafted elements that reflect the tranquility of the surrounding landscape.
The updated kitchen includes granite countertops and stainless-steel appliances, flowing effortlessly into a breakfast area and hearth room anchored by a stone wood-burning fireplace. A dramatic 2.5-story wall of windows floods the dining room and the adjacent two-story great room with natural light, providing breathtaking views of the property.
The primary suite features cathedral ceilings, two spacious walk-in closets, and a spa-like bathroom complete with dual vanities, a separate shower, and a private water closet. Upstairs, you'll find two more bedrooms, a loft, and John Pils’ hidden study. The walkout lower level offers impressive entertaining space, including a wine bar, a custom wine cellar, a tasting room, two additional bedrooms, and 1.5 baths.
Two screened porches span both levels, creating the perfect setting for enjoying nature, sipping morning coffee, or unwinding with an evening cocktail. Additional highlights of this exceptional property include a mudroom and a 3-car garage, making it a rare offering that balances character and comfort in a private yet convenient location, minutes from the Valley. 64/40 makes this an ideal location, offering a sense of escape from your daily demands. Updates include Brand new septic system sintalled, 8/2025 new pump and drain field, new flooring in upstairs bathroom, main floor half bath and LL half bath, new showers in primary and LL, added stone and split rail fence and lights along driveway, installed retianing rock walls in backyard and along driveway, new asphalt driveway, custom wine cellar, HWH 2022, water softener installed, irrigation system installed, Roof is aprox 11 years.
#26009608

Wildwood

832 Stone Bridge Springs Drive

5 Beds

3 Baths

5,807 Sq.Ft.

$1,100,000

MLS#: 26009608
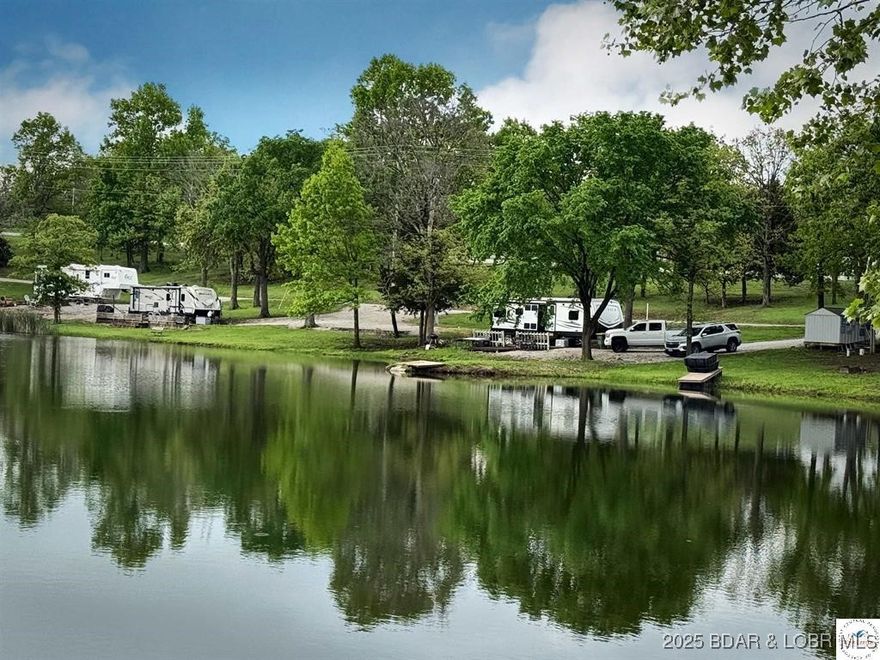
Income Property Alert! Looking for your next big investment? This Truman Lake campground & lodging property is packed with income streams and ready to roll! What’s Included: --> 51 RV Sites (full hookups) --> 4-Room Motel + 3 Cabins --> 16 Storage Units --> 1,800+ sq ft 3-Bay Shop (one bay rented) --> Stocked fishing ponds (2.5 ac & ¾ ac) --> Pavilion + Coin Laundry -->Commercial Well ***Bonus upside: Manager’s apartment & shower house ready for renovation = more revenue potential! +Minutes from Osage Bluff, Sterrett Creek, Drake Harbor, Truman State Park, Truman Dam & Long Shoal marinas. + Multiple streams of income – RV park, motel, cabins, storage, shop rental & more! ------- **** Don’t miss this rare opportunity to add a powerhouse property to your portfolio.
#3582927

Warsaw

32550 MM Highway

None Beds

None Baths

N/A

$1,100,000

MLS#: 3582927
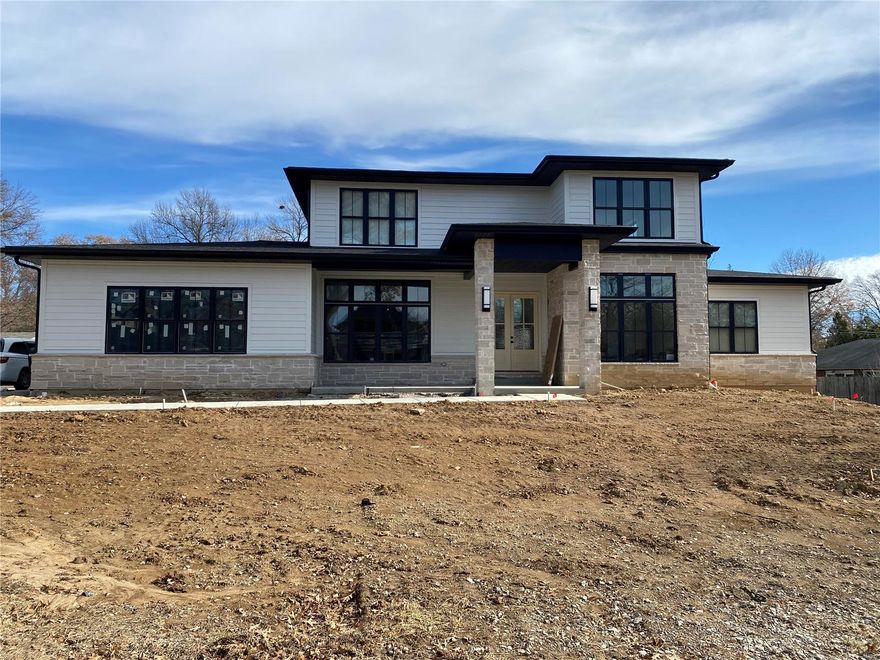
NEW CONSTRUCTION – Stunning custom home being built by award winning Jeffrey Homes, located on a very desirable tree lined street in the Ladue school district. Jeffrey Homes provides outstanding quality and attention to detail.  There is still time to meet with the builder and design your custom home with all the unique features you desire to fit your lifestyle. This home will include all the specials features and upgrades you would expect in a home built by Jeffrey Homes.  Many other million dollar homes on the street. Located close to Clayton and Airport,  Walking distance to local parks.   Call agent to meet with the builder.  PHOTOS ARE EXAMPLES OF OTHER HOMES AND FEATURES BUILT BY JEFFREY HOMES. Contact agent for a list of all the special features included in base price, as well as, a list of optional features, which could be add to this home.
#14041576

St Louis

15 Arbor Road

4 Beds

4 Baths

4,200 Sq.Ft.

$1,100,000

MLS#: 14041576
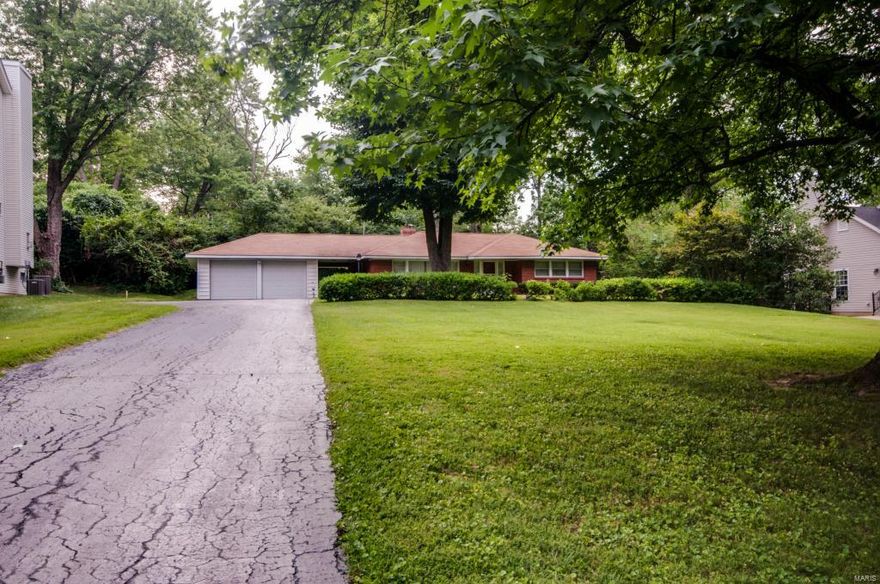
for comps purposes only
#22075824

St Louis

90 Stoneyside Lane

4 Beds

5 Baths

4,000 Sq.Ft.

$1,100,000

MLS#: 22075824
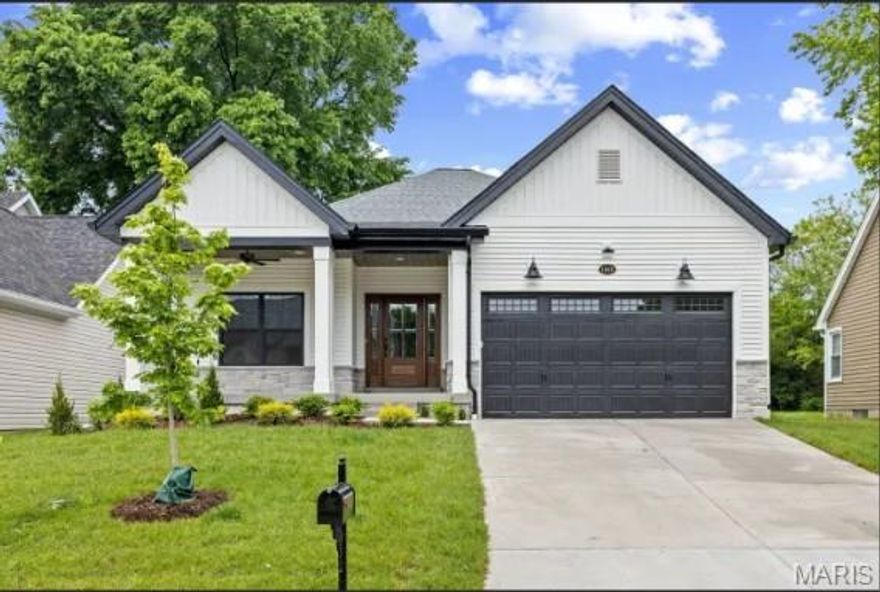
Stunning off-market custom ranch in Des Peres featuring high-end finishes, open floor plan, finished lower level, and quality craftsmanship throughout by Pentrex Development.
#26030524

Des Peres

1143 Vinetta Drive

None Beds

None Baths

1,028 Sq.Ft.

$1,100,000

MLS#: 26030524

A once-in-a-lifetime opportunity to own the defining home of the neighborhood—the one admired by all who pass, where architecture, gardens, and timeless charm come together as living art. This is that rare, shining star.
Masterfully conceived and crafted over a century ago, this residence reflects an era when every detail was executed to the highest Euro-American standards. Lovingly stewarded for decades, the current owner has thoughtfully enhanced the home with a sun-drenched solarium, beautifully remodeled baths, and numerous significant upgrades—while preserving its original character.
The grounds are nothing short of extraordinary. Created by a master gardener, they have evolved into Sherwood Forest’s own botanical sanctuary, celebrated with countless accolades and awards. Every path, planting, and vista is curated to inspire.
Inside, the home reveals a collection of irreplaceable architectural treasures. A breathtaking barrel-vaulted great room anchored by a stunning fireplace. An expansive dining room awash in natural light. A heated conservatory that offers year-round serenity. Together, they create a true retreat for both entertaining and everyday living.
A main-floor bedroom and full bath provide flexibility for guests, aging in place, or convenient single-level living. The charming gallery connecting the secondary entry and kitchen invites relaxed moments—perfect for morning coffee or evening cocktails. The well-designed kitchen offers an ideal work triangle, abundant storage, and picturesque garden views.
Upstairs, three spacious bedrooms await, including an oversized primary with generous closets, a bright and cheerful secondary room, and a truly unforgettable showpiece: an authentic Pullman train car replica, commissioned by the original Missouri Pacific Railroad executive owner—a conversation piece unlike anything else.
Additional highlights include a substantial lower level for storage and an attached garage.
Homes of this caliber, provenance, and distinction rarely come to market. This is more than a residence—it’s a legacy.  
Hold on! There's more! Don't miss the enchanting free standing Gardener's Tea Room/getaway/at home office!
#26024271

Webster Groves

624 Locksley Place

4 Beds

3 Baths

2,624 Sq.Ft.

$1,100,000

MLS#: 26024271

This breathtaking property is a private oasis with almost a mile of river frontage, views, two stocked ponds, 117.40+/- acres, and a stunning home! The home itself includes two, possibly three bedrooms on the main level, two and a half bathrooms, formal dining area, and main living area featuring natural light that sets an ambiance for everyone that gathers together. The kitchen hosts a breakfast bar, granite countertops, and pantry. The attached garage connects to the laundry room/mud room which leads down into the partially finished basement that hosts another living area and another non-conforming fourth bedroom or office opportunity. With a little bit of ingenuity the walkout basement could become a separate living area or mother in law suite for those visitors that will be choosing your home for those holiday gatherings. All kitchen appliances, washer and dryer, and remaining furniture within the home will stay as well. As you go outside, you are beckoned onto the composite back deck to enjoy the views and take in your surroundings. There is also a 12x40 shop, 40x60 lean-to, and outbuilding for storage, hobbies, and equipment. Head down to your river access with almost a mile of river frontage for family fun or take a stroll to your two stocked ponds and make memories that will last a lifetime. This residence is also a short hour  drive away from the Lake of the Ozarks as well! This property offers a legacy for a family that will continue for generations. Your journey begins here, what are you waiting for?
#26029211

Richland

23400 Range Lane

2 Beds

2 Baths

3,135 Sq.Ft.

$1,100,000

MLS#: 26029211

1 ... 467 468 469 470 471 ... 666
* Listings identified with the FMLS IDX logo come from FMLS and are held by brokerage firms other than the owner of this website. The listing brokerage is identified in any listing details. Information is deemed reliable but is not guaranteed. If you believe any FMLS listing contains material that infringes your copyrighted work please click here to review our DMCA policy and learn how to submit a takedown request. © 2024. First Multiple Listing Service, Inc.
 - property

Send a message

Message successfully sent.

Your message

What is 3 + 4 ?

Reason for contacting?

I agree to receive email communication and understand I can unsubscribe at any time.

I agree to be contacted by Colleen Brown via call, email, and text for real estate services. To opt out, you can reply 'stop' at any time or reply 'help' for assistance. You can also click the unsubscribe link in the emails. Message and data rates may apply. Message frequency may vary. Privacy Policy

Sign Out

Virtual Assistant

Would you like to take the next step with this property? We can help you schedule a showing or virtual tour, or send you more details.

Yes, I would like more information.

Thank You for Your Reply, One of Our Agents will contact you as soon as possible

No, maybe later.

Thank you, you can always contact me via email, phone number or through the contact form.

Realhub AI

Lucy - Your AI-Powered Realtor

Update Your Temporary Password

Personalize your search

Enter your email and we'll notify you immediately when new listings match what you're looking for.

or enter email address

Already have an account ? Login here

Continue your home search

I agree to receive communications and understand I can unsubscribe at any time.

I agree to be contacted by Colleen Brown via call, email, and text for real estate services. To opt out, you can reply 'stop' at any time or reply 'help' for assistance. You can also click the unsubscribe link in the emails. Message and data rates may apply. Message frequency may vary. Privacy Policy

Already have an account ? Login here

We use cookies

We use cookies primarily for analytics to enhance your experience. By accepting, you agree to our use of these cookies. You can manage your preferences or learn more about our cookies policy.





