

Property
Beds
2
Full Baths
2
1/2 Baths
1
Year Built
2007
Sq.Footage
3,135
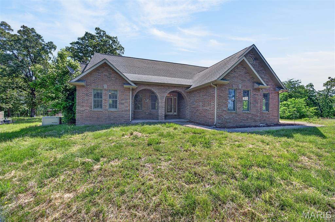
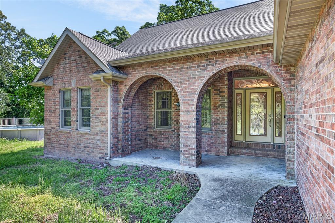
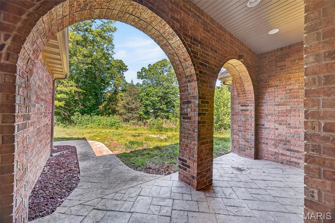
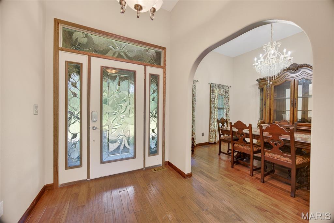
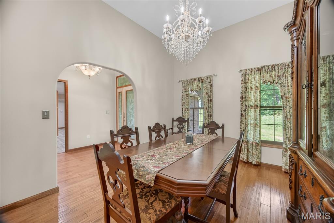
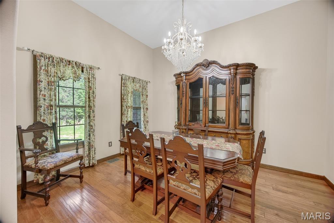
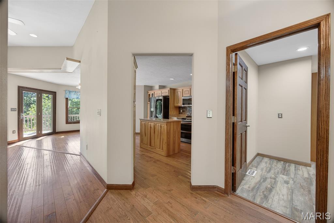
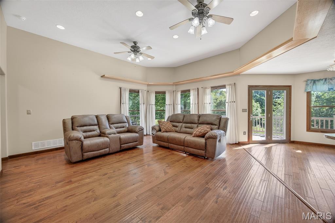
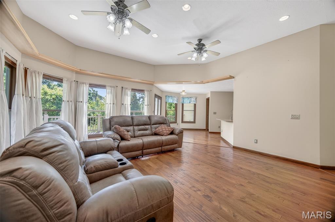
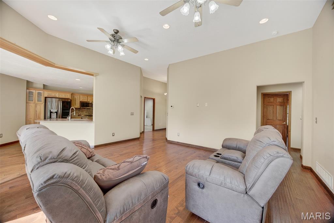
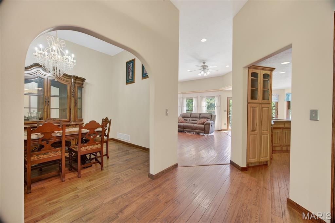
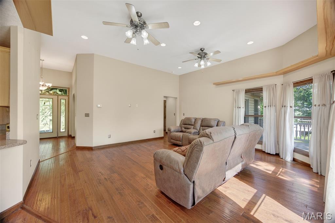
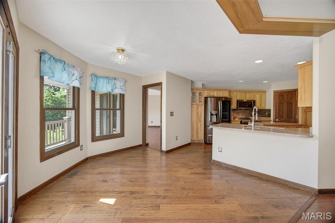
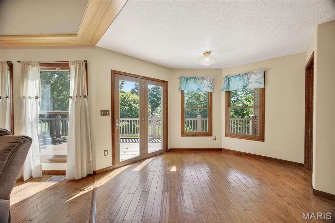
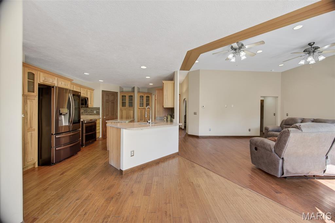
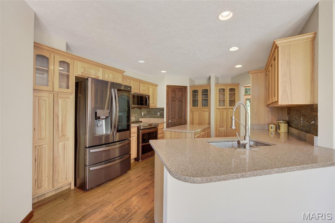
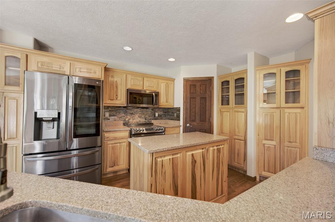
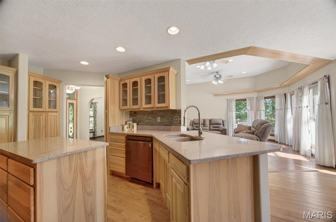
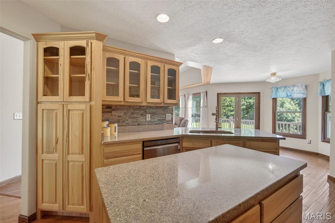
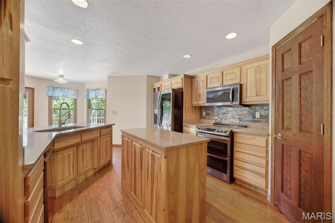
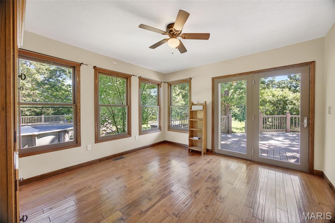
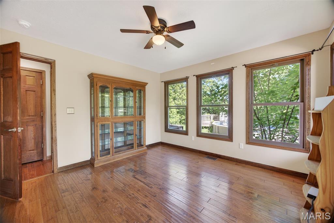
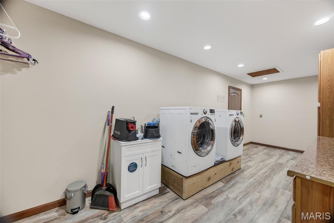
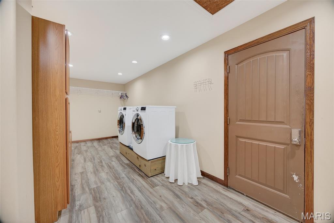
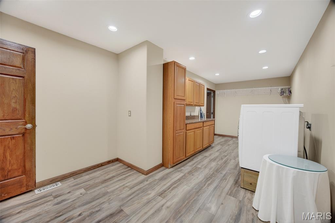
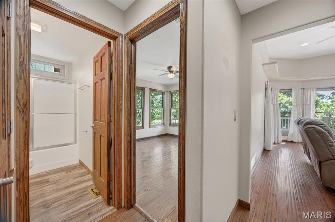
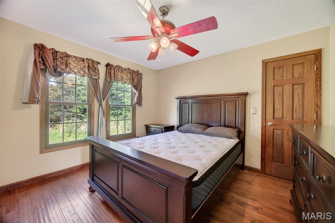
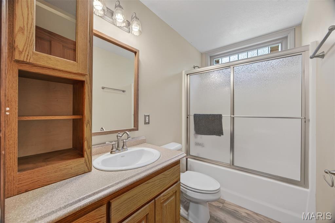
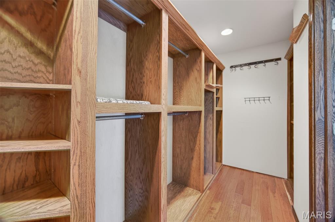
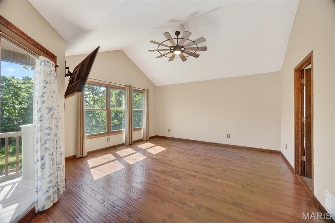
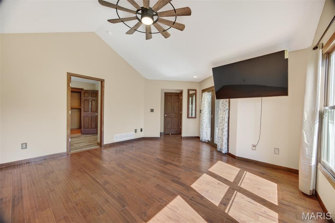
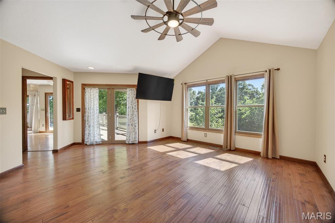
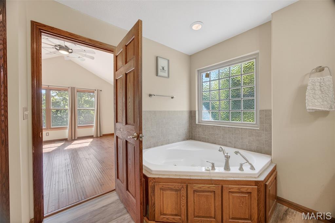
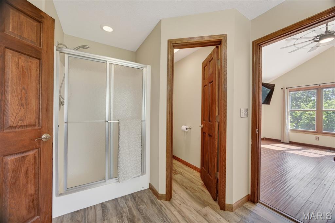
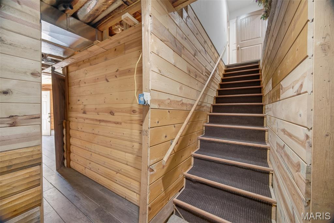
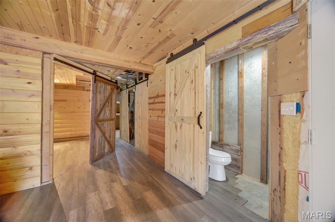
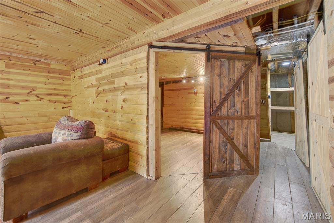
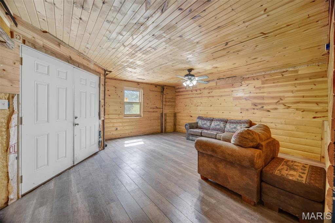
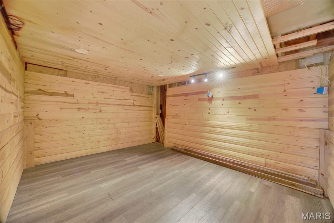
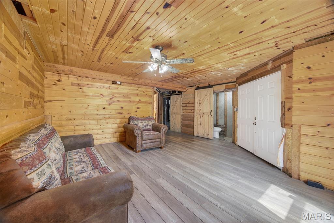
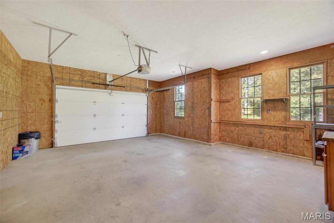
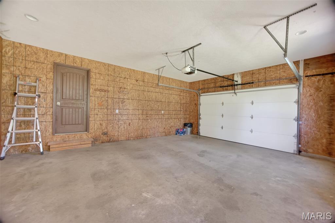
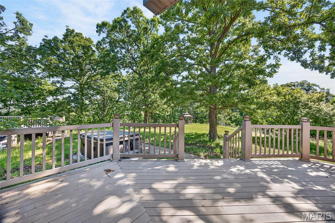
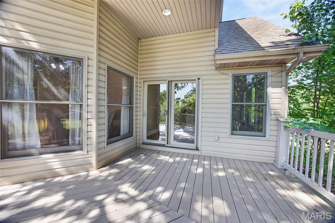
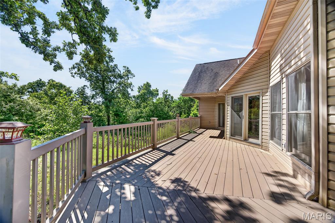
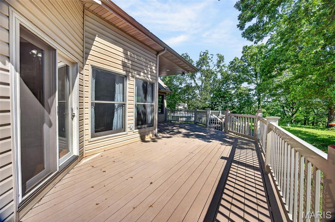
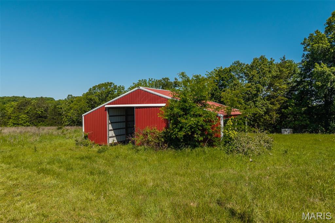
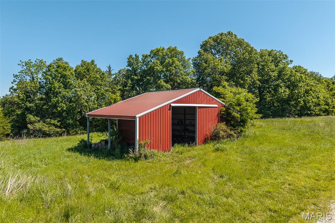
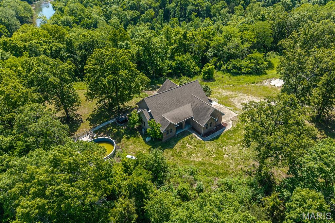
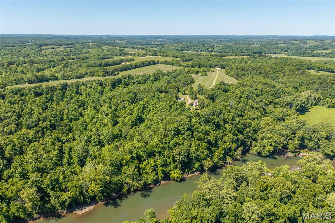
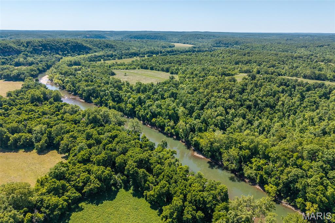
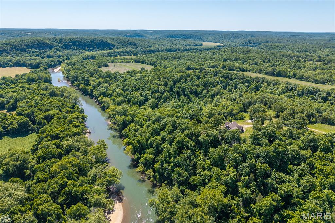
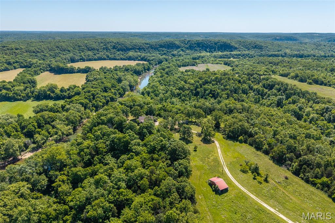
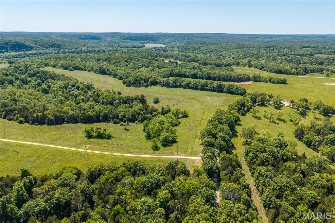
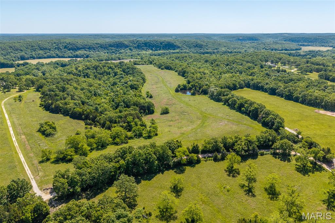
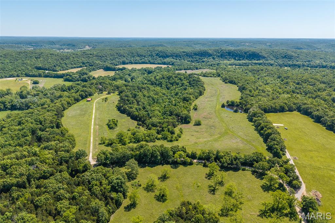
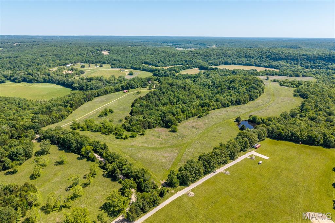
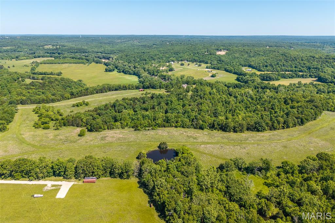
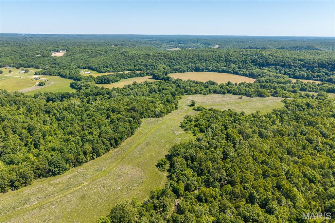
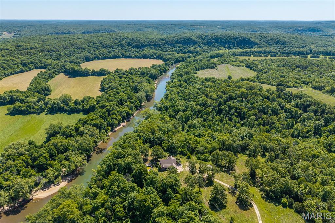
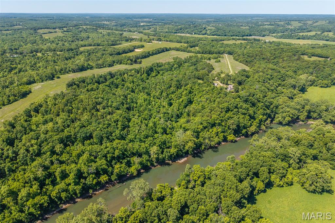
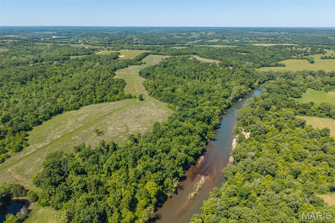
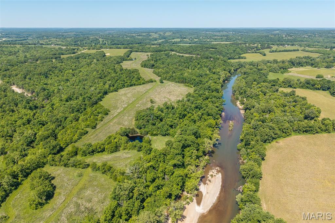
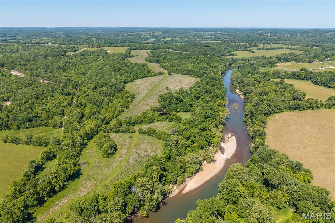
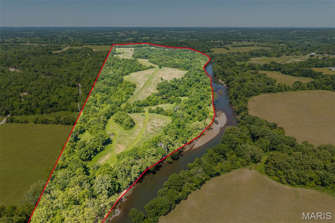
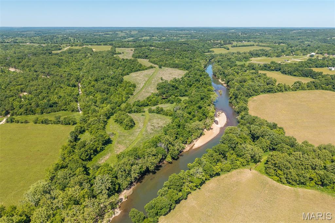
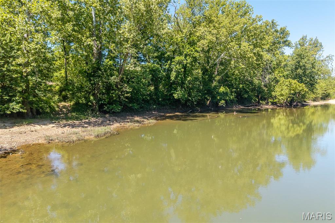
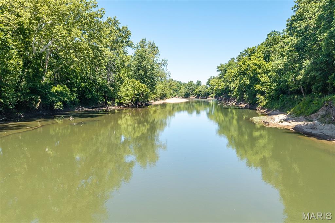
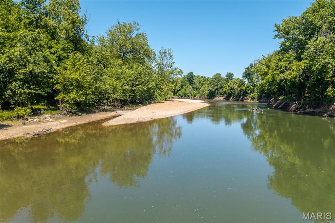
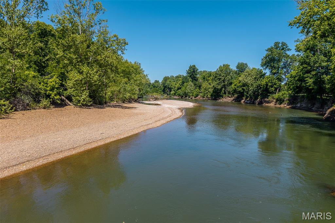
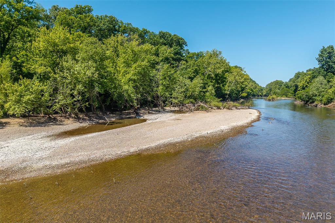
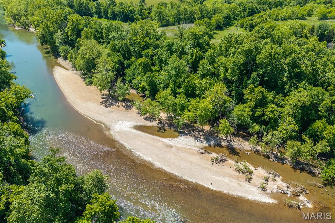
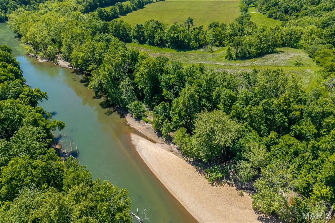
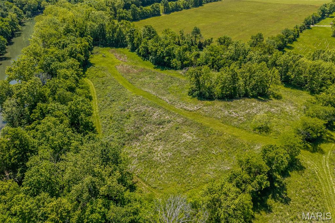
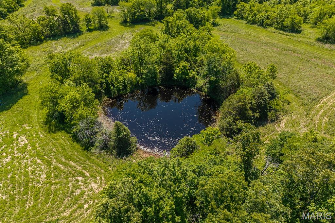
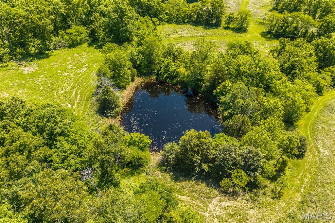
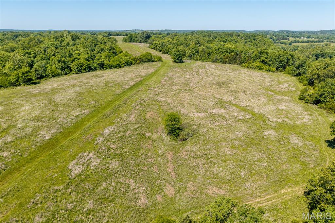
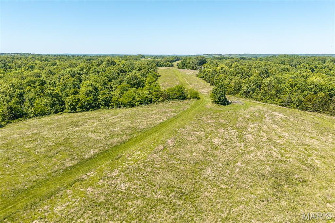
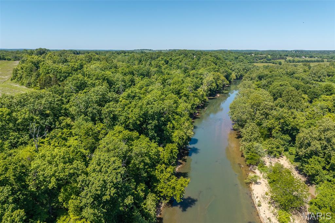
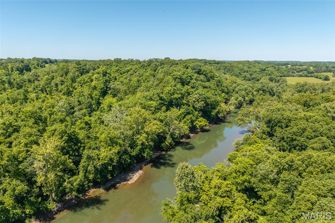
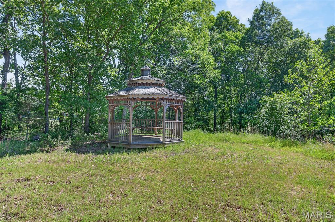
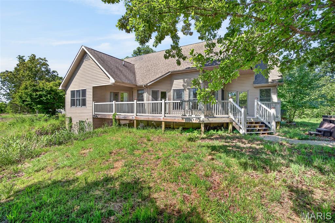
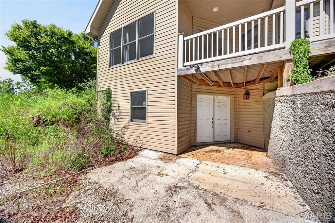
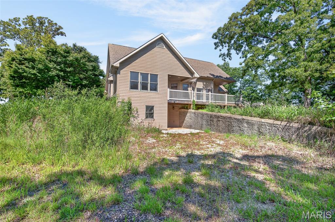
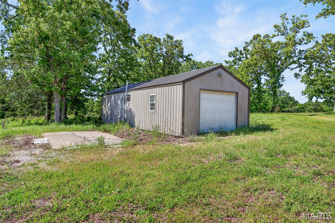
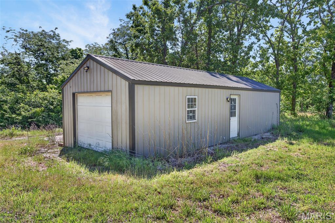
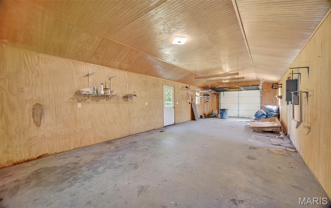
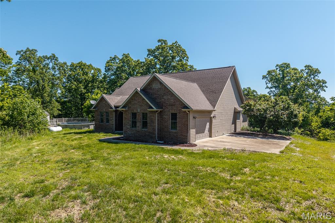
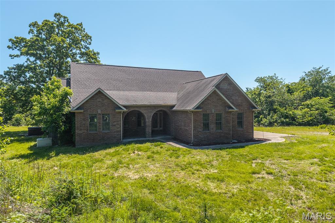
This breathtaking property is a private oasis with almost a mile of river frontage, views, two stocked ponds, 117.40+/- acres, and a stunning home! The home itself includes two, possibly three bedrooms on the main level, two and a half bathrooms, formal dining area, and main living area featuring natural light that sets an ambiance for everyone that gathers together. The kitchen hosts a breakfast bar, granite countertops, and pantry. The attached garage connects to the laundry room/mud room which leads down into the partially finished basement that hosts another living area and another non-conforming fourth bedroom or office opportunity. With a little bit of ingenuity the walkout basement could become a separate living area or mother in law suite for those visitors that will be choosing your home for those holiday gatherings. All kitchen appliances, washer and dryer, and remaining furniture within the home will stay as well. As you go outside, you are beckoned onto the composite back deck to enjoy the views and take in your surroundings. There is also a 12x40 shop, 40x60 lean-to, and outbuilding for storage, hobbies, and equipment. Head down to your river access with almost a mile of river frontage for family fun or take a stroll to your two stocked ponds and make memories that will last a lifetime. This residence is also a short hour drive away from the Lake of the Ozarks as well! This property offers a legacy for a family that will continue for generations. Your journey begins here, what are you waiting for?
Features & Amenities
Interior
-
Other Interior Features
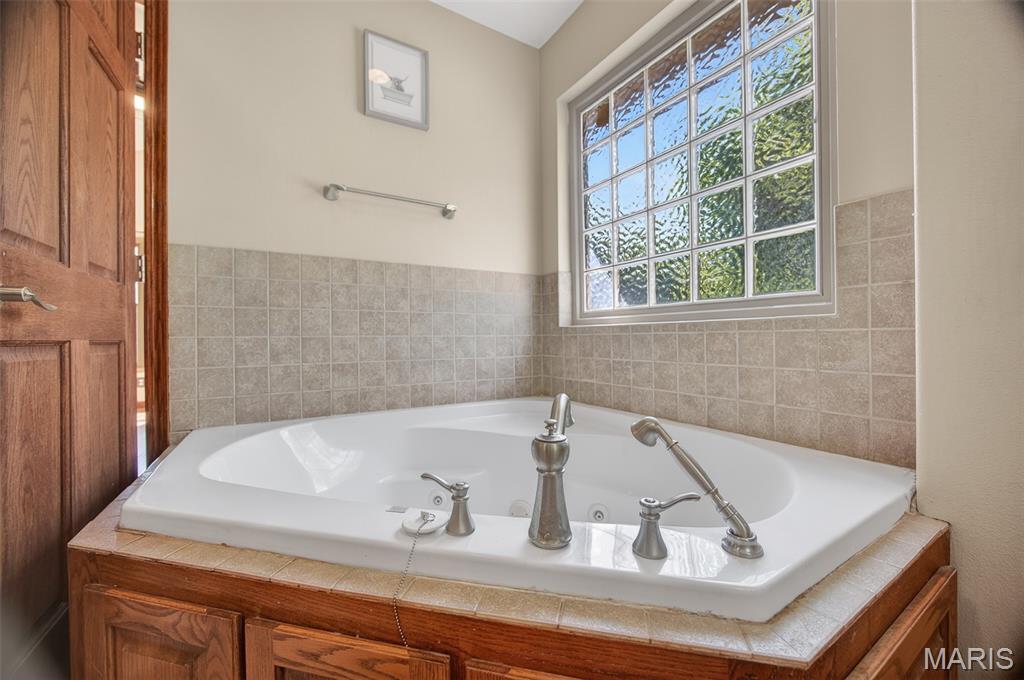
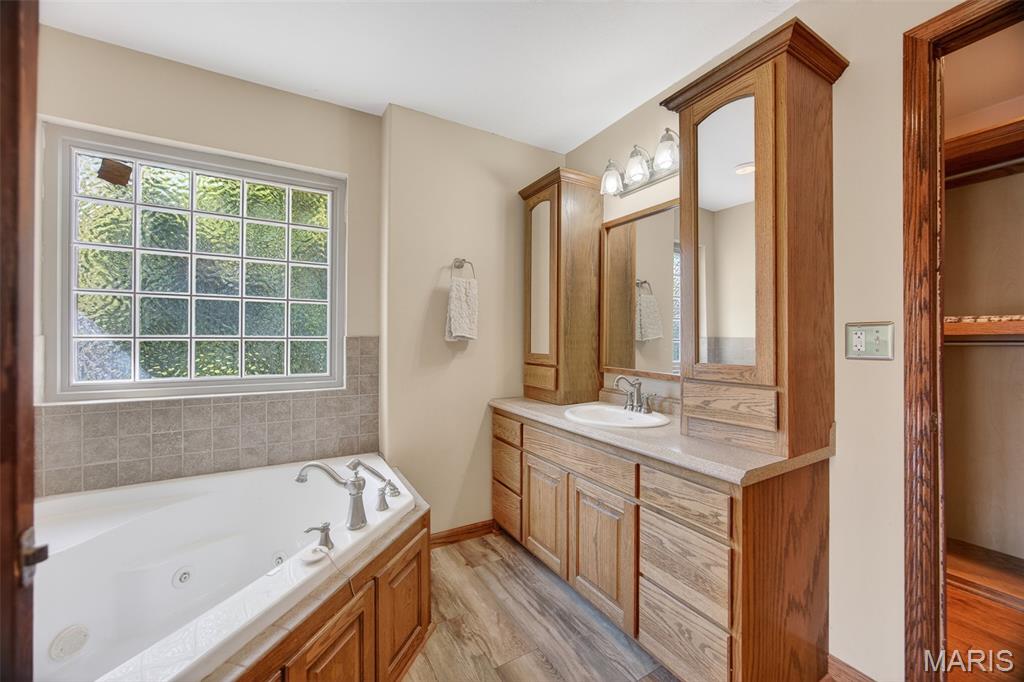
Breakfast Bar, Granite Counters, Pantry, Soaking Tub, Walk-In Closet(s)
-
Total Bedrooms
2
-
Bathrooms
2
-
1/2 Bathrooms
1
-
Above Grade Finished Area
2435.0
-
Basement YN
YES
-
Cooling YN
YES
-
Cooling
Central Air
-
Fireplace YN
NO
-
Heating YN
YES
-
Heating
Electric, Forced Air
-
Main Level Bedrooms
2
-
Pet friendly
N/A
Exterior
-
Garage
Yes
-
Garage spaces
1
-
Construction Materials
Brick Veneer, Vinyl Siding
-
Other Exterior Features
Storage
-
Parking
Attached, Driveway, Garage, Garage Door Opener
-
Patio and Porch Features
Deck
-
Pool
Yes
-
Pool Features
Above Ground
-
Waterfront YN
YES
-
View
River, Rural
Area & Lot
-
Lot Features
Private, Secluded, Views, Waterfront
-
Lot Size(acres)
117.4
-
Lot Size(square feet)
5113944.0
-
Property Type
Residential
-
Property Sub Type
Single Family Residence
-
Architectural Style
Traditional
Price
-
Sales Price
$1,100,000
-
Tax Amount
$2,432
-
Sq. Footage
3, 135
-
Price/SqFt
$350
HOA
-
Association
No
School District
-
Elementary School
Laquey R-V Elem.
-
Middle School
Laquey R-V Middle
-
High School
Laquey R-V High
Property Features
-
New Construction
NO
-
Water Source
Private, Well
Schedule a Showing
Showing scheduled successfully.
Mortgage calculator
Estimate your monthly mortgage payment, including the principal and interest, property taxes, and HOA. Adjust the values to generate a more accurate rate.
Your payment
Principal and Interest:
$
Property taxes:
$
HOA fees:
$
Total loan payment:
$
Total interest amount:
$
Location
County
Pulaski
Elementary School
Laquey R-V Elem.
Middle School
Laquey R-V Middle
High School
Laquey R-V High
Listing Courtesy of Jessica Rodden , Century 21 Laclede Realty
RealHub Information is provided exclusively for consumers' personal, non-commercial use, and it may not be used for any purpose other than to identify prospective properties consumers may be interested in purchasing. All information deemed reliable but not guaranteed and should be independently verified. All properties are subject to prior sale, change or withdrawal. RealHub website owner shall not be responsible for any typographical errors, misinformation, misprints and shall be held totally harmless.

FOUNDER
Colleen Brown
Call Colleen today to schedule a private showing.

* Listings on this website come from the FMLS IDX Compilation and may be held by brokerage firms other than the owner of this website. The listing brokerage is identified in any listing details. Information is deemed reliable but is not guaranteed. If you believe any FMLS listing contains material that infringes your copyrighted work please click here to review our DMCA policy and learn how to submit a takedown request.© 2024 FMLS.
Related Properties
Richland
25455 Rail Road
3 Beds
2 Baths
4,655 Sq.Ft.
$999,999
MLS#: 3583831
