Properties

Browse or get in touch to schedule a walkthrough.

  • Nearby me
Price range

Popular features

Community features

Property features

Waterfront

View

Exterior Features

Interior Features

Style

10000 properties match your criteria

Updated 1 minute ago

E-Alert name

New on site 3 days ago
This rare Lake of the Ozarks investment opportunity features TWO fully furnished lakefront homes, each with its own private pool, positioned on one of the most desirable stretches of the lake with breathtaking main channel views at the 7 Mile Marker. Designed for entertainment and high-performing nightly rentals, this property is loaded with resort-style amenities including a putting green, tiki bar, private boat ramp, and two martini decks perfectly positioned for sunset views and lakefront entertaining. Located in the heart of the action, guests are just minutes by water or land from some of the lake’s most iconic destinations including Shady Gators, Camden on the Lake, and Alhonna Resort — making this one of the premier vacation rental locations at Lake of the Ozarks. With exceptional short-term rental income history and strong future earning potential, this property offers the ultimate combination of luxury, entertainment, and investment performance. Whether you’re looking to expand your portfolio or own a one-of-a-kind compound for personal enjoyment & income generation, opportunities like this rarely hit the market.
#3587603

Lake Ozark

2675 & 2677 Bittersweet Road

8 Beds

7 Baths

6,049 Sq.Ft.

$1,700,000

MLS#: 3587603

New on site 3 days ago
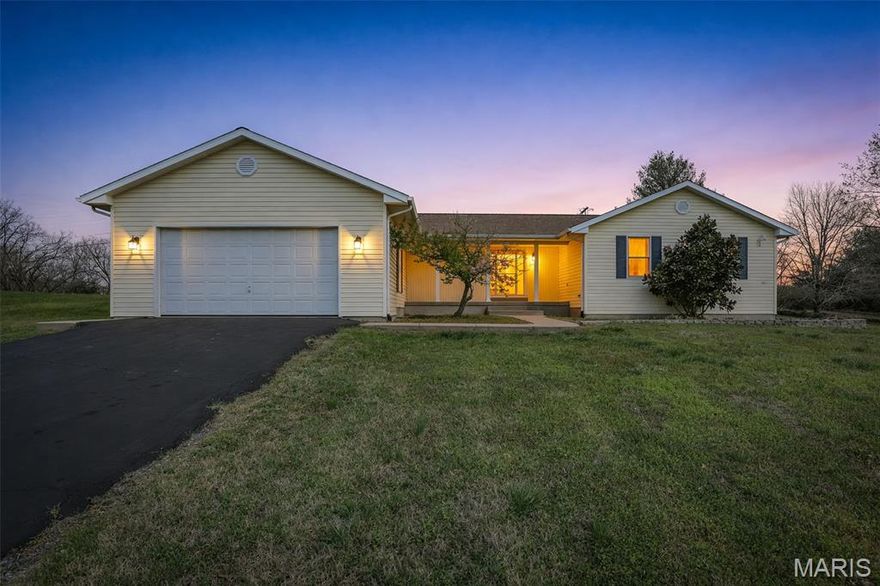
Experience the best of both worlds—peaceful privacy on 2.08 acres paired with the fun of lake living at the Lake of the Ozarks. Custom built with luxury and comfort in mind, this home features tall ceilings, extra-wide hallways and doorways, high-end finishes, and large windows showcasing beautiful backyard views.
The renovated kitchen is perfect for entertaining, while the stunning primary suite offers a private retreat. The layout works equally well for full-time living or hosting family and guests.
Outside, enjoy your own resort with a heated pool and waterfall, covered entertaining area, and mature landscaping creating a tropical escape. The large level driveway accommodates up to 12 vehicles plus RV or trailer parking, while gated access adds privacy.
Enjoy easy lake access via side-by-side, golf cart, or a short walk to the community dock with a 12’x32’ boat slip at the 31-mile marker in deep water. Located on the east side of Camdenton, you’re minutes from shopping, dining, and Highway 54.
An optional 40’x60’ Boat/RV garage is also available. This is more than a home—it’s lake living at its best.
#3587601

Camdenton

1523 Point Happy Drive

5 Beds

4 Baths

4,480 Sq.Ft.

$1,250,000

MLS#: 3587601

New on site 3 days ago
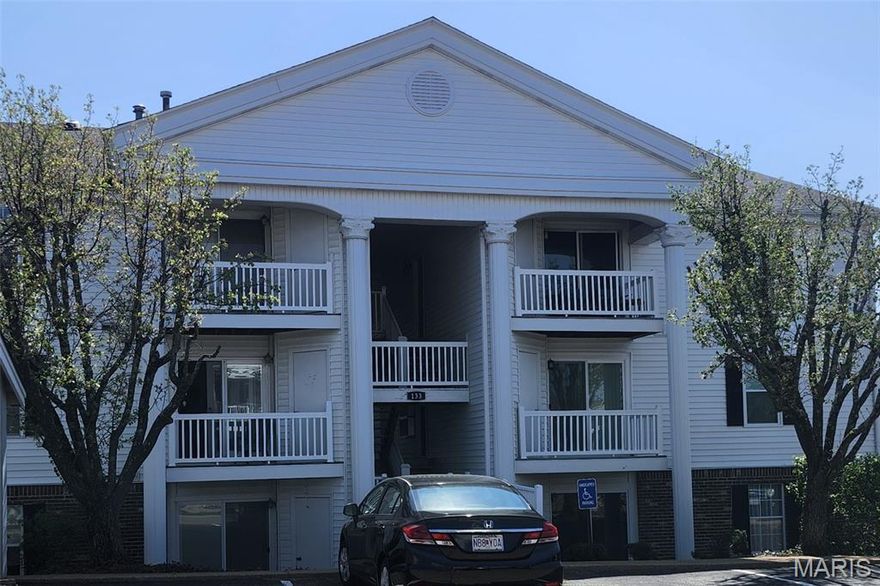
3 Bedroom, 3 Bath lakefront condo in Regatta Bay Condominiums at Lake Ozark, located at the 12-mile marker on Horseshoe Bend. This spacious 2-level condo features two private and a covered 10x30 boat slip. One of the best locations in the complex with easy walking access to the lakeside pool and community dock. The interior offers classic Lake of the Ozarks charm with a comfortable, relaxed feel, ready to enjoy immediately or update to your style. Mostly furnished and move-in ready. Regatta Bay offers resort-style amenities including a lakeside pool, clubhouse, tennis courts, pickleball courts, playground, and community docks. Short-term rentals are allowed, making this an excellent opportunity for a vacation home, Airbnb investment property, or nightly rental. Conveniently located near popular Lake of the Ozarks destinations including Shady Gators, Lazy Gators, Camden on the Lake, JB Hook’s, Baxter’s Lakeside Grille, waterfront restaurants, entertainment, golf courses, and shopping by land or water. Ideal for buyers searching for a lakefront condo with boat slip, waterfront vacation property, nightly rental investment, or turnkey Lake of the Ozarks getaway on Horseshoe Bend
#3587565

Lake Ozark

158 Regatta Bay Circle 2C

3 Beds

3 Baths

1,673 Sq.Ft.

$388,000

MLS#: 3587565

Welcome to 69 Bellerive Acres — a beautifully maintained 3-bedroom, 2 full bath, 2 half bath home offering over 3,000 total square feet of comfortable living space on nearly a half-acre lot. This property combines spacious indoor living with an exceptional outdoor retreat featuring a private in-ground pool and numerous major updates throughout. Inside, the first floor features custom crown moulding and multiple living areas including an large, nicely updated eat-in kitchen, formal dining room, a family room with a curved wall of windows, a cozy sun room,  and a huge four season porch with a beautiful wood tray ceiling. A half bath completes this level. Upstairs showcases 3 good sized bedrooms and 2 full bathrooms. The finished walk-out lower level has a beverage center, half bath, and laundry room, and opens directly to the pool area, creating the perfect setup for indoor-outdoor living and gatherings.
The backyard is designed for entertaining and relaxation, complete with a newer concrete patio beside the pool, cedar fencing, and extensive pool improvements including new tile and coping, and caulking expansion replacement completed in 2024. Additional pool upgrades include newer ladders, diving board, hand railing, covers, plus a salt generator, pump, and filter system. Recent exterior improvements provide peace of mind, including a newer roof (2024) and 6-inch gutters (2025). With its generous lot size, updated systems, and resort-style backyard, this home offers the perfect blend of comfort, functionality, and outdoor enjoyment in a desirable setting.
#26030804

Bellerive

69 Bellerive Acres

3 Beds

2 Baths

3,076 Sq.Ft.

$425,000

MLS#: 26030804

New on site 4 days ago
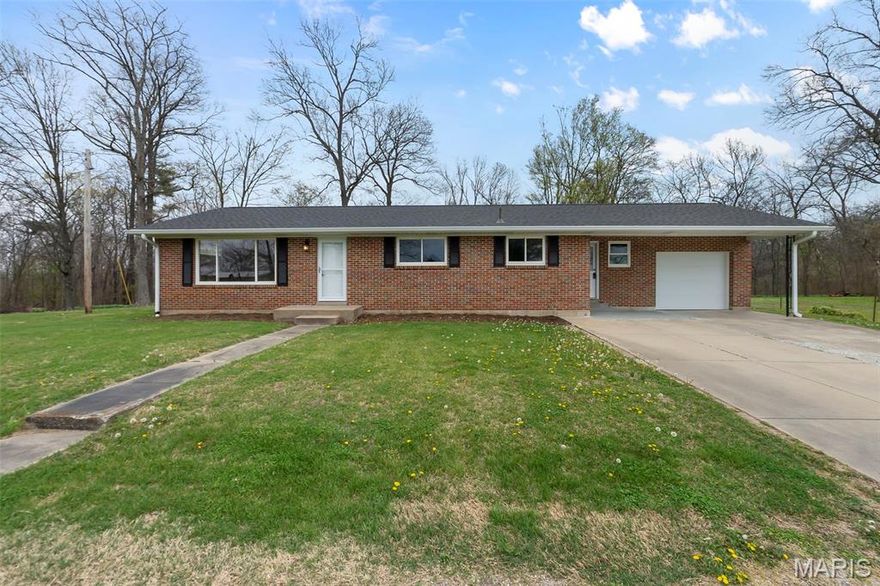
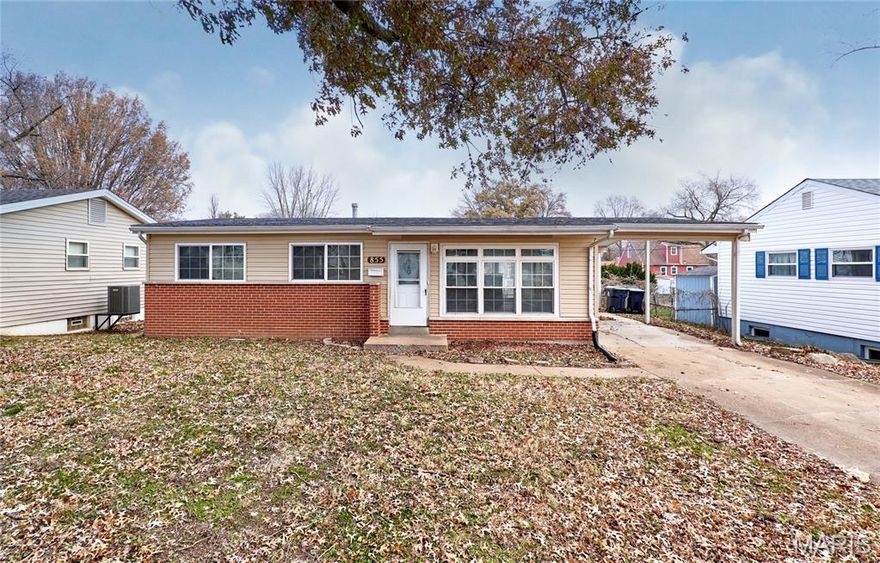
Welcome home to this mid-century modern gem located in the highly sought-after Lindbergh School District! Featuring an open floor plan filled with natural light, this home offers the perfect blend of character and updates. The updated kitchen and bathroom provide stylish finishes and functionality, while three spacious bedrooms offer plenty of room to relax. A bonus room off the back of the home is perfect as a hearth room, playroom, or additional living space. Enjoy the abundance of windows that bring in sunshine throughout the day, along with a beautiful side patio and private back patio and backyard that are ideal for entertaining or unwinding outdoors. The large driveway provides ample parking, all nestled within a wonderful neighborhood close to shopping, dining, parks, and schools.
#26031504

Crestwood

1523 Ridgewood Drive

3 Beds

1 Baths

1,170 Sq.Ft.

$319,900

MLS#: 26031504

Price reduced
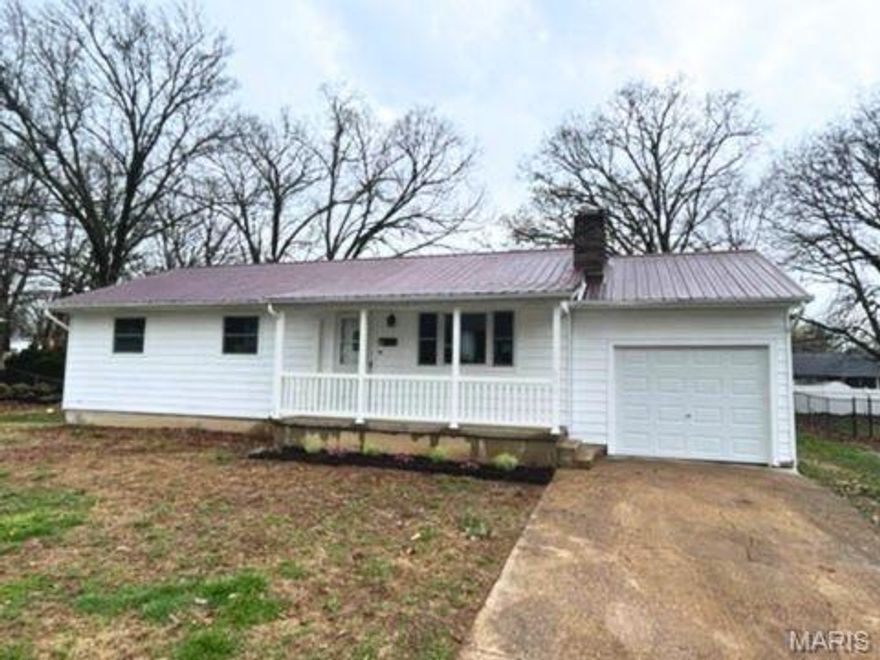
Searching for a move-in ready home with low maintenance living in Historic Ste Genevieve? This 2Bd/1Bath single family home in Ste Genevieve features brand new 2026 construction, energy efficient design, stainless steel appliances, and a small manageable lot close to downtown, schools, shops, and local conveniences. Ideal for first-time buyers, downsizers, investors, or anyone seeking simple and efficient living.

Welcome to 99 N 8th St, Ste Genevieve, MO. This newly constructed single family home offers approximately 550 sq ft with 2 bedrooms and 1 full bath in a thoughtfully designed layout that maximizes comfort and functionality. The home includes brand new stainless steel appliances and high efficiency features designed to help reduce utility costs and simplify everyday living. Stack W/D unit can be placed in ready plumbed closet in main bdrm. 

Situated on a .20 acre lot, the property provides minimal exterior upkeep while still offering outdoor space to enjoy. Off street parking adds convenience, and the location places you close to Historic Downtown Ste Genevieve, local shops, restaurants, schools, and community amenities. Located within the Ste Genevieve School District, this property is a strong option for buyers looking for affordability, efficiency, and convenience in a growing area.

Whether you are looking for your first home, a downsizing opportunity, weekend retreat, or investment property, this new construction home delivers practical living in a desirable Ste Gen location.
#26031234

Ste Genevieve

99 N 8th Street

2 Beds

1 Baths

550 Sq.Ft.

$165,000

MLS#: 26031234

New on site 3 days ago
This one checks every box! FLAT lot, ONE-level living & an amazing dock envelope on a park-like setting. This home was meticulously remodeled & the setup is every bit as impressive as the view with its surroundings. Located by the popular Lake House 13 in a NO Wake deep-water cove, this is the perfect place to enjoy the Lake lifestyle. Step inside the open floor plan & gather around the large granite kitchen island while taking in the completely unobstructed lake views through the huge picture windows. The Master Bedroom is stunning with a private spa-like en suite. The guest bedrooms are ready for fun weekends with family & friends. Just off the living room, the deck is perfect spot for morning coffee, entertaining, or relaxing after a day on the water. Outside, the gentle yard feels like your own private retreat with fire pit area made for unforgettable evenings under the stars. The massive dock is truly a showstopper, offering plenty of space for boating, swimming, fishing & soaking up sun. Another big plus is the gentle driveway, detached 1 car garage- plenty room to park. No detail has been missed! This is 1 of kind- whether use privately or as a rental- don't let it get away!
#3587496

Sunrise Beach

735 Red Oak Lane

4 Beds

2 Baths

1,600 Sq.Ft.

$895,000

MLS#: 3587496

New on site 2 days ago
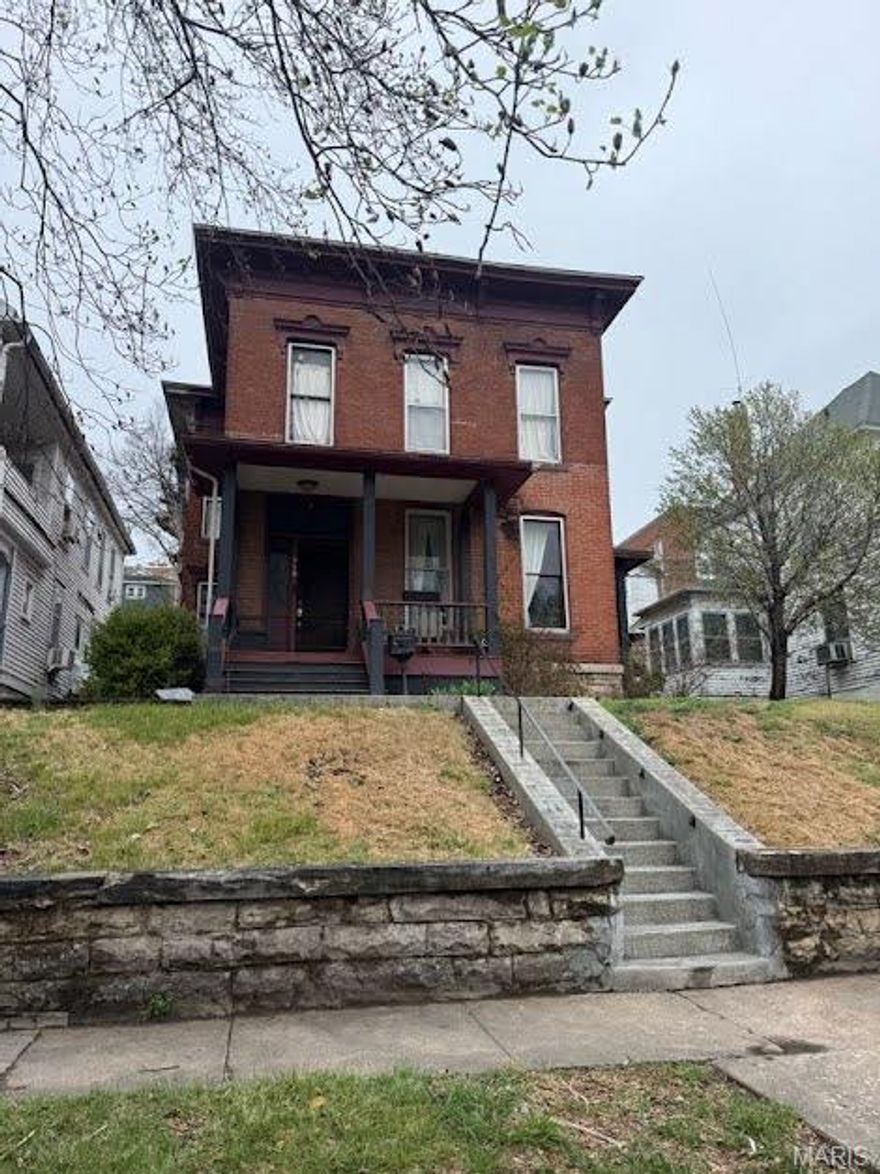
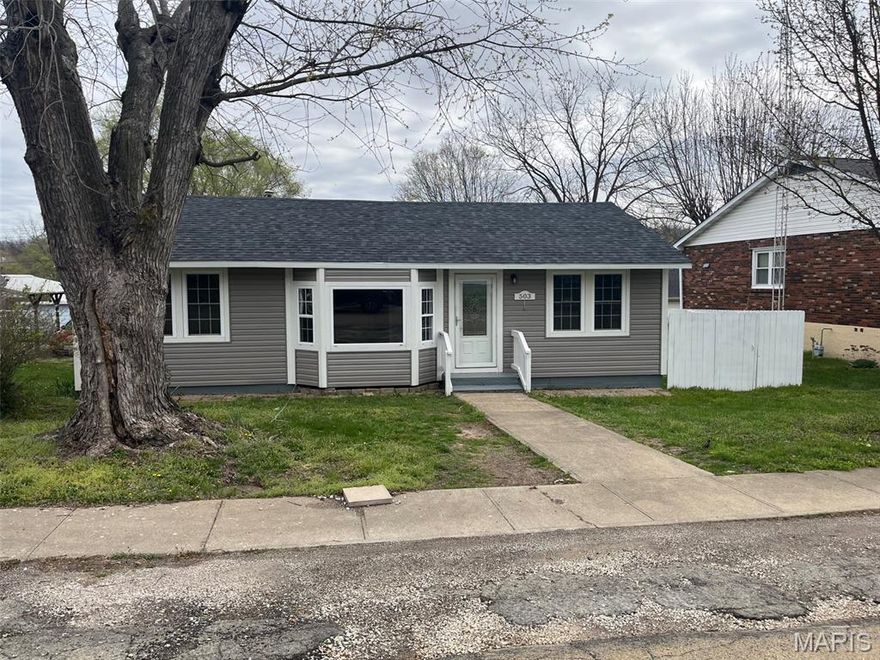
This charming 2-bedroom, 1.5-bath needs TLC but showcases beautiful hardwood floors and a functional layout filled with opportunity, making it an investor's dream or buyers that are eager to build equity with their own updates. Full of character and solid bones, this property is ready for your vision and finishing touches to bring it to life. You will enjoy convenient access to major highways, with downtown St. Louis and the vibrant Soulard district just minutes away. Dining, entertainment, and everyday conveniences are all within easy reach—an excellent opportunity to create value in a prime, well-connected location.  Home is being sold as-is.  Seller to do no inspections or repairs.
#26030837

St Louis

4555 Dryden Avenue

2 Beds

1 Baths

868 Sq.Ft.

$27,500

MLS#: 26030837

New on site 3 days ago
WALK IN LEVEL - END UNIT - Indulge in effortless luxury in this stunning, fully furnished lakefront condo where every detail exudes elegance & every amenity is at your fingertips. This lovely unit is perfect for families, entertaining or investing. This turnkey gem includes a 12 X 36 boat slip & boat lift, dock locker & STUNNING Views. Gorgeous LVP & Tile flooring throughout, a chef's kitchen w/ quartz countertops & black SS appliances, exquisitely tiled showers, a generous living room area anchored by a lovely fireplace & bathed in natural light, as well as beautiful furnishings & decor make this unit ready to enjoy TODAY! The tiled, expansive wraparound deck is family friendly & waiting for you to hit the grill, catch up & watch glorious sunsets. Upon project completion, amenities will include 2 Million Dollar+ lakefront swimming pools, 2 dog parks, 2 EV charging stations, a clubhouse, lakeside fire pits & pickleball courts. Located in the heart of Osage Beach - across from Oasis @ Lakeport & minutes from the soon to come Bass Pro Project, this unit will only continue to appreciate in value - don't miss your chance to make this breathtaking unit your Lake of the Ozarks legacy!
#3587539

Osage Beach

1065 Topsider Lane 301

3 Beds

3 Baths

1,606 Sq.Ft.

$769,000

MLS#: 3587539

New on site 2 days ago
Everyone loves a FLAT LOT CLOSE TO TOWN for ease of enjoyment and great resale value!  Close to two top notch golf courses also.  Good water depth also under the two well concrete dock.  This has so many valuable features.  The private boat ramp is such an appeal, after you have one on the lakefront you will always want one!  HaHa Tonka state park is just a few turns away featuring hiking, a huge spring, world class fishing at times.  Central sewer means no septic laterals to inspect or maintain ever!  New roof just a few years ago, this is a well kept home.  Propane fireplace downstairs even heats the home when the power is off.  Beautiful kitchen with solid surface countertops and gorgeous cabinets.  Pass thru kitchen window opens to a huge screened porch that has a panoramic view of the lake.  There is a sundeck off of the master bedroom as well as sun deck or bbq deck off of the kitchen side.  The kitchen exterior door is so handy for bringing in groceries or taking coolers to the dock.  Large downstairs covered porch looks right out onto the lake.  One car garage with room to build on.  Convenient location to town, flat lot, and well kept home, come and invest here!
#3587624

Camdenton

474 Normac Drive

3 Beds

2 Baths

2,222 Sq.Ft.

$625,000

MLS#: 3587624

Coming soon
Your search is over! Nestled on 3 private acres, this exceptional property blends luxury, comfort, and functionality with an entertainer’s dream floor plan and resort-style outdoor living. From the fiberglass pool and cozy firepit to the theater room and expansive gathering spaces, every detail was designed for relaxing and entertaining. The flexible floor plan includes 4 bedrooms and 3 full baths with potential for up to 5 bedrooms. The refreshed chef’s kitchen features upgraded cabinetry, granite countertops, stainless steel appliances, tile backsplash, center island, and a beverage refrigerator and prep sink in the oversized breakfast bar making it ideal for hosting. The adjoining breakfast room is flooded with natural light from three walls of windows and opens seamlessly to the inviting great room with soaring cathedral ceilings and fireplace. Step down to the generously sized hearth room with wall of windows, soaring vaulted ceiling, and fireplace. The spacious dining room completes the space for exceptional everyday living and entertaining guests. The primary suite serves as a relaxing retreat with an updated luxury bath with new double sink vanity, a step-in shower, and two-person jet tub with serene wooded views. The hall bathroom on the main is also updated with a double adult-height vanity. The finished walk-out lower level offers exceptional versatility with a large recreation area featuring LVP flooring and large bar serving area, a fourth bedroom with fireplace, theater room, full bath, an office or additional sleeping area, and a mud room off the tuck-under garage. Outdoor living is equally impressive with a screened porch, patio, covered front porch, pool, fire pit area, and peaceful wooded surroundings creating the perfect private oasis. Exceptional features include beautiful wood flooring, main floor laundry, oversized 3-car tuck-under garage with workspace, and energy-efficient 14+ SEER zoned cooling system. Impeccably maintained and thoughtfully updated throughout—this is a rare opportunity to enjoy privacy, space, and exceptional entertaining both inside and out. Buy with confidence and receive the Assurant Home warranty for one year.
#26029178

Eureka

4124 Alt Road

4 Beds

3 Baths

3,979 Sq.Ft.

$750,000

MLS#: 26029178

New on site 3 days ago
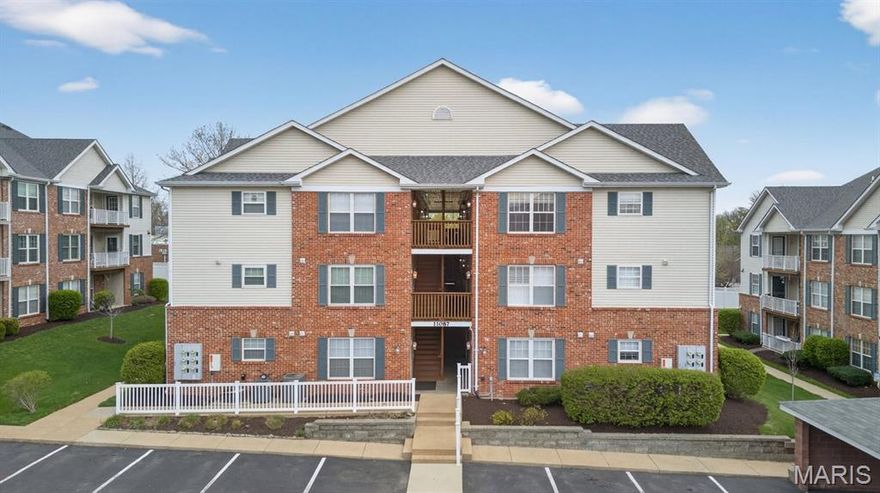
Welcome home! You will fall in love with this beautifully updated townhome in the heart of Chesterfield, offering the perfect blend of space, style, and convenience! This move-in ready townhome features 3 bedrooms, 2 full baths, 2 half baths, and over 1,800 SqFt of living space expanding three finished levels. Fresh updates throughout include luxury vinyl flooring, modern lighting, renovated baths, and an updated kitchen with crisp white cabinetry, new stainless steel appliances, and tasteful finishes buyers will love.

The spacious main level offers an open layout ideal for everyday living and entertaining, while the finished walk-out lower level provides flexible recreation space with access to a private patio. Enjoy outdoor living with not one, but TWO private decks—perfect for morning coffee or relaxing evenings. The primary suite offers generous space and comfort, while the additional bedrooms provide flexibility for guests, family, or home office needs. Buyers will appreciate the cover4ed parking option of 1-car garage plus an abundance of guest parking rarely found in townhome communities.

Located in sought-after Parkway Central schools, this community also offers a pool and clubhouse for residents to enjoy all summer long. Conveniently positioned near shopping, dining, grocery stores, parks, major highways, and interstate access, this location makes daily life incredibly easy.

This townhome is the package deal! Affordable Chesterfield living with stylish updates, low-maintenance convenience, and fantastic community amenities. Don't delay!
#26032084

Chesterfield

92 Conway Cove Drive

3 Beds

2 Baths

1,804 Sq.Ft.

$249,500

MLS#: 26032084

New on site 4 days ago
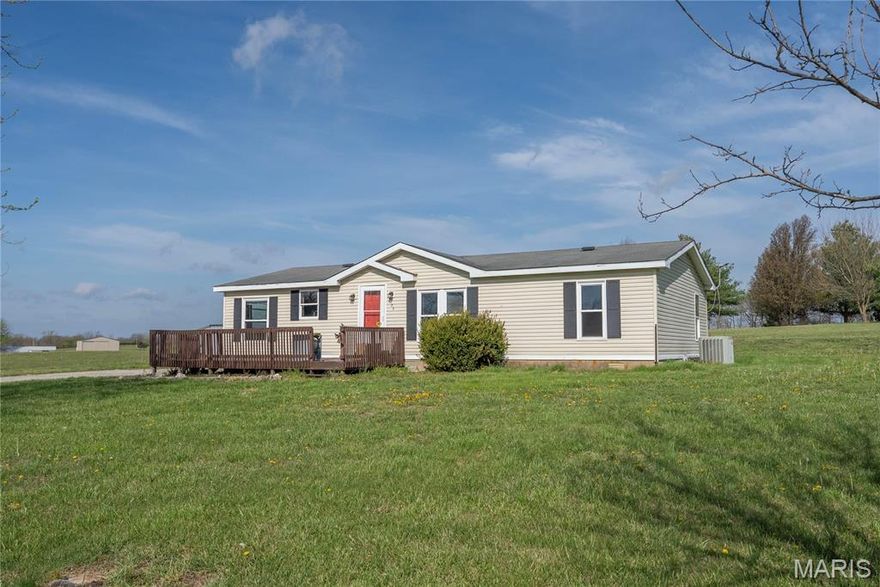
Cute and well-maintained 2 bed, 1 bath home on a great street featuring beautiful hardwood floors throughout most of the home, fresh paint, and an updated open kitchen and dining area with bar seating. The basement offers additional potential with a room that could easily be finished into a sleeping area, office, or flex space. Outside, enjoy beautiful landscaping with established plants in the front yard and a garden in the backyard. Major updates include a brand new roof, a tankless water heater, and the home has already passed the St. Louis County occupancy inspection. A move-in ready home with charm, updates, and room to grow. THIS WON'T LAST LONG!!! SCHEDULE YOUR SHOWINGS TODAY!!!
#26031506

St Ann

3557 Saint Joachim Lane

2 Beds

1 Baths

880 Sq.Ft.

$134,900

MLS#: 26031506

New on site 3 days ago
Welcome home to this charming 3-bedroom, 2 bath gem located in the Bayless School District! Nestled in the sought after Indian Hills subdivision, this move-in ready home offers the perfect blend of comfort, character, and convenience. Step inside to find an updated kitchen, spacious living areas, and a finished lower level that adds extra room for entertaining, relaxing, or working from home. The cozy family room features beautiful built-ins — perfect for low-key evenings at home while offering plenty of storage and style. Enjoy your morning coffee on the adorable front porch, plus appreciate the added convenience of a carport with extra storage and a level backyard ready for family gatherings & your fur babies. Located just minutes from shopping, dining, parks, and major highways, this home truly puts you close to everything while still offering the feel of a charming neighborhood community. Don’t miss your chance to make this one yours!
#26031853

Unincorporated

4475 Cayuga Drive

3 Beds

1 Baths

1,030 Sq.Ft.

$239,900

MLS#: 26031853

New on site 1 day ago
Tucked away on nearly 6 acres just minutes from Eldon, this spacious country property offers the privacy & elbow room you’ve been looking for. Easy highway access makes getting to town simple, while the setting provides the peaceful feel of true country living. This 2-story home with walkout basement offers over-sized living spaces throughout, including 4 bedrooms, 3 bathrooms, 2 family/living areas, and a generous dining space perfect for gatherings. The gentle acreage around the home is easy to enjoy and provides plenty of room for hobbies, pets, & outdoor activities. One of the standout features is the incredible garage/workshop setup featuring a 3-car garage with work area & bathroom, plus an additional detached 1 car garage. Connected by deck to the home is a unique octagon structure with a sunken hot tub that offers endless flexibility as an entertaining space, hobby room, or future customization project. Inside the home you’ll appreciate granite counters, newer flooring, generator backup, & several thoughtful upgrades throughout.  If you’ve been searching for a solid, spacious home with acreage, functionality, and value in a private country setting close to town, this is it.
#3587614

Eldon

29 Prater Road

4 Beds

3 Baths

3,400 Sq.Ft.

$380,000

MLS#: 3587614

1 ... 25 26 27 28 29 ... 666
* Listings identified with the FMLS IDX logo come from FMLS and are held by brokerage firms other than the owner of this website. The listing brokerage is identified in any listing details. Information is deemed reliable but is not guaranteed. If you believe any FMLS listing contains material that infringes your copyrighted work please click here to review our DMCA policy and learn how to submit a takedown request. © 2024. First Multiple Listing Service, Inc.
 - property

Send a message

Message successfully sent.

Your message

What is 3 + 4 ?

Reason for contacting?

I agree to receive email communication and understand I can unsubscribe at any time.

I agree to be contacted by Colleen Brown via call, email, and text for real estate services. To opt out, you can reply 'stop' at any time or reply 'help' for assistance. You can also click the unsubscribe link in the emails. Message and data rates may apply. Message frequency may vary. Privacy Policy

Sign Out

Virtual Assistant

Would you like to take the next step with this property? We can help you schedule a showing or virtual tour, or send you more details.

Yes, I would like more information.

Thank You for Your Reply, One of Our Agents will contact you as soon as possible

No, maybe later.

Thank you, you can always contact me via email, phone number or through the contact form.

Realhub AI

Lucy - Your AI-Powered Realtor

Update Your Temporary Password

Personalize your search

Enter your email and we'll notify you immediately when new listings match what you're looking for.

or enter email address

Already have an account ? Login here

Continue your home search

I agree to receive communications and understand I can unsubscribe at any time.

I agree to be contacted by Colleen Brown via call, email, and text for real estate services. To opt out, you can reply 'stop' at any time or reply 'help' for assistance. You can also click the unsubscribe link in the emails. Message and data rates may apply. Message frequency may vary. Privacy Policy

Already have an account ? Login here

We use cookies

We use cookies primarily for analytics to enhance your experience. By accepting, you agree to our use of these cookies. You can manage your preferences or learn more about our cookies policy.