Properties

Browse or get in touch to schedule a walkthrough.

  • Nearby me
Price range

Popular features

Community features

Association

Property features

Waterfront

View

Exterior Features

Interior Features

Style

10000 properties match your criteria

Updated 1 minute ago

E-Alert name

Must-See with TWO Primary Suites!
This stylish, move-in-ready condo truly stands out. Offering the feel of a spacious townhome, it features luxury vinyl plank flooring, modern paint throughout, a new electrical panel, new HVAC in 2024, updated lighting, and a beautifully renovated kitchen and baths.

Step inside and you’re immediately greeted by a stunning floor-to-ceiling fireplace in the great room, soaring ceilings, and an open, airy layout highlighted by a dramatic catwalk above. The updated kitchen is a showstopper with stainless steel appliances, white shaker-style cabinetry, granite countertops, custom tile backsplash, pantry, and a peninsula with breakfast bar—perfect for everyday living and entertaining. From here, step out to the large deck overlooking the level common ground.

The main-floor primary suite offers a walk-in closet, private patio access, and a spa-like bath with double sinks, soaking tub, and separate shower. Also on the main level: a separate dining room, updated half bath, and convenient main-floor laundry.

Upstairs, you’ll find a second primary suite, complete with its own walk-in closet, private deck, and updated full bath—ideal for guests or multi-generational living.

The finished lower level expands your living space with a rec room, family room, and ample storage/utility area. Plus, enjoy the convenience of a 1-car garage. The 1-car garage that belongs to Unit A is the one closest to the actual condo.

Location perks: Ground-level, interior unit offering both privacy and easy access.

This home checks all the boxes—space, style, and flexibility. Don’t miss it! OPEN HOUSE MAY 31, 2026 1PM TO 3PM.
#26023833

St Charles

2040 Avignon Drive A

2 Beds

2 Baths

1,664 Sq.Ft.

$265,000

MLS#: 26023833
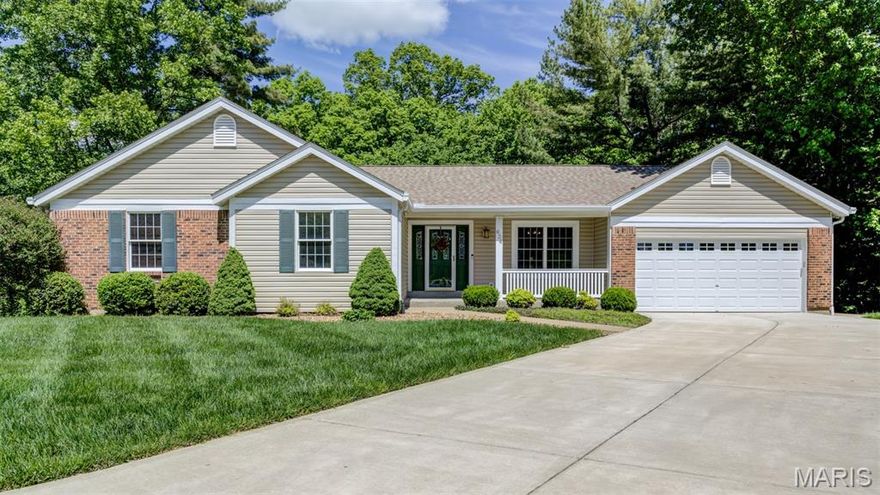
Sprawling 3 Bed.,3 Bath ranch nestled on a quiet cul-de-sac lot backing to heavy trees for added privacy and peaceful views. This home features vaulted ceilings, 2 cozy fireplaces, and an open airy layout with fresh paint throughout the entire home. The main floor offers a separate Dining Room, convenient Laundry, and a bright Sunroom perfect for relaxing. The finished walk-out lower level provides additional living and entertaining space with endless possibilities for a family room and recreation room. Enjoy lush landscaping with inground sprinklers and recent exterior updates, including brand-new siding and roof, giving this home excellent curb appeal and peace of mind. Additional features includes central vacuum and plenty of storage throughout. Experience the perfect combination of privacy and updates in this beautiful ranch home.
#26030173

St Charles

634 River Bend Estates Drive

3 Beds

3 Baths

2,974 Sq.Ft.

$392,900

MLS#: 26030173

Step into this delightful 2-bedroom, 1-bathroom home that boasts an inviting open layout, beautiful wood flooring, and a kitchen complete with a charming breakfast nook. The partially finished lower level expands your living space, featuring a cozy family room and an additional bonus area.

Outside, the fenced backyard and patio provide the perfect setting for relaxation and entertainment, while the covered front porch enhances the home's warm curb appeal.

Conveniently located, this property offers easy access to Grant's Trail and Grant's Farm, along with a variety of shopping and dining options.
#26029292

St Louis

6009 Staely Avenue

2 Beds

1 Baths

1,200 Sq.Ft.

$240,000

MLS#: 26029292
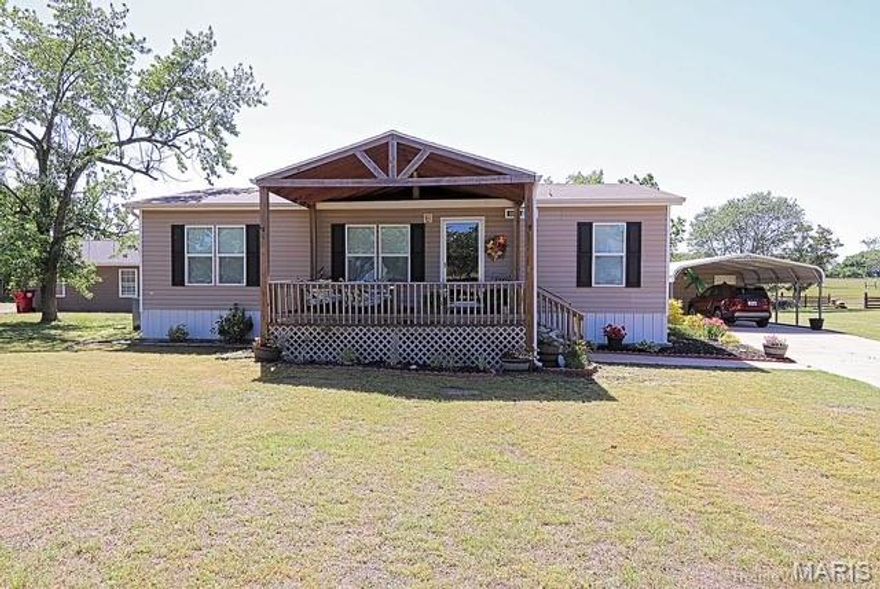
Located in Kelly School District.  Tucked away down a quiet country road, this like-new 2022 manufactured home offers the perfect blend of peaceful country living and modern comfort! Situated on a beautifully manicured 3/4 acre lot, this meticulously cared for 3 bedroom, 2 full bath home is move-in ready and loaded with charm.


You’ll love relaxing on the giant covered front porch deck or entertaining on the covered back deck while enjoying all of the peaceful surroundings. Inside features a spacious open layout with a beautiful master suite complete with a large walk-in closet and private master bath. The home has been exceptionally maintained and still feels almost brand new!


Outside offers plenty of room for vehicles, hobbies, and storage with a large double carport with attached storage building. If you’ve been searching for a clean, well-kept home in a quiet country setting, this one checks all the boxes!
#26030122

Sikeston

61 County Highway 449

3 Beds

2 Baths

1,200 Sq.Ft.

$152,900

MLS#: 26030122
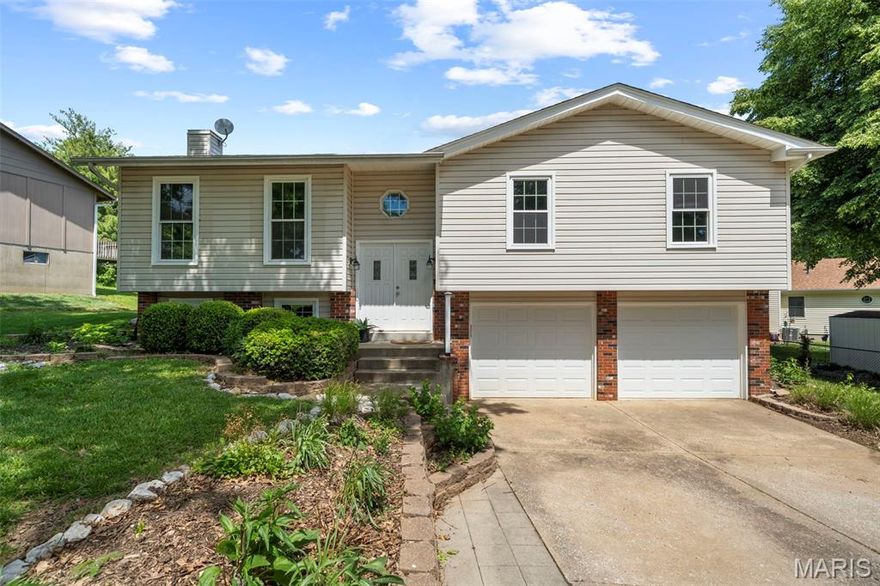
Welcome to this wonderful 3 Bedroom, 2 1/2 bath home nestled in the McClay Trails neighborhood. The yard is landscaped with many beautiful
perennial flowers-many of which are native plants. The updated kitchen has been tastefully redone and it includes custom maple cabinets with 
lots of storage, soft-close drawers, quartz countertops, pretty backsplash, deep single tub sink with disposal, breakfast bar and stemware hanging racks.
Other updates include newer windows, new back sliding door, garden window (3 years ago) and a new roof (1 yr) 40 year hail resistant upgrade.
There is a custom hand railing, woven bamboo floors on main level, cork floors on the lower level, new carpet plus updated light fixtures and ceiling fans.
The whisper drive and insulated garage doors are newer with a spacious 2 car garage. Outside there is a stone retaining wall along the driveway, a 2nd
stone patio/outdoor area, custom vegetable gardens with fencing, trellis and Missouri native pollinator/butterfly gardens.
Move-in Ready with a perfect blend of updates, comfort and outdoor living!
#26028928

St Charles

4203 Chisholm Trail Drive

3 Beds

2 Baths

1,870 Sq.Ft.

$349,000

MLS#: 26028928

Amazing Ranch home with In-Law quarters, 4+ garage space, 28x53,' with more extras than you can imagine.  Enter the foyer through a custom 8' front door with side window panels to the open floor plan, spacious and elegant living room with vaulted ceiling, a wood-burning stone fireplace, floor outlets, and access to the covered porch area.  The huge kitchen with a center island/breakfast bar, modern lighting, lots of 42" cabinets with crown molding, leathered granite countertops, a custom range hood, a copper farmhouse deep sink in the island, drawers for your pots & pans, recessed lighting, and custom lighting over the island, matching white appliances, including a fridge, dishwasher, built-in convection microwave, and range. Custom range hood over the induction range, additional copper sink on the coffee bar, and a huge pantry with custom shelving (no wire shelves here), and room for all your appliances with extra outlets. The separate dining area is spacious with custom lighting. Travel to the main-floor laundry, which features multiple electrical outlets for all your appliances, a storage cabinet, and shelving. The secluded primary bedroom is large with carpeting, a large picture window, large walk-in closet with custom shelving. The beautiful primary bathroom features an oversized walk-in shower with a bench, custom glass shower doors, modern lighting, two independent vanities, a linen closet, and lots of storage.  On the opposite side of the house is the in-laws' quarters. It has an independent kitchen area, stainless steel fridge, and custom cabinets, as well as separate HVAC and water heater. The walk-in & oversized shower has custom glass doors, an oversized bench, and is accessible with a laundry area, a walk-in closet with custom shelving and a pocket door, and walk-out sliding glass door to the covered patio.  There are two additional bedrooms on the main floor, each with a walk-in closet, and another full bath.  Eight-foot, 2-panel doors with black-finish hardware and modern lighting, ceiling fans, and luxury vinyl flooring throughout.  The garage is 53 x 28, drywalled, with extra power sources for all those power tools, and has 3 oversized garage doors w/openers, a side entry with extra parking spaces, extra storage racks, and a workshop area. Let's go down to the lower level with iron spindles and an oak post. The lower level is an open landscape with a 9-foot ceiling, a full bath already finished, walk-out access, and room for an additional bedroom plus an additional room reinforced for safety, a water softener system, 2-200 amp service + 100 amp sub panel, a covered back porch, and so much more. The landscaped .92-acre lot in a gated community. Hardy Built home, 1-year-old home with fantastic quality and beauty. Other perks are extra outlets for the covered porch, front soffits for outside lights, and near the mantel. Two independent HVAC units, two water heaters, 4 garage spaces, all under 1 beautiful roof.  All tucked back less than a mile off Old Lemay Ferry in a 28-home subdivision with gated entry just 1-1/2 minutes off Hwy 21, minutes to Hillsboro schools, dining, and shopping. Come visit today. Showings start Friday, May 15.
#26026545

Hillsboro

4 Brook Parc Court

4 Beds

4 Baths

3,150 Sq.Ft.

$684,900

MLS#: 26026545

Beautiful and move-in ready townhome located in sought-after Maryland Heights and Parkway Schools! This 2 bed, 1.5 bath home offers low-maintenance living with a functional open layout and stylish updates throughout. The main level features luxury vinyl flooring, main floor laundry, a spacious family room, guest half bath, stainless steel appliances, and a modern kitchen perfect for everyday living and entertaining, plus access to the attached 1-car garage. Upstairs offers two generously sized bedrooms with walk-in closets, a full bathroom, and a convenient linen closet for additional storage. The unfinished lower level includes an egress window and bathroom rough-in, offering endless potential for a future bedroom, home office, gym, rec room, or additional living space. Additional updates include fresh paint, new lighting fixtures, plush carpet, updated HVAC, and a newer roof (2025). Conveniently located near Westport, shopping, dining, parks, and major highways!
#26028653

Maryland Heights

1831 Basston Drive

2 Beds

1 Baths

1,214 Sq.Ft.

$249,900

MLS#: 26028653

Price reduced
Great opportunity at 6533 Corbitt Ave. This 3 bedroom, 1 bathroom home features neutral finishes, a functional layout, and a kitchen with white cabinetry. The 143-foot deep lot offers a spacious backyard area, along with off-street parking on a dedicated parking pad. Conveniently located with quick access to I-70, Lambert Airport, shopping, dining, and the Olive corridor redevelopment, which features Costco, Target, and Dierbergs.
#26030067

St Louis

6533 Corbitt Avenue

3 Beds

1 Baths

1,242 Sq.Ft.

$139,000

MLS#: 26030067

Welcome to 1361 Summergate Parkway in St. Charles, a move in ready townhome offering updated finishes, flexible living space, and a convenient location near shopping, restaurants, parks, and major commuter routes. Located in the established Summergate community, this updated home combines low maintenance living with modern interior updates and practical everyday functionality.
Step inside to discover a bright and inviting interior featuring updated luxury vinyl plank flooring, fresh neutral paint, modern lighting, and abundant natural light throughout. The spacious main living area offers an open and comfortable feel with large windows overlooking community green space and mature trees, creating a setting that feels both connected and private.
The layout flows naturally into the dining area, creating a practical setup for everyday routines, entertaining, or flexible work from home space.
The updated kitchen features granite countertops, refreshed white cabinetry, stainless steel appliances, subway tile backsplash accents, and generous cabinet and prep space, creating a clean and functional space buyers consistently search for in today’s market.
The main level also includes an updated half bathroom with refreshed finishes and modern fixtures.
Upstairs, the generously sized bedrooms provide comfortable living space with large closets, updated flooring, oversized windows, and neutral finishes that allow the home to feel bright and move in ready from room to room. The full bathroom has been refreshed with updated vanity, lighting, and fixtures for a clean contemporary feel.
One of the standout features of this townhome is the full unfinished basement, offering exceptional storage space and future finishing potential. Whether you need additional recreation space, a home gym, workshop, hobby area, or future finished living space, the basement provides flexibility that many townhomes simply do not offer.
Outside, enjoy the rear deck area and surrounding mature landscaping, creating outdoor space for relaxing, entertaining, or enjoying quieter evenings at home while still benefiting from a low maintenance lifestyle.
Conveniently located near Highway 94, Interstate 70, Mid Rivers Mall Drive, Historic Historic St. Charles, shopping centers, restaurants, grocery stores, and parks, this location offers easy access throughout St. Charles County and the greater St. Louis metro area.
1361 Summergate Parkway. An updated move in ready townhome in St. Charles with granite countertops, stainless steel appliances, updated flooring, basement storage and finishing potential, outdoor living space, and convenient access to shopping, dining, and major highways.
#26030145

St Charles

1361 Summergate Parkway

2 Beds

1 Baths

1,280 Sq.Ft.

$215,000

MLS#: 26030145

Spacious Atrium Ranch in the desirable Hutchings Farm subdivision.
This beautiful brick-front home is tucked on a quiet cul-de-sac street and offers over 2,400 sq. ft. on the main level plus a finished walkout lower level. The 3-bedroom, 2-bath layout provides exceptional space and flexibility.
A covered front porch welcomes you into a vaulted living room with beautiful atrium windows and a cozy brick fireplace. The living room, dining room, family room, and kitchen all feature elegant hardwood floors. Adjacent is a large dining room perfect for entertaining, along with a massive family room complete with built-ins. The bright, open kitchen boasts granite countertops, 42" cabinets, an extended peninsula ideal for casual seating, and a separate eating area.
The spacious primary bedroom offers a private retreat with generous closet space and a relaxing separate bathtub/shower. Two additional bedrooms, a full bath, and main-floor laundry complete the main level.
The finished walkout lower level includes a huge recreational room with built-in shelving and cabinets, plus an oversized storage room and workshop area. This versatile space offers tremendous potential — it can easily be converted into additional living space or a fantastic hobby/workroom.
Outside, residents enjoy Hutchings Farm’s outstanding amenities, including a community pool, tennis courts and basketball. Ideally located within walking distance to Fort Zumwalt schools and near Knaust Park, this home is just minutes from shopping, dining, and everyday conveniences.
Make this beautiful home yours today!
#26025611

O'Fallon

23 Bridgeway Court

3 Beds

2 Baths

3,106 Sq.Ft.

$460,000

MLS#: 26025611

Coming soon
Nestled within the tree lined streets of Ladue’s prestigious Briarcliff subdivision, this extraordinary two and a half story brick residence is a masterful blend of timeless elegance and inspired modern living. Set upon beautifully landscaped grounds, the home exudes a sense of quiet sophistication, where every space has been thoughtfully curated and every detail meticulously considered. A grand entry welcomes you into interiors rich in character, unfolding into gracious formal rooms designed for both intimate gatherings and large scale entertaining. Sunlight pours through expansive windows into the stunning family room, where custom built ins, new flooring and refined finishes create an inviting yet elevated atmosphere. At the heart of the home, the recently renovated kitchen reflects both exceptional craftsmanship and effortless functionality, seamlessly connecting the home’s living spaces. The primary suite serves as a private sanctuary, complete with a luxurious renovated bath, dual closets, and a sun drenched sitting room that feels worlds away from the pace of everyday life. Additional bedroom suites and an in law arrangement offer comfort and flexibility, while the fully remodeled lower level provides beautifully finished recreation and lounge spaces with custom bookcases, a full bath, and generous storage. Throughout the home, French doors frame picturesque views of the professionally landscaped grounds and open to an elegant paver patio, creating a seamless connection between indoor and outdoor living. Extensively enhanced with a recent design transformation by Denise Fogarty Interiors, the residence also features newer HVAC systems and water heater, extensive surveillance upgrades, Anderson replacement windows, all new shutters, and a freshly painted brick exterior. Rarely does a home so effortlessly balance enduring architectural charm with such a comprehensive level of modern refinement, all within one of Ladue’s most admired and established neighborhoods.
#26026516

Ladue

14 Briarcliff

4 Beds

4 Baths

4,242 Sq.Ft.

$1,650,000

MLS#: 26026516

Discover the perfect blend of natural beauty and opportunity with this stunning 10-acre parcel nestled in the heart of the Ozarks. Boasting a gorgeous landscape of mature trees and some of the most level ground you’ll find in the area, this property offers the ideal setting for your dream home, weekend retreat, or future investment. Located directly on blacktop for easy access, it combines everyday convenience with peaceful, serene surroundings. The property will be surveyed prior to closing to determine exact boundaries and acreage. Just 15 minutes from Bagnell Dam and all the shopping, restaurants, and entertainment the Lake area has to offer, this is a rare opportunity to own a breathtaking piece of the Ozarks with endless potential.
#3587392

Rocky Mount

TBD Brendel Road

None Beds

None Baths

10.0 acres

$124,900

MLS#: 3587392

First-time buyers, this is the South City cutie you’ve been waiting for! This adorable 1 bed, 1 bath bungalow is serving up charm, character, and all the cozy vibes! Vaulted ceilings, exposed beam detail, and natural light make the living space feel open, airy, and way more spacious than you’d expect. The oversized kitchen and dining area offer the perfect mix of comfort and function with room to host, unwind, or enjoy slow weekend mornings at home. Outside, you’ve got a covered front porch made for morning coffee, a fenced backyard for pups or patio nights, a party-ready deck for summer hangouts, AND an oversized 2-car garage — a rare South City find at this price point! The clean unfinished basement adds tons of storage and future potential too. Just minutes from Carondelet Park, local coffee shops, South City favorites, and all the eclectic neighborhood energy buyers love — including Stellar Hog, YES PLEASE! This one delivers affordability, personality, and lifestyle all in one package. Stop scrolling and start packing!
#26027961

St Louis

4080 Wilmington Avenue

1 Beds

1 Baths

800 Sq.Ft.

$145,000

MLS#: 26027961

Invest property to start your portfolio or starter home!
#26030060

St Louis

863 Gustav Avenue

2 Beds

None Baths

768 Sq.Ft.

$60,000

MLS#: 26030060
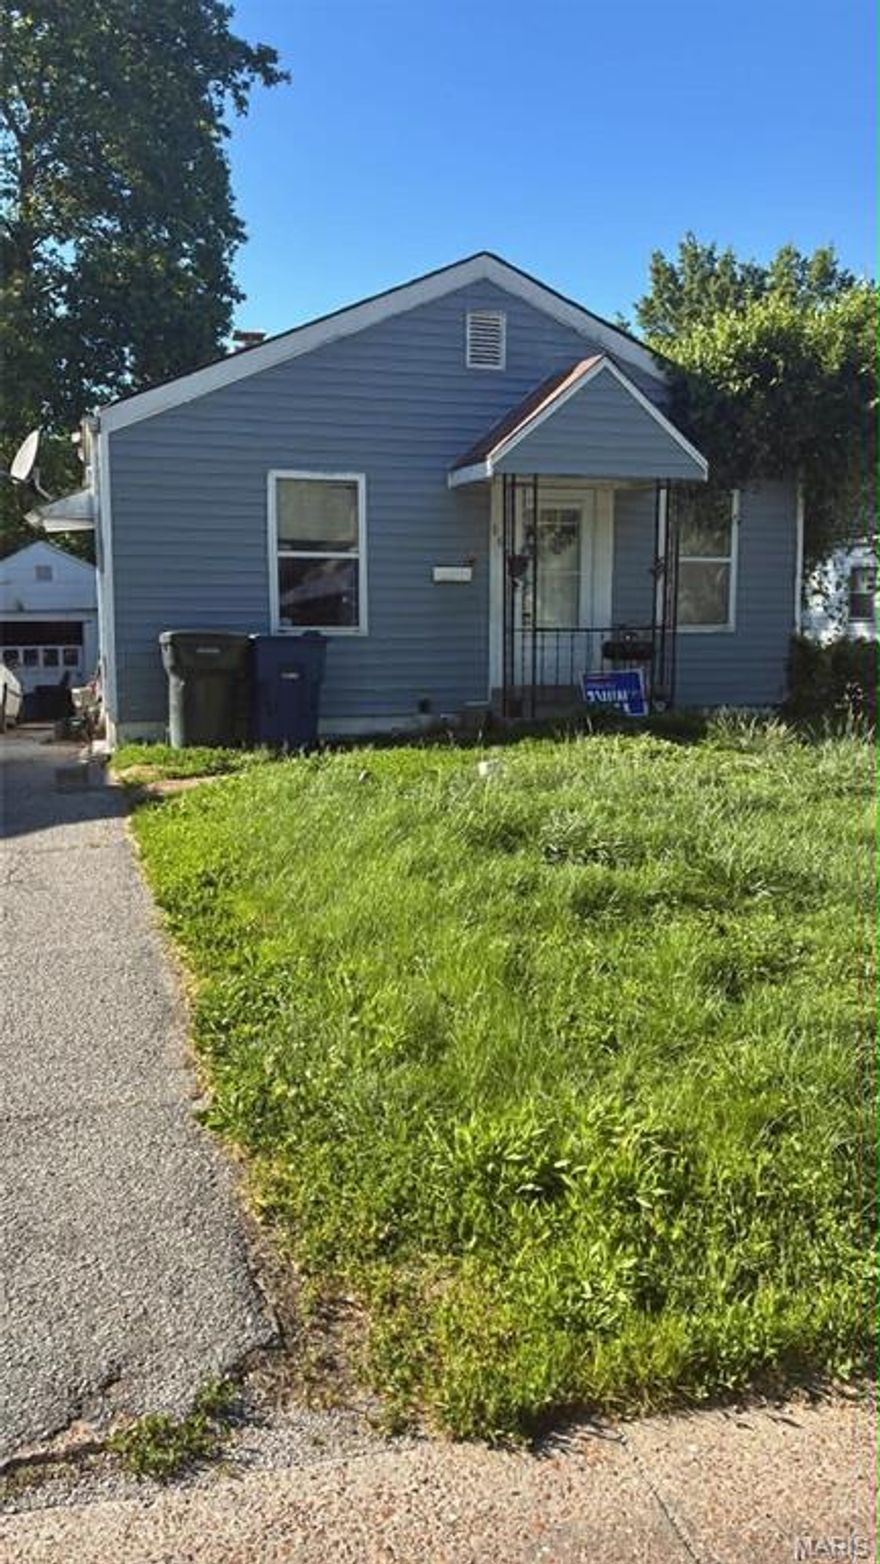
Single family 2 bed one bath.  Investment or starter home. Home is occupied.
#26030056

St Louis

887 Gustav Avenue

2 Beds

1 Baths

768 Sq.Ft.

$60,000

MLS#: 26030056

1 ... 205 206 207 208 209 ... 666
* Listings identified with the FMLS IDX logo come from FMLS and are held by brokerage firms other than the owner of this website. The listing brokerage is identified in any listing details. Information is deemed reliable but is not guaranteed. If you believe any FMLS listing contains material that infringes your copyrighted work please click here to review our DMCA policy and learn how to submit a takedown request. © 2024. First Multiple Listing Service, Inc.
 - property

Send a message

Message successfully sent.

Your message

What is 3 + 4 ?

Reason for contacting?

I agree to receive email communication and understand I can unsubscribe at any time.

I agree to be contacted by Colleen Brown via call, email, and text for real estate services. To opt out, you can reply 'stop' at any time or reply 'help' for assistance. You can also click the unsubscribe link in the emails. Message and data rates may apply. Message frequency may vary. Privacy Policy

Sign Out

Virtual Assistant

Would you like to take the next step with this property? We can help you schedule a showing or virtual tour, or send you more details.

Yes, I would like more information.

Thank You for Your Reply, One of Our Agents will contact you as soon as possible

No, maybe later.

Thank you, you can always contact me via email, phone number or through the contact form.

Realhub AI

Lucy - Your AI-Powered Realtor

Update Your Temporary Password

Personalize your search

Enter your email and we'll notify you immediately when new listings match what you're looking for.

or enter email address

Already have an account ? Login here

Continue your home search

I agree to receive communications and understand I can unsubscribe at any time.

I agree to be contacted by Colleen Brown via call, email, and text for real estate services. To opt out, you can reply 'stop' at any time or reply 'help' for assistance. You can also click the unsubscribe link in the emails. Message and data rates may apply. Message frequency may vary. Privacy Policy

Already have an account ? Login here

We use cookies

We use cookies primarily for analytics to enhance your experience. By accepting, you agree to our use of these cookies. You can manage your preferences or learn more about our cookies policy.





