


Property
Beds
4
Full Baths
4
1/2 Baths
1
Year Built
1936
Sq.Footage
4,242
Nestled within the tree lined streets of Ladue’s prestigious Briarcliff subdivision, this extraordinary two and a half story brick residence is a masterful blend of timeless elegance and inspired modern living. Set upon beautifully landscaped grounds, the home exudes a sense of quiet sophistication, where every space has been thoughtfully curated and every detail meticulously considered. A grand entry welcomes you into interiors rich in character, unfolding into gracious formal rooms designed for both intimate gatherings and large scale entertaining. Sunlight pours through expansive windows into the stunning family room, where custom built ins, new flooring and refined finishes create an inviting yet elevated atmosphere. At the heart of the home, the recently renovated kitchen reflects both exceptional craftsmanship and effortless functionality, seamlessly connecting the home’s living spaces. The primary suite serves as a private sanctuary, complete with a luxurious renovated bath, dual closets, and a sun drenched sitting room that feels worlds away from the pace of everyday life. Additional bedroom suites and an in law arrangement offer comfort and flexibility, while the fully remodeled lower level provides beautifully finished recreation and lounge spaces with custom bookcases, a full bath, and generous storage. Throughout the home, French doors frame picturesque views of the professionally landscaped grounds and open to an elegant paver patio, creating a seamless connection between indoor and outdoor living. Extensively enhanced with a recent design transformation by Denise Fogarty Interiors, the residence also features newer HVAC systems and water heater, extensive surveillance upgrades, Anderson replacement windows, all new shutters, and a freshly painted brick exterior. Rarely does a home so effortlessly balance enduring architectural charm with such a comprehensive level of modern refinement, all within one of Ladue’s most admired and established neighborhoods.
Features & Amenities
Interior
-
Total Bedrooms
4
-
Bathrooms
4
-
1/2 Bathrooms
1
-
Above Grade Finished Area
3561.0
-
Basement YN
YES
-
Cooling YN
YES
-
Cooling
Central Air
-
Fireplace YN
YES
-
Heating YN
YES
-
Heating
Forced Air
-
Pet friendly
N/A
Exterior
-
Garage
Yes
-
Garage spaces
2
-
Construction Materials
Brick
-
Parking
Circular Driveway, Garage Faces Rear
-
Pool
No
Area & Lot
-
Lot Features
Corner Lot, Front Yard, Level
-
Lot Size(acres)
0.7
-
Lot Size(square feet)
30492.0
-
Property Type
Residential
-
Property Sub Type
Single Family Residence
-
Architectural Style
Traditional
Price
-
Sales Price
$1,650,000
-
Tax Amount
$16,766
-
Sq. Footage
4, 242
-
Price/SqFt
$388
HOA
-
Association
Yes
-
Association Fee
$600
-
Association Fee Frequency
Annually
-
Association Fee Includes
N/A
School District
-
Elementary School
Reed Elem.
-
Middle School
Ladue Middle
-
High School
Ladue Horton Watkins High
Property Features
-
New Construction
NO
-
Sewer
Public Sewer
-
Water Source
Public
Schedule a Showing
Showing scheduled successfully.
Mortgage calculator
Estimate your monthly mortgage payment, including the principal and interest, property taxes, and HOA. Adjust the values to generate a more accurate rate.
Your payment
Principal and Interest:
$
Property taxes:
$
HOA fees:
$
Total loan payment:
$
Total interest amount:
$
Location
County
St. Louis
Elementary School
Reed Elem.
Middle School
Ladue Middle
High School
Ladue Horton Watkins High
Listing Courtesy of Suzie Wells , Dielmann Sotheby's International Realty
RealHub Information is provided exclusively for consumers' personal, non-commercial use, and it may not be used for any purpose other than to identify prospective properties consumers may be interested in purchasing. All information deemed reliable but not guaranteed and should be independently verified. All properties are subject to prior sale, change or withdrawal. RealHub website owner shall not be responsible for any typographical errors, misinformation, misprints and shall be held totally harmless.

FOUNDER
Colleen Brown
Call Colleen today to schedule a private showing.

* Listings on this website come from the FMLS IDX Compilation and may be held by brokerage firms other than the owner of this website. The listing brokerage is identified in any listing details. Information is deemed reliable but is not guaranteed. If you believe any FMLS listing contains material that infringes your copyrighted work please click here to review our DMCA policy and learn how to submit a takedown request.© 2024 FMLS.
Related Properties
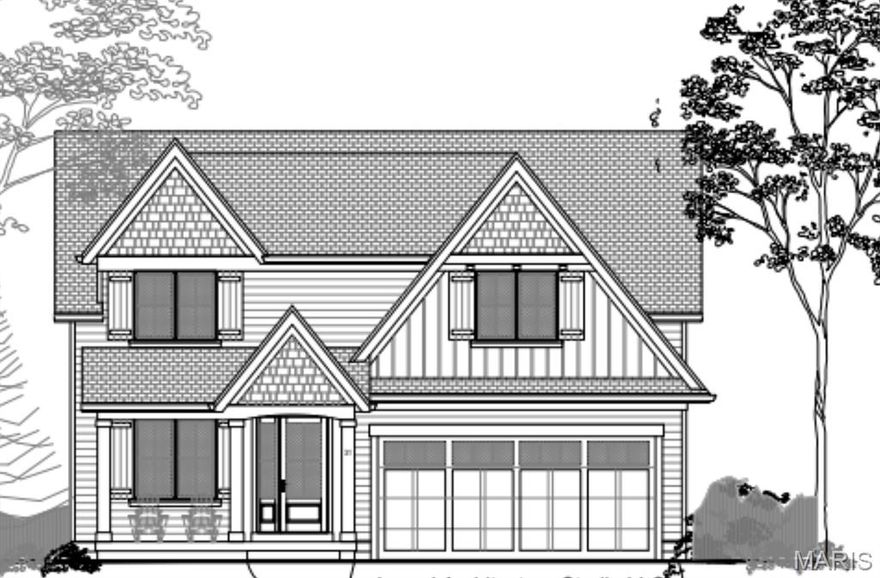
Ladue
23 Midpark Lane
None Beds
None Baths
3,800 Sq.Ft.
$1,695,000
MLS#: 26031512
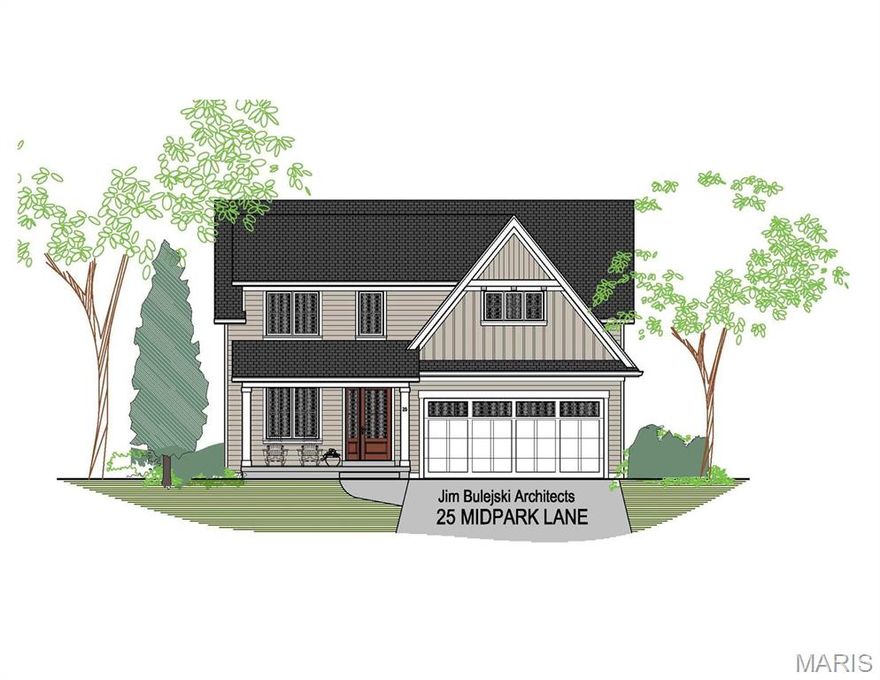
Ladue
31 Midpark Lane
5 Beds
4 Baths
3,404 Sq.Ft.
$1,695,000
MLS#: 26002817
