Properties

Browse or get in touch to schedule a walkthrough.

  • Nearby me
Price range

Popular features

Community features

Association

Property features

Waterfront

View

Exterior Features

Interior Features

Style

10000 properties match your criteria

Updated 1 minute ago

E-Alert name
Price reduced
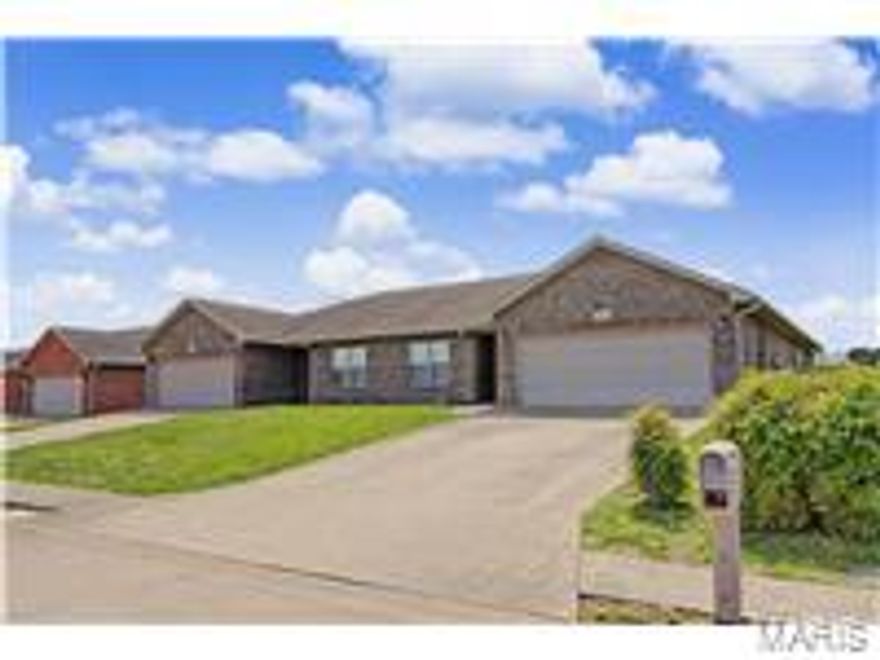
Don't miss out on this great investment opportunity! This all brick duplex features 1464 sq ft on each side, 2 bed/2 full baths, very spacious living
room with gas fireplace, Large master suite with walk-in closet doubling as a safe room, spacious kitchen with custom cabinetry and breakfast area big enough to fit a large table. Spacious laundry room right off the two car garage. All appliances are owned by seller is including washer and dryer.
#26030235

Jackson

429/431 W Deerwood Drive

None Beds

None Baths

2,928 Sq.Ft.

$400,000

MLS#: 26030235
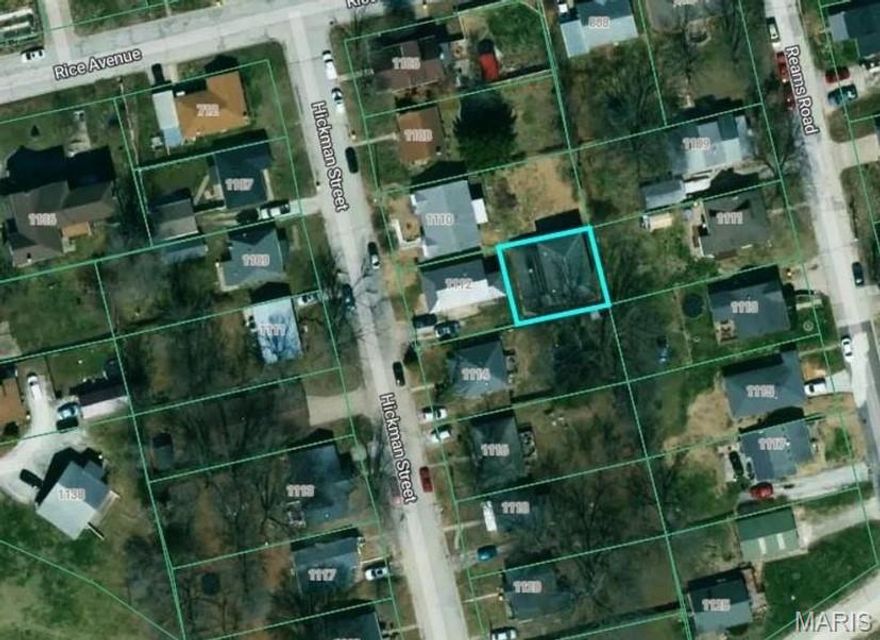
Nestled in the charming and historic community of Boonville, 1112 1/2 Hickam Street presents an incredible opportunity for buyers, investors, and visionaries looking to transform potential into something truly special. Full of character and possibilities, this property is the perfect canvas for anyone ready to bring fresh ideas, modern updates, and personal touches to life. Located in an established neighborhood with convenient access to schools, local shops, restaurants, parks, downtown Boonville, and Interstate 70, the home offers both small-town comfort and everyday convenience. From the moment you arrive, you can imagine the possibilities this property holds — whether it becomes a charming first home, an income-producing investment, a renovation project, or a cozy retreat filled with custom finishes and updated style. The surrounding area reflects the warmth and friendliness Boonville is known for, with tree-lined streets, historic charm, and a peaceful atmosphere that makes you feel right at home. Opportunities like this do not come around often for buyers with vision and creativity. With the right updates and improvements, this property has the potential to shine and become a standout home full of personality, comfort, and value. If you have been searching for a place where your imagination and hard work can truly make a difference, 1112 1/2 Hickam Street could be the opportunity you have been waiting for.
#26030337

Boonville

1112 1/2 Hickam Street

2 Beds

1 Baths

1,080 Sq.Ft.

$29,999

MLS#: 26030337

Price reduced
ATTENTION AGENTS!!!!!  BONUS PLUS PRICE IMPROVEMENT!!!  The Seller/Investor is now offering a $1,000 bonus to the agent that brings a buyer to the table withing the next 30 days!!!    This charming Ballwin home with over 2,000 sq ft of living space on a spacious 15,560 sq ft lot, is being priced to move! This well-maintained home offers 3 bedrooms, 2 full baths, an open living area with abundant natural light, and a versatile floor plan ideal for everyday living and entertaining. Enjoy mature landscaping, a generous yard and a peaceful neighborhood close to parks, shops and top-rated schools. Perfect blend of space, comfort and location — a must-see!  At this price, this home won't last; so if you're on the fence, GET OFF and send your contract over!
#26028494

Ballwin

500 Kingridge Drive

3 Beds

3 Baths

2,058 Sq.Ft.

$489,900

MLS#: 26028494

Wonderfully maintained 2 sty home boasts natural light, hardwood flooring, and neutral décor throughout. The main level offers a spacious family room off the kitchen, highlighted by a charming brick veneer gas fireplace, creating the perfect space to relax or gather with guests. The kitchen offers oak cabinetry extending to the ceiling, pull-out pantry shelving, recessed lighting, and updated appliances including a newer refrigerator (2024) and dishwasher (2026). A combined living and dining room provides additional space ideal for entertaining. Upstairs, a large primary suite includes dual closets and a private en-suite bath with double sinks. Three additional bedrooms offer flexibility for family, guests, or home office needs, including one bedroom with a large nook perfect for a reading area, desk space, or expanded storage. A full hall bath with tub/shower combination completes the second floor. The partially finished walk-out lower level offers a versatile rec area with its own entrance leading to the fantastic backyard, ideal for outdoor entertaining. Numerous updates that provide peace of mind, include; newer windows, maintenance-free vinyl siding, the following items within 10 years; roof, gutters, and soffits, deck and retaining wall, hot water heater (2018), updated electrical panel (2020), and a brand-new HVAC system (2026). Washer and dryer will remain with the home for added convenience. Sellers are planning a move at the end of July, making this wonderful home ready for its next owners to enjoy!
#26029513

Ballwin

249 Aspen Trail Drive

4 Beds

2 Baths

2,128 Sq.Ft.

$425,000

MLS#: 26029513

Back on market - no fault of seller! Sellers installing BRAND NEW ROOF and with accepted offer buyer can have a say in shingle color! This is the one you’ve been waiting for! This stunning 4-bedroom, 3 full bathroom ranch in the desirable Hyland Green subdivision truly has it all. The timeless exterior showcases a tasteful blend of stone and shake siding, a welcoming covered front porch, and a spacious climate-controlled 2-car garage. Step inside to a functional and stylish stop-and-drop entry featuring custom board and batten detailing, built-in hooks, and a convenient bench for everyday organization. The spacious great room boasts vaulted ceilings, a gas fireplace, and newer luxury vinyl plank flooring throughout the main living areas. The gorgeously updated kitchen features Quartz countertops, crown molding cabinetry, stainless steel appliances, subway tile backsplash, and a pantry. Just off the kitchen, the bright breakfast room offers a custom coffee bar with butcher block countertops and beautiful natural light through the bay window. A separate dining space provides even more room for entertaining and gatherings. Enjoy the convenience of main floor laundry with plenty of storage. The vaulted primary suite features a walk-in closet and an updated en-suite bathroom complete with a new double vanity, glass shower door, and spacious linen closet. Two additional well-sized bedrooms complete the main level. Head downstairs on the newer carpeting and prepare to be WOWed by the finished lower level — an entertainer’s dream with endless flexibility for recreation, fitness, or relaxation. Featuring modern industrial-style finishes, exposed black ceilings, recessed lighting, and updated flooring, this expansive space perfectly blends comfort and contemporary character. Enjoy a spacious family and game room with room for a pool or ping pong table, plus a custom bar with rustic wood accents and a striking brick feature wall — perfect for hosting game days and gatherings. The lower level also includes the fourth bedroom, third full bathroom with a newer tile shower and lockable storage room. Step outside to the fully waterproof screened-in porch, creating the perfect indoor-outdoor extension of the home. Whether enjoying morning coffee, watching the game, or relaxing on a rainy evening, this covered retreat allows for year-round enjoyment while overlooking the backyard. The fully fenced yard features a fire pit area with string lights and still plenty of room to play, garden, or entertain. Residents of Hyland Green enjoy access to the subdivision pool and common ground amenities. This truly is a must-see property that won’t last long!
#26028893

O'Fallon

192 Roxbury Drive

4 Beds

3 Baths

3,000 Sq.Ft.

$414,900

MLS#: 26028893

Welcome to Edgar Springs! Nestled on just under 13 picturesque acres, this charming farmhouse-style ranch is the perfect blend of peaceful country living and functional space. Offering 3 bedrooms, 2 bathrooms, and endless potential, this property is ideal for those dreaming of a hobby farm, family retreat, or simply room to spread out and enjoy the outdoors. Inside, you'll find a welcoming eat-in kitchen and a spacious living/dining room combination that opens onto the back deck — the perfect spot to unwind and take in serene country evenings. The primary suite offers additional space and comfort alongside two additional bedrooms and a shared full bath. Outside, the large detached garage/outbuilding and two additional sheds provide ample room for equipment, hobbies, animals, or storage needs. A full unfinished walk-out basement offers even more opportunity to create the space you've always envisioned. If you've been searching for quiet country charm with room to grow, this one is a must-see — schedule your private showing today! Oh, and if your electricity ever goes out...don't worry, seller just installed a new Generac Full Home Generator!
#26029659

Edgar Springs

748 County Road 2160

3 Beds

2 Baths

1,600 Sq.Ft.

$274,900

MLS#: 26029659

Price reduced
Stylishly Renovated Condo in the Pattonville School District — Move-In Ready! Main Floor Living! From the moment you step inside, this fully updated 2-bedroom, 2-bath garden-level condo feels like home. Rich luxury vinyl plank flooring and crown molding flow throughout, lending a polished, cohesive look to every room. The open-concept living and dining area is made for gathering — whether you're having a family dinner or entertaining guests, this space is perfect. The thoughtfully designed kitchen is the heart of it all, featuring stainless steel appliances, gleaming granite countertops, and a stone backsplash. A moveable island adds flexible prep space, while an entire wall of cabinetry ensures you'll never run out of storage. Both bedrooms are exceptionally spacious — a rare find in condo living. The primary suite offers a private ensuite bath with a shower/tub combo, while the well-appointed hall bath sits conveniently beside the dedicated laundry area, complete with a stackable washer and dryer already in place. When it's time to unwind, take it outside — the community pool and clubhouse are the perfect retreat. And with easy access to top shopping, major highways, and nearby parks, everything you need is right at your fingertips. Condos like this don't last — schedule your showing today!
#26029104

St Louis

10315 Forest Brook Lane A

2 Beds

2 Baths

1,232 Sq.Ft.

$145,000

MLS#: 26029104

Welcome to life in New Town at St. Charles! This beautifully maintained home at 3256 River Breeze offers the perfect blend of charm, community, and convenience. Enjoy an immaculately landscaped yard with newly added fence, extended patio perfect for entertaining, and access to incredible amenities including lakes, canals, beaches, pools, pickleball courts, restaurants, parks, walking trails, sand volleyball, and a fitness center. Located in the fast-growing Orchard Farm School District, this home delivers the lifestyle you are searching for!
#26025589

St Charles

3256 River Breeze Court

4 Beds

2 Baths

2,480 Sq.Ft.

$530,000

MLS#: 26025589
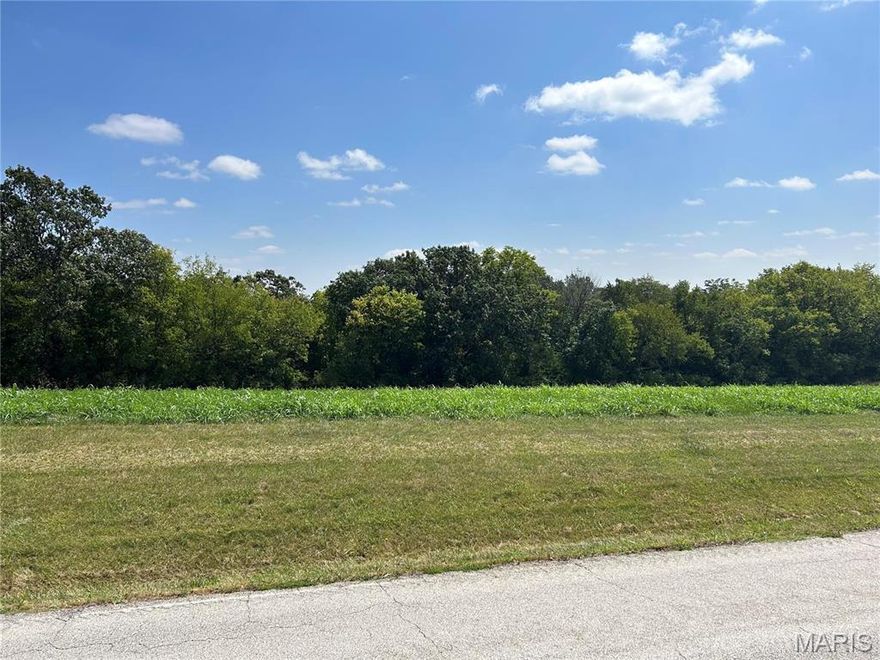
Excellent Hilltop Building site for Home, barn, pond. Southern facing gently sloping 2/3 wooded with 1.5 ac in agricultural crop production. NO restrictions, County  water at Old Hwy 100. Winter views  Approximate corners are flagged with orange tape.
#26030252

Villa Ridge

4909 Elder Rd

None Beds

None Baths

8.24 acres

$197,500

MLS#: 26030252
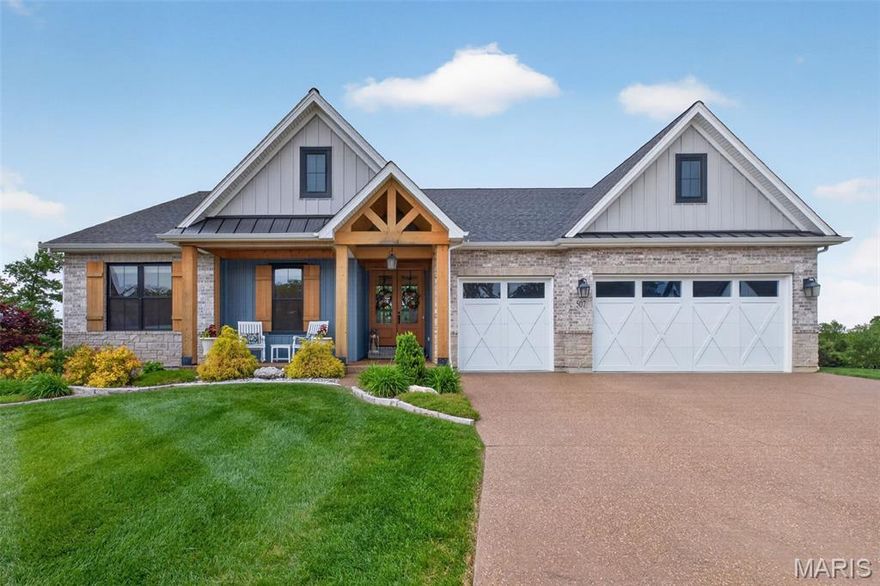
This stunning ranch style home offers the perfect blend of luxury, functionality, and thoughtful design throughout. From the moment you arrive, you’ll notice the striking curb appeal with cedar accents, including a solid wood double front door, custom shutters, and a welcoming front porch with cedar posts and plank ceiling.  Inside, the open-concept great room is a true showstopper, featuring a box beam ceiling, built-in benches and shelving flanking the gas fireplace, and seamless flow into the gourmet kitchen. Designed for both everyday living and entertaining, the kitchen boasts floor-to-ceiling cabinetry, quartz countertops, a large center island with a second sink, GE Cafe; appliances, a 6-burner gas range with pot filler, double ovens, two dishwashers, a microwave drawer, open shelving, and a custom hood vent.  The primary suite is a private retreat with a coffered shiplap ceiling, crown molding, and a walk-in closet with custom built-in shelving. The spa-like primary bath features an insulated soaking tub, walk-in shower with rain head, and adult-height vanities. Additional bathrooms offer floor-to-ceiling tile surrounds and elevated finishes throughout.  The finished walkout lower level expands your living space with a family room featuring a second gas fireplace, a game room, full bath with tiled walk-in shower, and a stylish wet bar complete with brick backsplash, open shelving, and built-in refrigerator. Ample storage includes two dedicated storage rooms with built-in shelving.  Outdoor living is just as impressive with a screened-in 12x16 porch featuring composite decking, ceiling fans, and lighting, plus a lower-level patio. Enjoy the pool and the convenience of two natural gas grill hookups. Additional highlights include LVP flooring throughout (tile in baths and laundry), a well-appointed laundry room, private office off the mudroom with built-ins, Hunter Douglas woven wood shades, SimpliSafe security system, and an oversized 24-ft deep insulated garage.  A rare opportunity to own a thoughtfully upgraded, move-in ready home with luxury finishes inside and out.
#26027357

Wentzville

507 Stonewolf Creek Drive

4 Beds

3 Baths

3,719 Sq.Ft.

$900,000

MLS#: 26027357

Price reduced
Charming Ranch Home in Quiet Cul-de-Sac

Welcome to this well located 3-bedroom, 2-bath ranch home tucked away on a cul-de-sac in an established St. Louis neighborhood. This property offers a comfortable and functional layout with spacious living areas, and an attached garage.
The home features a basement providing plenty of storage and future expansion potential. Situated on a nice lot with a private backyard, it offers space to relax, garden, or entertain outdoors.

Conveniently located near major highways, schools, and everyday amenities, this home offers both comfort and accessibility in a desirable setting.

Sold as-is.
#26030298

Bellefontaine Nghbrs

10460 Gardo Court

3 Beds

2 Baths

1,330 Sq.Ft.

$94,900

MLS#: 26030298
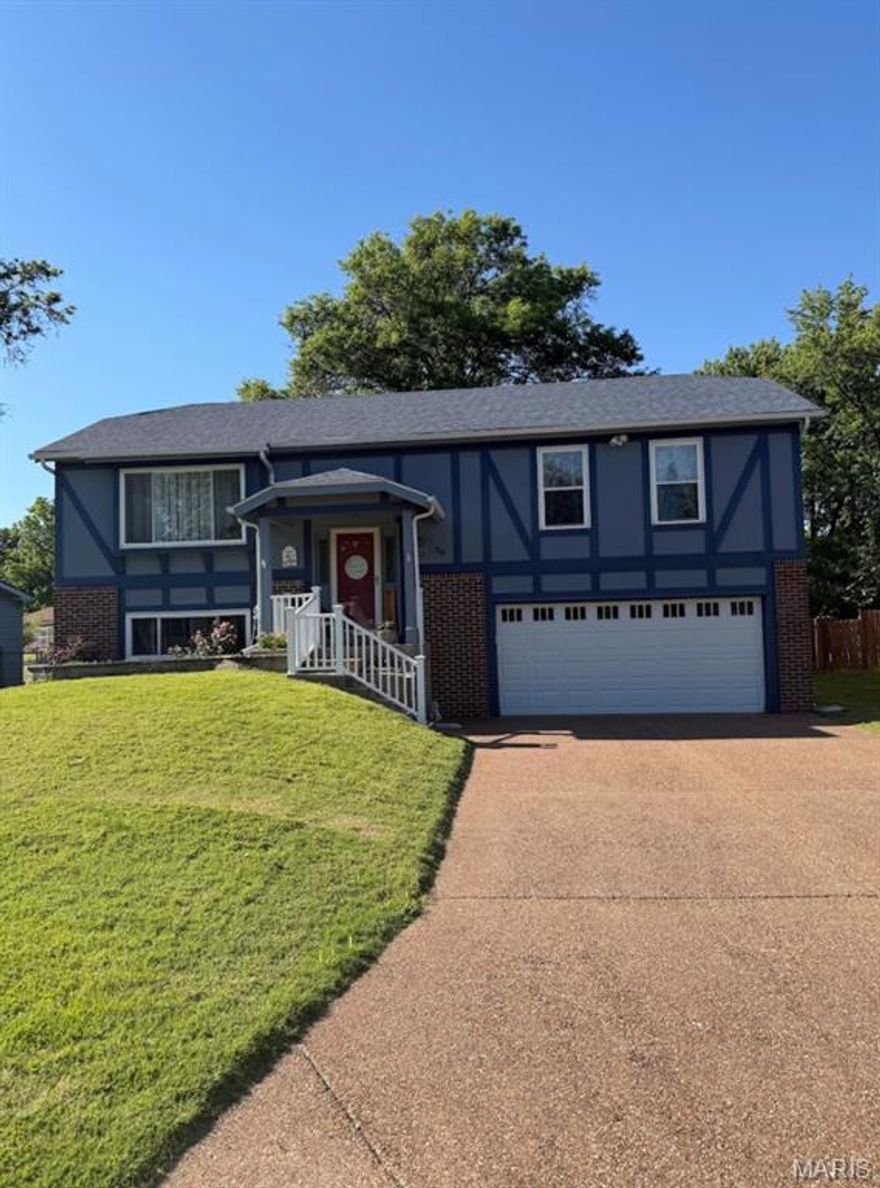
Welcome to this charming 3-bedroom 3-bathroom split level family home with a dedicated office space in a quite established neighborhood. Features include spacious living areas, primary bedroom with private bathroom, vanity off bedroom area, water closet and shower behind door. Screened back porch (off kitchen and dining areas), small deck area, fenced back yard (private fence), large shed with 2 lofts for storage and extra cement area.  Home has flexible layout ideal for everyday living and entertaining. Oversized 2 car garage with built in storage areas. Conveniently located close to schools, parks, shopping and dining.
#26029559

St Peters

30 Trade Winds Drive

3 Beds

2 Baths

1,570 Sq.Ft.

$330,000

MLS#: 26029559

BACK ON THE MARKET - No fault of sellers.  This beautifully maintained 5-bedroom, 3.5-bath home is truly move-in ready and waiting for its new owners. From the moment you arrive, you’ll be welcomed by a charming front porch—perfect for relaxing—and a well-manicured lawn with attractive landscaping.  Step inside to discover a home that has been meticulously cared for, featuring numerous updates throughout. The kitchen, updated in May 2020, showcases quartz countertops, stainless steel appliances, 42” white cabinetry, and under-cabinet lighting, all flowing seamlessly into the open-concept family room. Here, you’ll find a cozy gas fireplace and updated carpeting, creating an inviting space for everyday living and entertaining.  The formal dining room and living room offer flexibility for gatherings or can easily serve as a home office. The primary suite features fresh paint, newer carpeting, and a spacious bathroom complete with a soaking tub and separate shower. Four additional generously sized bedrooms include ceiling fans and updated lighting.  The walk-out basement expands your living space with an additional bedroom, office area, and a large recreational space—ideal for game nights, workouts, or working from home.  
Outdoor living is just as impressive, with a low-maintenance 25x14ft deck updated in 2023 featuring black powder-coated aluminum railings and spindles. From the deck, enjoy views of the above-ground 24’ pool, complete with a new liner installed in 2024. It also features a lower level patio for pool side entertaining, as well as a paver pad under the deck.  Major updates include windows (2021), water  heater (2024), and air conditioner (2025), giving you peace of mind for years to come. Located within walking distance to the elementary school and featuring sidewalks throughout the neighborhood, this home offers both convenience and community. Situated in the highly desirable Francis Howell School District, this home is an exceptional opportunity you won’t want to miss.
#26027047

St Charles

4010 Cambridge Crossing Drive

5 Beds

3 Baths

2,551 Sq.Ft.

$430,000

MLS#: 26027047
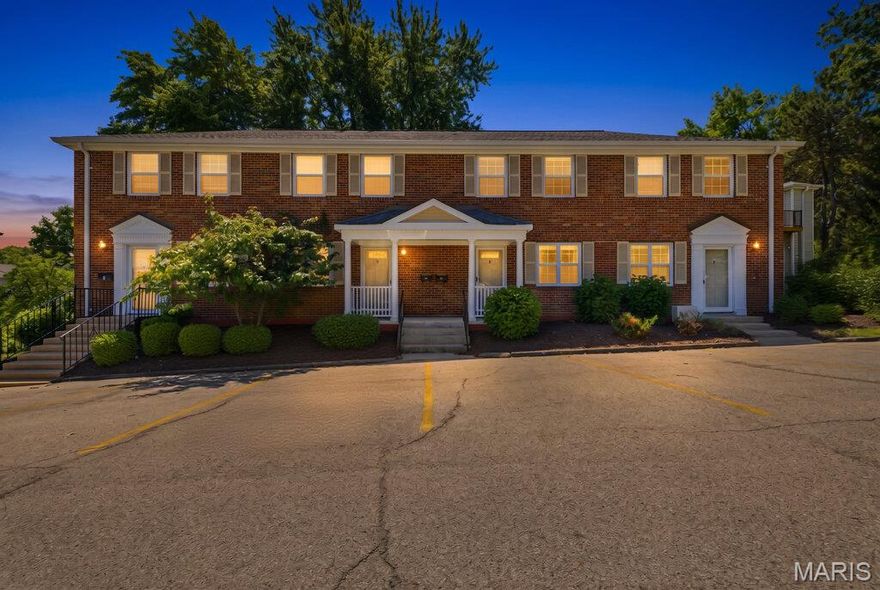
Welcome home to this beautifully updated, inviting 2-bedroom, 1-bath, Brentwood gem where comfort and convenience come together! Freshly painted in a soft, neutral palette, and featuring new carpet and LVP flooring in 2026. The open floor plan features a designer kitchen, ideal for everyday living and entertaining, complete with granite countertops, stainless steel appliances, a built-in microwave, and a smooth-top electric range. There is a large closet in the living room under the staircase. The dining room has abundant natural light and a built-in corner cabinet. Upstairs, you will find a spacious primary bedroom with two closets, a second bedroom, and a sophisticated, updated bath (2026). The convenient 2nd-floor laundry makes daily routines seem effortless. Step outside to your private 14 x 8 deck that has steps leading to the picturesque common ground,  perfect for morning coffee! There is also a 6 x 4 storage closet off the deck. You will love access to the community's luxury amenities, including 2 inground pools, lakes, tennis courts, all while being a short walk from some of St. Louis' favorite shops, restaurants, parks, highways, and attractions. Located in the highly sought-after Brentwood School District, this stylish townhome also offers ample parking.  This is definitely move-in-ready, and you can start enjoying the lovely summer of 2026 right away here!
#26029974

Brentwood

1746 Redbird Cove

2 Beds

1 Baths

900 Sq.Ft.

$169,900

MLS#: 26029974
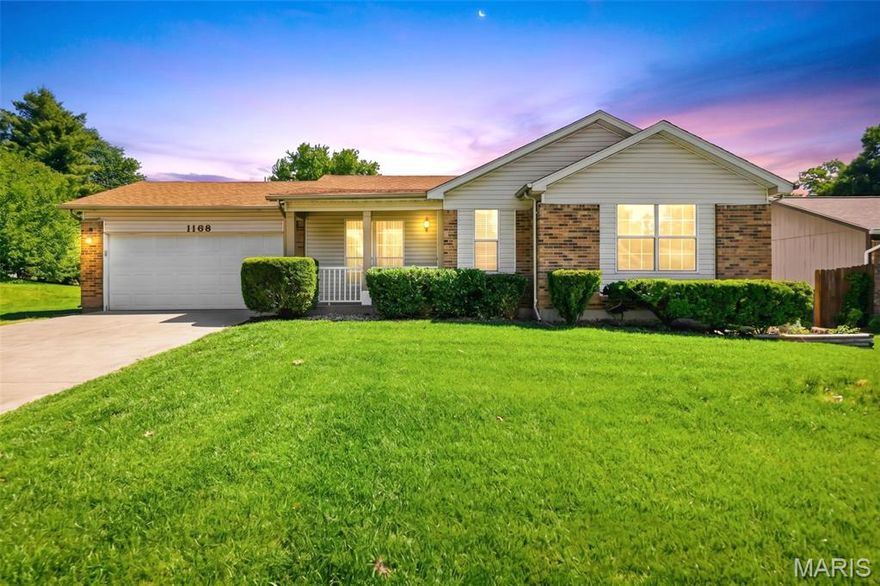
Price reduced
Well-maintained ranch home in the heart of St. Peters offering comfort, space, and move-in ready convenience. Step into the inviting foyer and enjoy the vaulted living room filled with warmth and natural light. The spacious primary suite is located near the front of the home and features a full bath with walk-in shower. The kitchen offers ceramic tile flooring, stainless steel appliances, abundant counter space, and white cabinetry. Two additional bedrooms with newer carpeting and a second full bath complete the main level. Sliding doors off the kitchen lead to a spacious deck overlooking the level, fenced backyard—perfect for relaxing or entertaining. The finished lower level includes a large recreation/family room with cozy gas fireplace, bonus dry bar area, office space, convenient half bath, and oversized laundry/storage room with plentiful shelving. MOTIVATED SELLER. Move in Ready! OPEN HOUSE Sat & Sun 12-2 pm.
#26027154

St Peters

1168 Spencer Road

3 Beds

2 Baths

2,154 Sq.Ft.

$358,000

MLS#: 26027154

1 ... 184 185 186 187 188 ... 666
* Listings identified with the FMLS IDX logo come from FMLS and are held by brokerage firms other than the owner of this website. The listing brokerage is identified in any listing details. Information is deemed reliable but is not guaranteed. If you believe any FMLS listing contains material that infringes your copyrighted work please click here to review our DMCA policy and learn how to submit a takedown request. © 2024. First Multiple Listing Service, Inc.
 - property

Send a message

Message successfully sent.

Your message

What is 3 + 4 ?

Reason for contacting?

I agree to receive email communication and understand I can unsubscribe at any time.

I agree to be contacted by Colleen Brown via call, email, and text for real estate services. To opt out, you can reply 'stop' at any time or reply 'help' for assistance. You can also click the unsubscribe link in the emails. Message and data rates may apply. Message frequency may vary. Privacy Policy

Sign Out

Virtual Assistant

Would you like to take the next step with this property? We can help you schedule a showing or virtual tour, or send you more details.

Yes, I would like more information.

Thank You for Your Reply, One of Our Agents will contact you as soon as possible

No, maybe later.

Thank you, you can always contact me via email, phone number or through the contact form.

Realhub AI

Lucy - Your AI-Powered Realtor

Update Your Temporary Password

Personalize your search

Enter your email and we'll notify you immediately when new listings match what you're looking for.

or enter email address

Already have an account ? Login here

Continue your home search

I agree to receive communications and understand I can unsubscribe at any time.

I agree to be contacted by Colleen Brown via call, email, and text for real estate services. To opt out, you can reply 'stop' at any time or reply 'help' for assistance. You can also click the unsubscribe link in the emails. Message and data rates may apply. Message frequency may vary. Privacy Policy

Already have an account ? Login here

We use cookies

We use cookies primarily for analytics to enhance your experience. By accepting, you agree to our use of these cookies. You can manage your preferences or learn more about our cookies policy.





