




Property
Beds
4
Full Baths
3
1/2 Baths
None
Year Built
2005
Sq.Footage
3,000
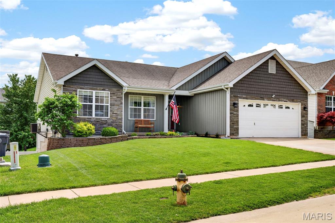
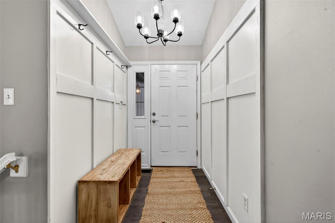
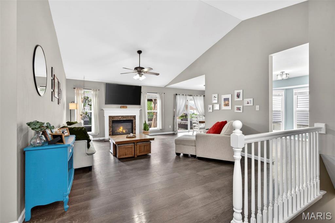
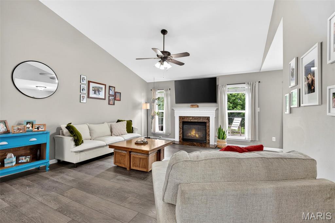
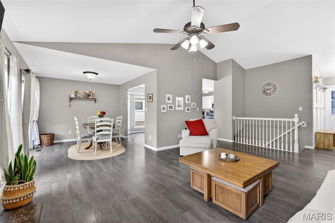
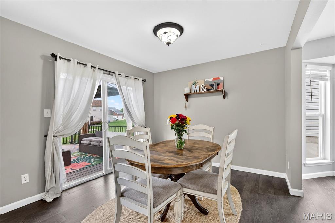
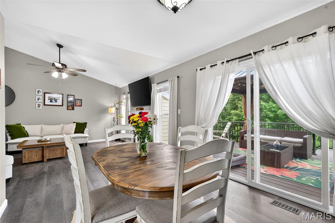
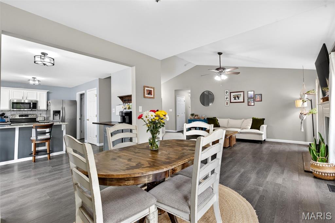
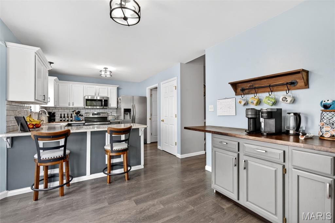
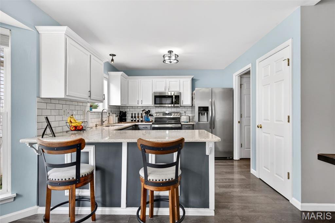
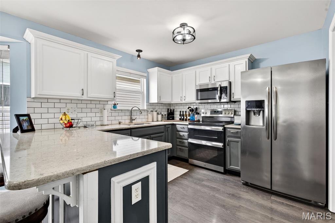
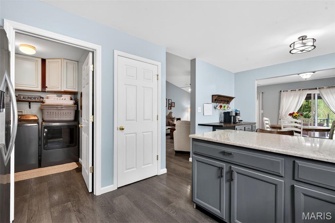
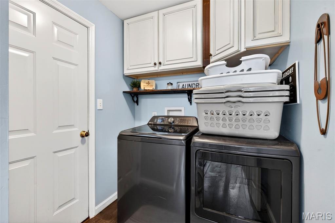
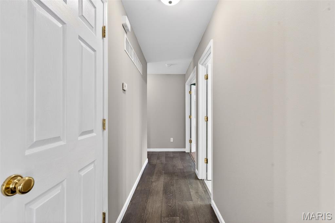
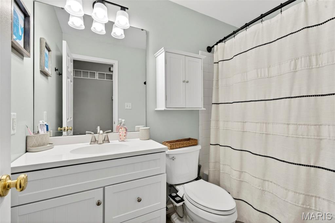
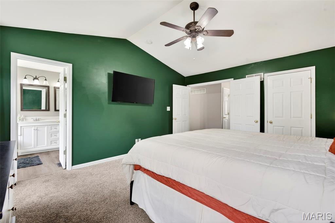
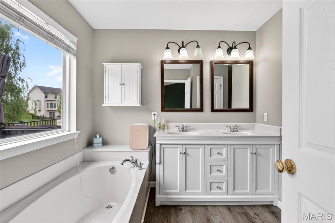
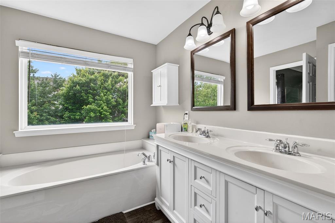
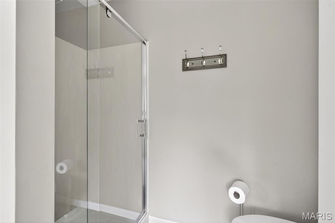
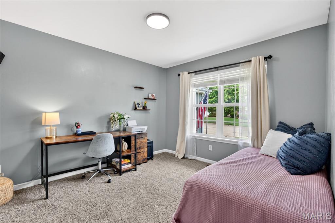
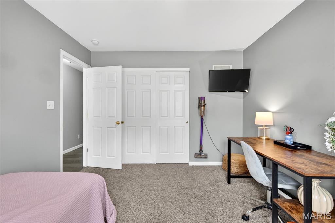
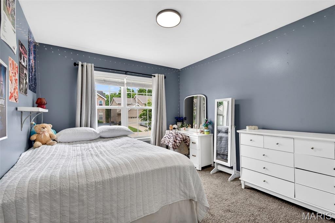
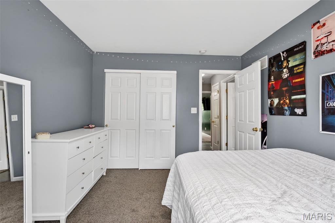
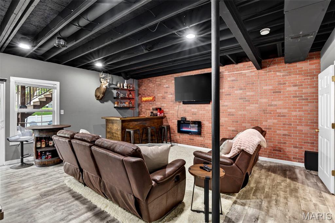
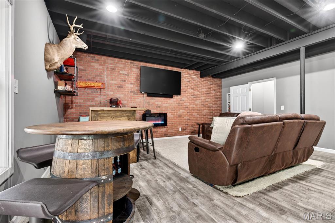
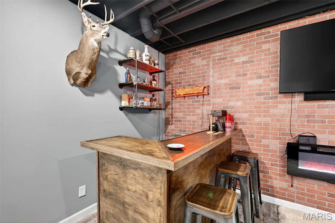
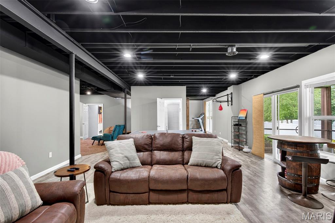
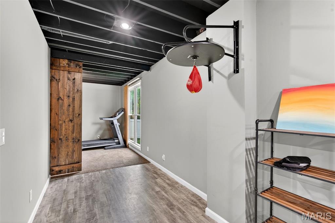
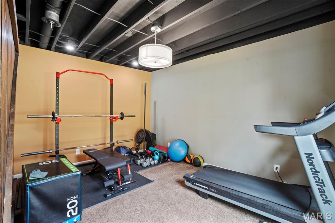
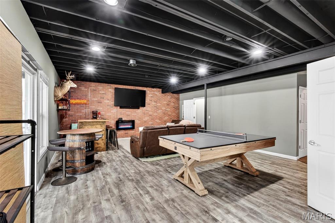
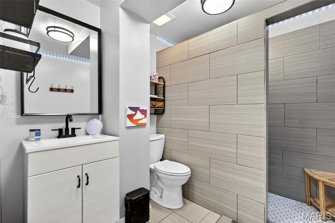
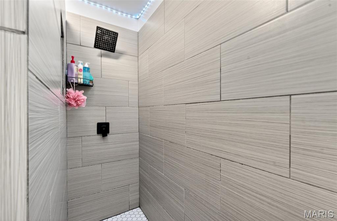
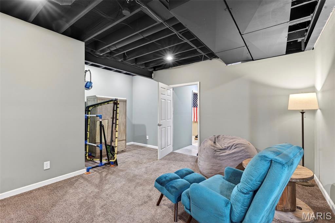
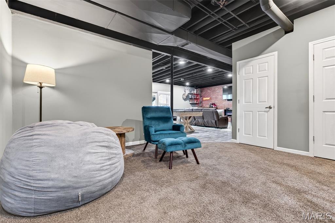
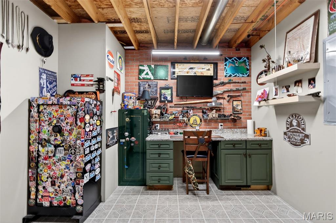
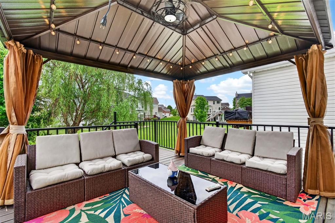
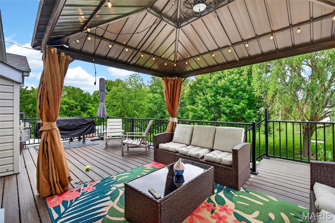
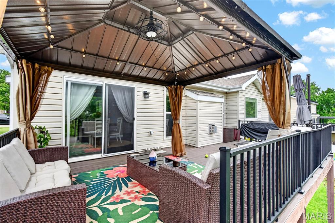
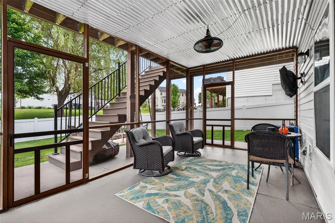
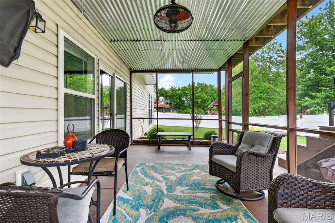
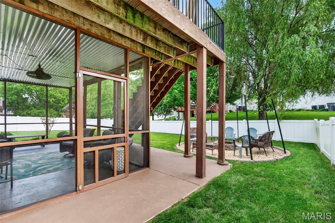
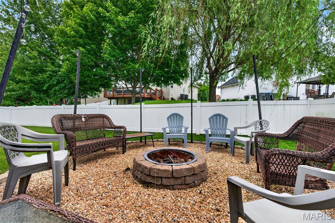
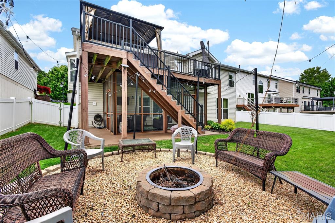
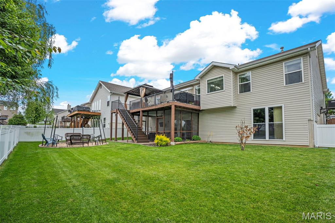
Back on market - no fault of seller! Sellers installing BRAND NEW ROOF and with accepted offer buyer can have a say in shingle color! This is the one you’ve been waiting for! This stunning 4-bedroom, 3 full bathroom ranch in the desirable Hyland Green subdivision truly has it all. The timeless exterior showcases a tasteful blend of stone and shake siding, a welcoming covered front porch, and a spacious climate-controlled 2-car garage. Step inside to a functional and stylish stop-and-drop entry featuring custom board and batten detailing, built-in hooks, and a convenient bench for everyday organization. The spacious great room boasts vaulted ceilings, a gas fireplace, and newer luxury vinyl plank flooring throughout the main living areas. The gorgeously updated kitchen features Quartz countertops, crown molding cabinetry, stainless steel appliances, subway tile backsplash, and a pantry. Just off the kitchen, the bright breakfast room offers a custom coffee bar with butcher block countertops and beautiful natural light through the bay window. A separate dining space provides even more room for entertaining and gatherings. Enjoy the convenience of main floor laundry with plenty of storage. The vaulted primary suite features a walk-in closet and an updated en-suite bathroom complete with a new double vanity, glass shower door, and spacious linen closet. Two additional well-sized bedrooms complete the main level. Head downstairs on the newer carpeting and prepare to be WOWed by the finished lower level — an entertainer’s dream with endless flexibility for recreation, fitness, or relaxation. Featuring modern industrial-style finishes, exposed black ceilings, recessed lighting, and updated flooring, this expansive space perfectly blends comfort and contemporary character. Enjoy a spacious family and game room with room for a pool or ping pong table, plus a custom bar with rustic wood accents and a striking brick feature wall — perfect for hosting game days and gatherings. The lower level also includes the fourth bedroom, third full bathroom with a newer tile shower and lockable storage room. Step outside to the fully waterproof screened-in porch, creating the perfect indoor-outdoor extension of the home. Whether enjoying morning coffee, watching the game, or relaxing on a rainy evening, this covered retreat allows for year-round enjoyment while overlooking the backyard. The fully fenced yard features a fire pit area with string lights and still plenty of room to play, garden, or entertain. Residents of Hyland Green enjoy access to the subdivision pool and common ground amenities. This truly is a must-see property that won’t last long!
Features & Amenities
Interior
-
Other Interior Features
Bar, Ceiling Fan(s), Double Vanity, Eat-in Kitchen, High Ceilings, Pantry, Recessed Lighting, Soaking Tub, Stone Counters, Storage, Vaulted Ceiling(s), Walk-In Closet(s)
-
Total Bedrooms
4
-
Bathrooms
3
-
Above Grade Finished Area
1596.0
-
Basement YN
YES
-
Cooling YN
YES
-
Cooling
Ceiling Fan(s), Central Air
-
Fireplace YN
YES
-
Heating YN
YES
-
Heating
Forced Air
-
Main Level Bedrooms
3
-
Pet friendly
N/A
Exterior
-
Garage
Yes
-
Garage spaces
2
-
Construction Materials
Vinyl Siding
-
Other Exterior Features
Awning(s), Fire Pit, Lighting, Private Yard
-
Parking
Additional Parking, Attached, Driveway, Garage Door Opener, Heated Garage
-
Patio and Porch Features
Awning(s), Deck, Enclosed, Porch, Screened
-
Pool
Yes
-
Pool Features
In Ground
Area & Lot
-
Lot Features
Back Yard, Front Yard, Level
-
Lot Size(acres)
0.15
-
Lot Size(square feet)
6534.0
-
Property Type
Residential
-
Property Sub Type
Single Family Residence
-
Architectural Style
Ranch, Traditional
Price
-
Sales Price
$414,900
-
Tax Amount
$4,166
-
Sq. Footage
3, 000
-
Price/SqFt
$138
HOA
-
Association
Yes
-
Association Fee
$600
-
Association Fee Frequency
Annually
-
Association Fee Includes
N/A
School District
-
Elementary School
Mount Hope Elem.
-
Middle School
Ft. Zumwalt North Middle
-
High School
Ft. Zumwalt North High
Property Features
-
New Construction
NO
-
Association Amenities
Pool
-
Foundation Details
Concrete Perimeter
-
Sewer
Public Sewer
-
Water Source
Public
Schedule a Showing
Showing scheduled successfully.
Mortgage calculator
Estimate your monthly mortgage payment, including the principal and interest, property taxes, and HOA. Adjust the values to generate a more accurate rate.
Your payment
Principal and Interest:
$
Property taxes:
$
HOA fees:
$
Total loan payment:
$
Total interest amount:
$
Location
County
St. Charles
Elementary School
Mount Hope Elem.
Middle School
Ft. Zumwalt North Middle
High School
Ft. Zumwalt North High
Listing Courtesy of Giuseppe Accardi , MORE, REALTORS
RealHub Information is provided exclusively for consumers' personal, non-commercial use, and it may not be used for any purpose other than to identify prospective properties consumers may be interested in purchasing. All information deemed reliable but not guaranteed and should be independently verified. All properties are subject to prior sale, change or withdrawal. RealHub website owner shall not be responsible for any typographical errors, misinformation, misprints and shall be held totally harmless.

FOUNDER
Colleen Brown
Call Colleen today to schedule a private showing.

* Listings on this website come from the FMLS IDX Compilation and may be held by brokerage firms other than the owner of this website. The listing brokerage is identified in any listing details. Information is deemed reliable but is not guaranteed. If you believe any FMLS listing contains material that infringes your copyrighted work please click here to review our DMCA policy and learn how to submit a takedown request.© 2024 FMLS.
Related Properties

O'Fallon
2877 Bromley Drive
3 Beds
2 Baths
2,779 Sq.Ft.
$399,900
MLS#: 26032728

O'Fallon
3204 Post Walk Court
3 Beds
2 Baths
1,573 Sq.Ft.
$380,000
MLS#: 26017953
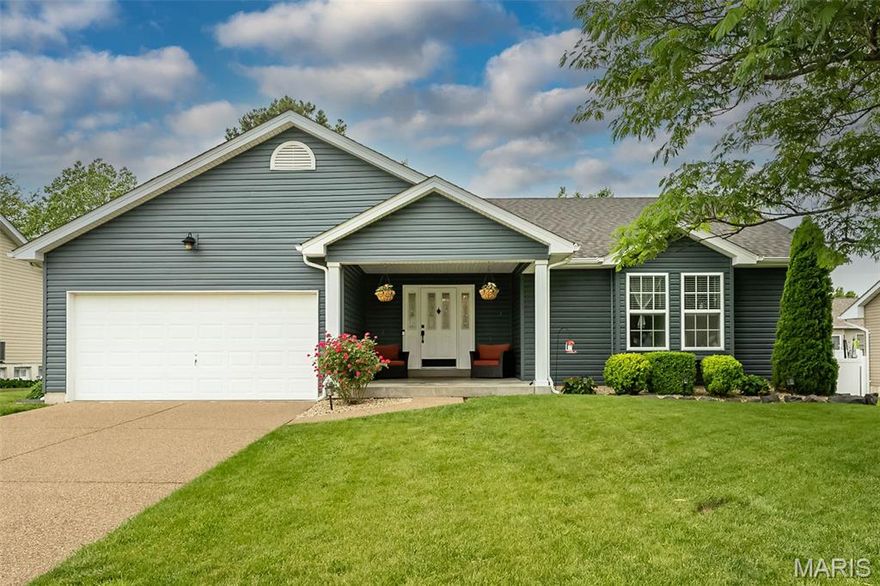
O'Fallon
1865 Highgrove Drive
3 Beds
3 Baths
2,700 Sq.Ft.
$400,000
MLS#: 26010383

O'Fallon
8 Statesman Drive
4 Beds
2 Baths
2,188 Sq.Ft.
$420,000
MLS#: 26032300

O'Fallon
2 Windrush Court
4 Beds
2 Baths
2,539 Sq.Ft.
$440,000
MLS#: 26027294
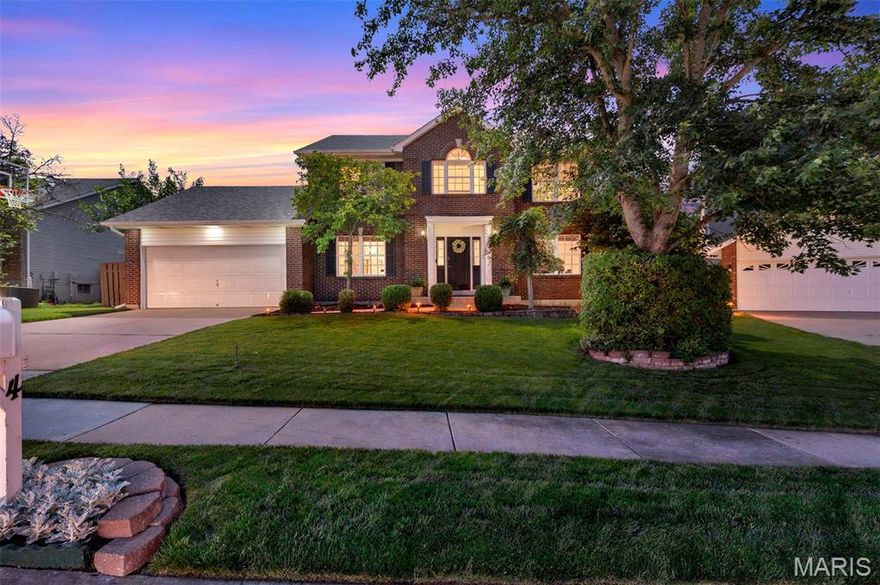
O'Fallon
4 Georgetown Court
4 Beds
3 Baths
3,215 Sq.Ft.
$453,700
MLS#: 26028424
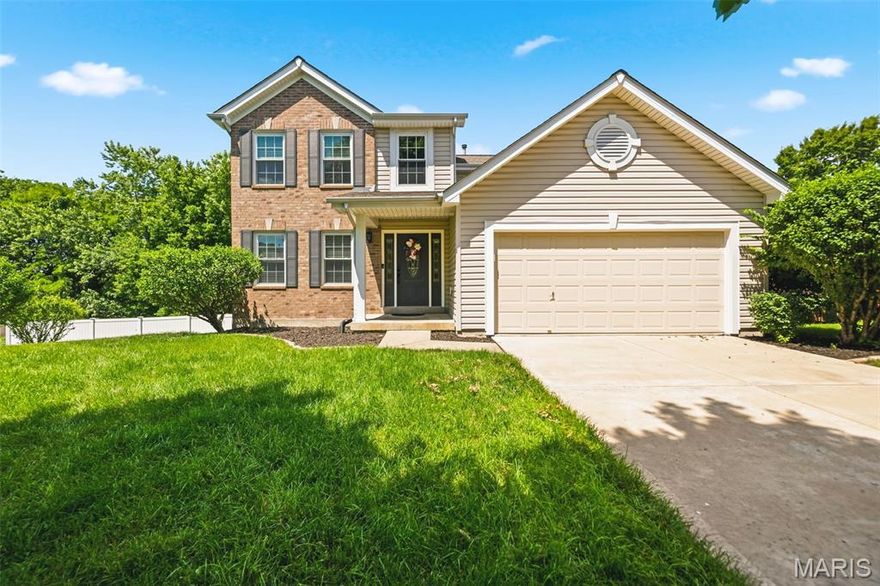
O'Fallon
53 Lions Head Court
4 Beds
3 Baths
2,283 Sq.Ft.
$439,000
MLS#: 26006944

O'Fallon
6915 Cog Mill Drive 1276
4 Beds
3 Baths
3,117 Sq.Ft.
$460,000
MLS#: 26032640

O'Fallon
6 Tailor Square
4 Beds
2 Baths
2,835 Sq.Ft.
$395,000
MLS#: 26025879

O'Fallon
102 Middlesburg Court
4 Beds
2 Baths
2,345 Sq.Ft.
$440,000
MLS#: 26031279
