Properties

Browse or get in touch to schedule a walkthrough.

  • Nearby me
Price range

Popular features

Community features

Property features

Waterfront

View

Exterior Features

Interior Features

Style

10000 properties match your criteria

Updated 1 minute ago

E-Alert name

Open House is cancelled.  Stunning two story traditional brick 4 bedroom, 2 full bathrooms and 2 1/2 baths home with 2-car rear entry garage in a prime location!  Step into a light-filled, 2-story entryway featuring beautiful hardwood floors throughout the house. A versatile front room serves perfectly as a quiet home office, playroom, or traditional living area, complemented by a formal dining room with crown molding.  The heart of the home features a cozy  gas fireplace flanked by custom bookshelves and a bright bay window that flows seamlessly into a fully updated kitchen featuring 42” custom cabinetry, granite countertops, a center island/breakfast bar and stainless-steel appliances. Enjoy the three-season sunroom perfect for family gatherings or morning coffee.  Your primary suite has elegant French doors with a tray-ceiling and a walk-in closet. Double vanities, a beautiful soaking tub and separate shower complete your primary bath. 3 spacious bedrooms and a 2nd full bath provide plenty of space for family or guests. Newly renovated finished basement can be used as an entertainment room, gym  or office. Newly installed 1/2 bath and ample storage space complete your lower level. Your large level fenced backyard offers privacy and relaxation.  Roof 2024. Move-in ready!
#26029366

Manchester

1726 Connemara Drive

4 Beds

2 Baths

3,822 Sq.Ft.

$619,900

MLS#: 26029366
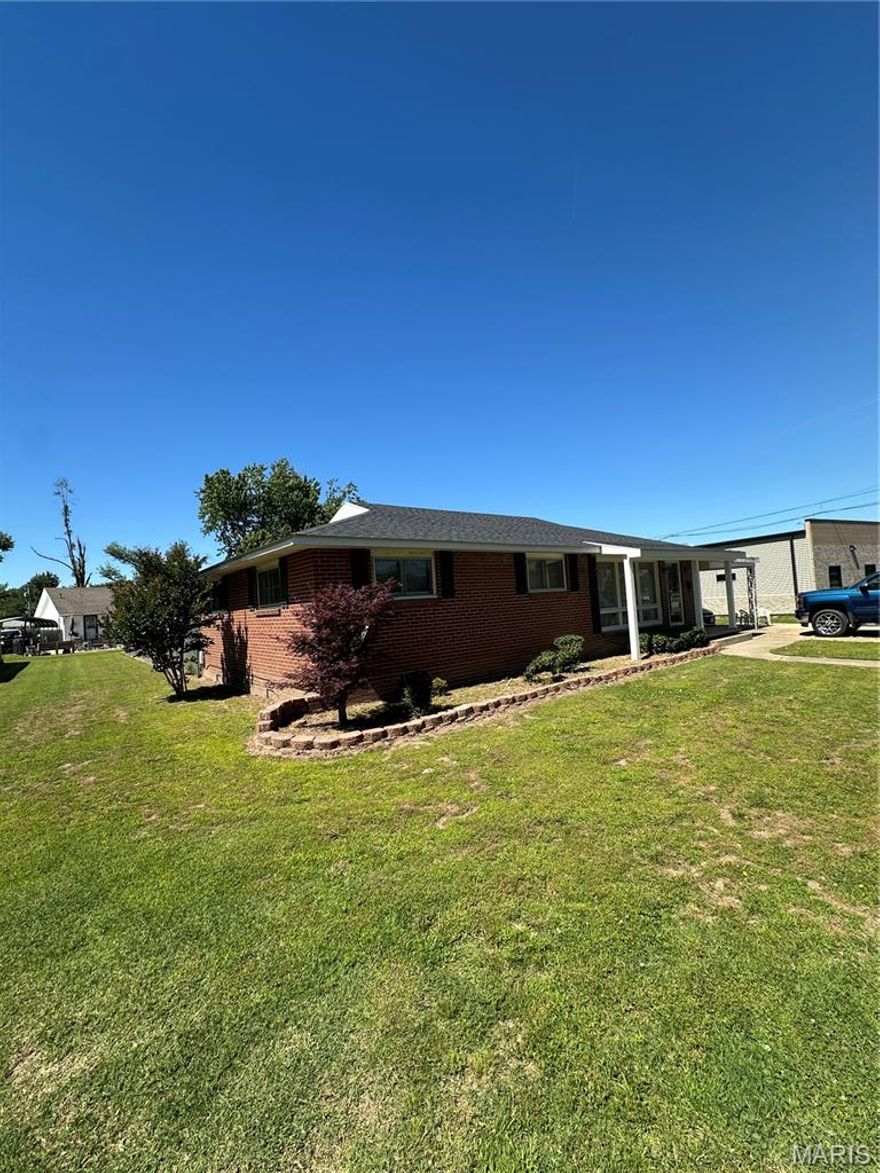
Take a look at this well maintained 2 bed 1 bath Brick home! This home would be perfect for anyone looking for a cozy and low maintenance home. This house has a fenced in back yard, new roof within the past 2 years, and storage room under the carport. This property will qualify for the USDA $0 down loan as well as all other loan types.
#26030308

Sikeston

504 Virginia St

2 Beds

1 Baths

1,161 Sq.Ft.

$114,900

MLS#: 26030308

This charming and well-preserved all-brick bungalow blends timeless character with an incredibly functional layout in the heart of University City. Beautiful original woodwork and historic details shine throughout, creating a warm and inviting feel from the moment you step inside. The open flow between the living room, dining room, and kitchen is thoughtfully defined by subtle architectural transitions that give each space its own identity while maintaining an airy, connected feel.

Two spacious bedrooms run parallel to the main living area and are connected by a classic Jack-and-Jill bathroom, maximizing the home’s footprint with a layout that feels both efficient and comfortable. Natural light fills the home, complementing the cozy atmosphere and highlighting the craftsmanship throughout.

The unfinished lower level is bright, clean, and well-lit, offering excellent flexibility as a recreation space, laundry area, workshop, or additional storage. Outside, enjoy both a welcoming front open terrace and a private back patio—perfect spaces for relaxing or entertaining. A tuck-under garage adds everyday convenience and additional storage potential.

Full of charm, character, and timeless appeal, this is a home that simply feels good the moment you walk through the door.
#26028428

St Louis

7530 Ahern Avenue

2 Beds

1 Baths

888 Sq.Ft.

$179,900

MLS#: 26028428

Tucked away in a picturesque setting, this Barnhart beauty is sure to impress. Offering over 3,300 square feet of thoughtfully designed living space, it seamlessly blends modern comfort with elevated style. From the inviting front porch to the high-end finishes throughout, every detail exudes warmth and sophistication. The covered front porch welcomes you and as you step inside the soaring coffered ceilings & a wall of windows create a striking first impression. The formal living room is complete with built ins, fireplace & luxury flooring as the open floorplan flows seamlessly to the kitchen. The kitchen is truly the heart of the home, an absolute showstopper! A massive center island, huge pantry and direct access to the deck overlooking serene wooded views make this space as functional as it is stunning. The lower level offers a more relaxed retreat (ideal for movie nights) with a walkout to the private backyard. 
With five generously sized bedrooms (four of which feature their own private en-suite bathrooms) this home offers exceptional comfort and convenience. The fifth bedroom, currently styled as a formal dining room just off the main living area, provides flexibility to suit your lifestyle, whether as a dining room, home office or guest suite.  The primary suite is a true sanctuary, complete with a spa-inspired bath, oversized walk-in closet, and luxurious soaking tub designed for relaxation. Looking for even more potential? The unfinished basement, currently used for storage, offers a blank canvas for additional living space, a home gym, or a custom entertainment area.
You will also love the huge main floor laundry room and mud room area with plenty of space to attend to your favorite chore (or the ability shut the door and hide it ;) 
Tucked in a private neighborhood.. All of this is set against a backdrop that simply can’t be beat.. offering privacy, beauty, and a place you’ll be proud to call home.
#26027411

Barnhart

2270 Valleyview Drive

5 Beds

4 Baths

3,301 Sq.Ft.

$525,000

MLS#: 26027411

None
#26029980

Wentzville

11 Brookshire Creek Court

3 Beds

2 Baths

1,814 Sq.Ft.

$265,000

MLS#: 26029980
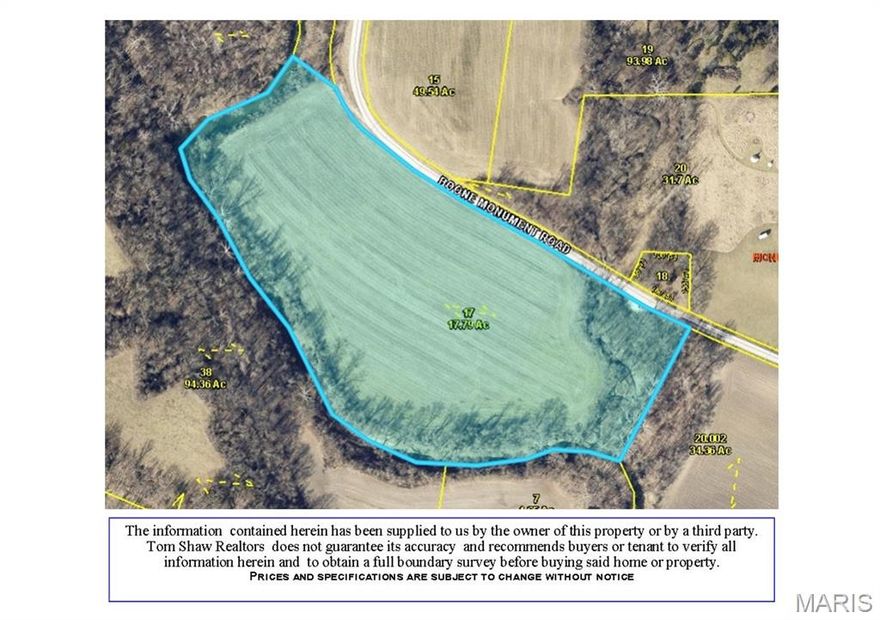
Comp purposes only*
#26030260

Marthasville

0 Stemme Road

None Beds

None Baths

N/A

$231,270

MLS#: 26030260
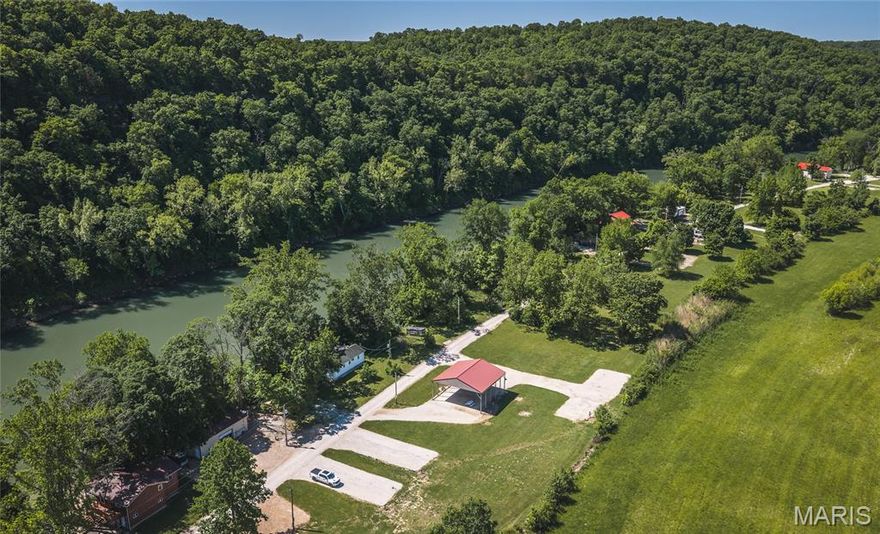
Tucked away near the beautiful Gasconade River, this unique riverfront getaway property is the perfect escape for outdoor enthusiasts, weekend campers, or anyone dreaming of their own private retreat in the Missouri countryside. Whether you’re gathering around a campfire under the stars, spending your days floating the river, or simply enjoying the peace and quiet of nature, this property offers the ideal setting to relax and recharge. At the heart of the property is an oversized gazebo already equipped with electric, creating the perfect covered space for entertaining, outdoor dining, or setting up your camper in comfort. Two additional RV spots are already in place with water, sewer, and electric hookups, making it easy to host family and friends or create the ultimate multi-camper setup for weekends on the river. Surrounded by the natural beauty and laid-back atmosphere the Gasconade River area is known for, this property offers endless possibilities—from a private recreational retreat to an income-producing camper rental opportunity. With utilities already established and the hard work done, all that’s left is to bring your camper, your fishing poles, and your sense of adventure. Properties this close to the Gasconade River with ready-to-enjoy camper amenities don’t come around often—schedule your showing today and start making river memories this season!
#26013023

Jerome

0 Private Dr 9002

None Beds

None Baths

0.84 acres

$220,000

MLS#: 26013023

Nestled in the highly coveted Kirkwood area, 816 Bridlebrook offers an unparalleled blend of sophisticated design and everyday functionality. This stunning residence puts you at the center of it all, located just moments from the premier shopping at West County Center and a vibrant array of local restaurants and entertainment.
Sophisticated Interiors & Custom Craftsmanship
Step inside to find a home designed for both grand entertaining and quiet relaxation. The main level is anchored by a chef’s dream kitchen, featuring custom cabinets, a spacious breakfast bar, and high-end built-in appliances. Adjacent to the kitchen, the formal dining room exudes elegance with its classic crown molding. 
The expansive living room serves as the heart of the home, boasting a cozy gas fireplace that is floor to ceiling brick with raised hearth, built in custom book cases built-in shelves, and a wet bar perfect for hosting guests. For those working from home, the dedicated office provides a quiet retreat complete with built-in bookshelves. Even the functional spaces are elevated, including a main-floor laundry room equipped with a convenient slop sink.
Space for Everyone: 5 Bedrooms & 5 Baths
This home offers an impressive layout with 5 bedrooms and 4.5 bathrooms (distributed as 3 full and 2 half baths) 
• Main Floor Primary Suite: A true sanctuary featuring a massive 13' \times 17' bedroom, 2 large walk-in closets, and a spa-like primary bath with Jack & Jill sinks and a separate toilet area.
• Upper Level Retreat: Four additional bedrooms reside upstairs, including two full bathrooms featuring ceramic tile. 
• Lower Level Entertainment: The finished basement adds incredible value with two massive recreation rooms (totaling over 700 sq. ft.) and another wet bar, plus a convenient half bath.
Exceptional Features & Grounds
• Systems: Meticulously maintained with gas HVAC, a gas hot water heater, and a full in-ground sprinkler system.
• Exterior: Enjoy a private, park-like feel on your back patio; the yard backs to a lush tree line, waterfall with pond, established perennial gardens offering a serene escape.
• Parking: A spacious 20x 19 garage provides easy main-level access.
Experience the best of St. Louis living in this Kirkwood masterpiece. showings will begin Friday on May 15.,
Subdivision/HOA Dues include Use of pool, tennis and pickleball courts.
#26029288

Kirkwood

816 Bridlebrook Lane

5 Beds

3 Baths

3,788 Sq.Ft.

$850,000

MLS#: 26029288
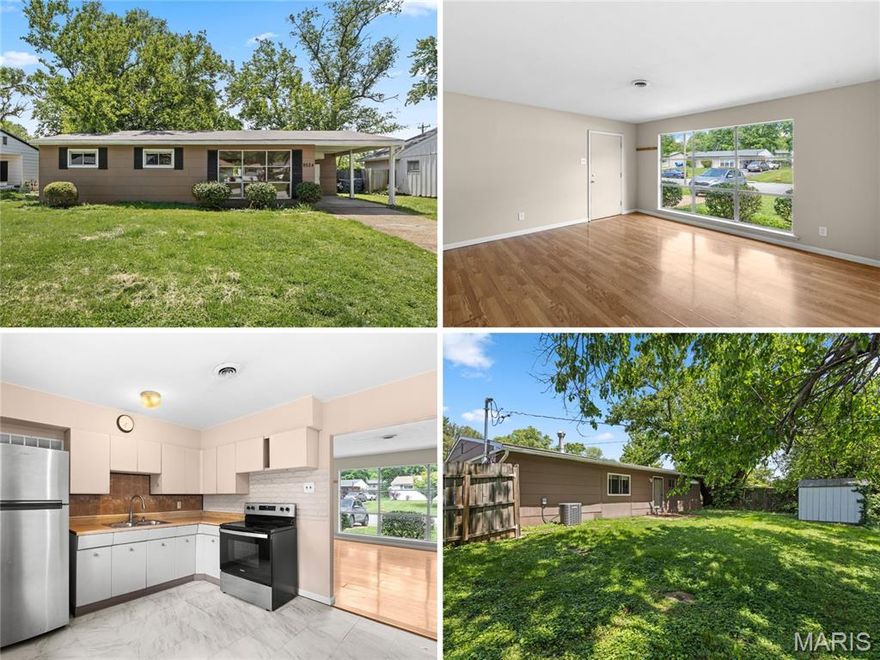
Adorable bungalow ranch - ONE-LEVEL LIVING - ZERO STEPS - with 3 bedrooms and privacy-FENCED BACKYARD. Walking distance to community center, plus 15-ACRE PARK with trail, POOL and playground. Exterior features a newer roof, slip-resistant aggregate driveway, covered entry and oversized carport. Bright living room with triple window and easy-care laminate flooring throughout. Eat-in kitchen with STAINLESS smooth-top stove and convenient adjacent laundry. Bedrooms share hall bath with tub/shower combo, upgraded toilet. Oversized electrical box with space to expand. Quiet backyard with shade trees - ideal for entertaining or relaxation. Double gate allows access for secure RV/boat parking. Bonus storage shed. Easy access to Highways 170/70, just 8 minutes to Lambert Airport. Most daily errands within a mile!
#26027684

St Louis

9524 Guthrie Avenue

3 Beds

1 Baths

1,008 Sq.Ft.

$152,000

MLS#: 26027684
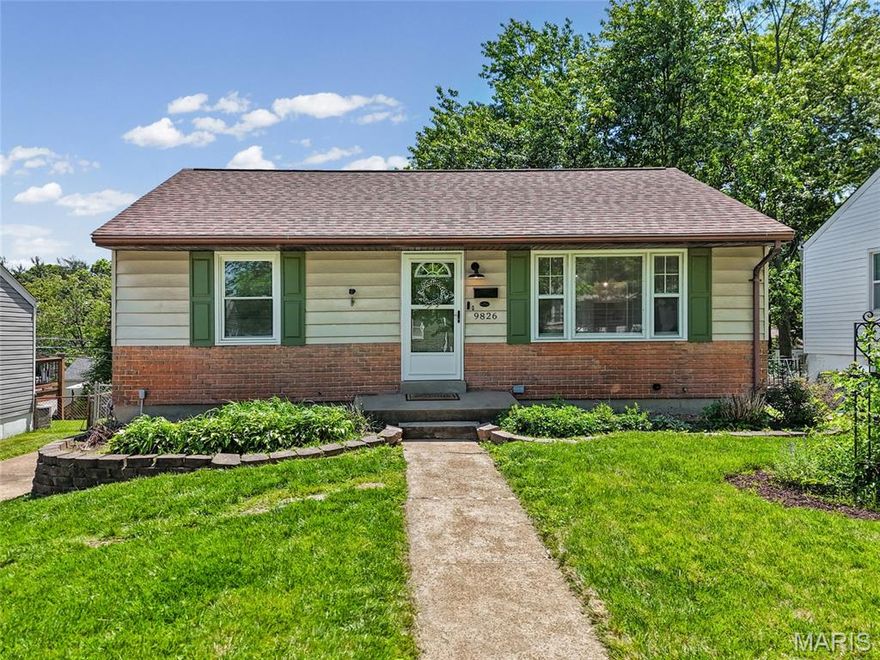
WOW - Outstanding opportunity!! Great curb appeal leads you to the inside of this gorgeous home with awesome updates (roof 2025, newer water heater, brand new electric panel+++). Lots of natural sunlight through the big front window & beautiful hardwood flooring as you enter the spacious living area. The big eat-in kitchen offers a large pantry, solid countertops, ample amount of cabinetry and stainless steel appliances. There are two great sized bedrooms on the main level and an updated bathroom. Downstairs there’s a fully usable lower level with a large recreation/ family room that's already finished - could be another sleeping room, office, gym/ workout space+++ Additionally, there's a bonus room that could be finished! Separate utility/ laundry room for extra storage. A large deck off the kitchen overlooks your fully fenced in yard. You'll love this backyard oasis with a firepit setup AND a shed. Move-In Ready for you - comes with a passed occupancy AND a home warranty! Location, location - great walkability to shops, restaurants & parks. Easy access to 170, St Louis City, STL airport and all major highways. CALL NOW
#26029706

St Louis

9826 Lullaby Lane

2 Beds

1 Baths

1,141 Sq.Ft.

$149,900

MLS#: 26029706

TWO boat slips, huge views, lakefront location, and priced at $425K… this might be one of the best flip opportunities on the lake right now. Whether you’re looking for your next flip project, investment property, or lake getaway to make your own, this one has serious potential. Located on a cul-de-sac, this 3 bedroom, 2 bathroom home offers 1,566 sq ft and a layout ready for someone to bring their vision to life. Hard-to-find parking for 3-4 cars makes hosting at the lake easy, and the newer roof in 2023 gives added peace of mind. Enjoy lakefront living with not one, but two boat slips included—a 10x20 slip and a 10x25 slip—perfect for multiple boats or extra lake toys. The huge main channel views are the real showstopper and create the perfect backdrop for relaxing, entertaining, or transforming this property into an incredible lake retreat. Opportunities like this on HH with views, slips, and potential at this price point are getting harder to find! Oh and YES, this does allow nightly rentals!
#3587197

Lake Ozark

230 Hickory Road

3 Beds

2 Baths

1,773 Sq.Ft.

$425,000

MLS#: 3587197

This is the Chesterfield home you've been waiting for. This exceptional five-bedroom, five-bath residence has been thoughtfully updated from top to bottom with an unwavering commitment to quality, craftsmanship, and timeless design. Every space reflects intentional detail, elevated finishes, and a seamless blend of comfort and sophistication.

A grand main level welcomes you with multiple living and entertaining spaces, including a formal living room, elegant dining room, spacious family room, and a warm hearth room positioned just off the kitchen. A private office-style nook and conveniently located guest bath sit between the kitchen and main living area, offering both function and flexibility for everyday living.

At the heart of the home, the kitchen is truly a showpiece. Custom floor-to-ceiling white cabinetry is accented by illuminated glass-front uppers, while soft-close lower drawers enhance both beauty and practicality. Designed for both entertaining and everyday ease, the space features dual dishwashers, dual sinks, and top-tier luxury appliances throughout. A Sub-Zero refrigerator, freezer, and beverage cooler anchor the space, complemented by a Viking double wall oven (with French door upper oven, traditional lower oven, and warming drawer) and additional premium appliances seamlessly integrated into the layout. A large center island provides generous seating and workspace, making this kitchen as functional as it is striking.

From both the family room and hearth room, doors open to a beautifully designed outdoor living area complete with a pergola-covered patio. Thoughtfully curated for relaxation and entertaining, the space includes a spa, multiple seating and lounge areas, a Solo Stove feature, and even a custom-mounted bug zapper hook for added convenience. The surrounding landscaping has been meticulously maintained and enhances the home’s sense of privacy and tranquility.

Upstairs, the primary suite offers a serene retreat with a gas fireplace and a spa-like bath featuring dual vanities, a separate soaking tub, walk-in shower, and a dedicated heat lamp with auto shut-off positioned just outside the shower. Three additional upstairs bedrooms are generously sized and share a well-appointed full bath with a tub and shower combination.

The finished lower level expands the living space significantly, offering two distinct large recreational areas currently used as a cozy media lounge and an expansive playroom. A private in-law suite provides a bedroom, kitchenette, and full bathroom. This level also includes a flexible space ideal for a home gym or optional sleeping area with access to the utility room housing the HVAC, water heater, and additional storage.

The three-car garage is equally impressive, featuring a custom French cleat wall storage system designed for exceptional organization and functionality. Additional upgrades throughout the home include a newer roof, updated systems, and high-quality improvements that reflect long-term care and pride of ownership.

This is a rare opportunity to own a meticulously maintained, move-in-ready home offering elevated finishes, flexible living spaces, and an exceptional indoor-outdoor lifestyle.
#26028725

Chesterfield

1312 Riverdale Circle

5 Beds

3 Baths

4,399 Sq.Ft.

$835,000

MLS#: 26028725
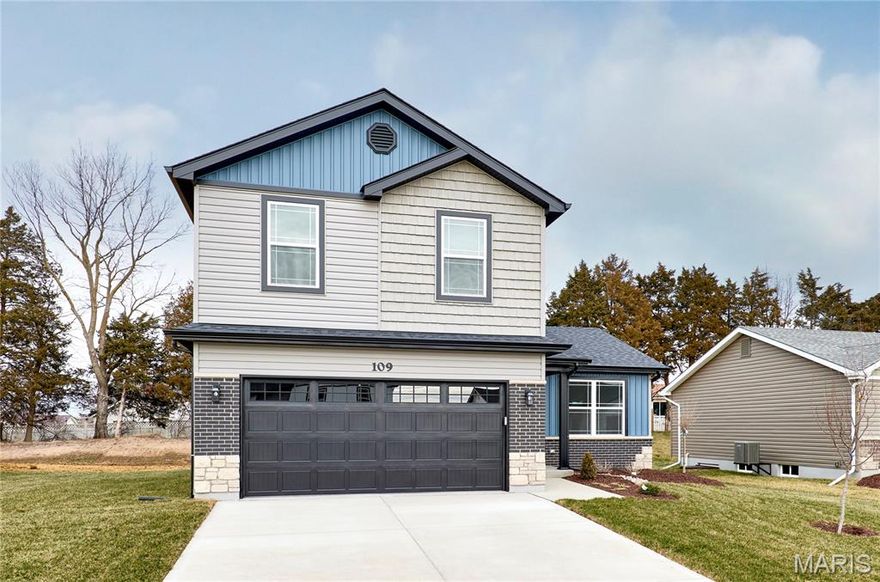
BRAND NEW home with every option you could imagine! They include vaulted ceilings, rounded “bullnose” corners, granite or quartz countertops, stainless steel appliances, 42" cabinets with "cushion close", custom neutral-colored paint job throughout, LVT flooring throughout most of the home, framed windows, taller baseboards, adult-sized cabinets in bathrooms with marble countertops, walk-in closets, upgraded carriage garage doors with openers on 2 CAR Garage, full bath rough-in, panel doors (many varieties), and upgraded water/light fixtures throughout the house! Second  FLOOR laundry! Fully sodded yard (front/sides/back). *Pictures are of previously built homes. Builder/Broker* This home is USDA eligible.
#26028777

Warrenton

28543 Shallow Water Road

3 Beds

2 Baths

1,451 Sq.Ft.

$319,900

MLS#: 26028777

Price reduced
RIVER FRONT..........RIVER ACCESS...........
Looking for the perfect Rustic Retreat situated on the Niangua?  River front property is hard to find!
Look no further! This charming, cozy home sits on 2.6 beautiful acres overlooking the Niangua River, perched right above the stunning Blue Spring.

The home offers three reliable heat sources—wood, electric, and propane—ensuring comfort in every season. Relax in your living room and take in breathtaking views of nature’s masterpiece… the kind of beauty only God can create.

A peaceful getaway or a full-time residence, this property offers serenity, scenery, and true rustic charm.

Located in Buffalo School District
#26030215

Elkland

45 Blue Springs Circle

3 Beds

1 Baths

1,700 Sq.Ft.

$190,000

MLS#: 26030215

Access Restricted - Not Safe for Entry.  Single Family Residence property is zoned Neighborhood Commercial-F.  2 bedroom and 2 bath on main floor, plus finished attached has 2 additional rooms plus storage.  Familr Room, Dining Room, Kitchen and Full basement.  Covered front porch, Rear deck, Garage parking from alley.  This property is eligible under the Freddie Mac First Look Initiative through 06/14/2026. Seller will not complete any repairs to the subject property, either lender or buyer requested. The property is sold in AS IS condition. Pre-Approval letter or Proof of Funds required. Sale addendum and earnest money as certified funds will be required for final acceptance. Seller is open to concessions during negotiations. Concessions cannot exceed actual closing costs.
#26030402

St Louis

5414 S Kingshighway Boulevard

2 Beds

2 Baths

1,150 Sq.Ft.

$64,900

MLS#: 26030402

1 ... 175 176 177 178 179 ... 666
* Listings identified with the FMLS IDX logo come from FMLS and are held by brokerage firms other than the owner of this website. The listing brokerage is identified in any listing details. Information is deemed reliable but is not guaranteed. If you believe any FMLS listing contains material that infringes your copyrighted work please click here to review our DMCA policy and learn how to submit a takedown request. © 2024. First Multiple Listing Service, Inc.
 - property

Send a message

Message successfully sent.

Your message

What is 3 + 4 ?

Reason for contacting?

I agree to receive email communication and understand I can unsubscribe at any time.

I agree to be contacted by Colleen Brown via call, email, and text for real estate services. To opt out, you can reply 'stop' at any time or reply 'help' for assistance. You can also click the unsubscribe link in the emails. Message and data rates may apply. Message frequency may vary. Privacy Policy

Sign Out

Virtual Assistant

Would you like to take the next step with this property? We can help you schedule a showing or virtual tour, or send you more details.

Yes, I would like more information.

Thank You for Your Reply, One of Our Agents will contact you as soon as possible

No, maybe later.

Thank you, you can always contact me via email, phone number or through the contact form.

Realhub AI

Lucy - Your AI-Powered Realtor

Update Your Temporary Password

Personalize your search

Enter your email and we'll notify you immediately when new listings match what you're looking for.

or enter email address

Already have an account ? Login here

Continue your home search

I agree to receive communications and understand I can unsubscribe at any time.

I agree to be contacted by Colleen Brown via call, email, and text for real estate services. To opt out, you can reply 'stop' at any time or reply 'help' for assistance. You can also click the unsubscribe link in the emails. Message and data rates may apply. Message frequency may vary. Privacy Policy

Already have an account ? Login here

We use cookies

We use cookies primarily for analytics to enhance your experience. By accepting, you agree to our use of these cookies. You can manage your preferences or learn more about our cookies policy.





