
Property
Beds
5
Full Baths
4
1/2 Baths
1
Year Built
2018
Sq.Footage
3,301
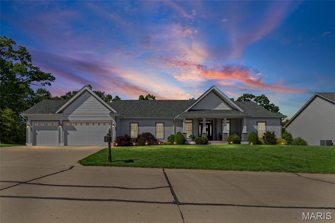
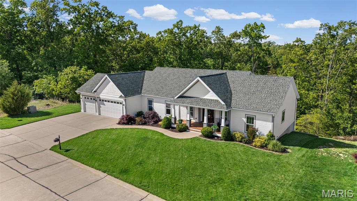
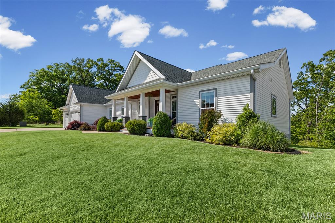
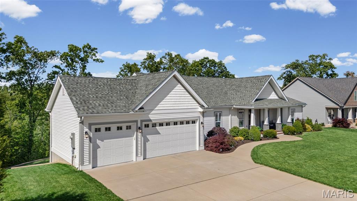
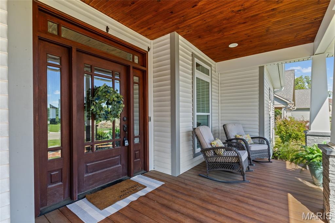
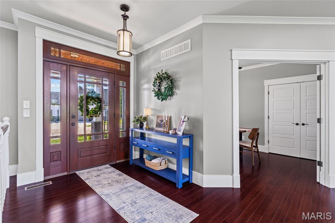
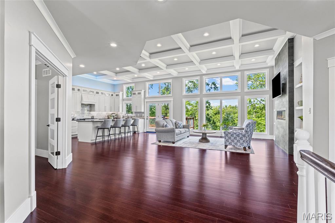
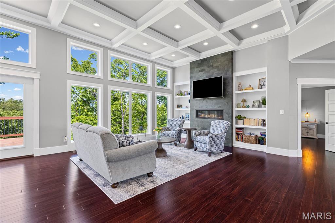
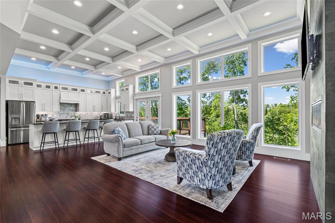
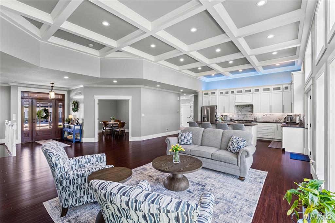
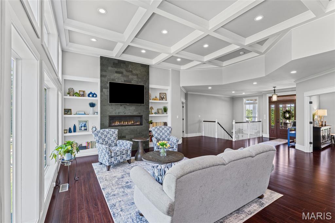
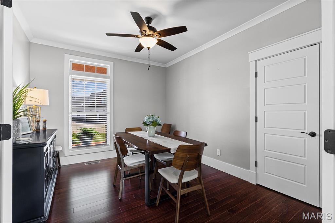
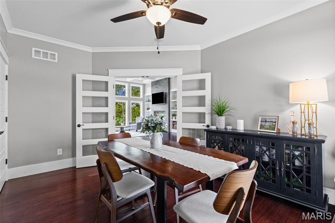
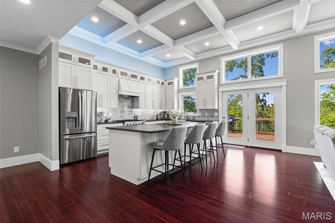
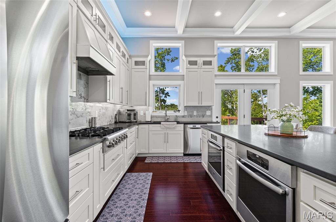
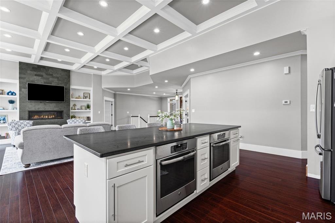
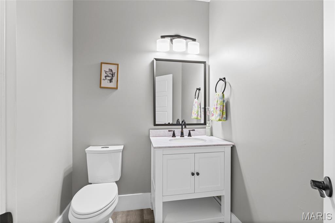
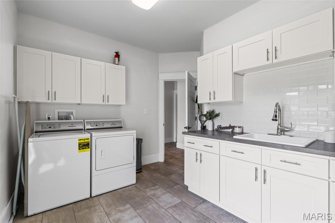
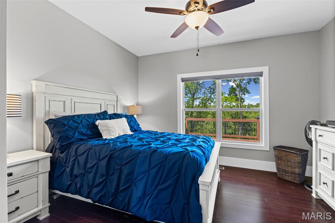
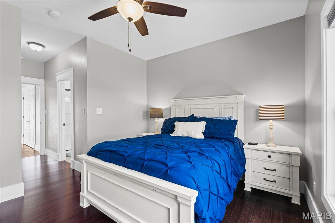
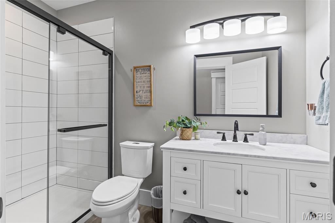
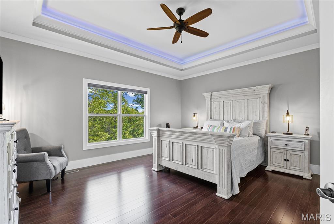
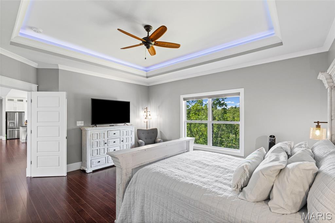
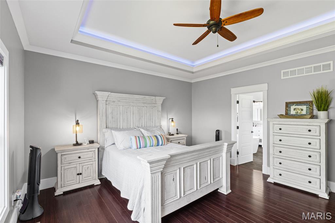
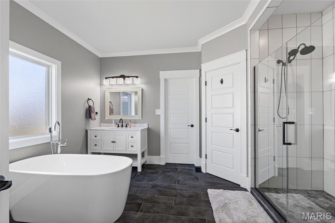
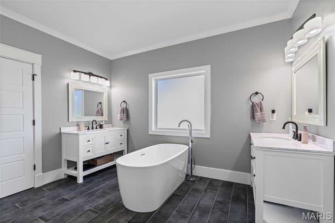
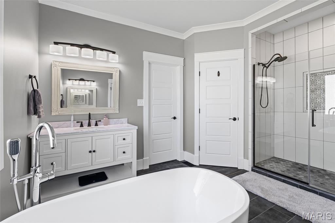
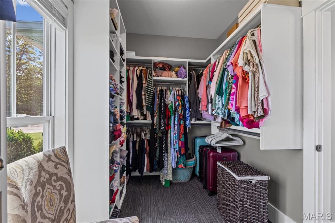
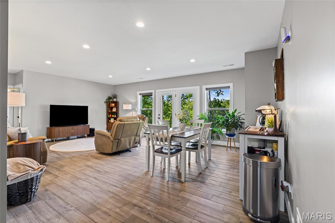
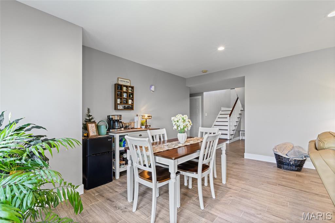
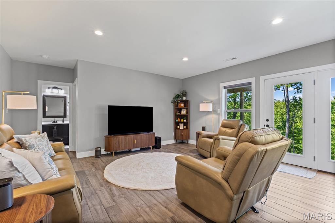
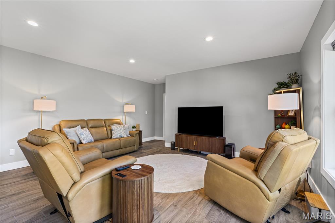
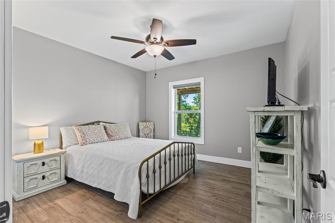
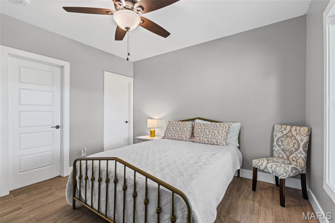
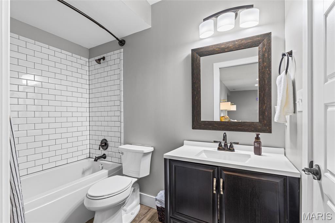
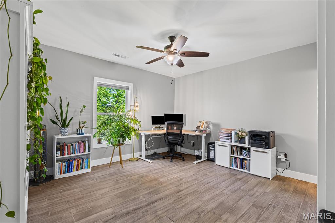
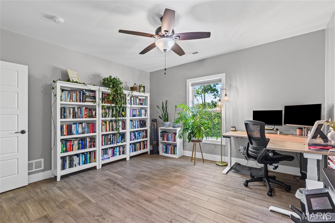
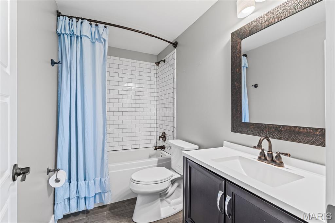
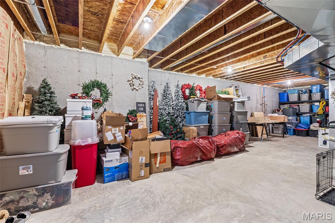
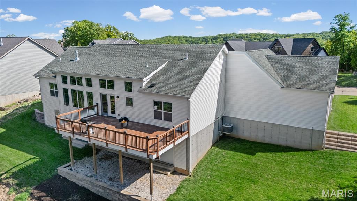
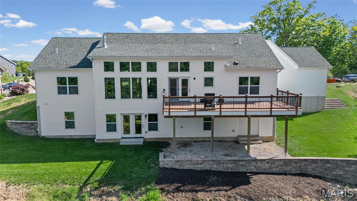
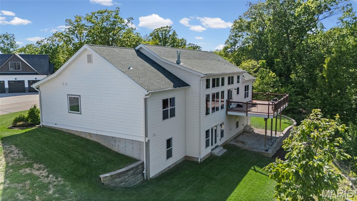
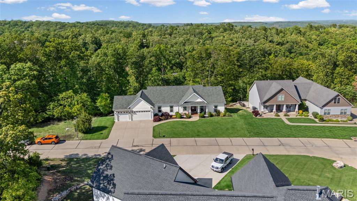
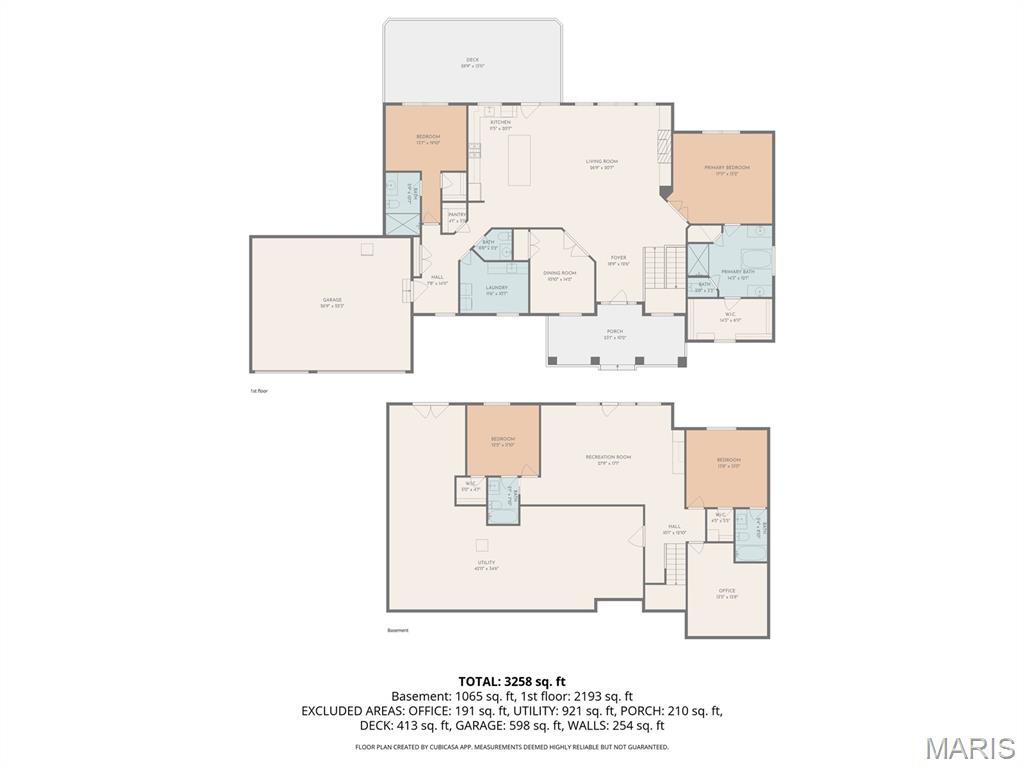
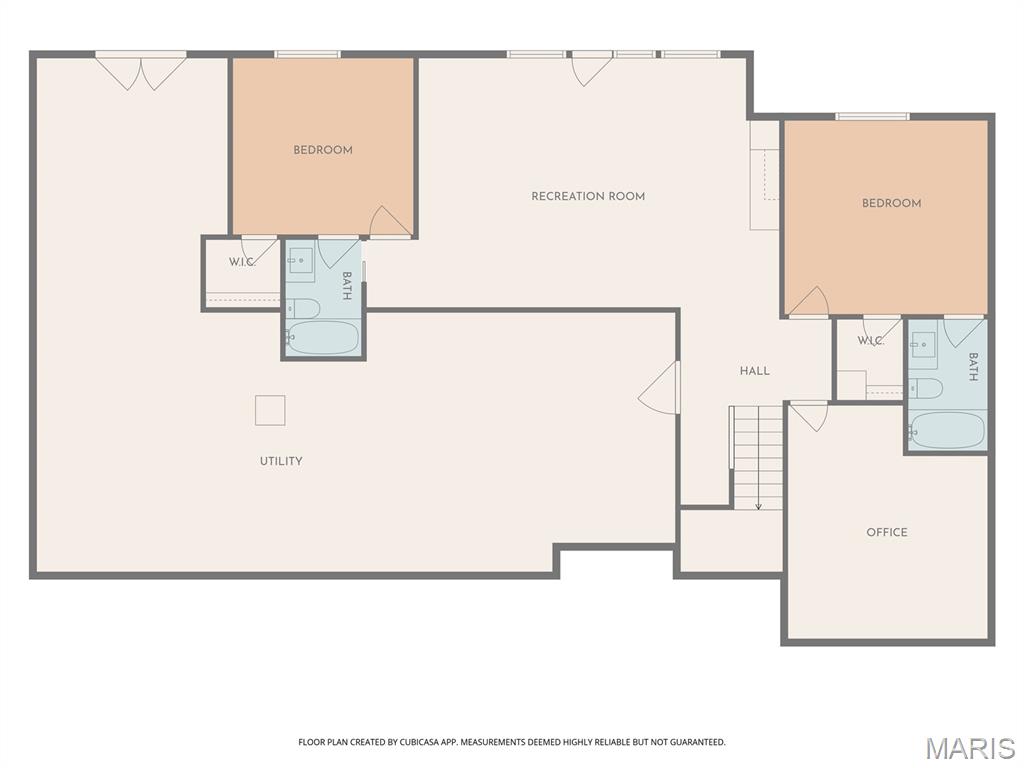
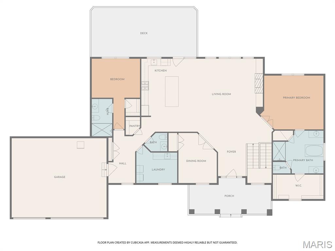
Tucked away in a picturesque setting, this Barnhart beauty is sure to impress. Offering over 3,300 square feet of thoughtfully designed living space, it seamlessly blends modern comfort with elevated style. From the inviting front porch to the high-end finishes throughout, every detail exudes warmth and sophistication. The covered front porch welcomes you and as you step inside the soaring coffered ceilings & a wall of windows create a striking first impression. The formal living room is complete with built ins, fireplace & luxury flooring as the open floorplan flows seamlessly to the kitchen. The kitchen is truly the heart of the home, an absolute showstopper! A massive center island, huge pantry and direct access to the deck overlooking serene wooded views make this space as functional as it is stunning. The lower level offers a more relaxed retreat (ideal for movie nights) with a walkout to the private backyard. With five generously sized bedrooms (four of which feature their own private en-suite bathrooms) this home offers exceptional comfort and convenience. The fifth bedroom, currently styled as a formal dining room just off the main living area, provides flexibility to suit your lifestyle, whether as a dining room, home office or guest suite. The primary suite is a true sanctuary, complete with a spa-inspired bath, oversized walk-in closet, and luxurious soaking tub designed for relaxation. Looking for even more potential? The unfinished basement, currently used for storage, offers a blank canvas for additional living space, a home gym, or a custom entertainment area. You will also love the huge main floor laundry room and mud room area with plenty of space to attend to your favorite chore (or the ability shut the door and hide it ;) Tucked in a private neighborhood.. All of this is set against a backdrop that simply can’t be beat.. offering privacy, beauty, and a place you’ll be proud to call home.
Features & Amenities
Interior
-
Other Interior Features
Bookcases, Breakfast Bar, Built-in Features, Coffered Ceiling(s), Crown Molding, Entrance Foyer, Granite Counters, High Ceilings, In-Law Floorplan, Open Floorplan, Pantry, Soaking Tub, Storage, Walk-In Closet(s)
-
Total Bedrooms
5
-
Bathrooms
4
-
1/2 Bathrooms
1
-
Above Grade Finished Area
2201.0
-
Basement YN
YES
-
Cooling YN
YES
-
Cooling
Central Air
-
Fireplace YN
YES
-
Heating YN
YES
-
Heating
Forced Air
-
Main Level Bedrooms
3
-
Pet friendly
N/A
Exterior
-
Garage
Yes
-
Garage spaces
3
-
Construction Materials
Vinyl Siding
-
Parking
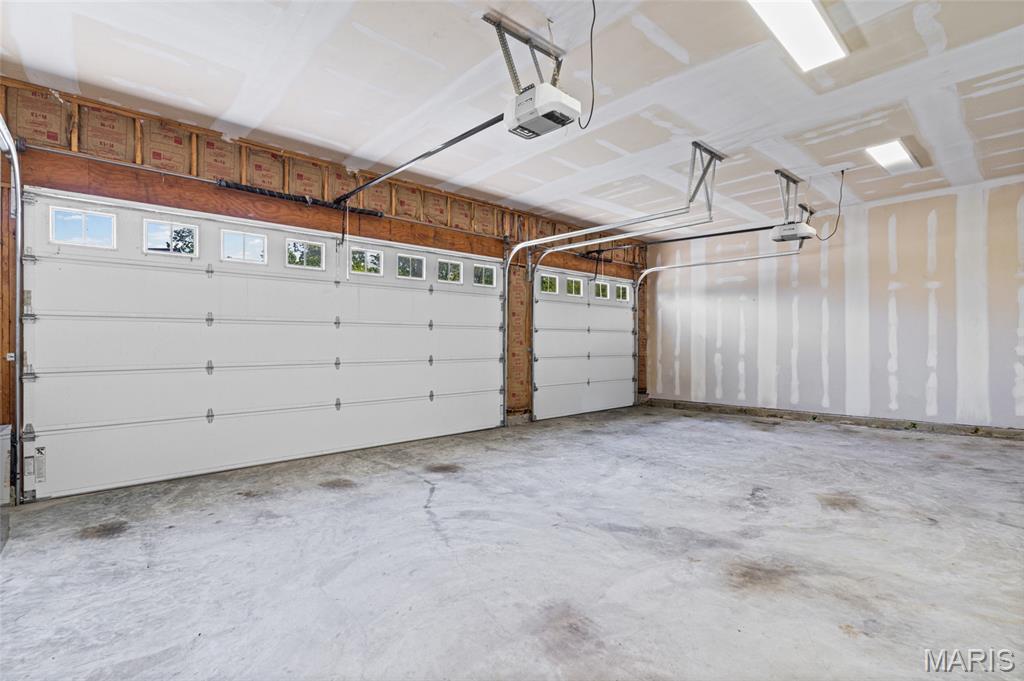
Additional Parking, Attached, Driveway, Garage, Garage Door Opener, Garage Faces Front, Inside Entrance
-
Patio and Porch Features
Deck, Front Porch
-
Pool
No
-
Waterfront YN
NO
-
View
Trees/Woods
Area & Lot
-
Lot Features
Back Yard, Cleared
-
Lot Size(acres)
0.5
-
Lot Size(square feet)
21780.0
-
Property Type
Residential
-
Property Sub Type
Single Family Residence
-
Architectural Style
Ranch
Price
-
Sales Price
$525,000
-
Tax Amount
$4,580
-
Sq. Footage
3, 301
-
Price/SqFt
$159
HOA
-
Association
No
School District
-
Elementary School
Antonia Elem.
-
Middle School
Antonia Middle School
-
High School
Seckman Sr. High
Property Features
-
New Construction
NO
-
Sewer
Public Sewer
-
Water Source
Public
Schedule a Showing
Showing scheduled successfully.
Mortgage calculator
Estimate your monthly mortgage payment, including the principal and interest, property taxes, and HOA. Adjust the values to generate a more accurate rate.
Your payment
Principal and Interest:
$
Property taxes:
$
HOA fees:
$
Total loan payment:
$
Total interest amount:
$
Location
County
Jefferson
Elementary School
Antonia Elem.
Middle School
Antonia Middle School
High School
Seckman Sr. High
Listing Courtesy of Hilary Cheek , Realty Executives of St. Louis
RealHub Information is provided exclusively for consumers' personal, non-commercial use, and it may not be used for any purpose other than to identify prospective properties consumers may be interested in purchasing. All information deemed reliable but not guaranteed and should be independently verified. All properties are subject to prior sale, change or withdrawal. RealHub website owner shall not be responsible for any typographical errors, misinformation, misprints and shall be held totally harmless.

FOUNDER
Colleen Brown
Call Colleen today to schedule a private showing.

* Listings on this website come from the FMLS IDX Compilation and may be held by brokerage firms other than the owner of this website. The listing brokerage is identified in any listing details. Information is deemed reliable but is not guaranteed. If you believe any FMLS listing contains material that infringes your copyrighted work please click here to review our DMCA policy and learn how to submit a takedown request.© 2024 FMLS.
Related Properties

Barnhart
2350 Fountain Drive
3 Beds
3 Baths
2,162 Sq.Ft.
$449,000
MLS#: 26028465
