Properties

Browse or get in touch to schedule a walkthrough.

  • Nearby me
Price range

Popular features

Community features

Property features

Waterfront

View

Exterior Features

Interior Features

Style

10000 properties match your criteria

Updated 1 minute ago

E-Alert name
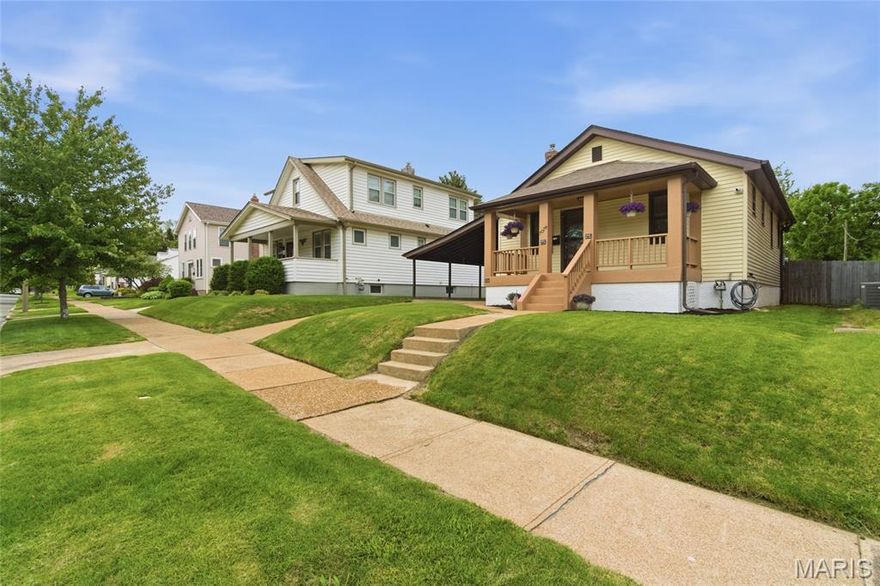
Tucked into the heart of sought-after Lindenwood Park, this beautifully renovated and meticulously maintained bungalow blends timeless charm with thoughtful updates on an oversized lot that’s hard to find in the city. Just moments from neighborhood favorites, parks, restaurants, coffee shops, local shopping, the Great Rivers Greenway Trail, and convenient Metrolink access, the location offers the perfect mix of city convenience and neighborhood charm. Inside, you’ll find refinished hardwood floors, original stained glass windows, fresh paint throughout, and a bright, welcoming feel from the moment you walk in. The updated kitchen features granite countertops, stainless steel appliances, and easy access to the enclosed rear sitting porch — the perfect place to unwind while overlooking the backyard oasis. Step outside and enjoy a backyard designed for relaxing and entertaining, complete with an above-ground saltwater pool, patio area, expansive yard space, and room to host all summer long. Whether it’s quiet mornings outside or gatherings with friends and family, this outdoor setup is something special. The renovated bath, updated electric and plumbing, and clean, dry walkout basement add peace of mind and flexibility, with the lower level offering excellent potential for additional living space, a home gym, office, or rec room. An oversized carport easily fits two vehicles in addition to the detached one car garage. Homes with this level of care, character, updates, outdoor space, and unbeatable location rarely come along in Lindenwood Park.
#26028914

St Louis

7078 Lindenwood Place

2 Beds

1 Baths

969 Sq.Ft.

$284,900

MLS#: 26028914
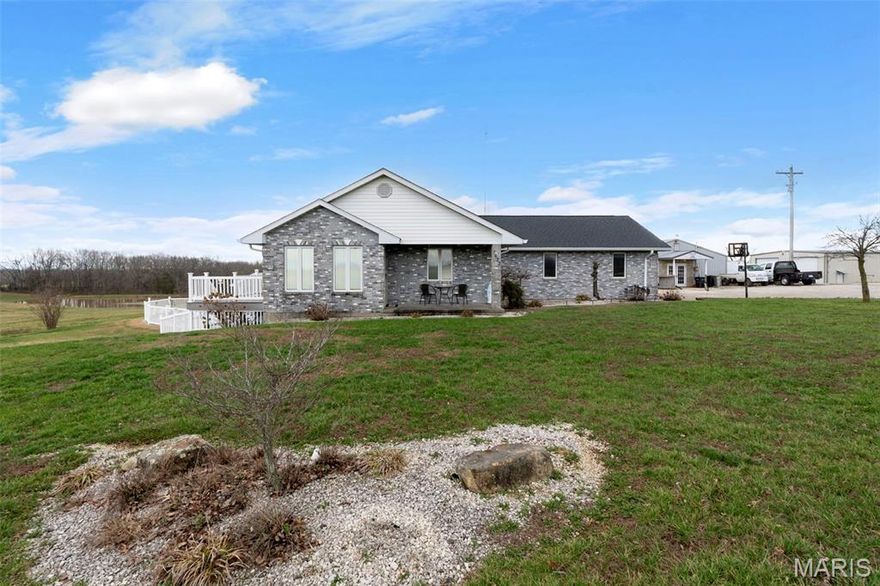
This isn't just a home, it's a lifestyle. Nestled on 9 acres in Perry County, this custom all-brick ranch has been built and finished to a standard you won't find at this price anywhere else in SE Missouri. Step inside to handcrafted custom cabinetry and rich woodwork throughout. Head downstairs to the finished walkout basement with a full bar,  it opens directly to the in-ground pool and composite deck, making entertaining effortless. Outside: a serene pond stocked with bluegill and bass, a cabana, and a 4,800 sq ft shop with heated floors and a mechanic's pit. The property even has its own internet tower providing free internet service. Whether you're a car enthusiast, a hobbyist, someone who loves to entertain, or simply someone who wants true privacy without sacrificing quality, this is it. Properties like this don't come around twice.
#26030152

Perryville

7633 Highway F

3 Beds

3 Baths

1,632 Sq.Ft.

$750,000

MLS#: 26030152

Welcome to one of Kirkwood’s most coveted addresses — directly across the street from Kirkwood Park and just a short stroll to downtown Kirkwood’s vibrant shops and restaurants. Walk to the annual Greentree Festival, playgrounds, pool, ice rink, and pickleball courts, all within the award-winning Kirkwood School District. The lifestyle here is truly unmatched. Built by Prestige Homes and beautifully refined the past few years, this spectacular 5-bedroom, 4.5-bath residence offers the perfect blend of thoughtful design and upscale finishes. The gorgeous custom kitchen features a luxurious tile backsplash, large island, quartz countertops, and stainless steel appliances. The breakfast area opens to a 19x17 family room and a 14x13 vaulted hearth room — both with gas fireplaces — creating an inviting, connected living space. A bar with additional cabinetry and beverage center is ideal for entertaining, while a quaint den/office sits privately off the foyer opposite the formal dining room. The main-floor mudroom with built-in wood lockers keeps everything in its place. Upstairs, four bedrooms include two en-suites and a Jack-and-Jill, all with large walk-in closets, plus convenient second-floor laundry. A 19x12 bonus room offers endless possibilities. The lower level adds a fifth bedroom with full bath and a 26x16 rec room with luxury vinyl flooring. Outside, the owners have transformed the property with lush professional landscaping, custom hardscaping, and a private hot tub — perfect for relaxing after a day at the park. Entertain on the covered rear patio and enjoy everything this exceptional Kirkwood location has to offer.
#26022111

Kirkwood

651 W Adams Avenue

5 Beds

4 Baths

4,317 Sq.Ft.

$1,475,000

MLS#: 26022111

Experience Lake Ozark living in the Village of Four Seasons. Motivated Sellers! This meticulously updated, move-in-ready gem spans 5+ bedrooms & 3 baths, offering a rare layout designed for multi-generational living, dual-family ownership, or a high-yield investment. Renovated top to bottom, the interior shines with new tile entry, plush carpet, LED fixtures, ceiling fans, French doors & interior doors. The chef's kitchen boasts quartz countertops, tile backsplash, & new appliances. Retreat to the primary suite featuring a spa-like bath with a new quartz vanity. Convenience is key with a dedicated main-level laundry room complete with cabinetry & sink. Versatile Lower Level & ADU Potential as the walk-out lower level serves as true 2nd living quarters, featuring wood-plank laminate flooring, living room with gas fireplace, full kitchen, 2 BR, bonus room, & a 2nd laundry. Key features: 3-car heated garage + parking for 9 vehicles; Safe room (plumbed); 8 total appliances: 2 Refrigerators, 2 Dishwashers, 2 Stoves, 1 Washer, 1 Dryer; Water Softener-Owned; new water heater; 2-year-old roof, gutters, & fresh paint/trim.  Don't miss this one-of-a-kind, turn-key masterpiece!
#3587389

Lake Ozark

434 Cherokee Road

5 Beds

3 Baths

2,997 Sq.Ft.

$499,000

MLS#: 3587389

NO Open House-Canceled property is under contract. Great opportunity for instant sweat equity to own this one-owner ranch home with a walk-out lower level in the desirable Estates at Peine Forest Subdivision, with only one entrance to help minimize through traffic. This home backs to trees and an acreage property, offering a private backyard setting rarely found in this price range.
Inside, you’ll find an open floor plan, 3 bedrooms, 2 full baths, main floor laundry, and a 2-car garage. The walk-out lower level is ready for your finishing touches and offers outstanding potential for additional living space and instant equity.
Major updates have already been completed, including newer HVAC, newer water heater, architectural roof, and new siding—giving buyers peace of mind on the big-ticket items.
Excellent location close to Splash Station Aquatic Center, Elementary School, parks, shopping, and restaurants along Wentzville Parkway, all within the highly regarded Wentzville R-IV School District. Hurry before it’s SOLD!
#26029493

Wentzville

2060 Peine Forest Drive

3 Beds

2 Baths

1,230 Sq.Ft.

$315,000

MLS#: 26029493

Charming 4 bed, 2 bath home in the highly sought after Lindbergh School District! This inviting home features a beautifully renovated kitchen with custom green cabinetry, quartz countertops, stainless steel appliances, subway tile backsplash and hardwood floors. Upper level primary bedroom offers flexibility for a sitting area, office or additional living space. Bright dining area overlooks the backyard and flows seamlessly into the kitchen and living spaces. Large windows throughout bring in abundant natural light. Situated on a half acre lot with mature trees and inviting outdoor spaces perfect for relaxing or entertaining. Whole house vacuum system with upgraded motor and baseboard sweep. New roof, furnace & AC in 2025!
Located near parks, shopping, restaurants and major highways!
#26026273

St Louis

4709 Theiss Road

4 Beds

2 Baths

2,068 Sq.Ft.

$389,900

MLS#: 26026273
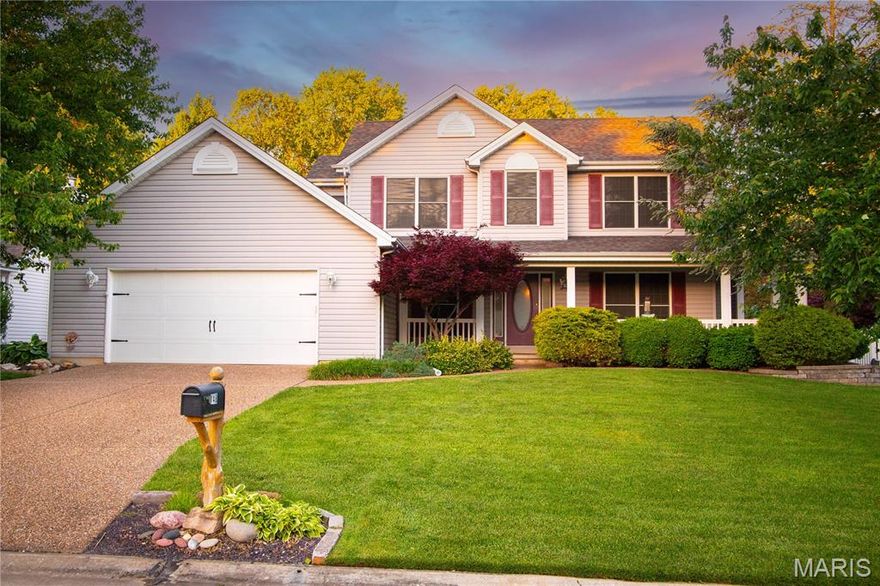
Welcome to this spacious 1½-story home, offering the best of both worlds — strong value for a generous amount of square footage, plus the opportunity to make it truly your own with cosmetic updates. With 4 bedrooms, 2.5 baths, approximately 2,436 square feet, and a desirable layout, this home is full of potential.

A wrap-around covered front porch leads into a hardwood-entry foyer flanked by a formal dining room. The vaulted great room features a floor-to-ceiling brick fireplace, a large bay window, and views of the backyard. The kitchen offers abundant cabinetry, a center island, planning desk, pantry, and an adjoining breakfast room with access to the patio.

The main-floor primary suite includes a vaulted ceiling, bay window, walk-in closet, and private bath with a separate tub and shower. Upstairs are three additional bedrooms and a full hall bath, providing plenty of room to spread out.

The lower level offers additional possibilities and has recently benefited from professional waterproofing improvements by Woods Basement Systems, including a drain tile system and battery-backup sump pump system. Outside, enjoy a fenced backyard, patio space, mature landscaping, and an irrigation system. The 25-foot-wide garage is not quite a true three-car, but it is a nicely oversized two-car garage with valuable extra width for storage, bikes, tools, or a workshop area.
#26029742

O'Fallon

148 Jacobs Way

4 Beds

2 Baths

2,436 Sq.Ft.

$395,000

MLS#: 26029742
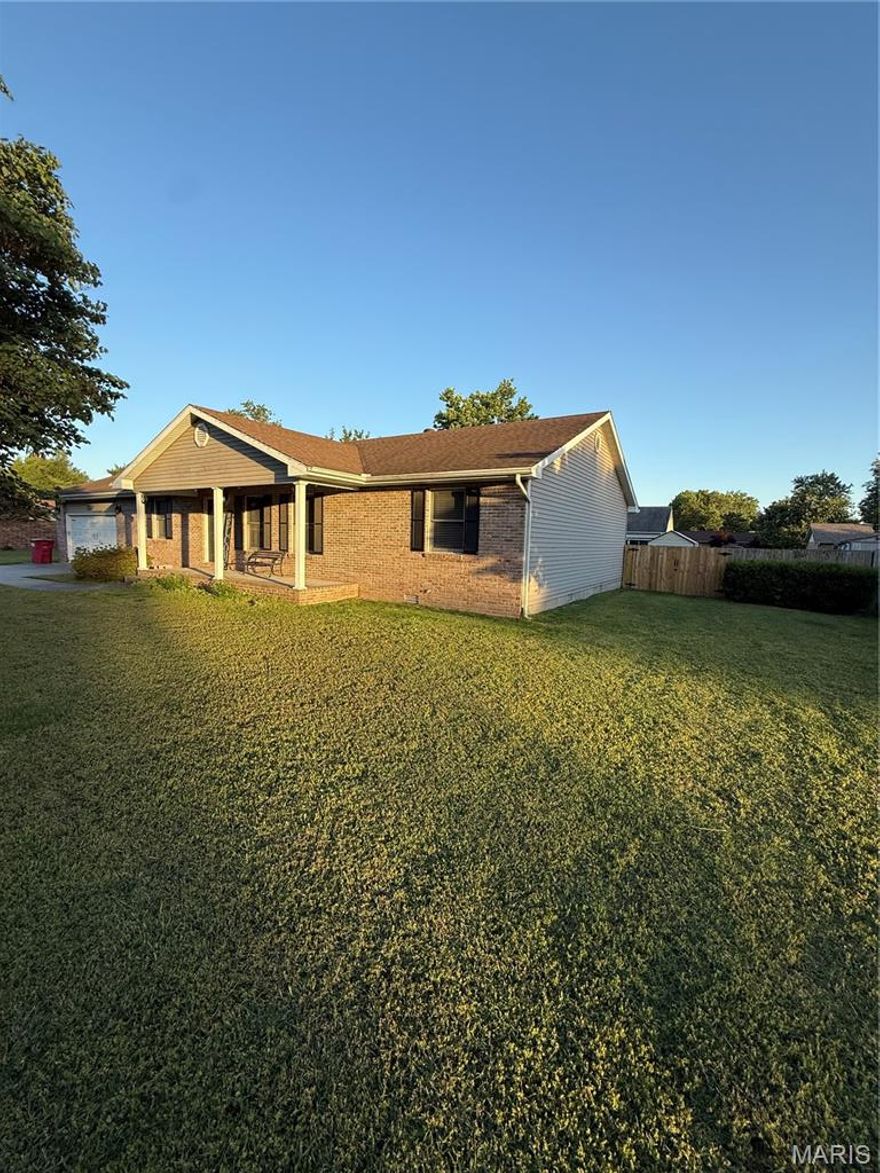
None
#26030336

Sikeston

207 Linda Drive

4 Beds

2 Baths

2,362 Sq.Ft.

$259,900

MLS#: 26030336

Arqué in Clayton – Clayton’s newest mixed-use condominium development in the heart of downtown Clayton, offering 29 luxury residences with thoughtfully designed two and three-bedroom floor plans ranging from 2,464 to 3,158 square feet. Residences feature floor-to-ceiling windows, 10-foot ceilings, fireplaces, 7” wide-plank wood flooring, private office/den spaces, Kohler plumbing fixtures throughout. Designer kitchens include oversized islands, custom cabinetry, quartzite countertops, and premium appliances. Spacious primary suites offer large walk-in closets, double vanities, and glass-enclosed showers. The 6-story brick and stone building include a private landscaped terrace plaza/garden, lobby attendant, secure mail and package room, monitored security and intercom entry systems, private storage lockers and 2 or 3 secure climate-controlled parking spaces. Located adjacent to the forthcoming Opera Theatre of Saint Louis and just steps from Shaw Park and all of the restaurants, coffee shops, and boutiques that make Clayton the highly desirable area that it is.
#26030334

Clayton

61 Topton Way 203

2 Beds

2 Baths

2,623 Sq.Ft.

$1,792,480

MLS#: 26030334

Lombardo Homes’ Luxury Modern Lifestyle Homes at Lienemann Park redefine what luxury means in today’s market—delivering attainable, design-forward homes that make both financial and lifestyle sense. These homes offer modern luxury without compromise, crafted for how people truly live. Each residence combines exceptional craftsmanship, contemporary design, and low-maintenance convenience to create homes that are as beautiful as they are practical. With open-concept layouts, designer finishes, and efficient construction, these homes offer all the style, comfort, and character of a traditional single-family home in a smarter, more attainable way. Built for today’s homeowner, they are design-forward, maintenance-free, and financially smart—allowing you to enjoy a luxury lifestyle that fits your life. At Lienemann Park, community and comfort come together. Residents can enjoy a refreshing swim in the resort-style pool, gather with neighbors at the clubhouse, or relax by the fire pits in the courtyard. Families will love the playground and pickle ball courts, while pet owners can take advantage of the dedicated dog park. Green spaces and landscaped courtyards create a sense of tranquility, offering places to unwind, connect, and enjoy the outdoors. Every detail of the community is designed to foster connection and enhance your lifestyle. Connectivity is at the heart of the Lienemann Park experience. The community offers direct access to the proposed Lienemann Park and its scenic walking trail, making it easy to step outside, stay active, and enjoy nature right from your doorstep. Sidewalks and greenways weave through the neighborhood, encouraging strolls, conversations, and a strong sense of belonging. More than a collection of homes, Lienemann Park is a destination for those seeking a new way of living—where modern design meets everyday convenience and community connection. Whether you’re relaxing by the pool, entertaining friends, or exploring the surrounding trails, life here is intentionally designed to be effortless, stylish, and fulfilling. The Luxury Modern Lifestyle Homes at Lienemann Park reflect Lombardo Homes’ long-standing commitment to craftsmanship, innovation, and livability. They are thoughtfully planned to meet the needs of today’s homeowners—delivering modern design, timeless quality, and financial sensibility in perfect balance. At Lienemann Park, luxury isn’t just about high-end finishes—it’s about living beautifully every day. Experience a community that redefines attainable luxury with homes designed for the way people actually live. Discover the comfort, connection, and confidence of owning a Lombardo Home—where luxury and lifestyle meet in perfect harmony. The GEORGETOWN is a two-story town home with 3 bedrooms, 2.5 bathrooms, 2-car garage, and more than 1,700 sq. ft. of living space. The first floor showcases an open great room that opens to the spacious eat in kitchen, a family entry with a closet, half bath, and two-car garage. The second floor features a loft, laundry room, primary suite with a private full bath and walk-in closet, and two secondary bedrooms.  This is the base price for the GEORGETOWN floor plan.
#26030188

St Peters

1 TBB@Georgetown at Lienemann

3 Beds

2 Baths

1,739 Sq.Ft.

$349,000

MLS#: 26030188

BRAND NEW home with every option you could imagine! They include vaulted ceilings, rounded “bullnose” corners, granite or quartz countertops, stainless steel appliances, 42" cabinets with "cushion close", custom neutral-colored paint job throughout, LVT flooring throughout most of the home, framed windows, taller baseboards, adult-sized cabinets in bathrooms with marble countertops, walk-in closets, upgraded carriage garage doors with openers on 2  CAR Garage, full bath rough-in, panel doors (many varieties), and upgraded water/light fixtures throughout the house! SECOND FLOOR laundry! Fully sodded yard (front/sides/back). *Pictures are of previously built homes. Builder/Broker* This home is USDA eligible.
#26028430

Warrenton

28726 Woodland Heights Drive

3 Beds

2 Baths

1,451 Sq.Ft.

$319,900

MLS#: 26028430

BRAND NEW home with every option you could imagine! They include vaulted ceilings, rounded “bullnose” corners, granite or quartz countertops, stainless steel appliances, 42" cabinets with "cushion close", custom neutral-colored paint job throughout, LVT flooring throughout most of the home, framed windows, taller baseboards, adult-sized cabinets in bathrooms with marble countertops, walk-in closets, upgraded carriage garage doors with openers on 3 CAR Garage, full bath rough-in, panel doors (many varieties), and upgraded water/light fixtures throughout the house! MAIN FLOOR laundry! Fully sodded yard (front/sides/back). *Pictures are of previously built homes. Builder/Broker* This home is USDA eligible.
#26028758

Warrenton

28541 Shallow Water Road

3 Beds

2 Baths

1,360 Sq.Ft.

$319,900

MLS#: 26028758
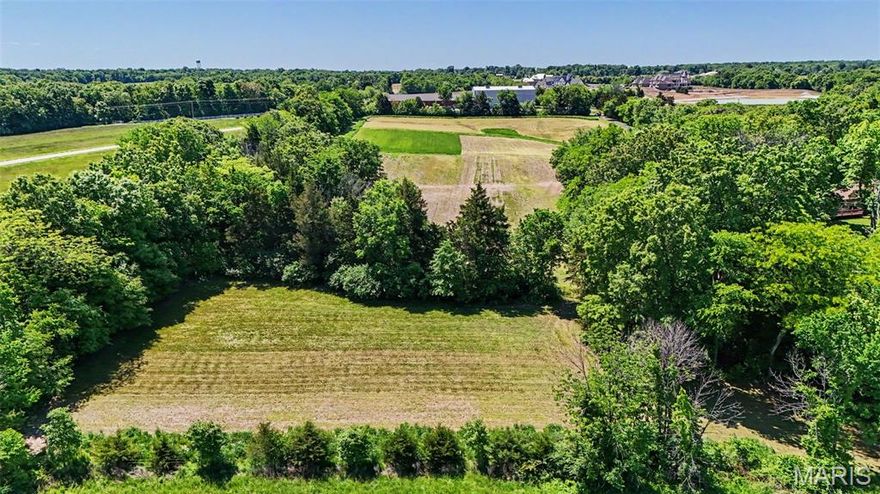
Discover the perfect blend of privacy, beauty, and convenience with this stunning 8.4 acre tract in Defiance. Mostly open and framed by tree-lined borders, this picturesque property offers beautiful views and the ideal setting for your future home, private estate, hobby farm, or equestrian retreat. With unrestricted acreage and plenty of usable ground, there's room for horses, livestock, gardens, outbuildings and more. Enjoy the peaceful country atmosphere while still being just minutes from Lake Saint Louis shopping, dining, and convenient Highway 40 access. Outdoor enthusiasts will love the close proximity to Broemmelsick Park and Busch Wildlife with miles of scenic hiking and riding trails, fishing and recreation, along with the local wineries and rolling countryside. Don't miss out on this exceptional property that offers the flexibility and lifestyle you've been searching for. Septic and Well Required. Electric fronts the property. Virtual tour is a concept of a home being built on the raw land . If desired: Dividing the property may be possible, but would require county approval of zoning change from ag to rural residential.
#26030062

Defiance

08 Benne Road

None Beds

None Baths

N/A

$800,000

MLS#: 26030062

Completely remodeled in 2024 from the inside out! This stunning home features all new flooring, drywall, reframing, electrical, plumbing, and appliances, offering modern style and peace of mind throughout. Enjoy impressive 10 ft ceilings that create an open, airy feel. A new roof was installed in 2021 for added value and durability. Located in a great neighborhood known for its peaceful and quiet setting, this property is perfect for comfortable living. The spacious kitchen is ideal for family gatherings and everyday entertaining, while the back patio provides a wonderful outdoor space for relaxing or hosting guests. The foyer offers versatile space and can easily be used as a home office with views out the front window. A large, spacious laundry room adds convenience and functionality. The cozy electric fireplace is included, creating a warm and inviting living area. Additional features include an extra-large double driveway for ample parking and a handy work shed for storage or projects.
#26029483

Festus

131 Frisco Street

3 Beds

1 Baths

1,358 Sq.Ft.

$249,900

MLS#: 26029483

Arqué in Clayton – Clayton’s newest mixed-use condominium development in the heart of downtown Clayton, offering 29 luxury residences with thoughtfully designed two and three-bedroom floor plans ranging from 2,464 to 3,158 square feet. Residences feature floor-to-ceiling windows, 10-foot ceilings, fireplaces, 7” wide-plank wood flooring, private office/den spaces, Kohler plumbing fixtures throughout. Designer kitchens include oversized islands, custom cabinetry, quartzite countertops, and premium appliances. Spacious primary suites offer large walk-in closets, double vanities, and glass-enclosed showers. The 6-story brick and stone building include a private landscaped terrace plaza/garden, lobby attendant, secure mail and package room, monitored security and intercom entry systems, private storage lockers and 2 or 3 secure climate-controlled parking spaces. Located adjacent to the forthcoming Opera Theatre of Saint Louis and just steps from Shaw Park and all of the restaurants, coffee shops, and boutiques that make Clayton the highly desirable area that it is.
#26030338

Clayton

61 Topton Way 206

3 Beds

2 Baths

2,548 Sq.Ft.

$1,871,688

MLS#: 26030338

1 ... 174 175 176 177 178 ... 666
* Listings identified with the FMLS IDX logo come from FMLS and are held by brokerage firms other than the owner of this website. The listing brokerage is identified in any listing details. Information is deemed reliable but is not guaranteed. If you believe any FMLS listing contains material that infringes your copyrighted work please click here to review our DMCA policy and learn how to submit a takedown request. © 2024. First Multiple Listing Service, Inc.
 - property

Send a message

Message successfully sent.

Your message

What is 3 + 4 ?

Reason for contacting?

I agree to receive email communication and understand I can unsubscribe at any time.

I agree to be contacted by Colleen Brown via call, email, and text for real estate services. To opt out, you can reply 'stop' at any time or reply 'help' for assistance. You can also click the unsubscribe link in the emails. Message and data rates may apply. Message frequency may vary. Privacy Policy

Sign Out

Virtual Assistant

Would you like to take the next step with this property? We can help you schedule a showing or virtual tour, or send you more details.

Yes, I would like more information.

Thank You for Your Reply, One of Our Agents will contact you as soon as possible

No, maybe later.

Thank you, you can always contact me via email, phone number or through the contact form.

Realhub AI

Lucy - Your AI-Powered Realtor

Update Your Temporary Password

Personalize your search

Enter your email and we'll notify you immediately when new listings match what you're looking for.

or enter email address

Already have an account ? Login here

Continue your home search

I agree to receive communications and understand I can unsubscribe at any time.

I agree to be contacted by Colleen Brown via call, email, and text for real estate services. To opt out, you can reply 'stop' at any time or reply 'help' for assistance. You can also click the unsubscribe link in the emails. Message and data rates may apply. Message frequency may vary. Privacy Policy

Already have an account ? Login here

We use cookies

We use cookies primarily for analytics to enhance your experience. By accepting, you agree to our use of these cookies. You can manage your preferences or learn more about our cookies policy.





