Properties

Browse or get in touch to schedule a walkthrough.

  • Nearby me
Price range

Popular features

Community features

Association

Property features

Waterfront

View

Exterior Features

Interior Features

Style

10000 properties match your criteria

Updated 1 minute ago

E-Alert name
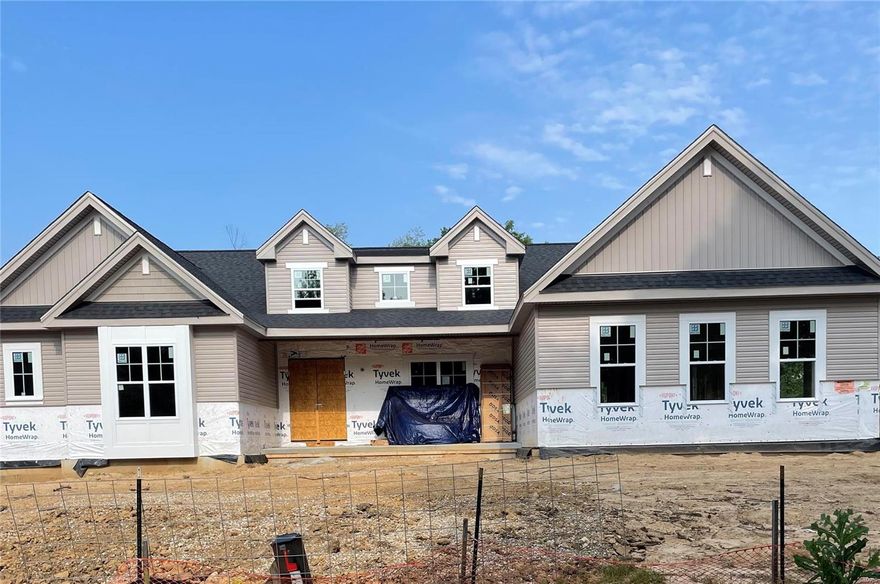
New 1.5-story six bedrooms, five and a half baths nearing completion in Ladue Schools on a .46-acre level tree-lined lot in Heather Hill neighborhood across the street from Old Bonhomme Elementary and adjacent to Stacy Park.  Estimated early fall completion--you will enjoy the spacious 5,561 SF of living space on three levels including the main floor primary suite plus second bedroom suite on first floor perfect for home office,nanny, family, or house guest.  Amenities include a gourmet kitchen and luxury baths with granite tops, custom cabinets, ceramic tile, and free standing tub.  Notice the wood floors, 16'x16' covered patio, nine foot ceilings on the first floor, 9 foot basement pour, and three car garage.  Surrounded by other new homes either completed or underway in the neighborhood.  Convenient to highways, airport, Clayton, shopping, and restaurants.  New home--close-in location--in Ladue Schools.  This is a winning combination!
#23033305

St Louis

67 Stoneyside Lane

6 Beds

5 Baths

5,561 Sq.Ft.

$1,695,000

MLS#: 23033305
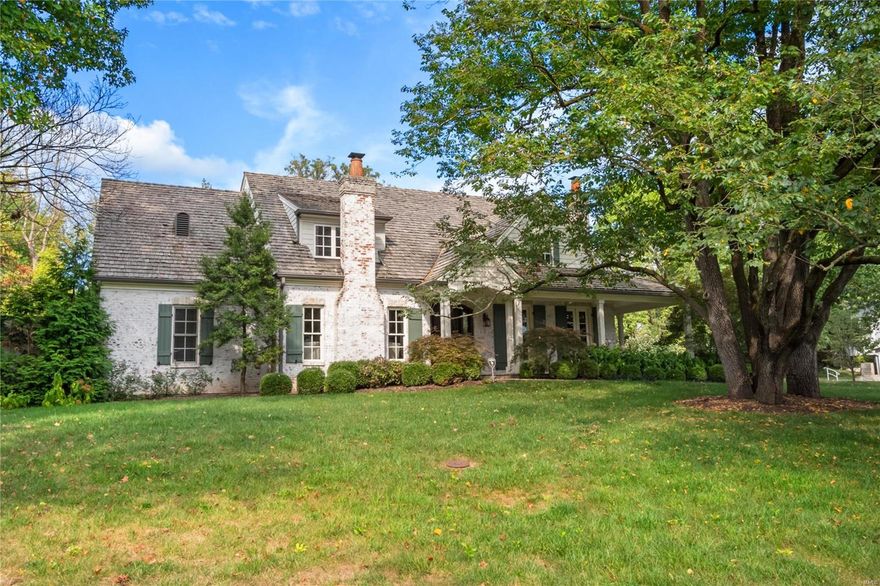
New Price! Fabulous French country inspired 13 year home in the heart of Ladue. The vaulted great room with pine beadboard ceiling & exposed rough hewn beams lend this home a charm and character that is usually found in much older homes. The gracious & open floor plan allows ease of entertaining. The entire back of the home shares the lovely view of the backyard spaces complete with a 2 year new salt water pool, outdoor fireplace, new pool house with full bathroom & an outdoor kitchen! The main floor master is luxurious & includes a private deck with outdoor shower. Upstairs are 3 additional bedrooms all with walk-in closets & two full baths. The newly finished lower level offers plenty of play space, HUGE 5th bedroom with egress & full bath with double sinks. There is a bonus room over the 3 car garage which can serve a multiple of needs such as an office, art studio, exercise room or extra hang out space. So many great features are waiting for you to explore! Additional Rooms: Mud Room
#19071555

Ladue

7 Danfield Road

5 Beds

4 Baths

6,573 Sq.Ft.

$1,695,000

MLS#: 19071555
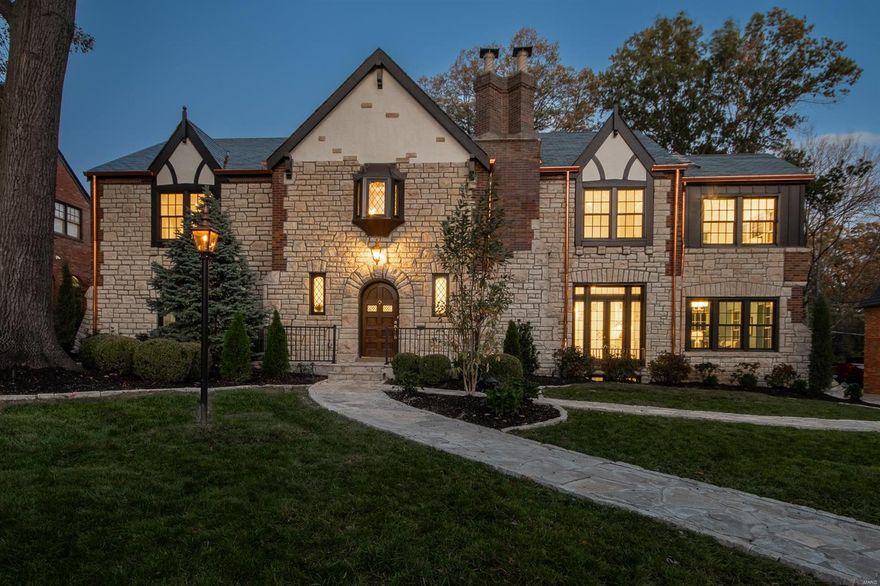
Stunning Custom rebuilt 4bed, 3 full / 2 half bath (better than new) 2 story stone home with amazing finishes, finished LL, outdoor living, & Clayton Schools in Lake Forest Subdivision. Build & design Co exquisitely transformed home in & out with a period appropriate focus complimented by extensive classic finishes. Strong exterior appeal & street presence: Layout, finishes, features all impress: Stone, slate, copper, Hardie, composite windows, covered outdoor living. 2 stry entry, study + wet bar, formal dining, open kitchen. Pro style kitchen w/ Amish made custom cabinets, 48" cooking, wine + bev + built-in fridges, dish, large island; Open to dining / living / outdoor. upper level: 4 beds, 3 full baths, laundry room, inviting landing & Primary suite: Sitting room, marble bath/ oversized shower, free standing tub, heated floors, dual vanities, & walk in closet. LL finished with 1/2 bath, 2nd laundry area, rec room, & storage. Must see to grasp the depth of this design & rebuild.
#23066465

St Louis

40 Lake Forest Drive

4 Beds

3 Baths

4,291 Sq.Ft.

$1,695,000

MLS#: 23066465
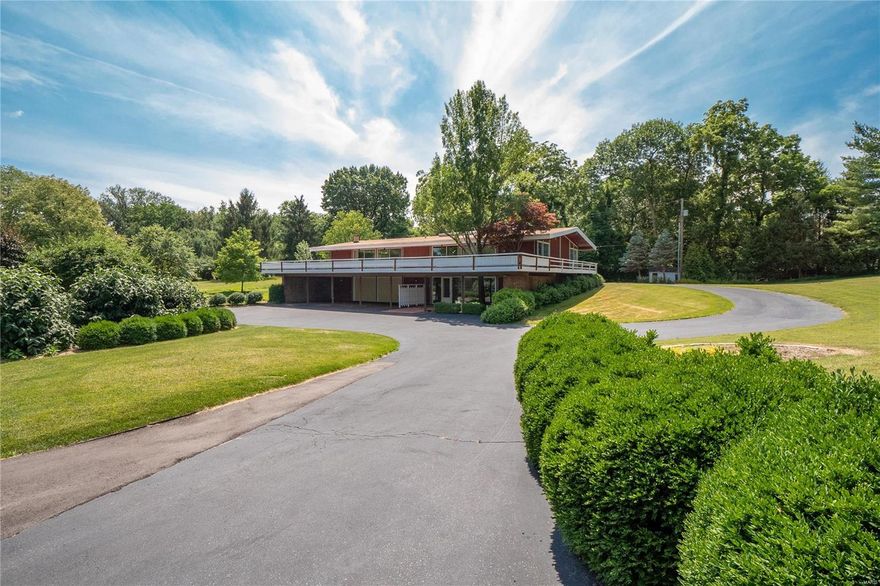
A Rare Gem. Let your best life begin! This amazing Gyo Obata unique and unexpected contemporary home is stunning. Enjoy your morning coffee on the expansive deck overlooking the golf course and beautiful vistas. Spacious floor plan, open atrium, sunlit rooms, 4 bedrooms, & 4.5 baths sitting on 1.8 prime acres in heart of Ladue located on Old Warson Country Club Grounds. Bring your creative design and turn your vision into reality. This desirable property offers privacy and serenity with mature landscaping. OR This  Fabulous level 1.8 acre property overlooking the golf course makes for the perfect setting for your dream home.
#23036578

St Louis

29 Trent Drive

4 Beds

4 Baths

4,539 Sq.Ft.

$1,695,000

MLS#: 23036578
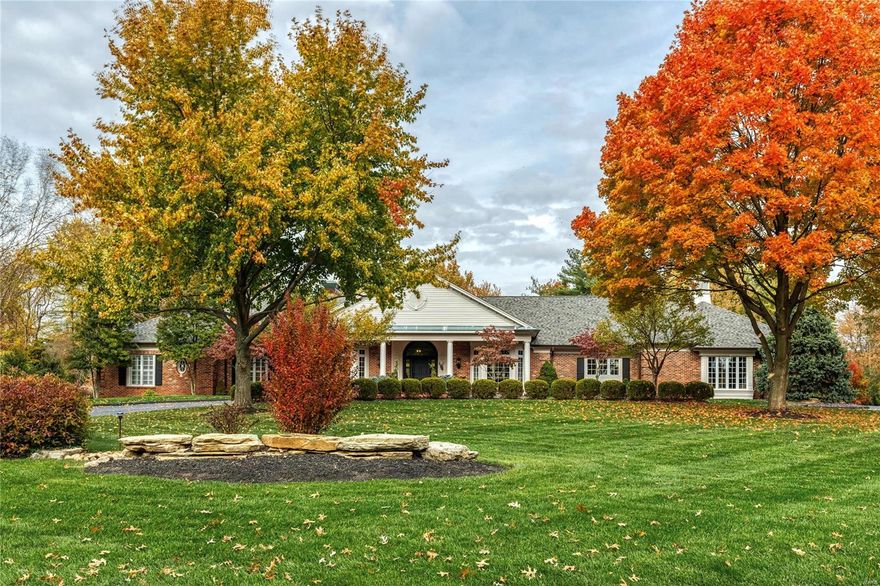
Beautifully designed brick ranch home from Higginbotham Bros. Built to commercial standards with over 8000 sf of living space enhanced by handscraped hardwood & Antica Apia stone flooring, soaring ceilings & exquisite millwork. Impressive marble foyer leads to coffered living & dining rooms with wide bay windows & stunning family room with floor-to-ceiling stone fireplace & wet bar. Designer kitchen with glazed cabinetry, granite countertops & commercial grade appliances adjoins light-filled breakfast room & octagonal gathering room. Coffered master bedroom suite features His & Hers closets & lavish bath with access to hot tub patio. 3 Additional bedrooms, 2 with Jack n' Jill bath, & hall full bath complete the main floor living quarters. Lower Level includes recreation room with brick fireplace & oak wet bar, game room, media room, workout room & full bath. Atrium doors open to outdoor living room with fireplace & grilling station plus pool & hot tub surrounded by landscaped gardens. Additional Rooms: Sun Room, Wine Cellar
#21080588

Town and Country

12817 Dubon Lane

4 Beds

4 Baths

8,089 Sq.Ft.

$1,695,000

MLS#: 21080588
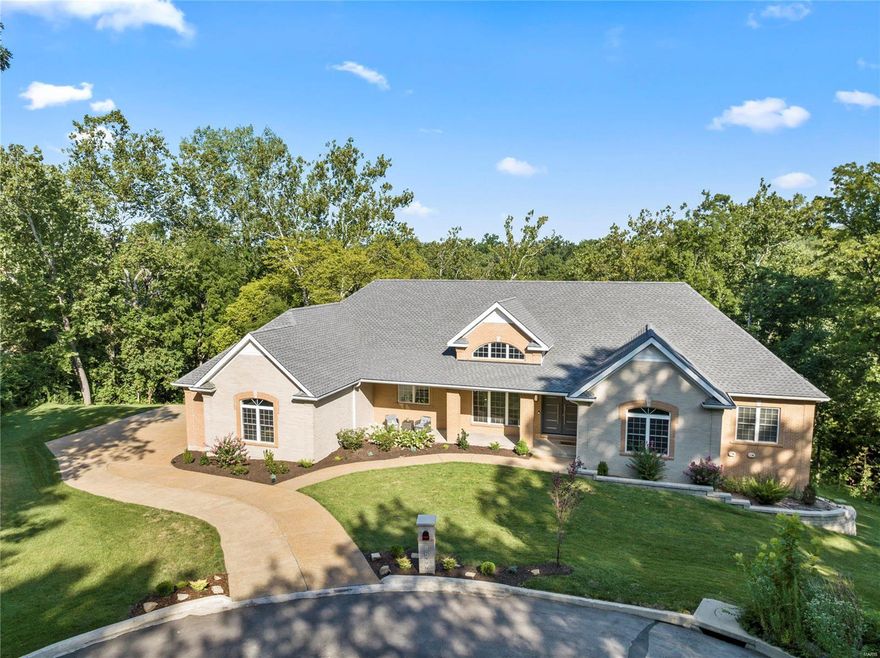
2-year-old atrium ranch in Town & Country....Fresh- Modern - OPEN floor plan. Custom-built by the present owner with hands-on attention to quality & details galore. Expansive West Coast Relaxation & Entertaining Lifestyle. Spectacular PRIVACY surrounds every aspect & 1.17 acres of Forest of Trees perched high above surrounding homesites. The walkout lower Level offers a Full Entertaining style kitchen a wide-open concept of living & 2 more BRs. Windows galore view the deep forest of trees & breathtaking sunsets. Two fireplaces on Main Level w/Engineered Wood Floors throughout. The Master En-Suite has French doors, offering you the opportunity to design a deck or even a Screened Porch later. Cooks Kitchen where everyone gathers around Focal Point Center Island w/seating. Kitchen Aid appliances & Gas Cooktop. Laundry Rm w/ window & cabinetry. Washer & dryer are MAYTAG & convey to buyer. Zoned HVAC. Walk-in pantry w/ convenient barn door. I can't think of anything they missed. Additional Rooms: Mud Room
#23047187

St Louis

12999 Pingry Place

5 Beds

3 Baths

4,955 Sq.Ft.

$1,695,000

MLS#: 23047187
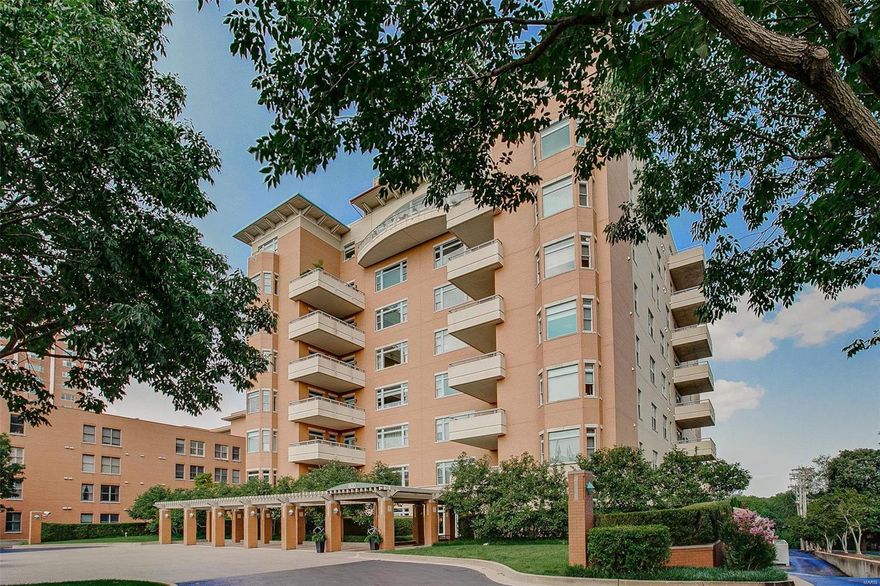
Your search has ended! This stunning, sophisticated, spacious condo in the highly regarded The Residence Condominiums will wow you! Professionally designed, renovated & customized with warm, high-end finishes throughout, spectacular views & lavish building amenities. Gracious spaces for entertaining, dining & living. Grand living room with marble gas fireplace, wet bar & built-in shelving. Elegant formal dining room. Custom center island kitchen with Bespoke cabinetry, Danby marble counters & professional appliances which opens to family room with granite gas fireplace. Fully outfitted butler's pantry. Custom home office. Gorgeous powder room. Luxurious master suite with spa-like bathroom, enormous walk-in closet & custom built-ins. Spacious private guest bedroom with full bath. Tall ceilings, walnut hardwood flooring, custom moldings & doors - the finishes throughout are simply impeccable. Private outdoor tiled patio. Two assigned garage parking spaces-one w/ charger for electric car. Some Accessible Features Location: City
#21052833

Clayton

800 S Hanley 6B

2 Beds

2 Baths

3,447 Sq.Ft.

$1,695,000

MLS#: 21052833
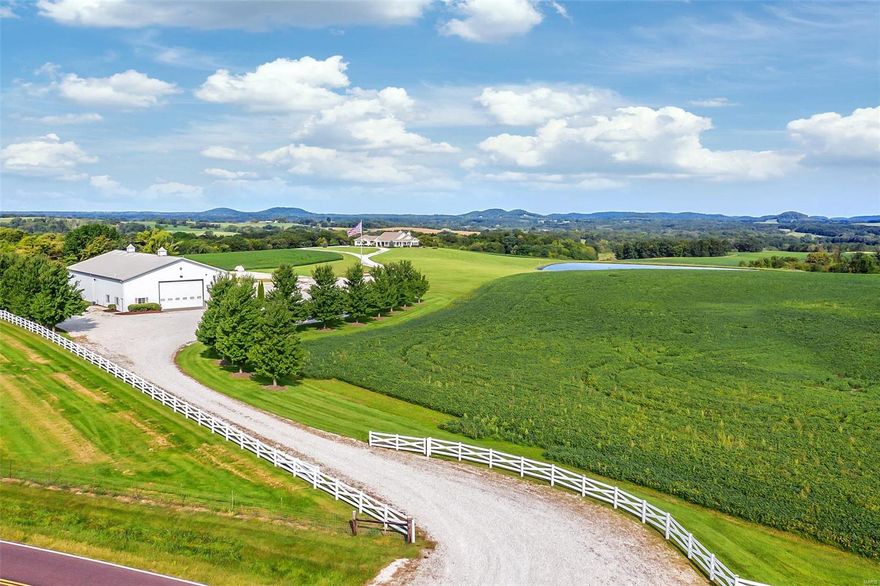
Once in a lifetime opportunity to own a PIECE OF PARADISE!  Located in the rolling hills of Eolia, MO this ONE-OF-A-KIND 150-acre estate features a gorgeous CUSTOM HOME, 6500+- sq ft MORTON BUILDING w/ LIVING QUARTERS, STOCKED LAKE, and MILLION-DOLLAR-VIEWS.  3 Bed/3 Bath home has walls of windows showcasing spectacular location!  Open living space w/vaulted ceilings, gas fireplace, gourmet kitchen, and formal dining area are perfect for entertaining or enjoying quiet evenings w/ family. Master suite has an exquisite bath, large closet, cozy gas fireplace and opens to sun porch overlooking the hot tub, stocked lake & amazing sunrises.  Accessible 3rd bathroom.  Morton building has 1168+- sq feet of living quarters, 44 x 42 fully insulated shop & 60 x 60 equipment storage.  Fully stocked lake w/ covered dock & graceful fountain.  Fertile farm fields & woods teeming with wildlife make up the remainder of this amazing estate. Hunt, Fish, Farm, Enjoy Life! See features list for add’l info. Some Accessible Features
#20069203

Eolia

2077 Highway F

3 Beds

3 Baths

2,800 Sq.Ft.

$1,695,000

MLS#: 20069203
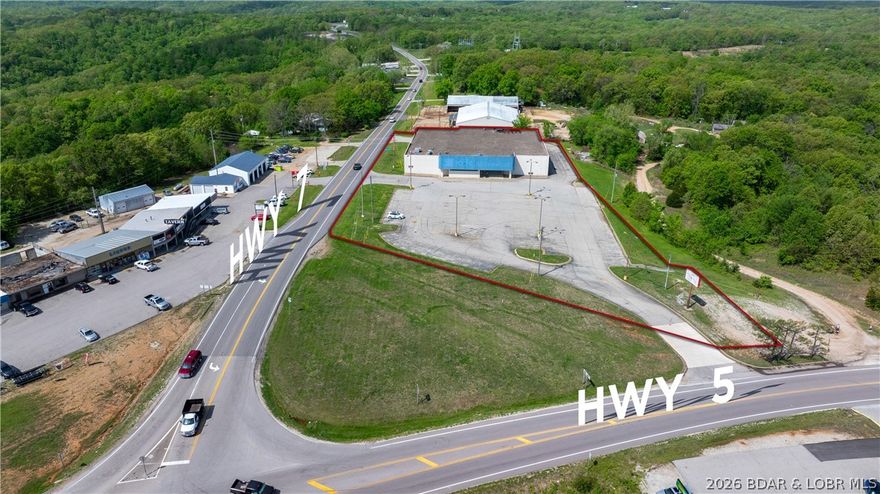
A foundational property on the west side of the Lake of the Ozarks is now available! This over 26,000 square foot building sits right on the corner of Highway 5 and Highway 7 with unparalleled visibility, provides roughly 3 acres of ground, has tons of parking, and sports an entrance off both Highway 5 and Highway 7. The building itself was built in 1993, has 18 ft ceilings to the joists, loading docks and a loading ramp, air circulation lines under the floor w/ access, three total bathrooms, an office space, large cooler room, trash shoot, two 15 ton compressors for air, and more. There's also a UV filter on water and wastewater treatment on the back side of the property. Regardless of the type of business you're looking to start or expand upon, this property offers the visibility and flexibility to ensure success!
#3584081

Camdenton

8845 N State Highway 5

None Beds

None Baths

26,009 Sq.Ft.

$1,695,000

MLS#: 3584081
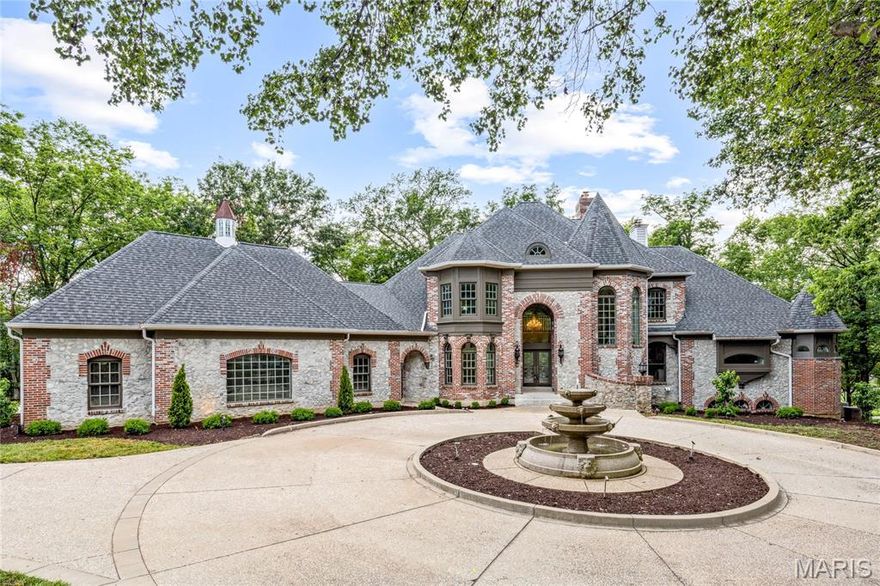
Crafted by renowned builder J.L. Wise and designed by William D. Cover, this extraordinary estate offers timeless architecture, masterful design, and serene golf course views—all nestled on 1.27 private, manicured acres on a prestigious private lane in Whitmoor Country Club. A striking brick and stone exterior with intricate rooflines creates unforgettable curb appeal, further elevated by a circle drive and a sculptural fountain by artist Bob Cassilly. Leaded glass doors open to 2-Sty marble foyer enhanced by Schonbek crystal chandeliers & dramatic floating staircase leads to elegant dining room & stunning great room with marble fireplace, wet bar & dramatic 2-sty bay window that offers perfect views of the 9th hole on the South course. Recently updated designer kitchen with 42” white cabinetry, exotic granite countertops, commercial grade appliances, 9’ center island & butler’s pantry adjoins light-filled breakfast room & vaulted hearth room with beamed ceiling & fireplace. Coffered primary bedroom suite features a see-through fireplace, beautifully appointed marble bath with shower spa & sitting room. The 2nd floor extends the living quarters with 2 additional ensuite bedrooms. Lower Level includes recreation room with stone fireplace & wet bar, media room, study with bespoke paneling, fitness studio & guest suite. Situated on a private lot with expansive driveway, 2 decks with newer decking, screen porch, patio, gazebo & oversized 4-car garage with storage loft.
#25051632

Weldon Spring

497 Rosslare Drive

5 Beds

4 Baths

6,980 Sq.Ft.

$1,695,000

MLS#: 25051632
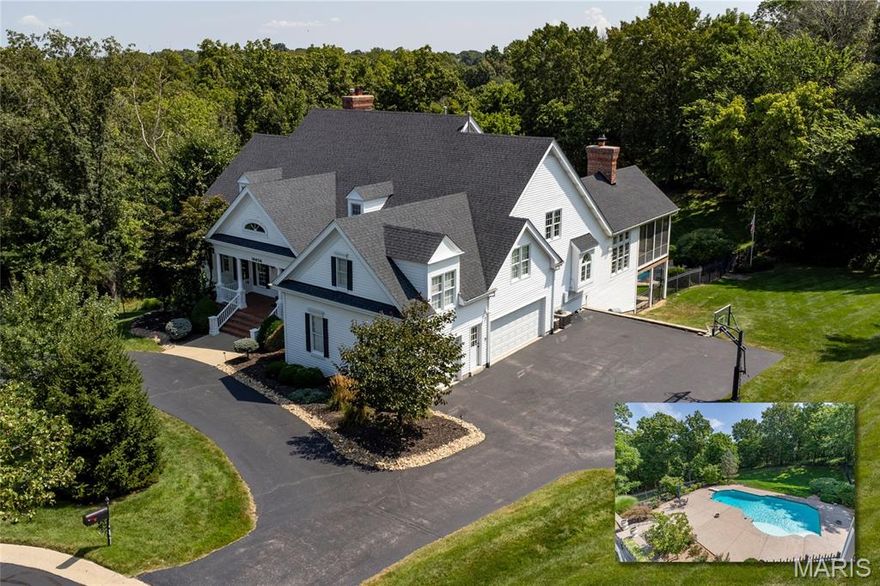
Spectacular 1.5-story, custom built home, tucked away on a gorgeous, 2.62-acre wooded lot, on a private cul-de-sac street – Top Rated Rockwood School District! This home has 6 beds – 6.5 baths and over 7100 square feet of living space including the awesome finished lower level! It has been impeccably maintained, has significant updates throughout, and is painted in stylish, neutral colors, making this home truly move-in ready. zoned HVAC, extensive millwork, archways, transoms, newer hardwood floors (2017), professionally landscaped grounds, circular driveway, multi-zone irrigation & security systems, and an oversized 3-car garage, just to name a few. Relax outside in your own private oasis, on the expansive Veka, low maintenance, upper deck, the huge lower, covered patio, or take a dip in the beautiful in-ground pool, still leaving plenty of green space for the kids to play. This home is perfect for family gatherings, and entertaining friends. Location could not be better – close to shopping, restaurants, and county parks - easy access to major highways.
#25044345

Wildwood

16656 Annas Way

6 Beds

6 Baths

7,195 Sq.Ft.

$1,695,000

MLS#: 25044345
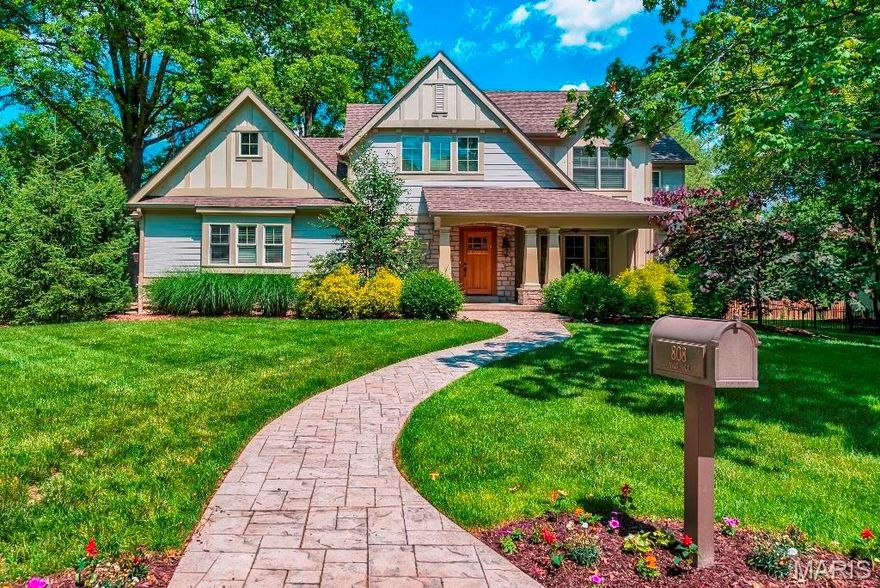
Construction to start Spring  25 - we are pleased to present this new construction custom home in the ever growing community of Olivette and the emerging subdivision of Oak Estates. Located minutes from Old Bonhomme School & Stacy Park, this "CRAFTSMAN STYLE" 1 1/2 story home offers a totally open floor plan and master suite located on the 1st floor with an impressive hearth room plus an additional three bedrooms /two full baths on the 2nd floor. This home features stylish stone work, hardwood flooring, quaaartz tops and many other fine features.  Other features include a finished lower level, 1st floor laundry, a large patio off the family room. There will  be two fireplaces & the kitchen will feature a breakfast bar and top of the line Markus Custom cabinetry.  This home is perfect for the family who wants a new home and the opportunity to put their children in Ladue schools!  There is an opportunity to make changes to the elevation / floor plan to customize this home for your buyer.
#24074071

Olivette

740 Payson Drive

5 Beds

4 Baths

4,800 Sq.Ft.

$1,695,000

MLS#: 24074071
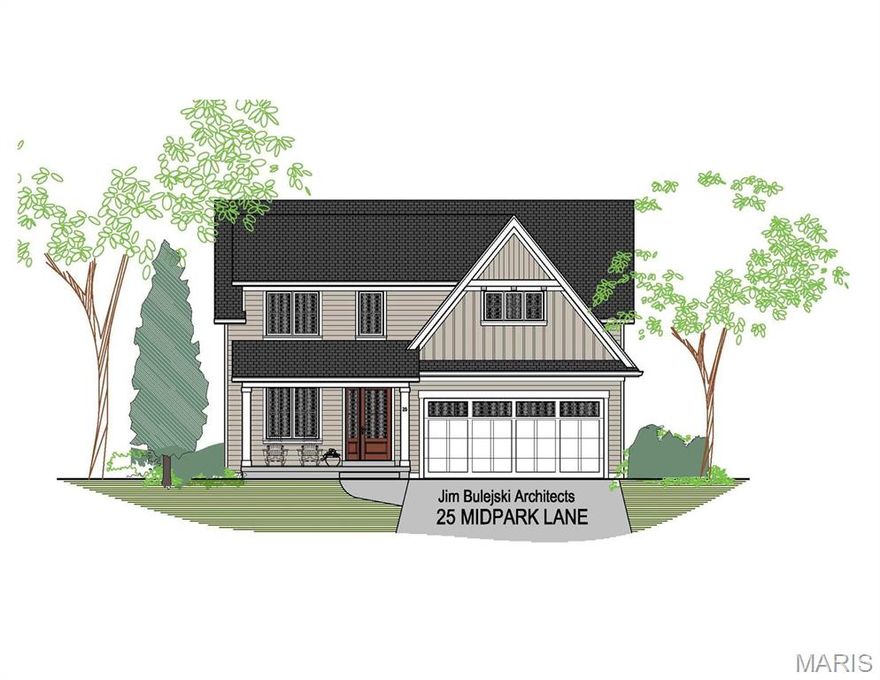
**Rare Opportunity for a New Home in Ladue!** Don't miss this chance to live in a new home in a fantastic Ladue location at an affordable price. Construction begins in Spring 26 with completion expected in late Summer 2026. This model offers approximately 2,700 sq ft of living space, with another 791sq ft of finish in the lower level included in the price.  Features include 5 bedrooms, 4 full baths -  The main Level features a terrific Open floor plan and rare mainfloor primary suite.  And you can expect the high-end quality details and upgrades synonymous with this builder, a leader in custom home building in the central corridor of town.  All in the Ladue School District that features a  New high-school and updated elementary schools throughout the district.  This is a unique chance to own new construction in the Ladue District for this price.  So please Act fast and plenty of time to customize the layout and finish schedule!
#26002817

Ladue

31 Midpark Lane

5 Beds

4 Baths

3,404 Sq.Ft.

$1,695,000

MLS#: 26002817

Set on over four private, wooded acres, this brand-new Mid-Century Modern masterpiece redefines contemporary living with architectural precision and effortless sophistication. A long, dramatic drive leads to the striking facade, where clean lines, expansive glass, and impeccably landscaped grounds create a true sense of arrival. A stunning black metal pivot door opens to soaring ceilings and an open-concept plan bathed in natural light from high transom windows. The living room centers around a sleek linear fireplace, while the designer kitchen impresses with custom cabinetry, a sprawling island, and a built-in coffee bar for refined everyday living. The main-floor primary suite is a private sanctuary, featuring its own covered patio, dual walk-in closets, and a spa-worthy bath with a soaking tub encased within a glass-wrapped shower. A stylish laundry and drop zone complete the main level. Upstairs, a lofted office with separate sitting area provides the perfect creative escape, while a breathtaking floating staircase with all-glass railings leads to the finished lower level, offering two bedrooms, a full bath, and expansive recreation space. Outdoors, mature trees and total privacy create an inspiring natural backdrop for future amenities or peaceful retreat. A three-car garage and exceptional craftsmanship throughout complete this modern estate - where design, nature, and serenity exist in perfect balance.
#25070568

St Louis

4513 Du Bourg Lane

3 Beds

2 Baths

3,522 Sq.Ft.

$1,695,000

MLS#: 25070568
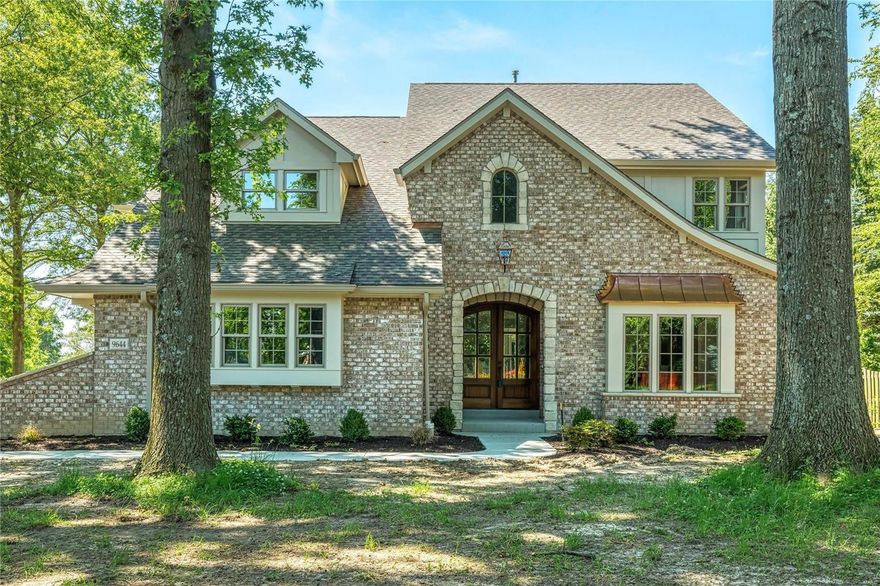
Take advantage of this excellent opportunity to live in this brand new luxury new home to be built on a large, level 1/2 acre lot surrounded by newer homes. This 2-story home boasts over 5,400 sq ft of living space including 1,400 sq ft in the finished lower level, an open floor plan, and all en-suite bedrooms with uniquely designed bathrooms. This home is loaded with the highest of detail throughout. The perfect floor plan includes a main floor mini-suite as well as the luxury primary suite on the 2nd floor.  The exterior includes a large maintenance-free deck overlooking a generous backyard with a sprinkler system included.  Live minutes from Old Bonhomme Elementary School and watch your kids walk to school every morning then enjoy Stacy Park minutes away as well.  This neighborhood is filled with families with young children and is a generously tree-lined street. Get your kids in the Ladue district and enjoy the newly renovated elementary schools and completely rebuilt high school. COOL: 14 SEER+
#23000108

St Louis

9734 Mansfield Drive

6 Beds

6 Baths

5,331 Sq.Ft.

$1,695,000

MLS#: 23000108

1 ... 173 174 175 176 177 ... 666
* Listings identified with the FMLS IDX logo come from FMLS and are held by brokerage firms other than the owner of this website. The listing brokerage is identified in any listing details. Information is deemed reliable but is not guaranteed. If you believe any FMLS listing contains material that infringes your copyrighted work please click here to review our DMCA policy and learn how to submit a takedown request. © 2024. First Multiple Listing Service, Inc.
 - property

Send a message

Message successfully sent.

Your message

What is 3 + 4 ?

Reason for contacting?

I agree to receive email communication and understand I can unsubscribe at any time.

I agree to be contacted by Colleen Brown via call, email, and text for real estate services. To opt out, you can reply 'stop' at any time or reply 'help' for assistance. You can also click the unsubscribe link in the emails. Message and data rates may apply. Message frequency may vary. Privacy Policy

Sign Out

Virtual Assistant

Would you like to take the next step with this property? We can help you schedule a showing or virtual tour, or send you more details.

Yes, I would like more information.

Thank You for Your Reply, One of Our Agents will contact you as soon as possible

No, maybe later.

Thank you, you can always contact me via email, phone number or through the contact form.

Realhub AI

Lucy - Your AI-Powered Realtor

Update Your Temporary Password

Personalize your search

Enter your email and we'll notify you immediately when new listings match what you're looking for.

or enter email address

Already have an account ? Login here

Continue your home search

I agree to receive communications and understand I can unsubscribe at any time.

I agree to be contacted by Colleen Brown via call, email, and text for real estate services. To opt out, you can reply 'stop' at any time or reply 'help' for assistance. You can also click the unsubscribe link in the emails. Message and data rates may apply. Message frequency may vary. Privacy Policy

Already have an account ? Login here

We use cookies

We use cookies primarily for analytics to enhance your experience. By accepting, you agree to our use of these cookies. You can manage your preferences or learn more about our cookies policy.





