Features & Amenities

Interior

  • Other Interior Features

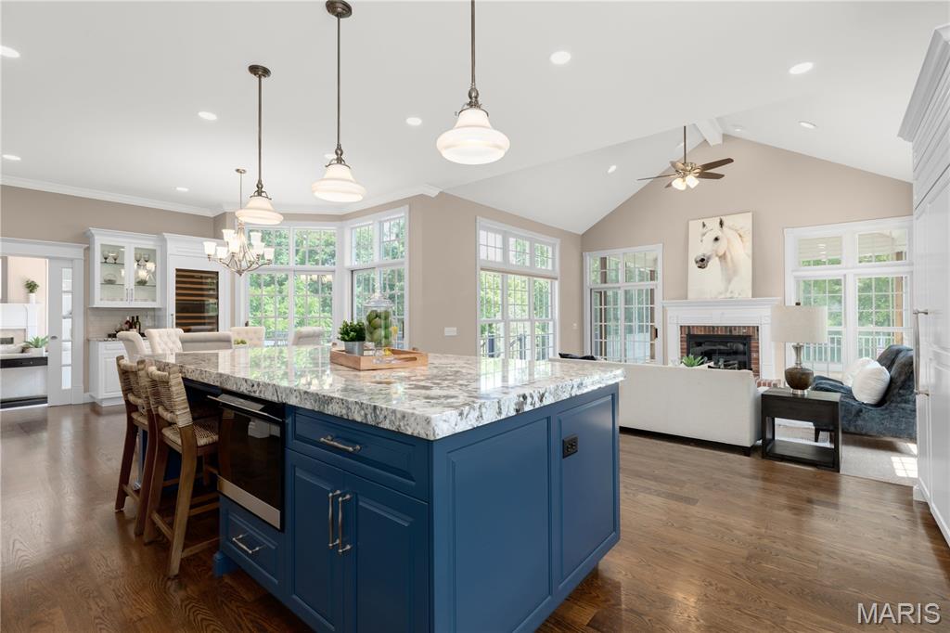
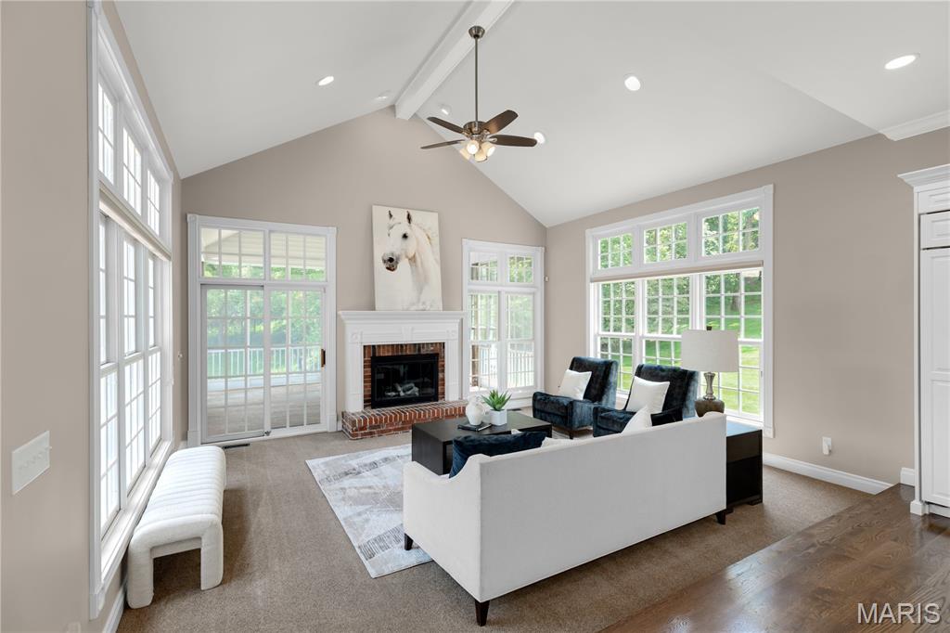

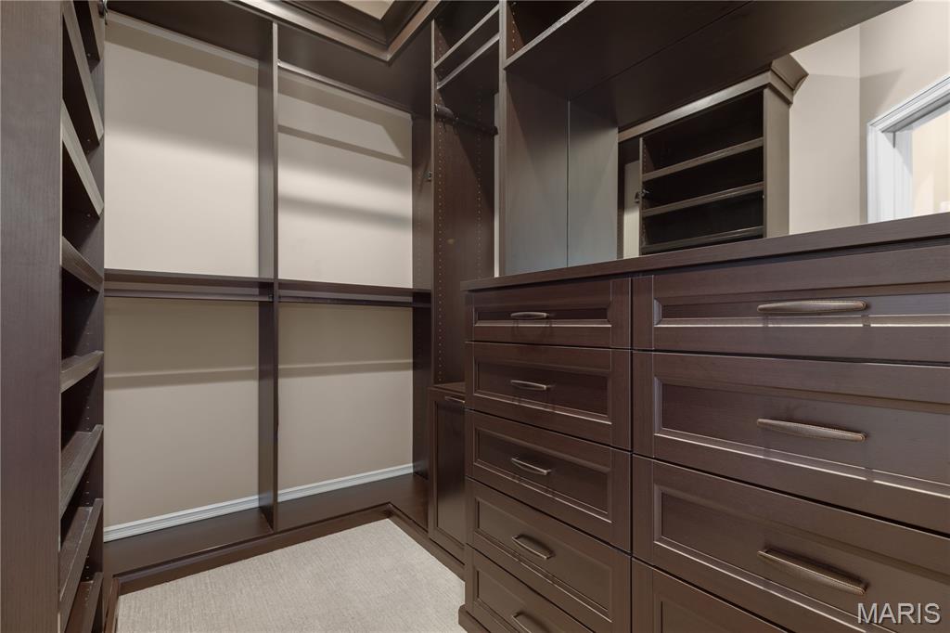
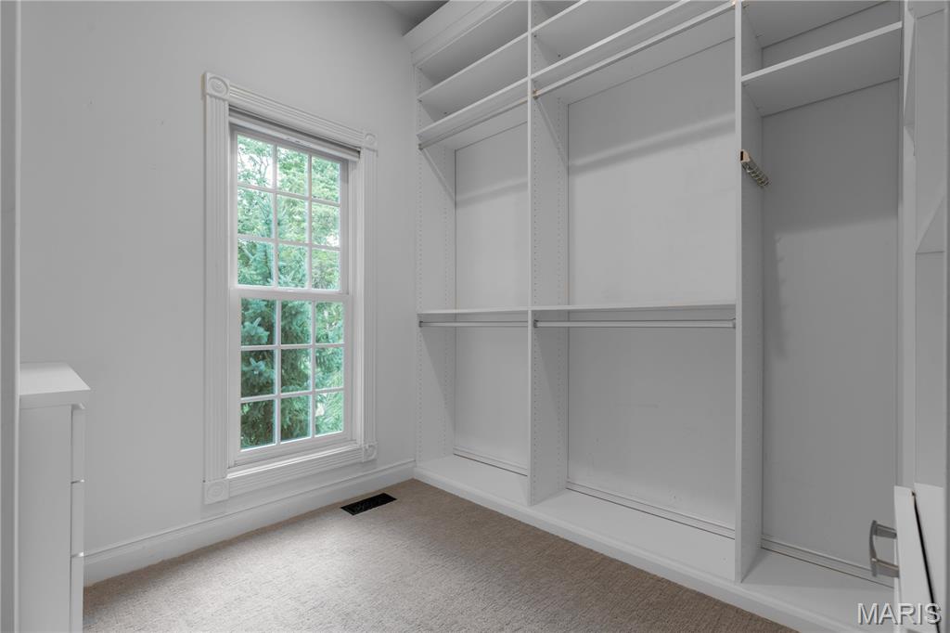
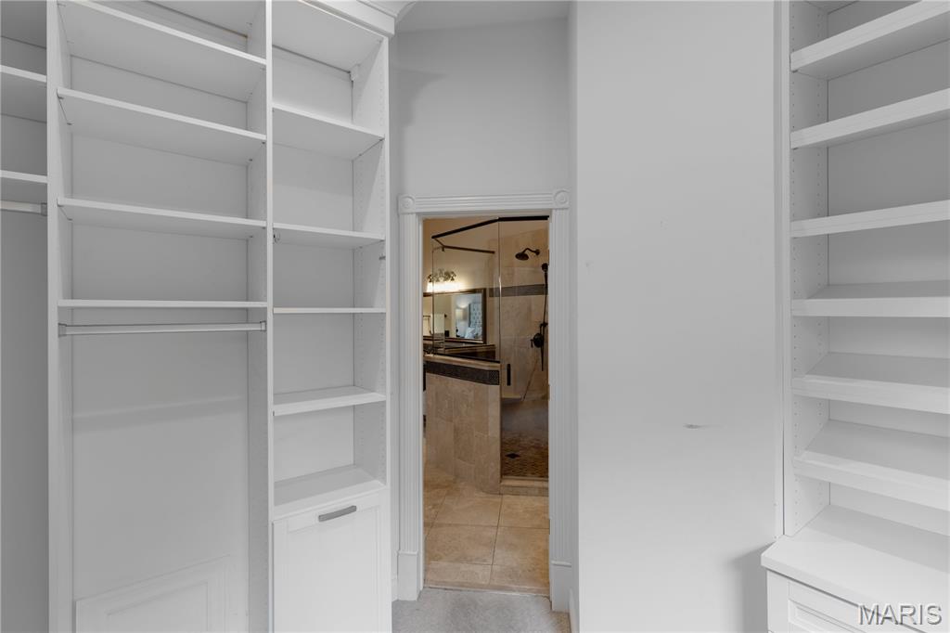

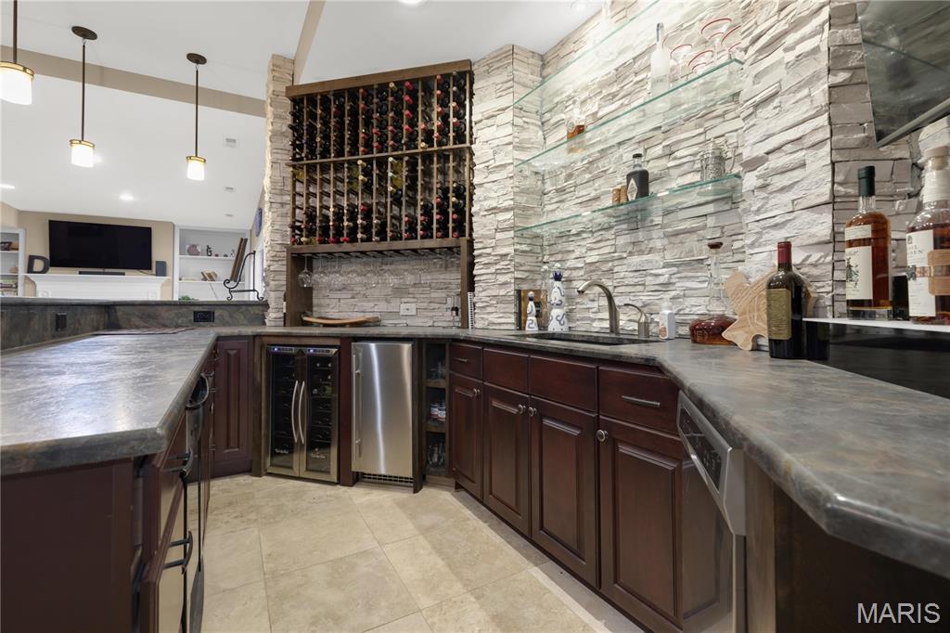
    Bar, Beamed Ceilings, Breakfast Bar, Built-in Features, Entrance Foyer, Granite Counters, Kitchen Island, Tray Ceiling(s), Walk-In Closet(s), Wet Bar, Pantry

  • Total Bedrooms

    6

  • Bathrooms

    6

  • 1/2 Bathrooms

    1

  • Above Grade Finished Area

    5352.0

  • Basement YN

    YES

  • Cooling YN

    YES

  • Cooling

    Central Air, Electric

  • Fireplace YN

    YES

  • Heating YN

    YES

  • Heating

    Forced Air, Natural Gas

  • Main Level Bedrooms

    1

  • Pet friendly

    N/A

Exterior

  • Garage

    Yes

  • Garage spaces

    3

  • Construction Materials

    Vinyl Siding

  • Parking

    Attached, Circular Driveway, Oversized

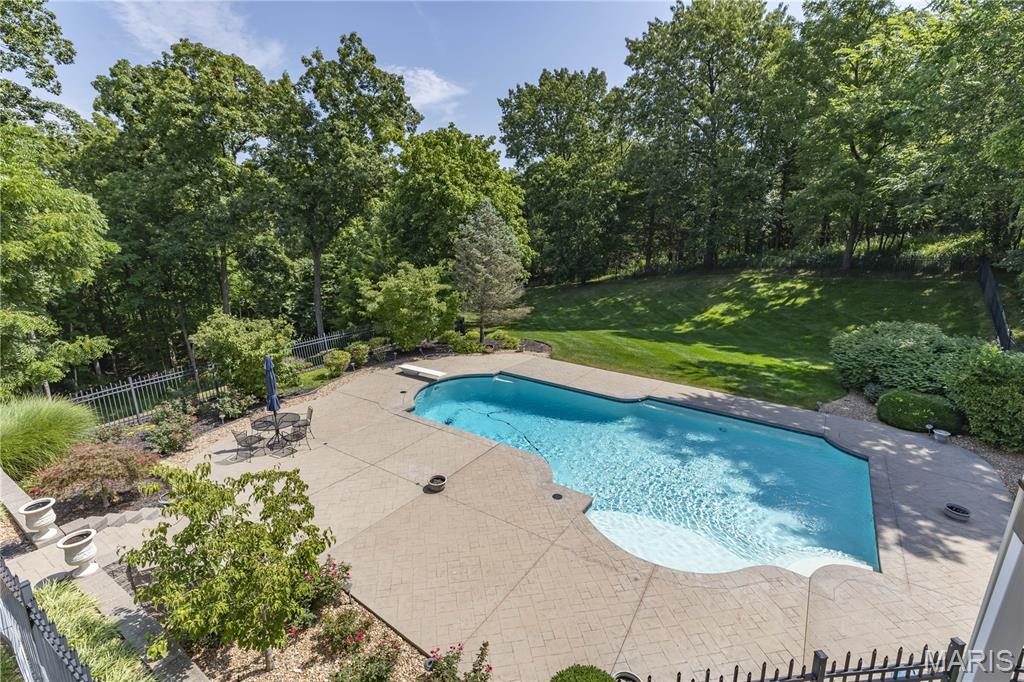
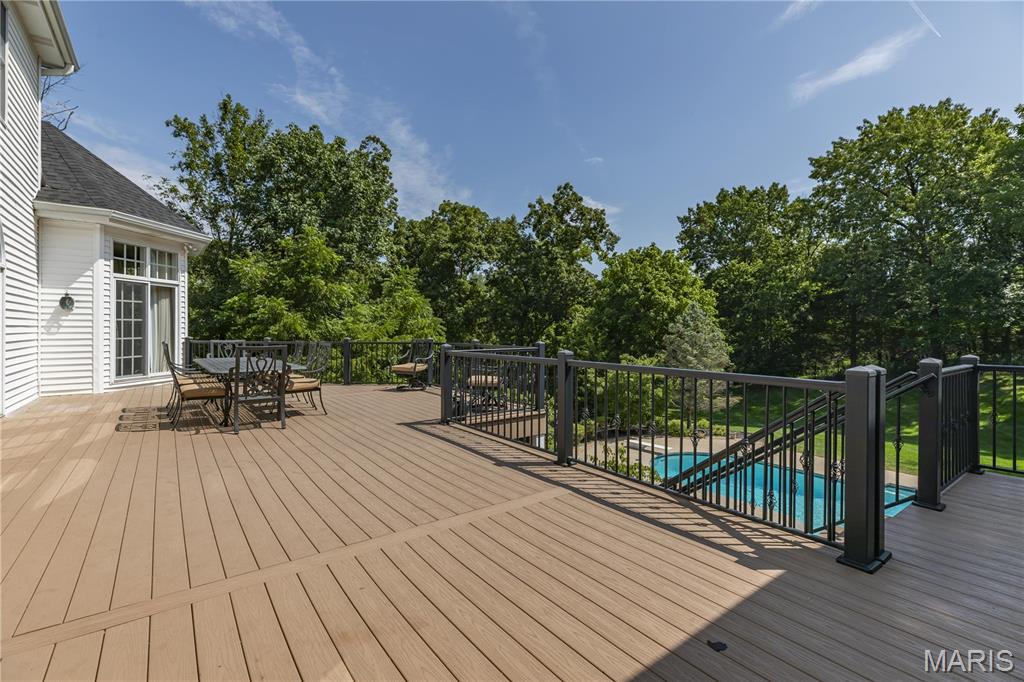
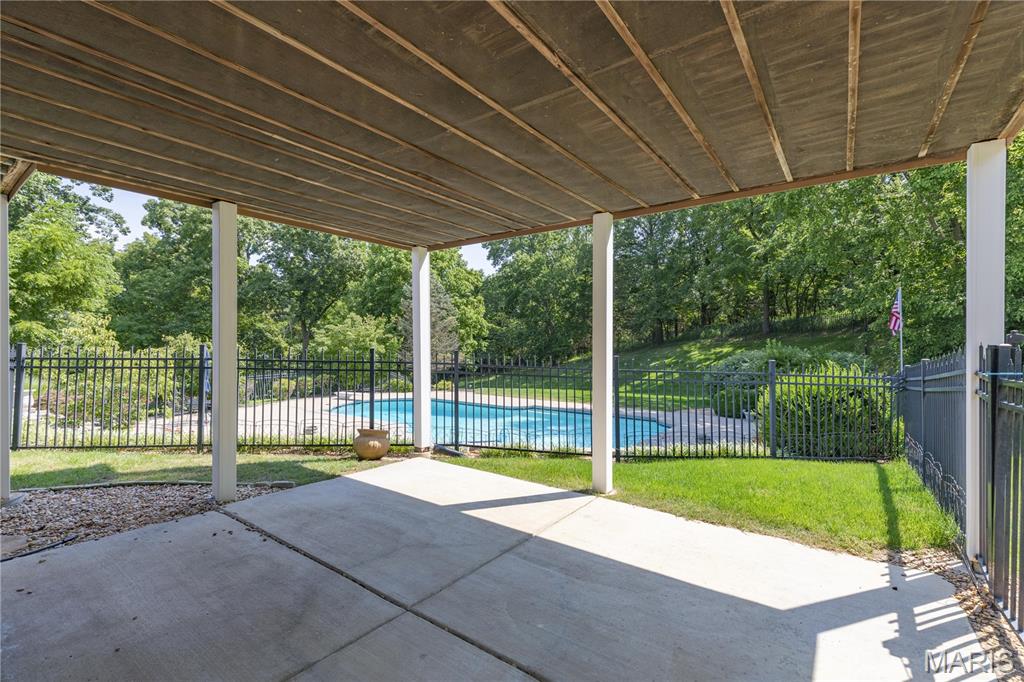
  • Patio and Porch Features

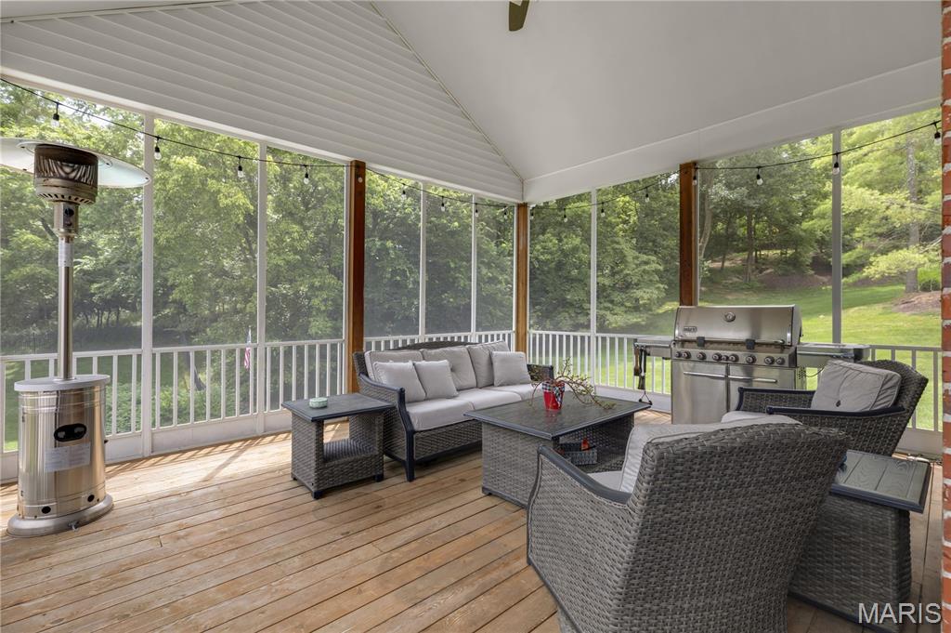
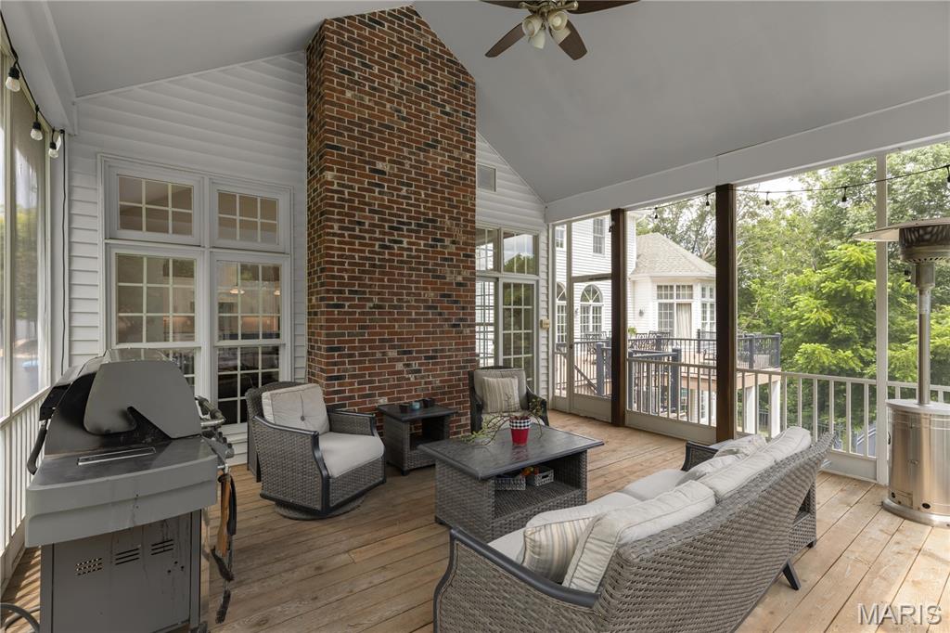
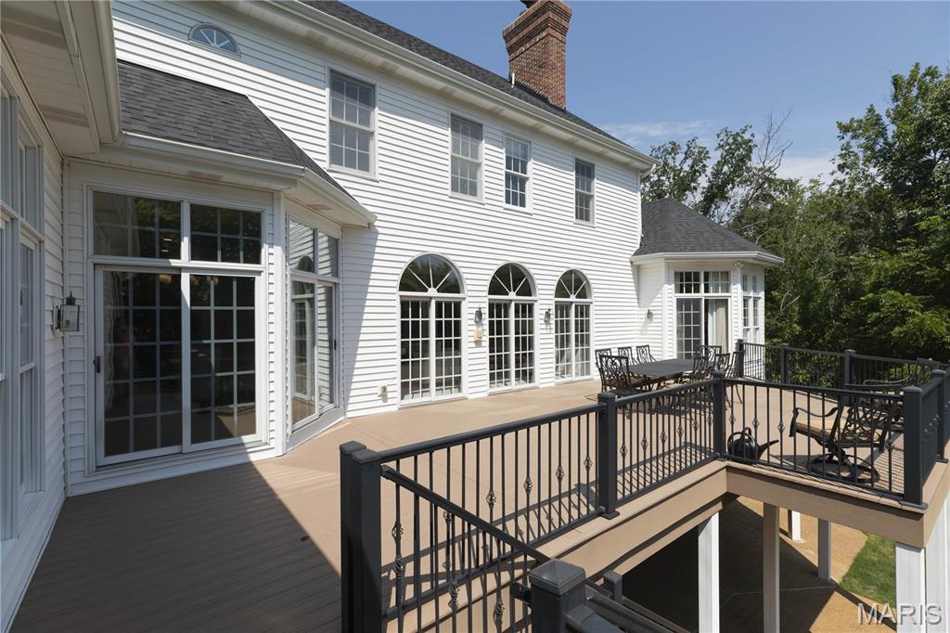
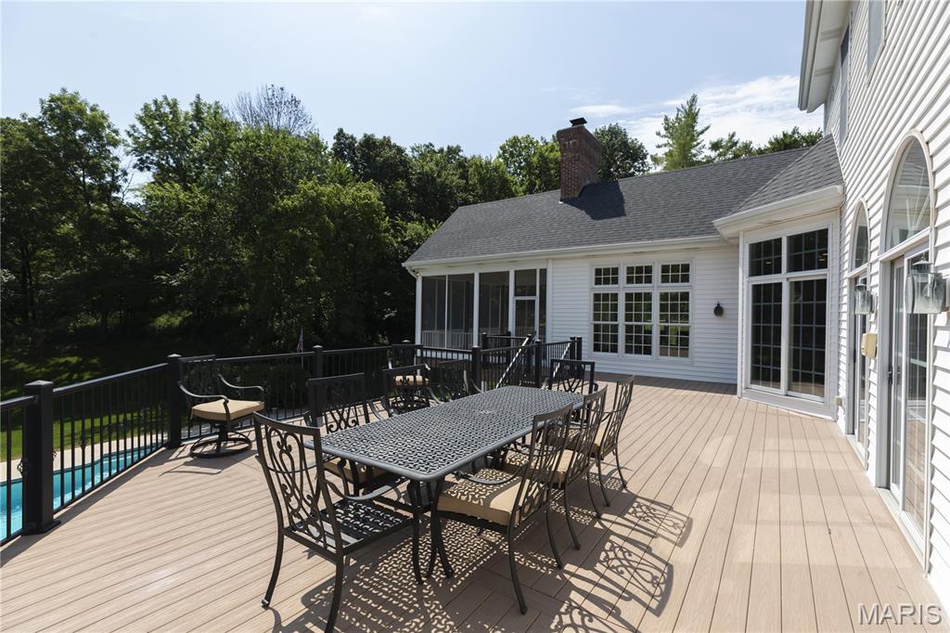
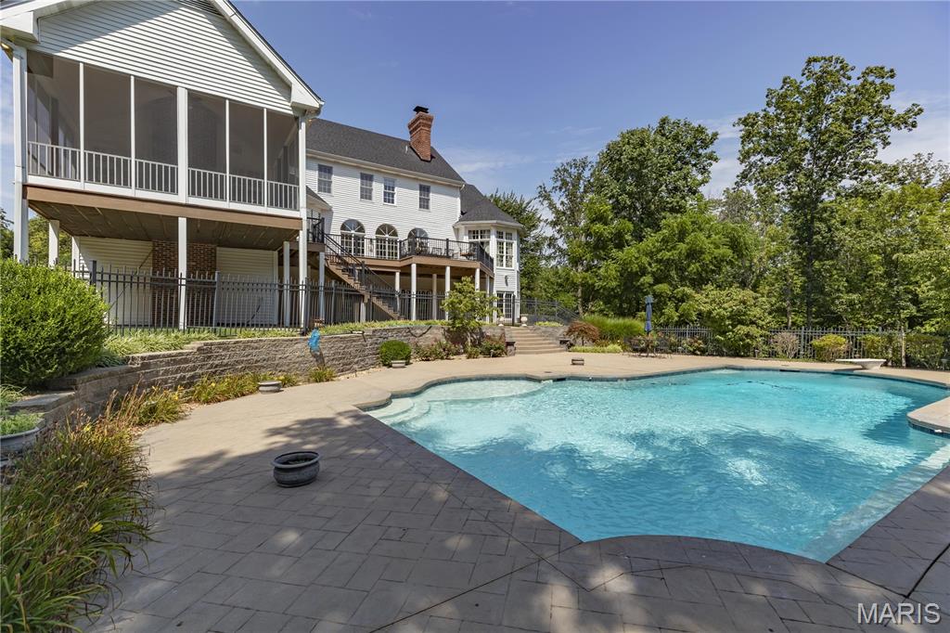
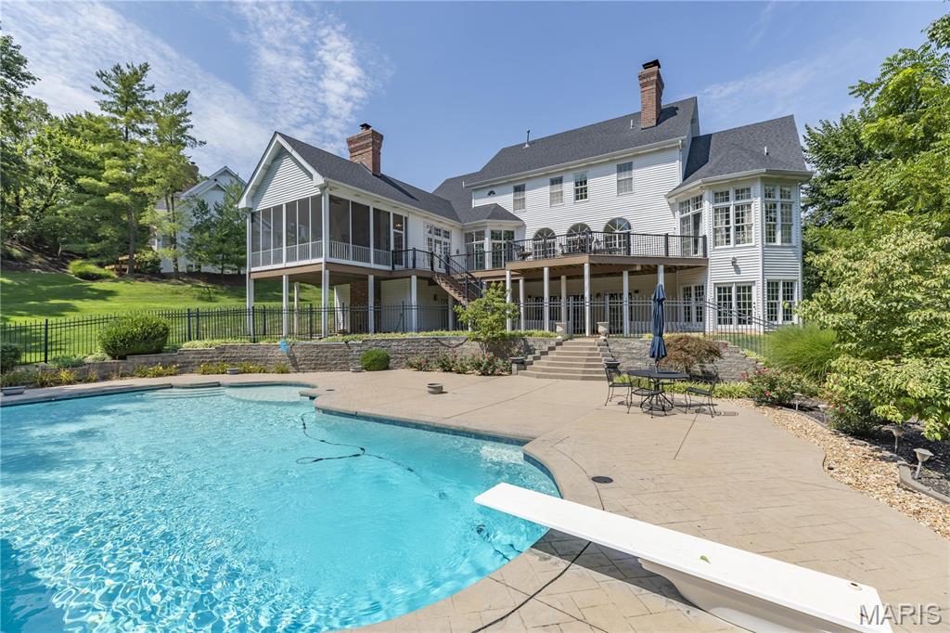
    Deck, Patio, Porch, Screened

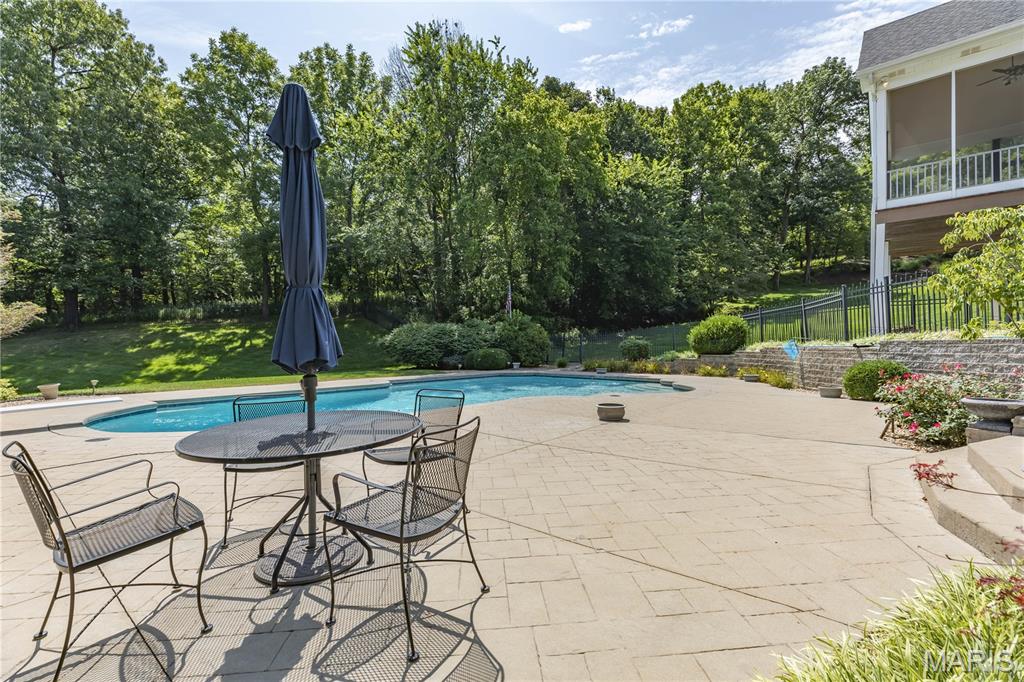
  • Pool

    Yes

  • Pool Features

    In Ground

Area & Lot

  • Lot Features

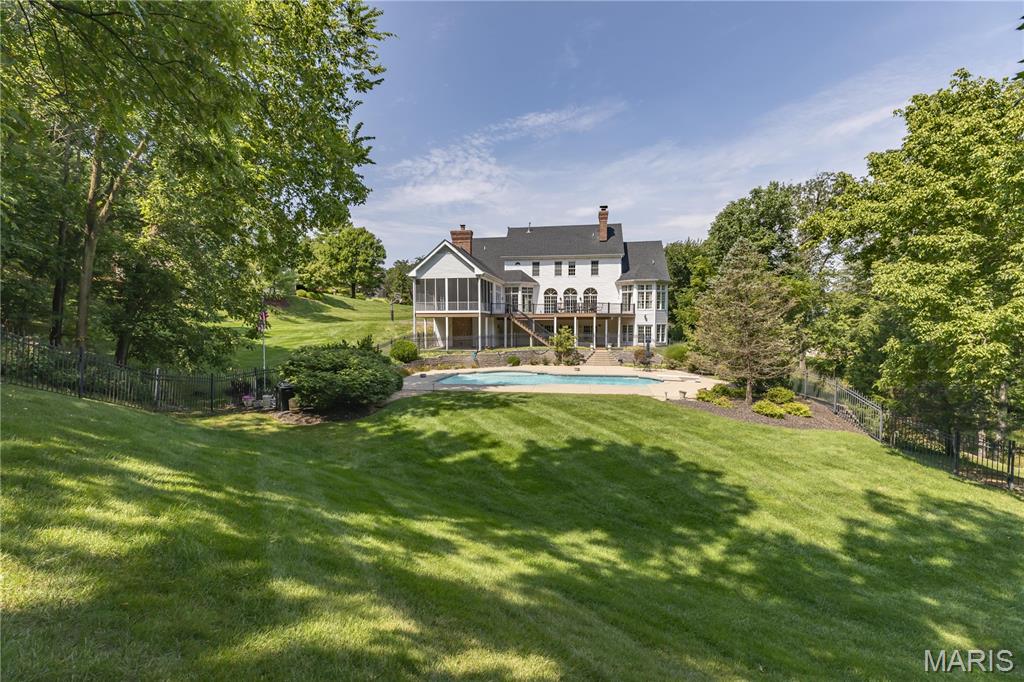
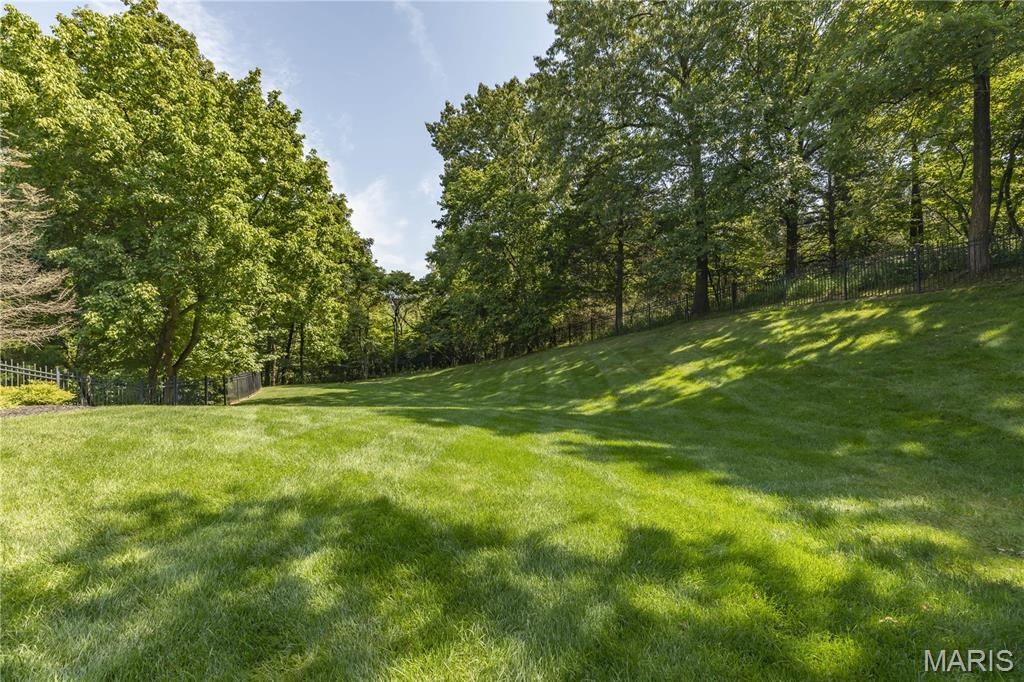
    Landscaped, Level, Private

  • Lot Size(acres)

    2.62

  • Property Type

    Residential

  • Property Sub Type

    Single Family Residence

  • Architectural Style

    Traditional

Price

  • Sales Price

    $1,695,000

  • Tax Amount

    $17,650

  • Sq. Footage

    7, 195

  • Price/SqFt

    $235

HOA

  • Association

    Yes

  • Association Fee

    $1,800

  • Association Fee Frequency

    Annually

  • Association Fee Includes

    N/A

School District

  • Elementary School

    Chesterfield Elem.

  • Middle School

    Rockwood Valley Middle

  • High School

    Lafayette Sr. High

Property Features

  • New Construction

    NO

  • Ownership

    Private

  • Sewer

    Public Sewer

  • Water Source

    Public

Schedule a Showing

Showing scheduled successfully.

<
>
IN PERSON
VIA CHAT

What is 3 + 4 ?


Change time

Mortgage calculator

Estimate your monthly mortgage payment, including the principal and interest, property taxes, and HOA. Adjust the values to generate a more accurate rate.

Your payment

Principal and Interest:

$

Property taxes:

$

HOA fees:

$

Total loan payment:

$

Total interest amount:

$

Location

County

St. Louis

Elementary School

Chesterfield Elem.

Middle School

Rockwood Valley Middle

High School

Lafayette Sr. High

Listing Courtesy of Mark & Neil Gellman , EXP Realty, LLC

RealHub Information is provided exclusively for consumers' personal, non-commercial use, and it may not be used for any purpose other than to identify prospective properties consumers may be interested in purchasing. All information deemed reliable but not guaranteed and should be independently verified. All properties are subject to prior sale, change or withdrawal. RealHub website owner shall not be responsible for any typographical errors, misinformation, misprints and shall be held totally harmless.

Agent Colleen Brown

FOUNDER

Colleen Brown

Call Colleen today to schedule a private showing.


* Listings on this website come from the FMLS IDX Compilation and may be held by brokerage firms other than the owner of this website. The listing brokerage is identified in any listing details. Information is deemed reliable but is not guaranteed. If you believe any FMLS listing contains material that infringes your copyrighted work please click here to review our DMCA policy and learn how to submit a takedown request.© 2024 FMLS.
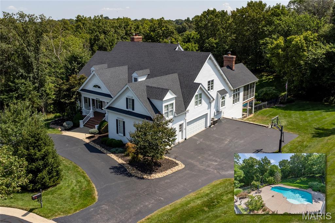
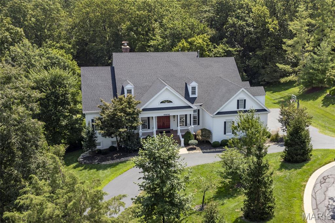
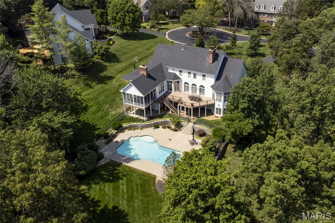
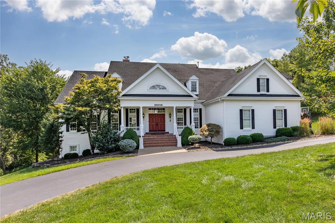
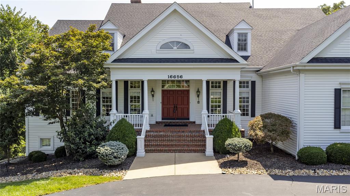
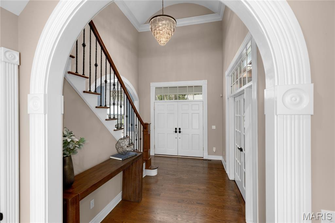
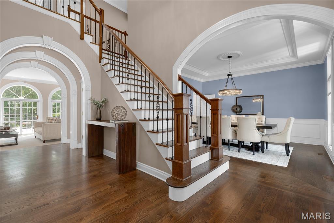
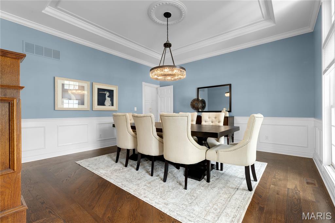
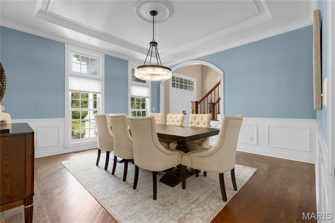
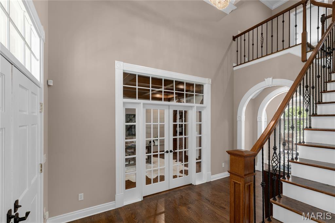
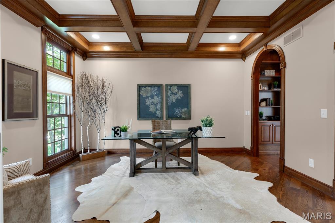
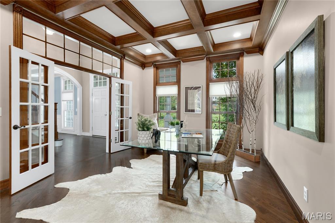
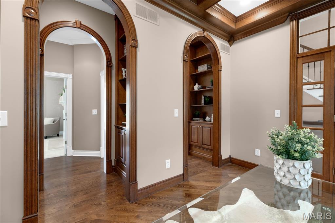
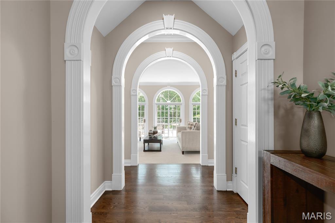
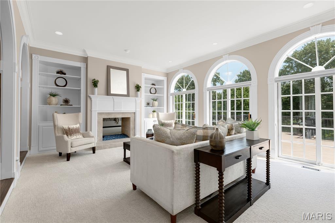
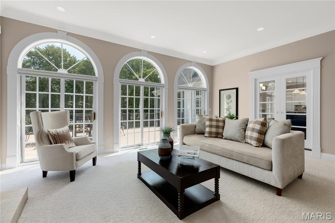
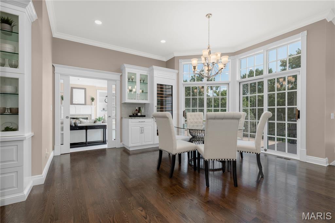
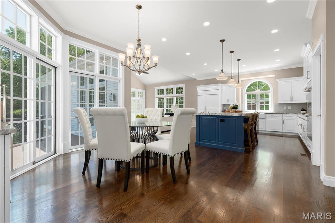
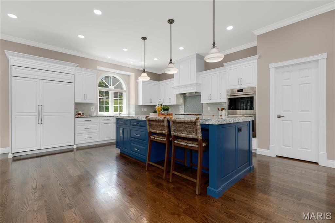
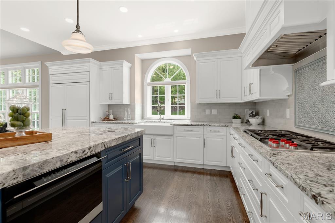
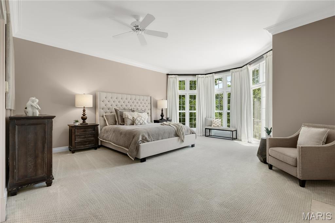
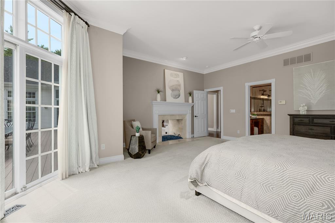
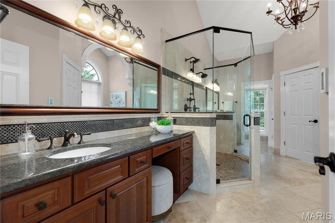
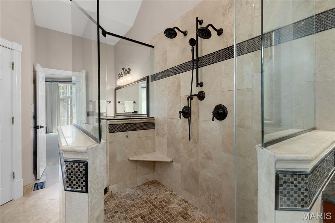
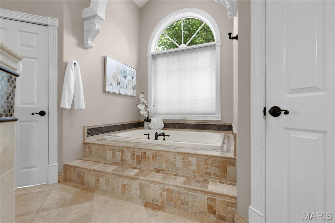
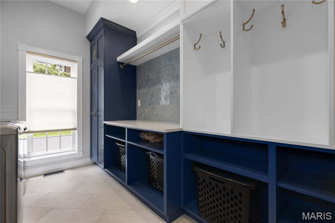
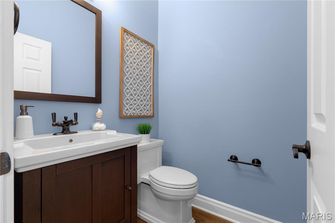
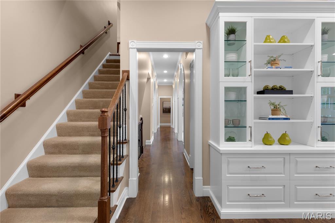
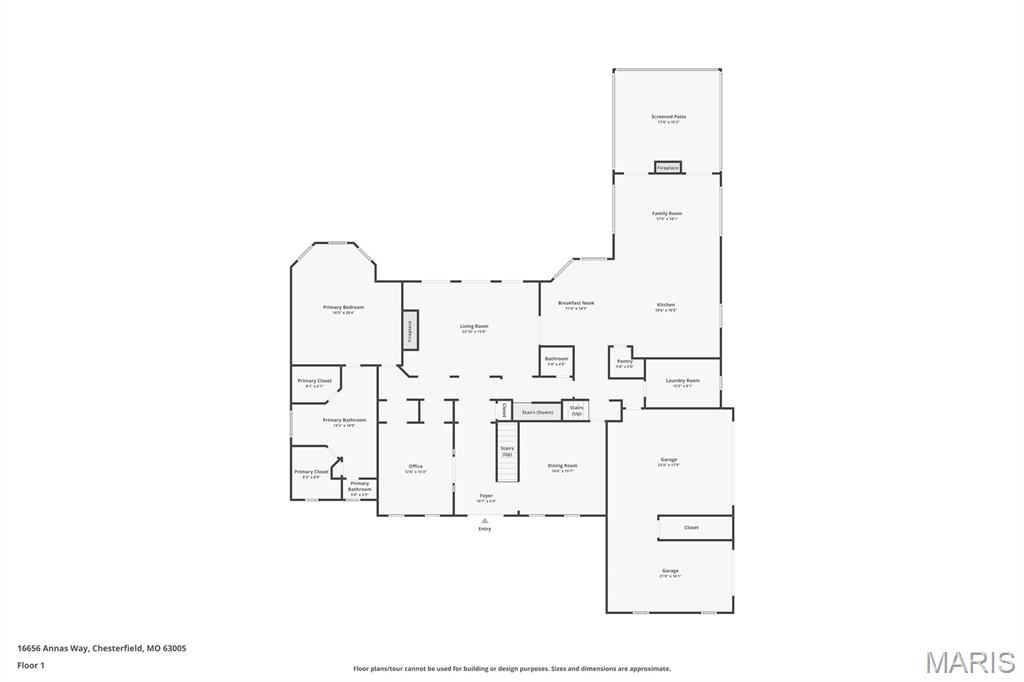
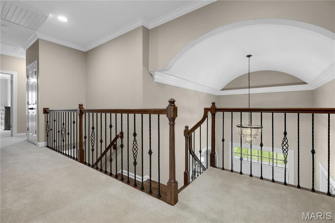
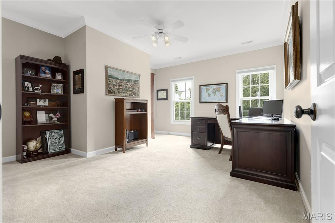
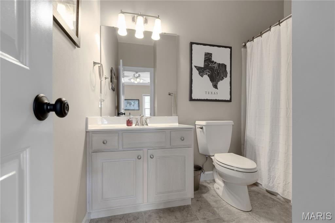
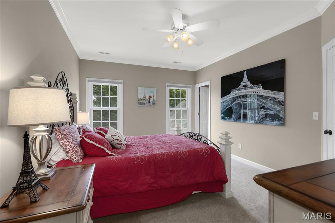
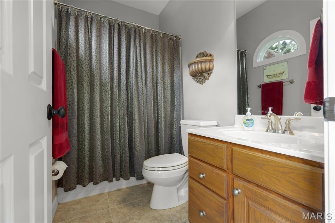
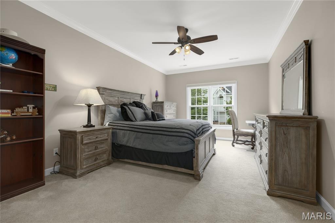
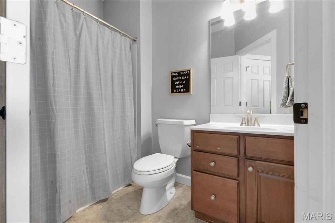
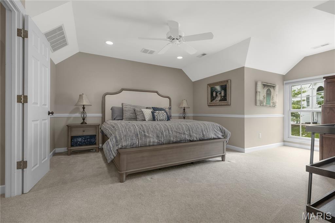
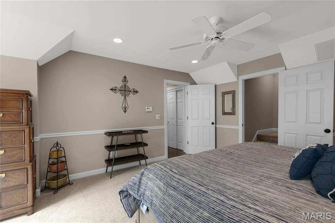
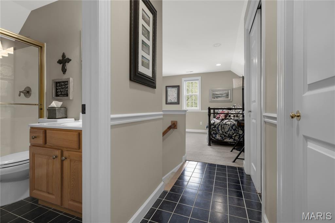
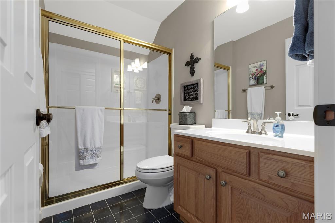
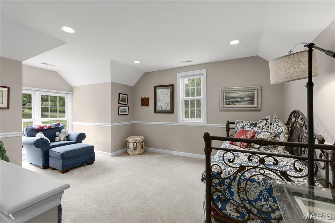
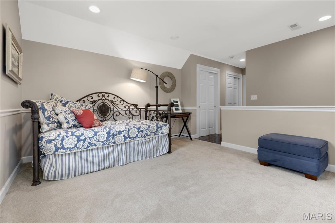
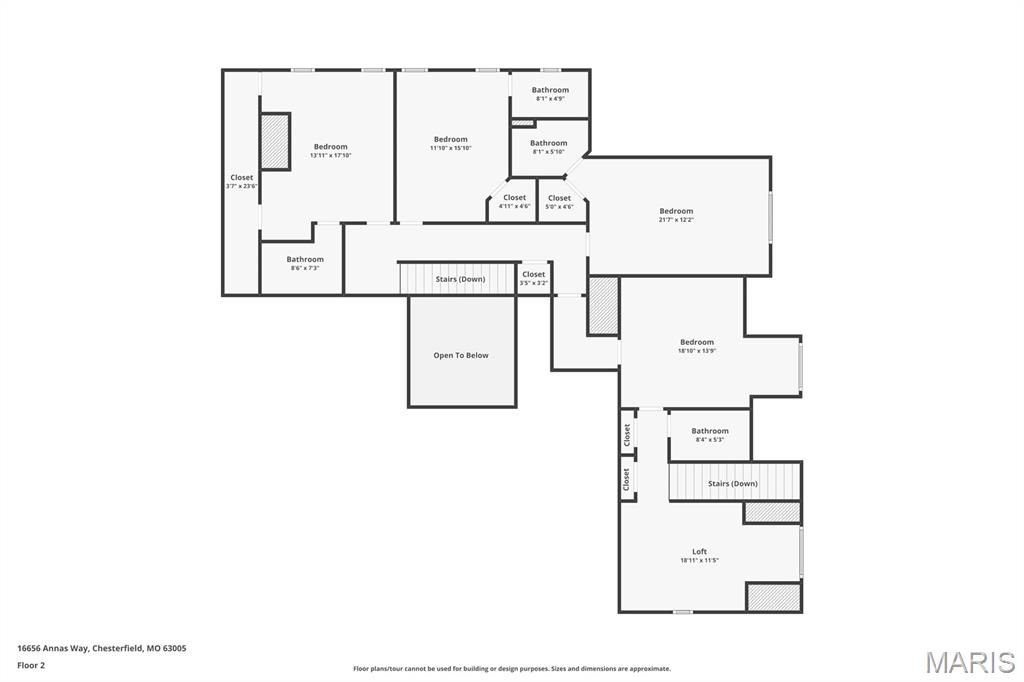
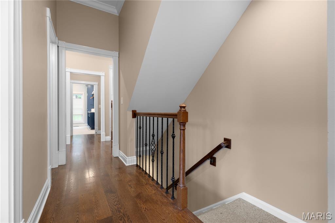
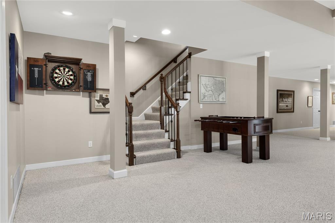
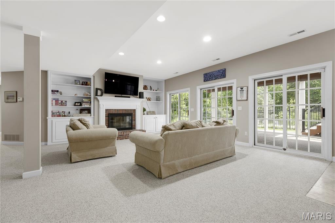
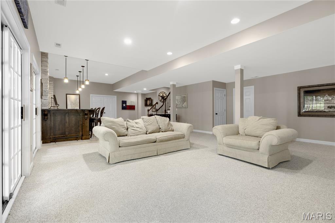
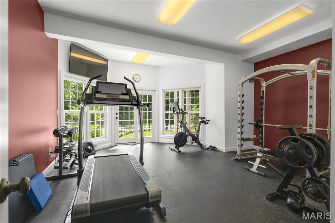
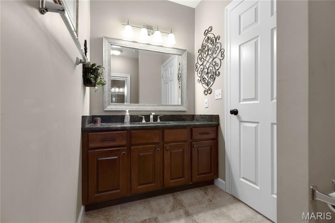
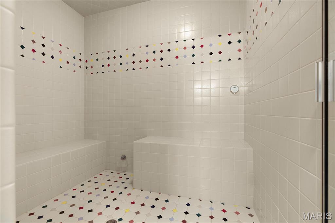
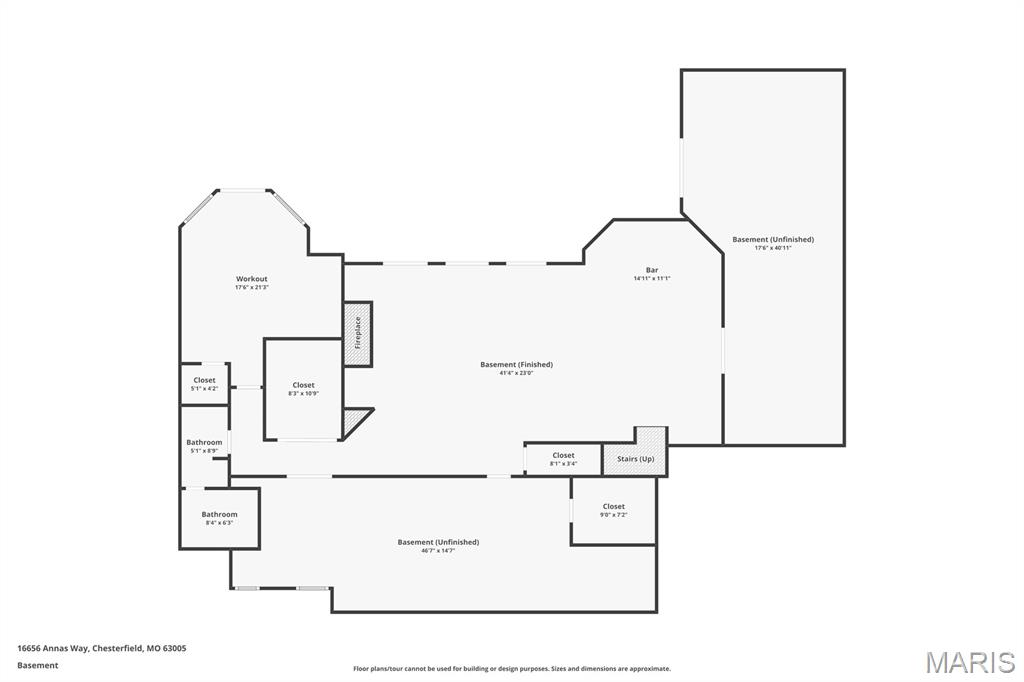
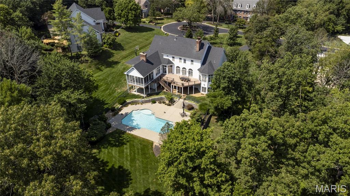
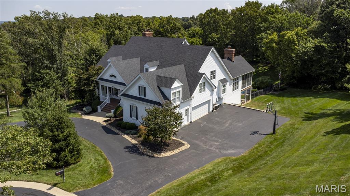
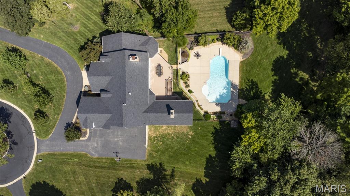
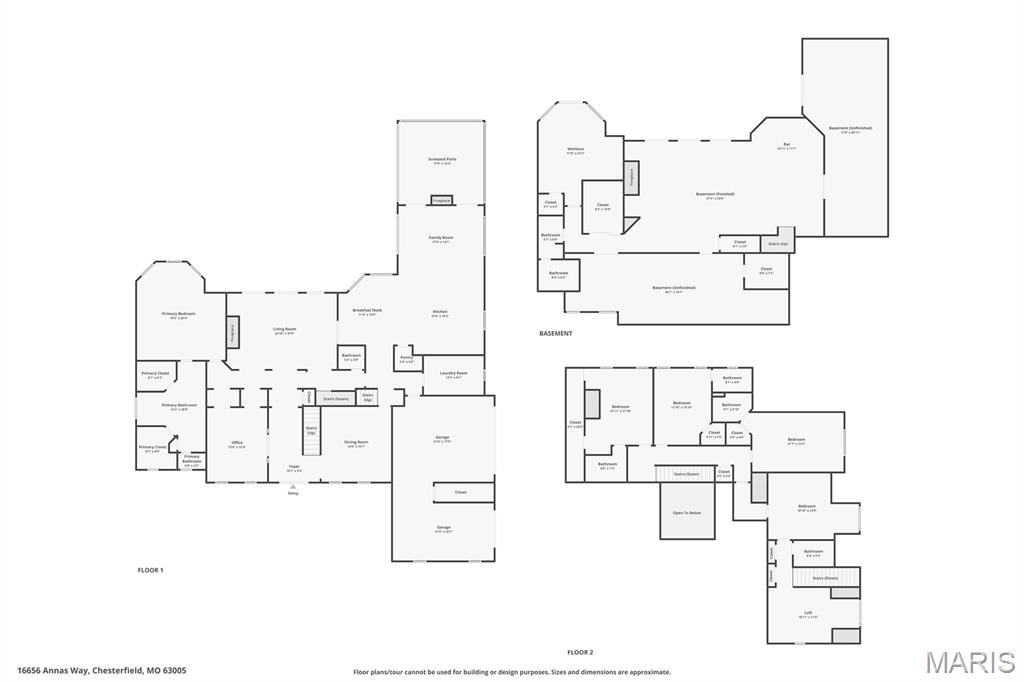
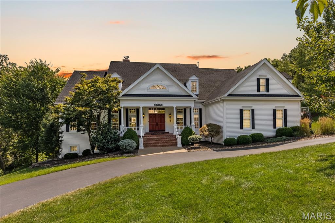
Spectacular 1.5-story, custom built home, tucked away on a gorgeous, 2.62-acre wooded lot, on a private cul-de-sac street – Top Rated Rockwood School District! This home has 6 beds – 6.5 baths and over 7100 square feet of living space including the awesome finished lower level! It has been impeccably maintained, has significant updates throughout, and is painted in stylish, neutral colors, making this home truly move-in ready. zoned HVAC, extensive millwork, archways, transoms, newer hardwood floors (2017), professionally landscaped grounds, circular driveway, multi-zone irrigation & security systems, and an oversized 3-car garage, just to name a few. Relax outside in your own private oasis, on the expansive Veka, low maintenance, upper deck, the huge lower, covered patio, or take a dip in the beautiful in-ground pool, still leaving plenty of green space for the kids to play. This home is perfect for family gatherings, and entertaining friends. Location could not be better – close to shopping, restaurants, and county parks - easy access to major highways.

16656 Annas Way

Message successfully sent.

What would you like to know?

What is 3 + 4 ?

I agree to receive email communication and understand I can unsubscribe at any time.

I agree to be contacted by Colleen Brown via call, email, and text for real estate services. To opt out, you can reply 'stop' at any time or reply 'help' for assistance. You can also click the unsubscribe link in the emails. Message and data rates may apply. Message frequency may vary. Privacy Policy

Related Properties

Set on 3.5 acres in Wildwood, this striking contemporary home offers some of the most captivating views in Missouri. This home was designed and built by a renowned local architect, with meticulous attention to detail, and features passive solar design and earth-sheltered construction that blend seamlessly with the natural surroundings. Spanning 6,440 square feet, the main home boasts 4 bedrooms and 3.5 baths, complemented by a lower level apartment with its own bedroom (making a 5th bedroom on the property), kitchen, full bath, and laundry. Walls of windows frame sweeping views of rolling hills in the living room, while the kitchen is outfitted with custom cabinetry, honed countertops, a breakfast bar, and an adjoining dining area. A main-level recreation room with a fireplace is designed to open to the outdoors, creating a screened porch experience, and operates on its own HVAC system. The primary suite features skylights and a spa-like bath. Two bedrooms share a Jack-and-Jill bath, while a fourth bedroom features an en-suite bath and an office. Upstairs, a remarkable 55-by-17-foot space offers flexibility for a gym, studio, or additional living area. The walk-out lower level opens to an expansive patio and includes a recreation room, kitchenette and a full bath.  Additional features include a 4-car tandem garage and main-level laundry.
#26027799

Wildwood

1602 Wolf Trail Road

5 Beds

5 Baths

6,440 Sq.Ft.

$1,650,000

MLS#: 26027799
Price reduced
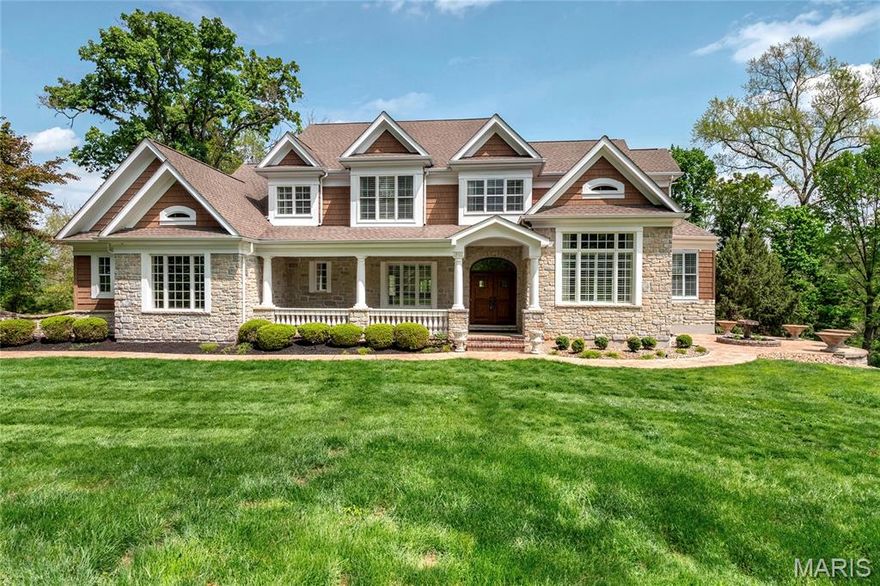
Welcome to 18105 Dawns Trail. Stunning Flower Homes 1.5 story build located in sought after Three Sisters Farm subdivision in Wildwood. Nestled on over 3 acres, this 5 bed, 4.5 bath residence impresses with stately exterior curb appeal, stone facade, bespoke wood dual entry door and an expansive covered porch. A grand foyer welcomes you inside with 10 foot ceilings and rich hardwood floors throughout, flanked by the formal dining room featuring crown molding, custom shutters and archway details, as well as the distinguished study with 12 foot ceilings, sliding wood doors and wood burning fireplace. The formal living room boasts a box bow window, statement wall and recessed lighting. The open concept, renovated kitchen includes an impressive center island with seating for six, stone counters, designer cabinetry, high end SS appliances, double wall ovens, ice maker and a built in refrigerator and flows into the two story hearth room featuring a window wall with views of nature and sculptured built ins framing the stone, gas fireplace. The owners suite showcases coffered ceilings, dual walk-in closets and a luxe bath with soaking tub, dual sinks and tiled  shower. A spacious mud room with laundry sink and formal powder room complete the main level. The upper level showcases a bonus loft area, 3 guest bedrooms, each with a walk-in closet, serviced by 2 full baths. The light filled walkout lower level features  a substantial recreation space and family room with a full wet bar, as well as a library, dedicated media room, additional guest bedroom, full bath, bonus space and ample storage.. Step outside onto the covered, screened deck area and enjoy the outdoor fireplace, or entertain guests on the connecting open deck area. Below you find a stamped concrete patio with a built in stone fire pit overlooking the private, tree lined backyard. Enjoy the surroundings while sitting at the side courtyard terrace with stone planters. Additional features include a 3 car side entry oversized garage, full irrigation, convenient access to amenities and highways located in award winning Rockwood School District boundaries. Extensive Features and Inclusions List available.
#26010057

Wildwood

18105 Dawns Trail

5 Beds

4 Baths

6,587 Sq.Ft.

$1,450,000

MLS#: 26010057
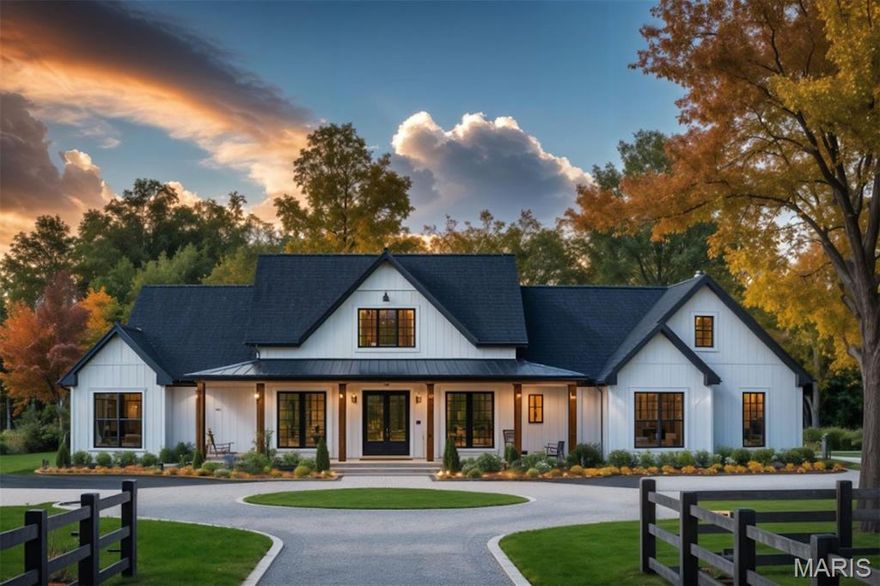
An extraordinary new construction opportunity awaits on three acres of private land in Wildwood. The featured plan offers 2,850 sq ft of thoughtfully designed living space with 3 bedrooms, 2.5 baths, soaring ceilings, and European-inspired architecture. Expansive porches, a flowing open layout, and a perfect balance of luxury and functionality. Prefer something different? Choose from Adams Development’s exceptional portfolio of plans, or collaborate with their renowned team to design a fully custom home tailored to your vision. Known for meticulous craftsmanship, timeless design, and superior finishes, Adams Development builds homes that feel as remarkable as they look. This rare homesite is your chance to create a legacy property in one of Wildwood’s most coveted locations.
#25062210

Wildwood

2808 Saint Albans Forest Court

3 Beds

2 Baths

2,850 Sq.Ft.

$1,550,000

MLS#: 25062210

 - property

Send a message

Message successfully sent.

Your message

What is 3 + 4 ?

Reason for contacting?

I agree to receive email communication and understand I can unsubscribe at any time.

I agree to be contacted by Colleen Brown via call, email, and text for real estate services. To opt out, you can reply 'stop' at any time or reply 'help' for assistance. You can also click the unsubscribe link in the emails. Message and data rates may apply. Message frequency may vary. Privacy Policy

Sign Out

Virtual Assistant

Would you like to take the next step with this property? We can help you schedule a showing or virtual tour, or send you more details.

Yes, I would like more information.

Thank You for Your Reply, One of Our Agents will contact you as soon as possible

No, maybe later.

Thank you, you can always contact me via email, phone number or through the contact form.

Realhub AI

Lucy - Your AI-Powered Realtor

Update Your Temporary Password

Personalize your search

Enter your email and we'll notify you immediately when new listings match what you're looking for.

or enter email address

Already have an account ? Login here

Continue your home search

I agree to receive communications and understand I can unsubscribe at any time.

I agree to be contacted by Colleen Brown via call, email, and text for real estate services. To opt out, you can reply 'stop' at any time or reply 'help' for assistance. You can also click the unsubscribe link in the emails. Message and data rates may apply. Message frequency may vary. Privacy Policy

Already have an account ? Login here

We use cookies

We use cookies primarily for analytics to enhance your experience. By accepting, you agree to our use of these cookies. You can manage your preferences or learn more about our cookies policy.