Properties

Browse or get in touch to schedule a walkthrough.

  • Nearby me
Price range

Popular features

Community features

Property features

Waterfront

View

Exterior Features

Interior Features

Style

10000 properties match your criteria

Updated 1 minute ago

E-Alert name
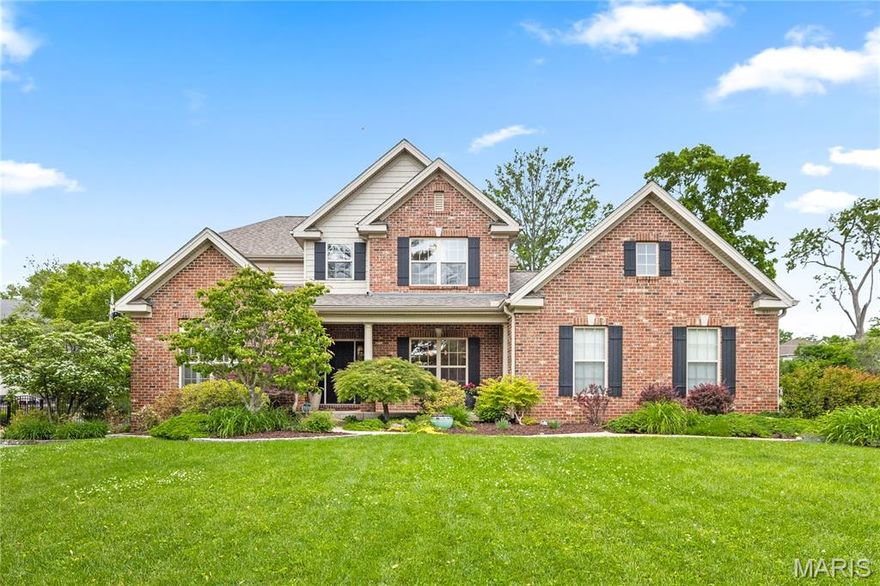
This newer home is designed for refined living without sacrificing comfort or style. From the moment you enter, the thoughtful flow and sense of space create an immediate feeling of luxury and ease. The welcoming foyer opens to a gracious dining room with chair rail molding, a tray ceiling, and large windows overlooking the manicured front yard. The layout flows effortlessly into a serene living room with built-in cabinetry and expansive windows framing the backyard. At the heart of the home, a beautifully appointed kitchen, informal dining area, and family room open to a spacious deck and established yard—an ideal setting for both everyday living and entertaining. The kitchen features granite countertops, a large island, double ovens, a Thermador five-burner gas cooktop, and a professionally organized pantry. A butler’s pantry adds convenience and elegance for hosting. The main-level primary suite offers a private retreat, complete with a sitting room with floor-to-ceiling built-ins, two walk-in closets, and a spacious en-suite bath. Rich wood floors, abundant natural light, and 9-foot ceilings enhance the main level, which also includes a laundry room and direct access to the attached two-car garage. Upstairs, a striking staircase with wrought iron balustrades leads to a sitting area—perfect for an upstairs den or study. Bedrooms two and three share an en-suite bathroom. Bedroom four has en-suite access to the 2nd full bathroom, and all the bedrooms feature a walk-in closet. The lower-level recreation room is bright and inviting, with high ceilings and a fourth full bathroom, offering versatile additional living space. The cedar closet and tremendous storage space make life easy. With a one-year-old high-efficiency zoned AC, easy access to a bike path, and within walking distance of Stacy Park, this home offers an exceptional backdrop for comfortable and beautiful living.
#26028957

Olivette

651 Ashmont Drive

4 Beds

4 Baths

4,135 Sq.Ft.

$1,375,000

MLS#: 26028957

Located in a desirable neighborhood in Lebanon, this charming 3-bed, 1.5-bath home offers the perfect combination of warmth, functionality & everyday comfort. From the moment you step inside, you’ll be welcomed by an inviting open floorplan designed for easy living & effortless entertaining. Beautiful hardwood flooring flows throughout the main living areas, adding timeless character & creating a cozy atmosphere that feel like home. The living room opens into the eat-in kitchen, making it easy to stay connected whether you’re hosting friends or enjoying a quiet evening at home. The kitchen offers plenty of space for gathering around the table while large windows throughout the home bring in natural light & enhance the home’s inviting feel. Outside, the fenced backyard creates the perfect setting for relaxing evenings or weekend BBQ. Mature charm & functional outdoor space come together beautifully, while the shed provides storage for lawn equipment or tools. Conveniently located near everything Lebanon has to offer, this home delivers comfort, charm & practicality all in one package. Don’t miss your opportunity to make this beautiful property your own—schedule your showing today!
#3587357

Lebanon

22 Lake Drive

3 Beds

1 Baths

1,434 Sq.Ft.

$200,000

MLS#: 3587357
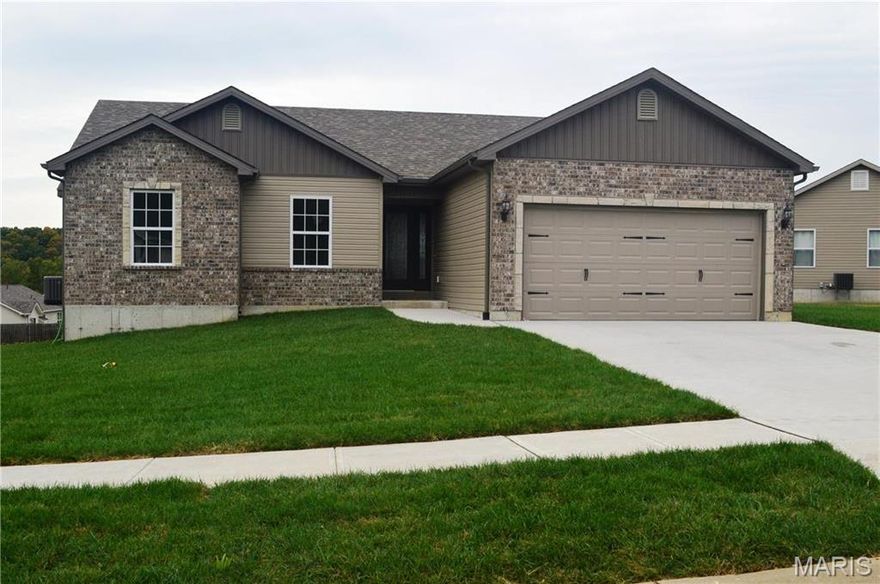
The To Be Built Walnut Model is a 3 Bedroom 2 Bath 1266 sq. ft. Ranch with main floor laundry and 2 Car Garage. Hurry to choose your lot today. Many lots back to common ground or other large lots or tracts of land.  Many walkout and many level lots. Lots of quality STANDARD FEATURES such as Architectural Shingles, Stainless Steel Appliances, 6lb Rebond Padding, Painted trim, Covered Facia and Soffits, Grids in Front Windows, Panel Door options to choose from, Sodded entire yards where disturbed, Boundary Survey by builder, plus much more.   Price shown is base price. Photo is similar home & may show optional features.
#26030331

Herculaneum

1538 Louisana Drive

3 Beds

2 Baths

1,266 Sq.Ft.

$322,625

MLS#: 26030331

Welcome home to this spacious ranch offering over 1,900 sq ft on the main level, a meticulously finished basement and situated on a beautiful .5-acre lot backing to mature trees for added privacy and peaceful views! Located on a quiet cul-de-sac in Wentzville, this home features a functional open layout with generous living spaces and a desirable 3-car garage with a convenient garage service door that provides direct access to the backyard.
The secondary bedrooms share a convenient Jack & Jill bath, while the main level offers comfortable everyday living and great entertaining space. The finished walkout lower level expands your living area with an additional bedroom, office, full bath, spacious rec/living area, and bar—perfect for guests, entertaining, or working from home.
Step outside to enjoy the private backyard setting with tree-lined views and plenty of room to relax, entertain, or play. This home offers the perfect combination of space, privacy, and versatility in a fantastic location!
#26027725

Wentzville

1963 Woodland Court

4 Beds

3 Baths

3,606 Sq.Ft.

$530,000

MLS#: 26027725

Turnkey 1.5 story Home on Hennsley Circle in Desirable Wrenwyck Place. Impeccably maintained 5 Bedroom house with over 4,400 total sq ft of living space. Full Brick Front and Custom landscaping with exterior lighting gives stately feel on arrival. Walk into Two story foyer with Elegant staircase featuring designer runner and one of a kind entry light fixture. Entry is flanked on one side by work from home office with added sound proofing, glass door, and custom wall paper.  Hardwood floors throughout main living areas including private dining room. Crown molding, wainscoting and custom archways are extra craftsmen touches. Renovated Dream Kitchen with granite countertops, stainless steel appliances, recessed lighting, And center island.  Oversize pantry with custom shelves as well. Breakfast room leads out to freshly stained deck overlooking large backyard with great tree cover. Family Room is large gathering spot with bay window, built in bookshelves, and gas fireplace. Main floor primary with wood floors and walk in closet. Primary bath w dual sinks and separate tub. Four bedrooms upstairs for your family! . Bed 2 with walk in closet near full hall bath. Beds 3 and 4 with shared full bath. Bed 5 is perfect nursery or another office. Huge Lower Level Rec Room has been freshly painted and has brand new carpet and is ideal for entertaining. Walk out lower level with bar and full bath,  plus custom shuffle board and TV area—all the fun you can have! Plus plantation shutters on main level and upstairs. Epoxy coating on flooring in 3 car side entry garage! Rear patio area and sprinkler system as well. Sought after Francis Howell schools! 
True craftsmanship and care in this ultra rare 1.5 story home in Wrenwyck!
#26029941

Weldon Spring

5568 Hennsley Circle

5 Beds

4 Baths

4,451 Sq.Ft.

$775,000

MLS#: 26029941

Peaceful country living on over 4 private acres with no restrictions! This 4 bed 1.5 bath home backs to woods and offers the perfect setup for hunting, horses, farm animals, gardening, or your dream homestead. Previous owner had horses.
Conveniently located just 5 minutes from local shopping, grocery stores and everyday amenities while still offering privacy and seclusion.  Bonus, a quick drive if needed to larger cities such as Fenton and St Louis. Privacy, seclusion yet still close to everything! 
Inside you will find a large kitchen, spacious living area, and a fully enclosed back porch off the kitchen as an added family room and featuring an additional wood stove- perfect for relaxing year round. The home includes multiple heat sources with electric, propane, and wood stove options for added comfort and flexibility. Additional features include a tuck under 1 car garage, well and. septic, and a newer roof approximately 6 years old.  Located in the Northwest School District.
#26029183

High Ridge

4251 Hunning Road

4 Beds

1 Baths

1,084 Sq.Ft.

$220,000

MLS#: 26029183

Beautifully updated multi-level home with excellent curb appeal offers 3 bedrooms, 1.5 bathrooms, and over 1,400 sq ft of living space. This move-in ready home blends thoughtful stylish updates designed for today’s lifestyle. Step inside to the welcoming foyer to find neutral paint colors and an open, inviting floor plan. The spacious kitchen and dining area feature hardwood floors, granite countertops, center island, stainless steel appliances, and abundant cabinetry — ideal for everyday living and entertaining alike. The cozy family room offers sliding glass door access to the expansive rear patio with gazebo, an oversized fully fenced backyard with mature trees, and plenty of room to relax or play outdoors. The upper level includes a primary bedroom with double closets, two additional nice-sized bedrooms, and an updated full hall bathroom. The basement offers flexible space perfect for a home office or workout room, plus laundry and plenty of storage. Additional highlights include an updated half bath, mud room, attached one-car garage with opener (2017), roof (2017), windows (2017), electrical panel (2017), and HVAC (2023). Fantastic location in Westhaven subdivision near Westport Plaza, restaurants, shopping, parks, and schools, with convenient access to Highways 70 and 270 for an easy commute!
#26020316

Bridgeton

11005 Saxonhall Drive

3 Beds

1 Baths

1,408 Sq.Ft.

$250,000

MLS#: 26020316

Enjoy easy, single-level living in this well-maintained 1,906 sq ft ranch at 32 Normandy Drive. Featuring 3 bedrooms and 2 full bathrooms, the home offers a functional layout with comfortable living spaces and abundant natural light. Ideally located across from Lake St. Louise, you’ll appreciate scenic lake views and the convenience of being within walking distance to the Brittany Cove Boat Launch and community association park.
Set on a large, level lot with mature trees and well-kept landscaping, the property provides a peaceful outdoor setting. An oversized side-entry garage offers ample parking and storage, while the sunroom is perfect for relaxing year-round. Enjoy access to Lake St. Louis Community Association amenities, including lakes, parks, and recreational facilities. 
A wonderful opportunity to enjoy comfort, location, and lifestyle in one.
#26026554

Lake St Louis

32 Normandy Drive

3 Beds

2 Baths

1,906 Sq.Ft.

$374,995

MLS#: 26026554

WOW. Nestled in the highly sought-after Lindbergh School District, this stunning Crestwood mid-century modern ranch (designed by renowned Saint Louis architect Ralph Fournier) perfectly blends timeless architecture with thoughtful modern updates. Flooded with natural light, the open-concept floor plan showcases soaring vaulted ceilings, expansive windows, refinished hardwood floors, fresh paint, recessed lighting, and stylish modern fixtures throughout. The beautifully updated kitchen offers gorgeous custom cabinetry, SS appliances, quartz countertops, stylish herringbone tile backsplash, sleek sensor activated faucet, pantry, and tons of counterspace. The kitchen opens seamlessly into the main living and dining spaces, creating the ideal setting for entertaining and everyday living. This home offers 3 spacious bedrooms and 2 full bathrooms, combining comfort, functionality, and iconic mid-century character. The finished lower level provides valuable additional living space perfect for a family room, office, gym, laundry, additional sleeping room, and/or recreation area. The amazing fenced backyard featuring a massive deck is perfect for gatherings, outdoor dining, or simply relaxing in your private retreat. Rarely does an architecturally significant home with this level of updates, space, and natural light become available in such a desirable location. Updates include NEW HVAC system, refinished hardwood floors, light fixtures, recessed lighting, and fresh paint. Architectural roof 7 years old, offering peace of mind for years to come.
#26023418

St Louis

512 Acorn Drive

3 Beds

2 Baths

1,840 Sq.Ft.

$325,000

MLS#: 26023418
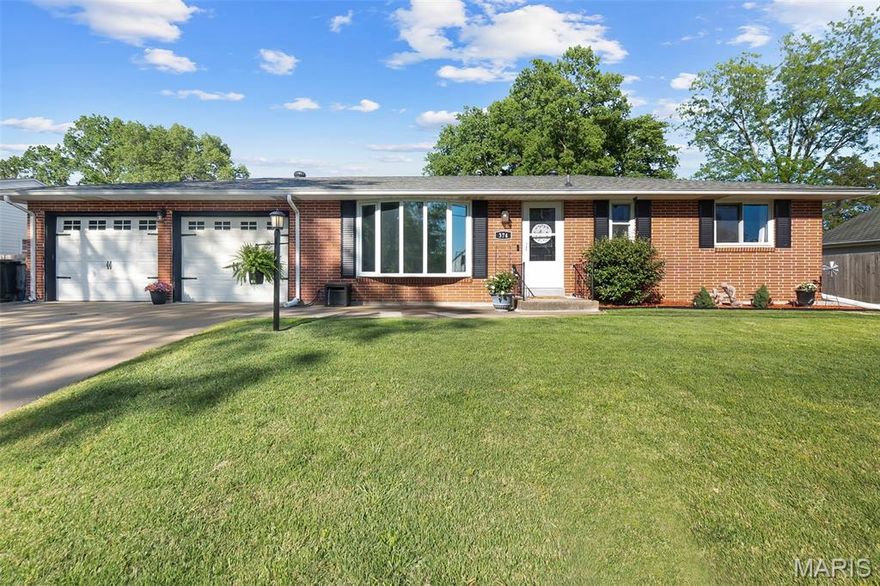
This centrally located home is in terrific condition! The backyard is an oasis of privacy with the fence, pool and patio. The basement offers a sleeping room, rec room, and wet bar. The hardwood floors are in excellent condition! Additional parking and separate drive to 12x18 shed.
#26029182

Cape Girardeau

374 Edgewood Drive

3 Beds

2 Baths

1,531 Sq.Ft.

$240,000

MLS#: 26029182
Price reduced
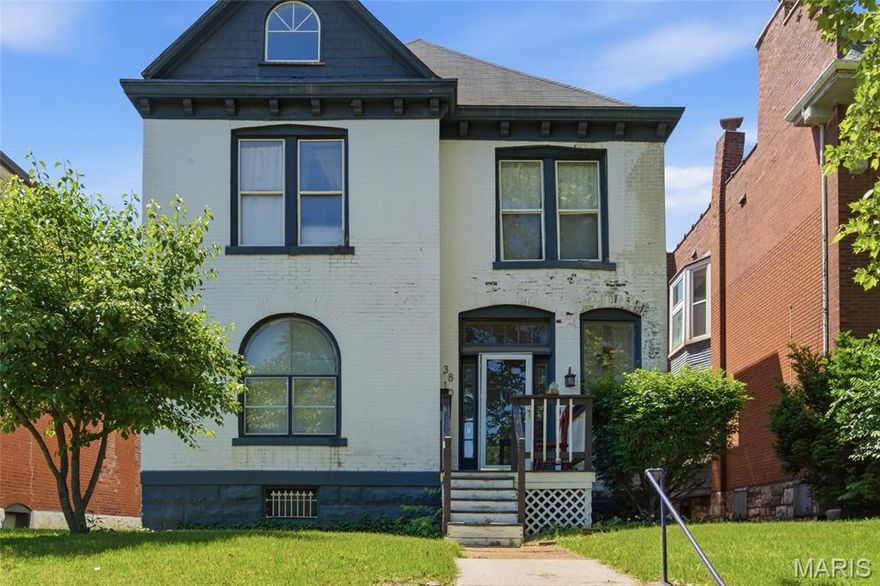
So much potential in this historic brick home on a spacious lot in the heart of Tower Grove South, one of the city's most vibrant and well loved neighborhoods.  Wouldn't it be amazing to have Tower Grove Park in your front yard?  And just a short walk to local restaurants, coffee shops, boutiques and a farmer's market!  The first floor of this home has a large living room, dining room, kitchen and 1/2 bath.  On the second floor, you will find three generously sized bedrooms, a full bath and great views of the park!  The third floor offers a primary suite with full bath.  A full, dry, walk-up basement offers endless possibilities for additional living space and plenty of storage.  The large, fenced backyard leads to the oversized 1 car garage with alley access. Updates include 220amp electric panel, some PVC plumbing and new hot water heater in 2025.
#26024216

St Louis

3810 Arsenal Street

4 Beds

2 Baths

2,102 Sq.Ft.

$275,000

MLS#: 26024216
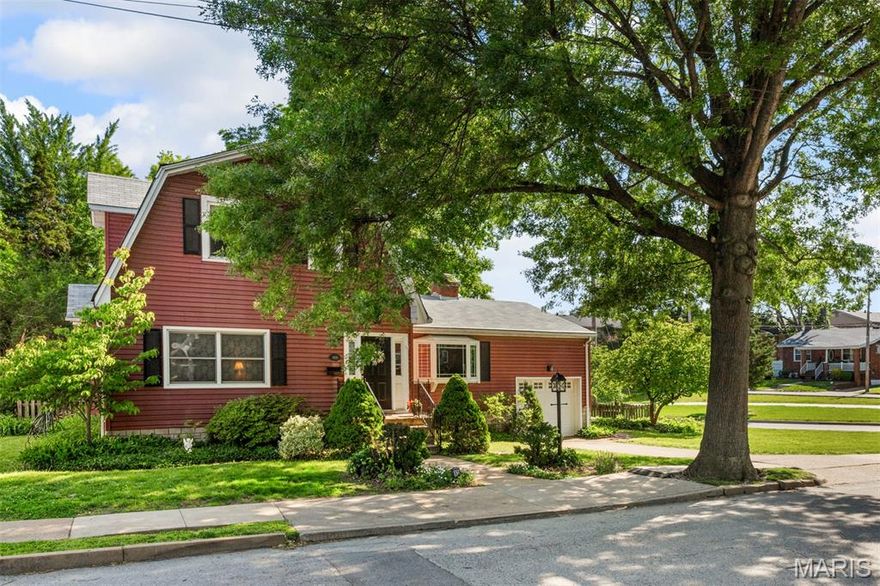
Lovingly maintained and available for the first time in over 60 years, this charming 1.5-story Cape Cod offers 1,800+ sq ft of comfortable living on a spacious corner lot framed by mature foliage — the beautifully tended yard of a seasoned gardener. The thoughtful main floor layout features two separate living areas, a stunning brick fireplace, and a kitchen that opens to the dining/family room, complete with a sunlit breakfast nook adorned with bay windows. A main floor bedroom and full bath add convenience, while three additional bedrooms and a second full bath are tucked upstairs. Step outside to a generous deck overlooking the fabulous backyard, and take advantage of the walk-out basement for ample storage. A 1-car garage, new furnace, and some newer appliances round out the package. Located in the sought-after Brentwood School District with a walkable route to the elementary school, and situated right along the Great Rivers Greenway. Home to be sold in "as is" condition, including the Brentwood Occupancy inspection.
#26029883

St Louis

8620 Florence Avenue

4 Beds

2 Baths

1,858 Sq.Ft.

$300,000

MLS#: 26029883
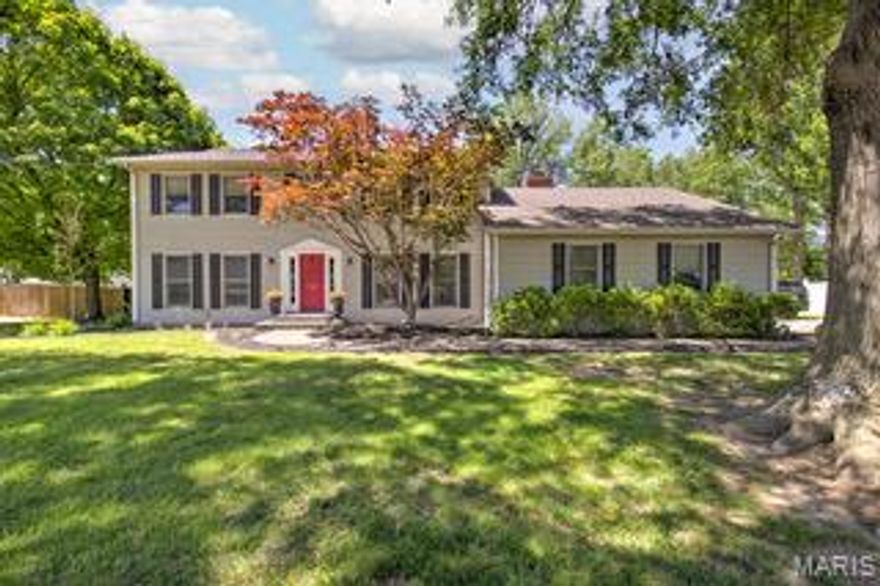
Welcome to 126 Larkspur Lane — a beautifully maintained 4-bedroom, 2 1/2-bath home located on a quiet street with fantastic curb appeal! From the charming red front door to the beautiful landscaping, this home makes a warm and inviting first impression. Inside, you’ll find a spacious layout with plenty of room to spread out and feel at home. The huge laundry room located just off the 2-car garage adds everyday convenience and extra storage space. Additional parking provides even more functionality for guests, extra vehicles, or recreational storage. The full basement offers endless possibilities, including a potential additional bathroom already started for you. Step outside to enjoy the privacy-fenced backyard, perfect for entertaining, relaxing, or pets. With space, charm, and room to grow, this move-in ready home is one you won’t want to miss!
#26030161

Sikeston

126 Larkspur Lane

4 Beds

2 Baths

2,789 Sq.Ft.

$340,000

MLS#: 26030161
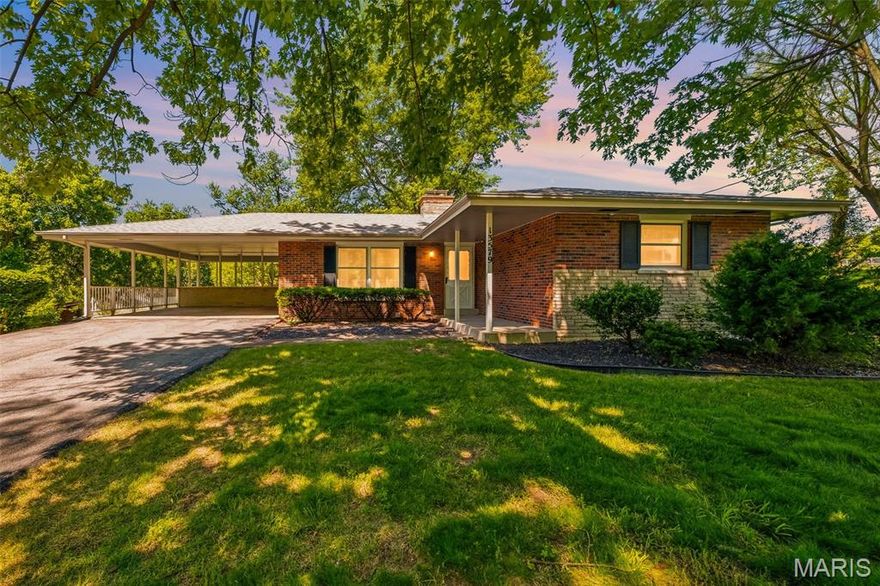
Set on a spacious half-acre lot, this well-built brick masonry ranch offers a rare opportunity to make a home truly your own. Lovingly maintained throughout the years, the property reflects pride of ownership and solid craftsmanship. Inside, you’ll find a functional layout with comfortable living spaces, generous room sizes, and endless potential for cosmetic updates and personal touches to match your style and vision.

Outside, the expansive, park-like yard provides plenty of room for gardening, outdoor entertaining, play areas, or future improvements. Mature trees and established landscaping add to the home’s welcoming feel, while the classic brick exterior offers lasting durability and timeless curb appeal.

If you’re looking for a home  with good bones and room to grow and update gradually, this ranch is full of possibilities for your next chapter and its new owner.
#26030234

Black Jack

13579 Old Jamestown Road

3 Beds

3 Baths

1,759 Sq.Ft.

$240,000

MLS#: 26030234

Welcome home to this custom 4 bedroom, 2 full AND 2 half baths, home in the heart of Oakville!   Attached 3 car garage, w/ workshop area too!  The beautifully landscaped home in front AND back borders a wooded area for privacy in a quiet neighborhood.   This spacious home boasts a 2-story entryway that showcases the t-staircase to upper level, 9 ft. main floor ceilings, 11 ft. ceilings in the office, double-sided gas fireplace and open concept living great for gatherings w/ friends & family. Main floor consists of office, separate dining room, large living room w/ double-sided gas fireplace into the spacious kitchen w/ center island and S/S appliances and joins the breakfast room; also has hearth room w/ dry bar and custom shelving. Convenient access to main floor laundry and to deck over looking your private backyard oasis complete w/firepit. Upper level consists of 4 bedrooms:  a spacious primary en suite w/ walk-in closet, and 3 additional bedrooms and hall bath. The finished lower level offers even more living space w/ a family room w/ gas fireplace, entertainment area, desk space, half bath and exercise room – not to mention 2 additional storage rooms. Did  I mention the walk -out basement to the lower-level patio area and backyard??? Wow!  When can you come tour the home this weekend??? Updates include: Roof, gutters & downspouts ’25, Water Heater ’24, 14 trees removed ’24, some main floor lighting, carpeting and more!! Close to Oakville Schools, Restaurants, shopping, and highways.
#26029943

St Louis

2942 Marchbanks Place

4 Beds

2 Baths

3,320 Sq.Ft.

$535,000

MLS#: 26029943

1 ... 164 165 166 167 168 ... 666
* Listings identified with the FMLS IDX logo come from FMLS and are held by brokerage firms other than the owner of this website. The listing brokerage is identified in any listing details. Information is deemed reliable but is not guaranteed. If you believe any FMLS listing contains material that infringes your copyrighted work please click here to review our DMCA policy and learn how to submit a takedown request. © 2024. First Multiple Listing Service, Inc.
 - property

Send a message

Message successfully sent.

Your message

What is 3 + 4 ?

Reason for contacting?

I agree to receive email communication and understand I can unsubscribe at any time.

I agree to be contacted by Colleen Brown via call, email, and text for real estate services. To opt out, you can reply 'stop' at any time or reply 'help' for assistance. You can also click the unsubscribe link in the emails. Message and data rates may apply. Message frequency may vary. Privacy Policy

Sign Out

Virtual Assistant

Would you like to take the next step with this property? We can help you schedule a showing or virtual tour, or send you more details.

Yes, I would like more information.

Thank You for Your Reply, One of Our Agents will contact you as soon as possible

No, maybe later.

Thank you, you can always contact me via email, phone number or through the contact form.

Realhub AI

Lucy - Your AI-Powered Realtor

Update Your Temporary Password

Personalize your search

Enter your email and we'll notify you immediately when new listings match what you're looking for.

or enter email address

Already have an account ? Login here

Continue your home search

I agree to receive communications and understand I can unsubscribe at any time.

I agree to be contacted by Colleen Brown via call, email, and text for real estate services. To opt out, you can reply 'stop' at any time or reply 'help' for assistance. You can also click the unsubscribe link in the emails. Message and data rates may apply. Message frequency may vary. Privacy Policy

Already have an account ? Login here

We use cookies

We use cookies primarily for analytics to enhance your experience. By accepting, you agree to our use of these cookies. You can manage your preferences or learn more about our cookies policy.





