
Property
Beds
5
Full Baths
4
1/2 Baths
1
Year Built
1997
Sq.Footage
4,451
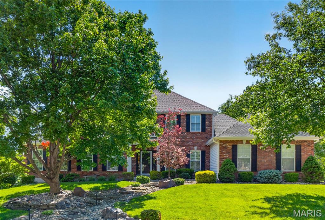
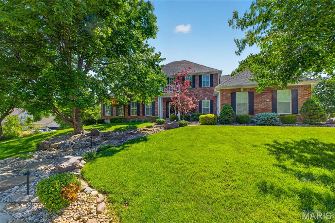
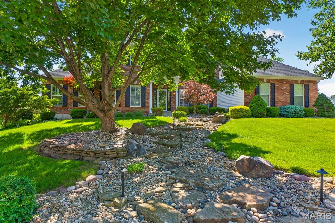
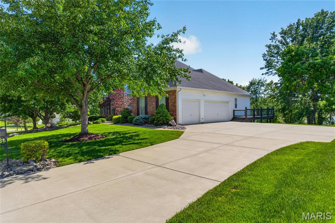
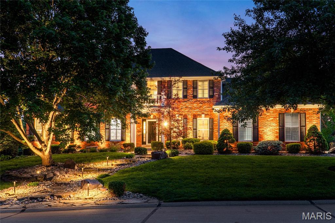
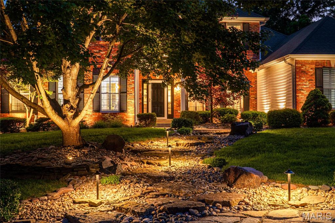
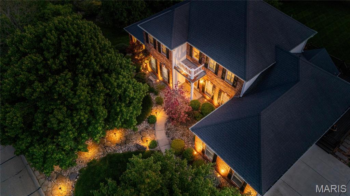
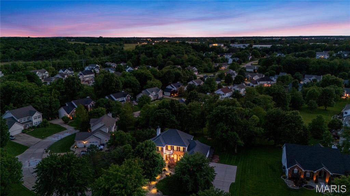
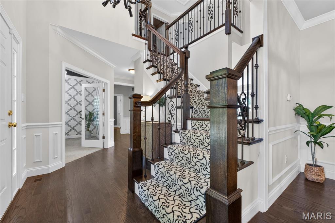
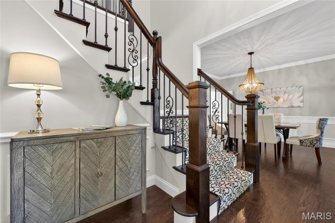
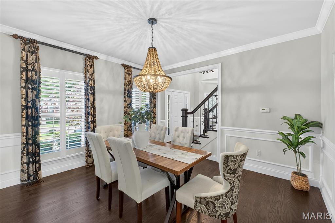
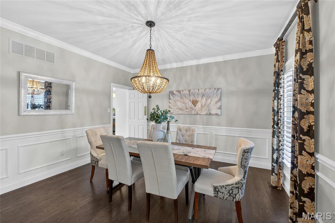
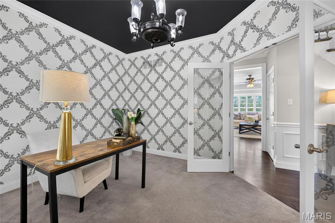
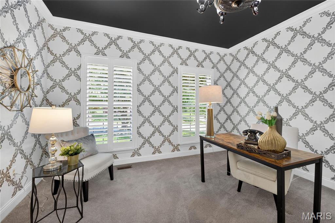
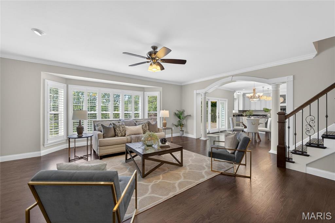
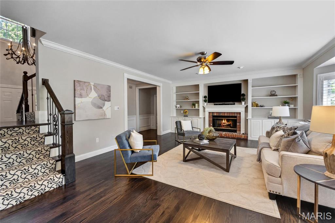
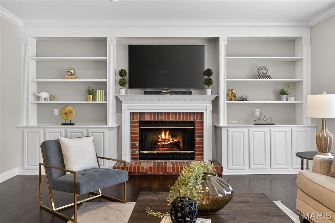
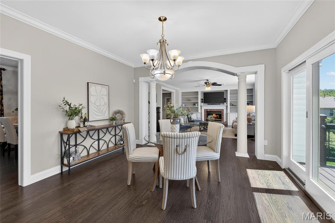
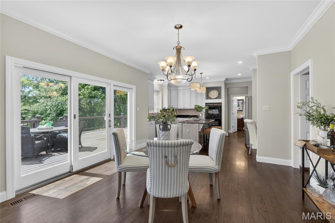
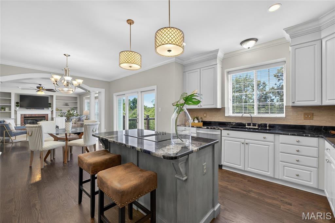
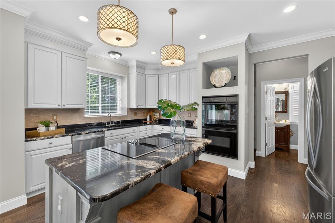
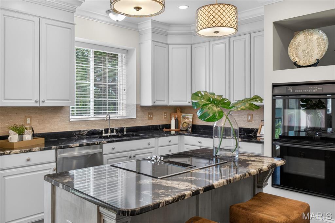
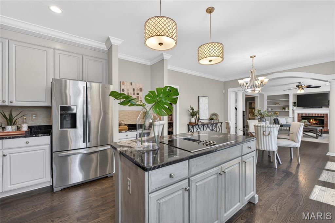
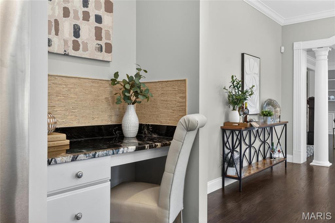
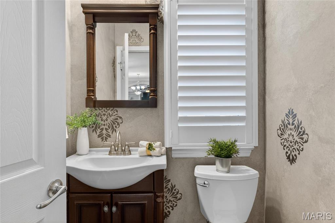
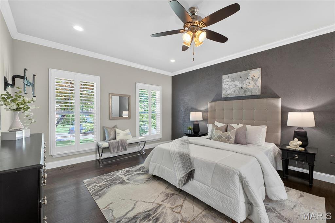
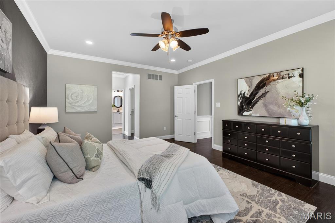
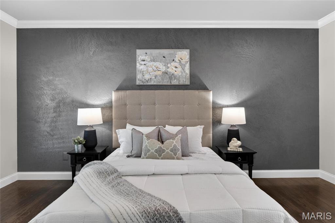
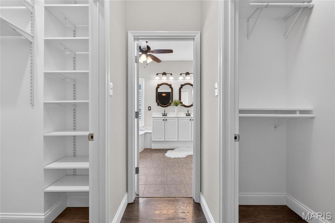
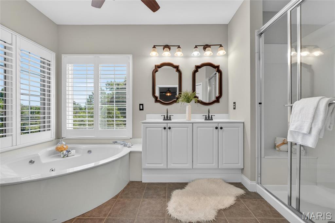
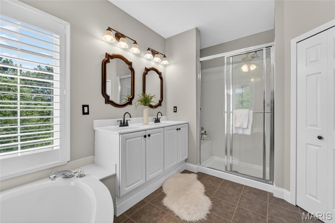
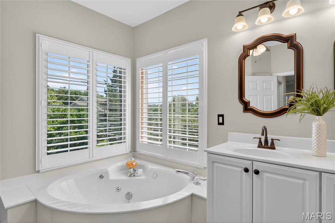
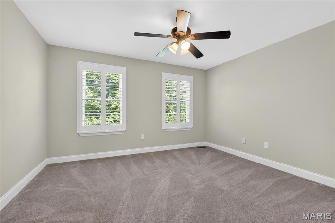
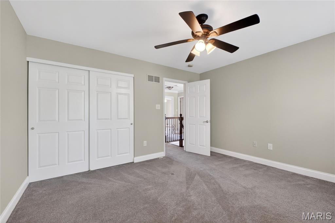
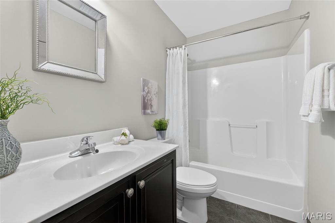
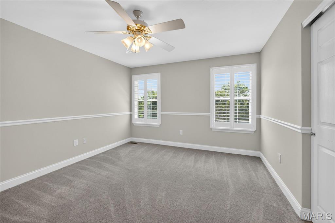
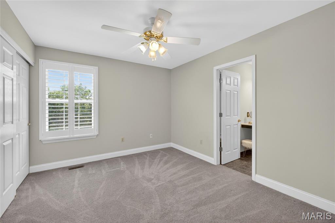
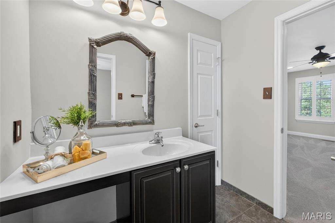
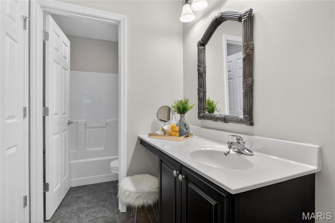
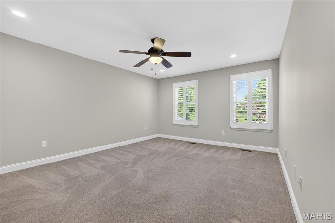
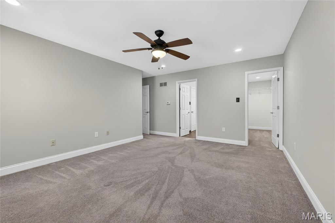
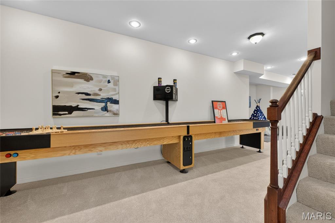
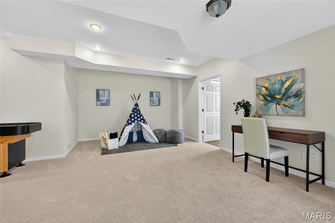
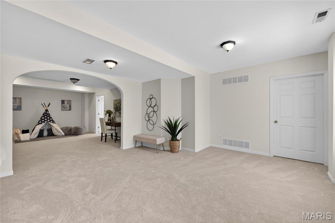
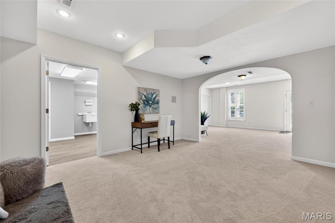
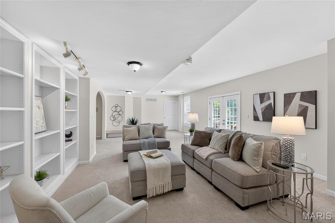
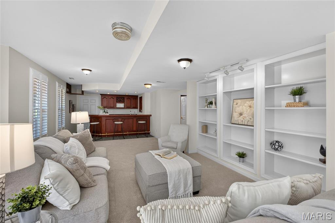
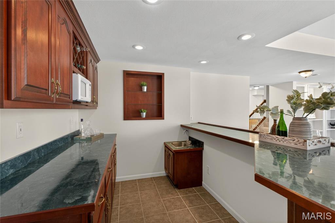
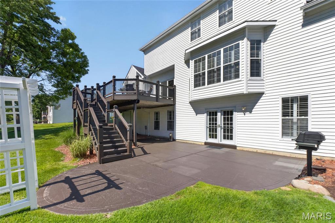
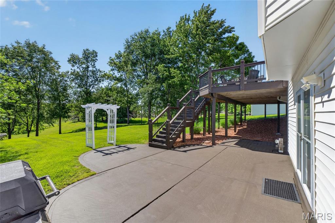
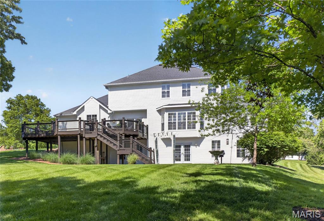
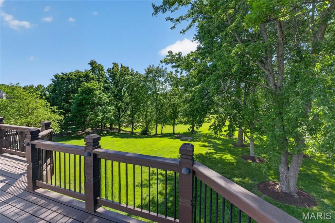
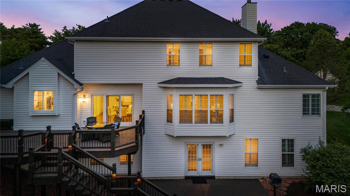
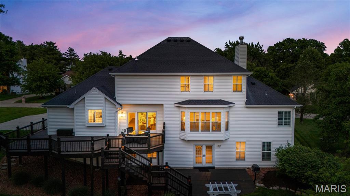
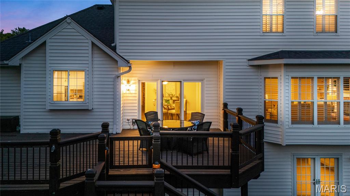
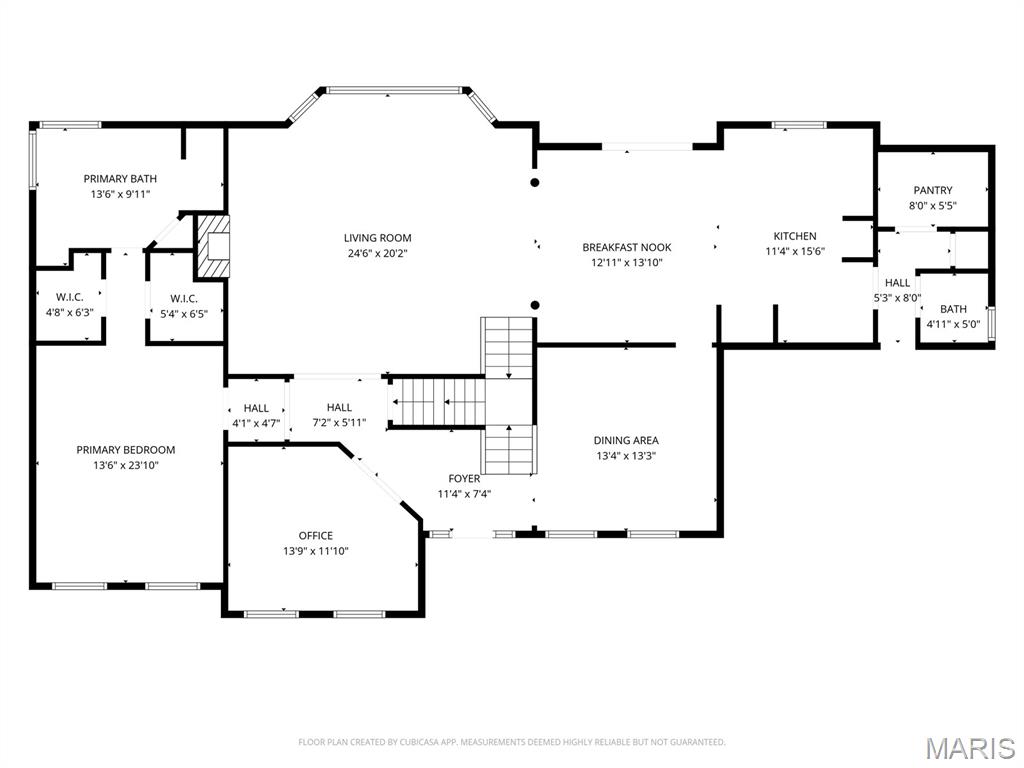
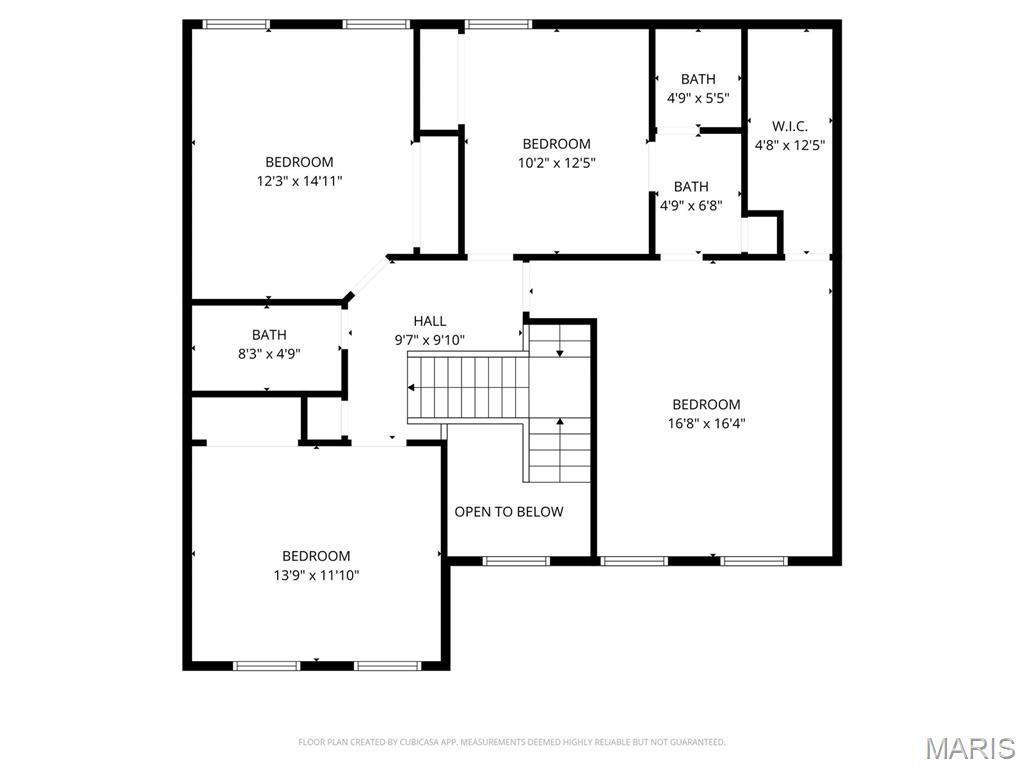
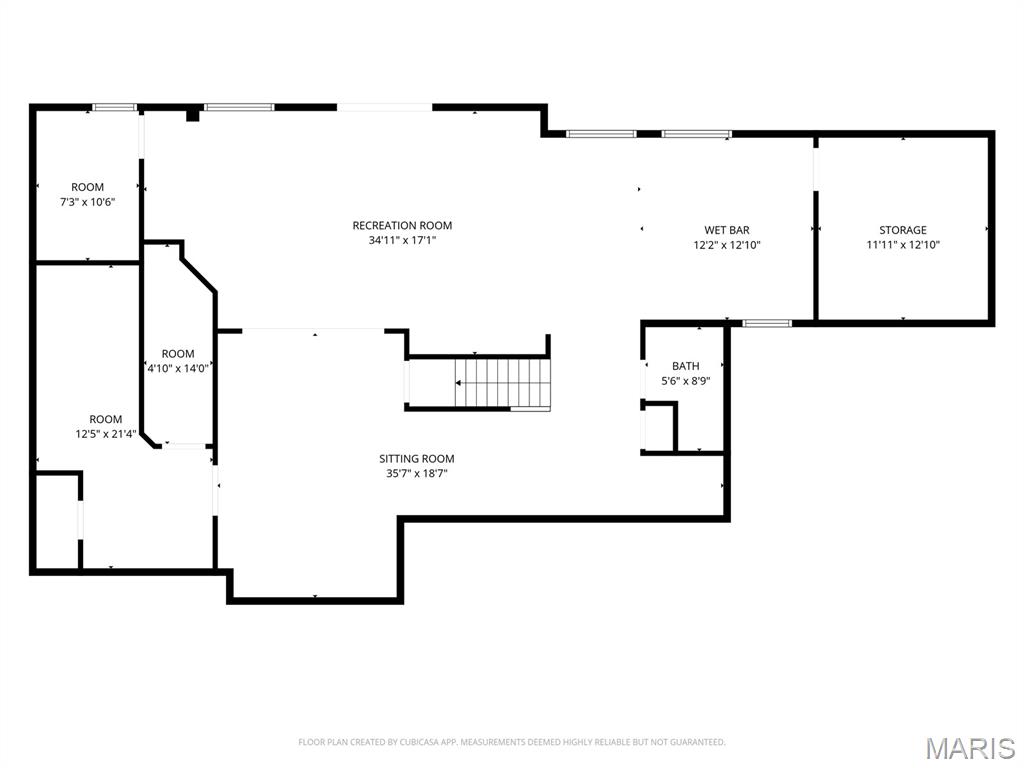
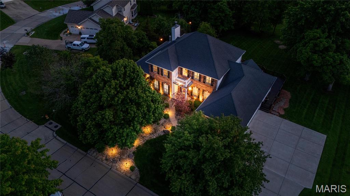
Turnkey 1.5 story Home on Hennsley Circle in Desirable Wrenwyck Place. Impeccably maintained 5 Bedroom house with over 4,400 total sq ft of living space. Full Brick Front and Custom landscaping with exterior lighting gives stately feel on arrival. Walk into Two story foyer with Elegant staircase featuring designer runner and one of a kind entry light fixture. Entry is flanked on one side by work from home office with added sound proofing, glass door, and custom wall paper. Hardwood floors throughout main living areas including private dining room. Crown molding, wainscoting and custom archways are extra craftsmen touches. Renovated Dream Kitchen with granite countertops, stainless steel appliances, recessed lighting, And center island. Oversize pantry with custom shelves as well. Breakfast room leads out to freshly stained deck overlooking large backyard with great tree cover. Family Room is large gathering spot with bay window, built in bookshelves, and gas fireplace. Main floor primary with wood floors and walk in closet. Primary bath w dual sinks and separate tub. Four bedrooms upstairs for your family! . Bed 2 with walk in closet near full hall bath. Beds 3 and 4 with shared full bath. Bed 5 is perfect nursery or another office. Huge Lower Level Rec Room has been freshly painted and has brand new carpet and is ideal for entertaining. Walk out lower level with bar and full bath, plus custom shuffle board and TV area—all the fun you can have! Plus plantation shutters on main level and upstairs. Epoxy coating on flooring in 3 car side entry garage! Rear patio area and sprinkler system as well. Sought after Francis Howell schools! True craftsmanship and care in this ultra rare 1.5 story home in Wrenwyck!
Features & Amenities
Interior
-
Other Interior Features
Bar, Chandelier, Crown Molding, Double Vanity, Entrance Foyer, High Ceilings, Kitchen Island, Open Floorplan, Soaking Tub, Walk-In Closet(s), Pantry
-
Total Bedrooms
5
-
Bathrooms
4
-
1/2 Bathrooms
1
-
Above Grade Finished Area
2986.0
-
Basement YN
YES
-
Cooling YN
YES
-
Cooling
Ceiling Fan(s), Central Air
-
Fireplace YN
YES
-
Heating YN
YES
-
Heating
Forced Air, Natural Gas
-
Main Level Bedrooms
1
-
Pet friendly
N/A
Exterior
-
Garage
Yes
-
Garage spaces
3
-
Construction Materials
Brick, Vinyl Siding
-
Other Exterior Features
Lighting
-
Parking
Attached, Garage, Garage Door Opener
-
Patio and Porch Features
Deck, Patio, Wrap Around
-
Pool
No
Area & Lot
-
Lot Features
Back Yard, Gentle Sloping, Landscaped, Many Trees, Sloped Down, Sprinklers In Front, Sprinklers In Rear
-
Lot Size(acres)
0.47
-
Lot Size(square feet)
20473.2
-
Property Type
Residential
-
Property Sub Type
Single Family Residence
-
Architectural Style
Traditional
Price
-
Sales Price
$775,000
-
Tax Amount
$6,240
-
Sq. Footage
4, 451
-
Price/SqFt
$174
HOA
-
Association
Yes
-
Association Fee
$250
-
Association Fee Frequency
Annually
-
Association Fee Includes
N/A
School District
-
Elementary School
Independence Elem.
-
Middle School
Francis Howell Middle
-
High School
Francis Howell High
Property Features
-
New Construction
NO
-
Foundation Details
Concrete Perimeter
-
Sewer
Public Sewer
-
Water Source
Public
Schedule a Showing
Showing scheduled successfully.
Mortgage calculator
Estimate your monthly mortgage payment, including the principal and interest, property taxes, and HOA. Adjust the values to generate a more accurate rate.
Your payment
Principal and Interest:
$
Property taxes:
$
HOA fees:
$
Total loan payment:
$
Total interest amount:
$
Location
County
St. Charles
Elementary School
Independence Elem.
Middle School
Francis Howell Middle
High School
Francis Howell High
Listing Courtesy of Troy Robertson , Coldwell Banker Realty - Gundaker
RealHub Information is provided exclusively for consumers' personal, non-commercial use, and it may not be used for any purpose other than to identify prospective properties consumers may be interested in purchasing. All information deemed reliable but not guaranteed and should be independently verified. All properties are subject to prior sale, change or withdrawal. RealHub website owner shall not be responsible for any typographical errors, misinformation, misprints and shall be held totally harmless.

FOUNDER
Colleen Brown
Call Colleen today to schedule a private showing.

* Listings on this website come from the FMLS IDX Compilation and may be held by brokerage firms other than the owner of this website. The listing brokerage is identified in any listing details. Information is deemed reliable but is not guaranteed. If you believe any FMLS listing contains material that infringes your copyrighted work please click here to review our DMCA policy and learn how to submit a takedown request.© 2024 FMLS.
Related Properties
Weldon Spring
668 Killary Down
4 Beds
2 Baths
3,556 Sq.Ft.
$795,000
MLS#: 26023218
