Properties

Browse or get in touch to schedule a walkthrough.

  • Nearby me
Price range

Popular features

Community features

Property features

Waterfront

View

Exterior Features

Interior Features

Style

10000 properties match your criteria

Updated 1 minute ago

E-Alert name

Price reduced
Discover the charm and elegance of this like-new ranch-style home nestled in a tranquil cul-de-sac, offering the perfect blend of comfort and modern living. As you step inside, you are greeted by an expansive open floor plan that seamlessly integrates the living, dining, and kitchen areas, bathed in natural light that enhances the inviting atmosphere. The well-designed layout features a divided bedroom plan, ensuring privacy and tranquility among the three spacious bedrooms. And lets not forget about the attached garage and main level laundry for that added convenience.
Retreat to the master suite, complete with a luxurious en suite bathroom that offers a serene escape at the end of the day. The additional two bedrooms are generously sized, perfect for family members, guests, or a dedicated home office. Convenience is key with a main floor laundry room, making chores a breeze.
Step outside to your private outdoor oasis, where a lovely deck and patio await, ideal for entertaining or simply enjoying the peaceful surroundings. This property backs to a beautiful common ground wooded lot, providing a picturesque backdrop and ample opportunities for outdoor activities and exploration.
The home's unfinished walk-out basement boasts an egress window, offering significant potential for additional living space, whether you choose to create a cozy family room or add another bedroom to accommodate your growing needs.
With its thoughtful design, prime location, and modern amenities, this home is not just a place to live - it's a lifestyle waiting to be embraced. Don't miss your chance to make this idyllic property your new home. Schedule a viewing today and experience the perfect blend of comfort and convenience!
This home does qualify for USDA financing and no money down options.
#26030722

Cedar Hill

8280 Obrien Drive

3 Beds

2 Baths

1,320 Sq.Ft.

$364,900

MLS#: 26030722
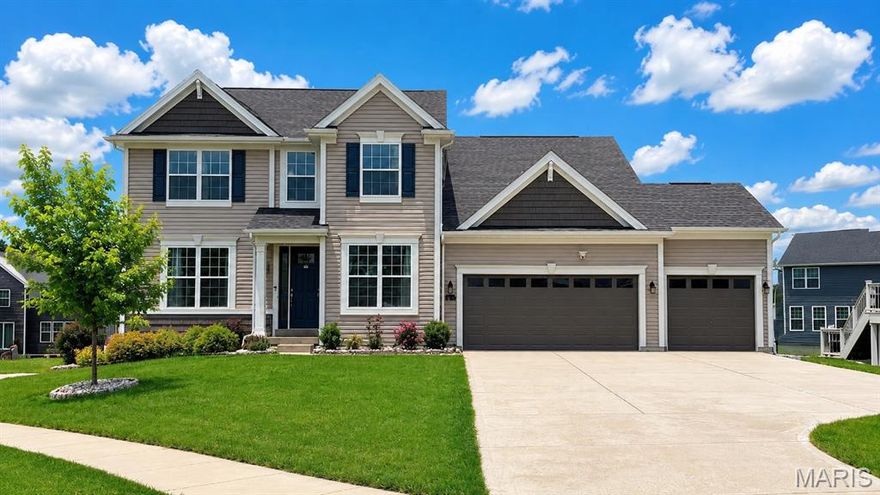
Coming soon
Located in the highly sought-after Inverness neighborhood, this immaculate 5-year-old custom Payne Family Home offers the perfect combination of luxury, functionality, and modern design. This stunning 5-bedroom, 4 full bath home features an open-concept floor plan that is perfect for both everyday living and entertaining. The spacious main level includes two full bathrooms along with a versatile 5th bedroom that also makes an ideal home office or guest suite. Gorgeous plank flooring, upgraded lighting throughout, and a beautiful gas fireplace create a warm and inviting atmosphere. The chef’s kitchen is truly the heart of the home, showcasing white 42-inch cabinetry, granite countertops, double ovens, an oversized center island, abundant prep space, and a large walk-in pantry — ideal for hosting gatherings and entertaining guests. The spacious main-floor primary suite provides comfort and convenience, while the upper level offers generously sized secondary bedrooms with walk-in closets, a Jack-and-Jill bath, loft area, and an oversized playroom or theater room perfect for family living and entertaining. Step outside to enjoy the impressive oversized composite deck overlooking a premium cul-de-sac lot. The 9-foot pour walk-out basement includes two bathroom rough-ins and is ready for your custom finishing touches. A rare 4-car garage offers exceptional storage and parking space. Additional highlights include a gorgeous staircase, meticulous maintenance throughout, and access to Inverness community amenities including walking trails, lakes, parks, and convenient proximity to highways, shopping, dining, and more. Move-in ready and loaded with upgrades — this exceptional home truly has it all!
#26030475

O'Fallon

310 Claymoore Court

5 Beds

4 Baths

3,534 Sq.Ft.

$785,000

MLS#: 26030475
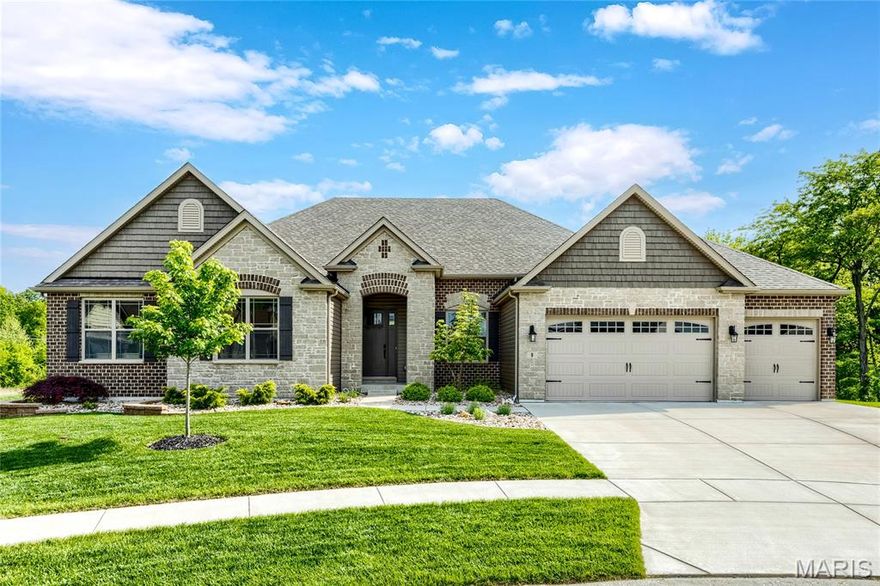
Exceptional brick & stone great room ranch from award-winning Lombardo Homes. This custom-built contemporary features sophisticated interior detailing & premium builder upgrades throughout including porcelain tile flooring, 11’ ceilings & full-height windows with transoms. Impressive covered porch entrance with 8’ front door leads to tiled foyer, formal dining room with tray ceiling and stunning great room with linear fireplace flanked by open shelving & built-in storage cabinets. The main living area unfolds into the designer kitchen featuring glazed maple Shaker cabinetry, double stacked mitered Cambria quartz countertops, KitchenAid appliances, 10’ center island with waterfall edges & butler’s pantry and light-filled breakfast room with sliding glass door that opens to deck. Primary bedroom suite with 2 customized walk-in closets, wide bay window & expansive bath with walk-through shower &freestanding tub offers an appealing retreat. 2 Additional bedrooms & hall full bath complete the main floor living quarters. Open staircase accesses Lower Level entertainment space with recreation room &gathering bar plus office, 4th bedroom & full bath. Situated on a premium lot at the end of the cul-de-sac with covered deck, aggregate patio & oversized 3-car garage
#26026601

O'Fallon

9 Keeney Creek Court

4 Beds

3 Baths

4,502 Sq.Ft.

$1,289,000

MLS#: 26026601

Explore the possibilities with this 9.23-acre parcel m/l in Raymondville. Offering county road frontage and an established driveway, this property provides convenient access while maintaining a peaceful, secluded setting.

The rolling, wooded landscape features mature trees, abundant wildlife, and a scenic creek flowing through the property. A cleared plateau offers beautiful views and an ideal spot for a future home, cabin, or recreational retreat.

Electric service has not yet been installed, but power lines run through the property for convenient connection. With no known restrictions, this land offers the flexibility to build, develop, or enjoy however you choose. Whether you’re looking for a homesite, hunting property, or weekend escape, this versatile tract is full of potential.
#26030449

Raymondville

21932 W Ashley Road

None Beds

None Baths

9.23 acres

$45,000

MLS#: 26030449

Prime downtown Bourbon storefront — 2,476 ± SF adaptable retail space ideal for boutique, café, restaurant, antique shop or other retail concepts. Bright open-concept floorplan with large display windows, small commercial kitchen, two restrooms, updated systems, and flexible layout for immediate build-out. High-visibility location in the heart of downtown with strong pedestrian traffic and nearby amenities. Zoned for commercial use; turnkey opportunity or ready for tenant improvement.
#26030705

Bourbon

362 E Pine Street

None Beds

None Baths

N/A

$92,500

MLS#: 26030705

Welcome home to 9073 West Swan- one of the few units in Brentwood Forest with 2 bedrooms and 2 FULL bathrooms!!!!  Sophisticated Living in the Heart of Brentwood Forest - This impeccably updated townhome offers a rare fusion of timeless charm and modern convenience.  Step into a light-filled living room with newer flooring for a warm, sophisticated ambiance.  The updated kitchen and dining area open to a pation for relaxing afternoons. The first bedroom is located on the main floor, as is the laundry,  while upstairs you will find the second large bedroom and second full bathroom.  Enjoy resort-style amenities: two pools, tennis courts, scenic walking trails, & clubhouse, surrounded by beautifully landscaped grounds.  Walk to Whole Foods, First Watch, and OB Clarks for Cardinal or Blues games!  Not to mention the easy access to Trader Joe’s and Target.  Ample parking and meticulously maintained surroundings complete the picture of upscale suburban living. Whether you're seeking a stylish retreat or a sophisticated place to call home, welcome to the perfect blend of comfort, design, & location.
#26029496

St Louis

9073 W Swan Circle

2 Beds

2 Baths

1,128 Sq.Ft.

$225,000

MLS#: 26029496

Price reduced
Welcome to this Large Bungalow house , it located at the higher-demand Brentwood Convenient homesites subdivision. 1814 Sf, 4 bedrooms and 2 full bath and 2 half bath. wood burning fireplace in the living room. well maintained and updated kitchen and  main level full  bathrooms.  stainless steel appliances. Large deck , partially finished low level with recreation room. must see
#26030294

Brentwood

8751 Bridgeport Avenue

4 Beds

2 Baths

1,814 Sq.Ft.

$2,400

MLS#: 26030294

Move-In Ready 3-Bedroom Brick Home for Rent in Northwoods!
Welcome to 4300 Begg Blvd, a charming 3-bedroom, 1-bathroom ranch home available for immediate move-in. Rent is $1,200 per month. Housing vouchers are gladly accepted, provided they are specifically for a 3-bedroom home. This classic brick property offers fantastic living spaces, excellent outdoor features, and a highly functional layout in a quiet St. Louis County neighborhood.
Standout Features
• Partially Finished Basement: Offers an adaptable bonus space, perfect for a cozy family room, home office, or playroom.
• Fenced Backyard: Provides a secure, private outdoor area for relaxation or play.
• Small Pets Allowed: Welcome your small pets into the home with an additional deposit.
• Covered Carport: Keeps your vehicle protected from the elements year-round.
• Central A/C & Heating: Ensures complete climate control through every season.
Rental Terms & Requirements
• Vouchers: 3-bedroom vouchers accepted
• Pets: Small pets only (requires an additional deposit)
• Screening: Credit and background checks are required for all applicants. Check pictures in the listing for rental requirements
#26030741

Northwoods

4300 Begg Boulevard

3 Beds

1 Baths

988 Sq.Ft.

$1,200

MLS#: 26030741

Charming Country Home on 10.5 Acres – Perfect for a Mini Farm!
10.50-acre property offers everything you need for a mini farm or country lifestyle. The land is fully fenced with pipe and barbed wire fencing, featuring a pond, workshop, barn, and a chicken house – ideal for livestock, horses, or hobby farming.
The inviting 3-bedroom, 2.5-bath home features an open floor plan with plenty of natural light, creating a warm and welcoming atmosphere. There is also a second kitchen and family room on the lower level. Enjoy the tranquility of rural living while still having all the modern comforts of home. Whether you’re looking to raise animals, garden, or simply enjoy the peace and space of the countryside, this property has it all!
#26030789

Owensville

1867 Hecker Road

3 Beds

2 Baths

1,834 Sq.Ft.

$349,900

MLS#: 26030789

For comp purposes only.
#26030735

Kirkwood

741 Dougherty Place

4 Beds

2 Baths

2,016 Sq.Ft.

$625,000

MLS#: 26030735

Short Sale Opportunity! Home to be sold as-is; short sale subject to lender approval. Charming 3-bedroom, 2-bath ranch located in the highly sought-after Festus School District, just minutes from historic downtown Festus, shopping, dining, and everyday conveniences. This inviting home features an open floor plan with vaulted ceilings and updated luxury vinyl plank flooring for style and easy maintenance. The kitchen offers stainless steel appliances, a space-saver microwave, breakfast bar, and ample counter space. Down the hallway, you’ll find a spacious secondary bath, two additional bedrooms, and a primary suite with a private en suite bath. The unfinished lower level provides endless possibilities with a bath rough-in and plenty of space for a future recreation area, additional bedroom, or storage. Enjoy the fenced backyard, ideal for pets, play, or relaxing outdoors, plus the convenience of a 2-car garage.
#26030389

Festus

617 N 6th Street

3 Beds

2 Baths

1,248 Sq.Ft.

$100,000

MLS#: 26030389

Endless possibilities await on this beautiful 4.41-acre parcel! Located just minutes from Fort Leonard Wood, this unrestricted piece of land features a perfect blend of mature and young trees, offering both privacy and natural beauty. Whether you are looking to build your dream home, pull in a manufactured home, or use it for recreational purposes, this property is ready for your vision. Don't miss out on this fantastic opportunity—take a look today!
#26030677

St Robert

0 Laramie

None Beds

None Baths

4.41 acres

$39,900

MLS#: 26030677

4 BEDROOMS | 3 BATHROOMS | WALK-OUT BASEMENT | SOLAR PANELS | CUL-DE-SAC LOT! Gain peace of mind with LOW electric bills thanks to the already installed solar panels. Located at the end of a quiet cul-de-sac in the Pioneer Ridge subdivision, this spacious 4-bedroom, 3-bath home offers the perfect mix of functionality, efficiency, and modern living! Featuring a desirable walk-out basement layout, this home provides flexible living space with room to spread out both upstairs and downstairs. The main level offers an inviting open-concept feel with comfortable living areas, a functional kitchen with center island, and great natural light throughout. The primary bedroom suite features carpeted flooring for comfort, a walk-in closet, and an attached bathroom complete with a shower/tub combo and single vanity sink. Two additional guest bedrooms and a full guest bathroom are also located on the main level.Downstairs, the finished walk-out basement adds even more room to enjoy, featuring a spacious second living area, 4th bedroom, and an additional full bathroom, perfect for guests, entertaining, or creating a separate retreat space. Enjoy the benefits of energy-efficient solar panels helping reduce utility costs while adding long-term value to the home. Outside, the backyard offers plenty of space to relax, entertain, or enjoy the peaceful tree-covered views. Conveniently located near Fort Leonard Wood, shopping, restaurants, and everyday amenities, this home combines space, efficiency, and location all in one package. Schedule your showing today!
#26019768

Waynesville

116 Pioneer Court

4 Beds

3 Baths

2,888 Sq.Ft.

$294,900

MLS#: 26019768
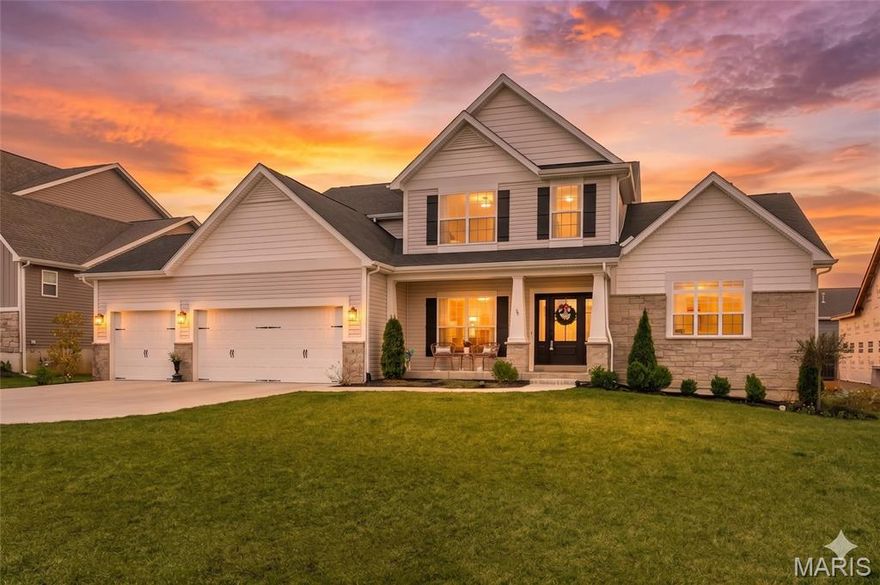
Why build and wait? You can move into this pristine 2-year-old Designer Series Muirfield model today. Welcome to 3 Warchol Court, this better-than-new, fully upgraded home nestled on a quiet, established cul-de-sac phase in the premier Inverness Community. Skip the expensive builder markups—this turnkey luxury home completely eliminates the post-close "hidden costs" of new construction by including a fully established professional landscape package, an expansive poured concrete patio, and a multi-zone smart irrigation system already installed. Thoughtfully designed and impeccably finished, this exceptional home at 3 Warchol Court blends architectural elegance with everyday comfort. The stunning Great Room welcomes you with soaring 11-foot ceilings, sunlit transom windows, and a striking full-stone fireplace—creating a warm yet refined gathering space. The gourmet kitchen is a true centerpiece, appointed with a professional gas cooktop, stainless hood, built-in wall ovens, French door refrigerator, farmhouse sink, and under-cabinet lighting, all flowing seamlessly into the main living areas. An elevated bonus retreat, framed by a wrought-iron staircase, offers a versatile space ideal for a private office, media lounge, or playroom. The main-floor owner’s suite is a serene escape, featuring spa-inspired Calacatta-style tile, a deep soaking tub, a beautifully tiled walk-in shower with glass enclosure and matte black fixtures, dual vanities, and an expansive walk-in closet. Enhanced with programmable climate control, an Aprilaire humidifier, and a 3-car garage, this home also enjoys access to Inverness’ 106-acre setting with lakes, trails, pickleball courts, and top-rated Wentzville schools.
Lock in your timeline and bypass the stress of construction trucks, noise, and mud.
#26030242

O'Fallon

3 Warchol Court

4 Beds

3 Baths

3,720 Sq.Ft.

$839,500

MLS#: 26030242
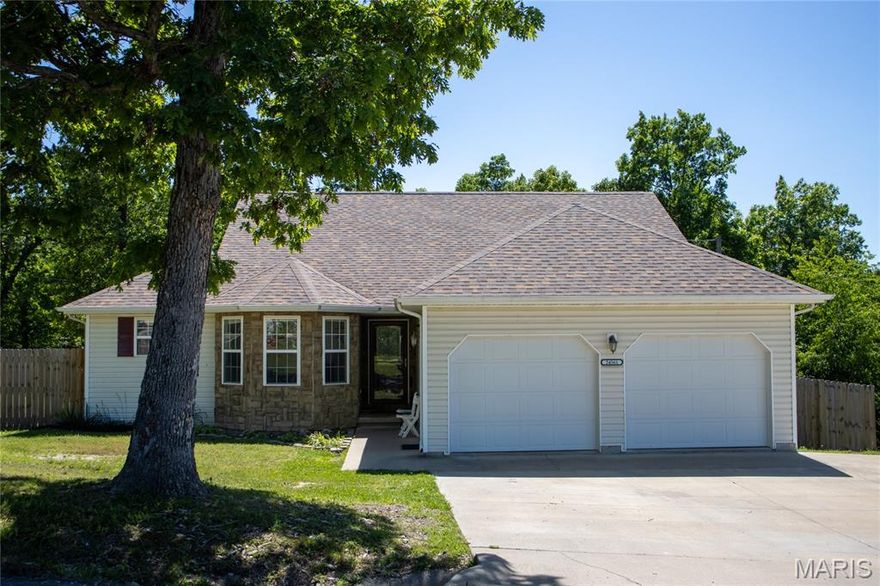
Located in a highly sought-after subdivision, this beautifully maintained 3-bedroom, 2-bath home offers the perfect combination of comfort, style, and everyday functionality. From the moment you arrive, you’ll appreciate the inviting curb appeal and the thoughtful updates that make this property truly move-in ready. Inside, the spacious kitchen is designed to be the heart of the home, featuring stainless steel appliances, plenty of counter space, and room to gather with family and friends. Whether you’re hosting holiday dinners or enjoying a quiet morning coffee, this space was made for both entertaining and everyday living. The interior showcases a warm and welcoming blend of flooring throughout, including durable luxury vinyl plank flooring in the living room, tasteful tile in the kitchen, and soft carpet in the bedrooms for added comfort. Natural flow and functional living spaces create a home that feels both cozy and open at the same time. Step outside and discover an oversized backyard offering endless possibilities for outdoor fun, pets, gardening, or relaxing evenings under the stars. The recently added privacy fence creates your own backyard retreat, while the new shed provides excellent additional storage for tools, hobbies, or lawn equipment. Buyers will also appreciate the peace of mind that comes with a roof replaced in 2023. Homes in this neighborhood don’t last long — schedule your private showing today and see why this one stands out from the rest!
#26023472

St Robert

24561 Terrain Road

3 Beds

2 Baths

1,417 Sq.Ft.

$245,000

MLS#: 26023472

1 ... 111 112 113 114 115 ... 666
* Listings identified with the FMLS IDX logo come from FMLS and are held by brokerage firms other than the owner of this website. The listing brokerage is identified in any listing details. Information is deemed reliable but is not guaranteed. If you believe any FMLS listing contains material that infringes your copyrighted work please click here to review our DMCA policy and learn how to submit a takedown request. © 2024. First Multiple Listing Service, Inc.
 - property

Send a message

Message successfully sent.

Your message

What is 3 + 4 ?

Reason for contacting?

I agree to receive email communication and understand I can unsubscribe at any time.

I agree to be contacted by Colleen Brown via call, email, and text for real estate services. To opt out, you can reply 'stop' at any time or reply 'help' for assistance. You can also click the unsubscribe link in the emails. Message and data rates may apply. Message frequency may vary. Privacy Policy

Sign Out

Virtual Assistant

Would you like to take the next step with this property? We can help you schedule a showing or virtual tour, or send you more details.

Yes, I would like more information.

Thank You for Your Reply, One of Our Agents will contact you as soon as possible

No, maybe later.

Thank you, you can always contact me via email, phone number or through the contact form.

Realhub AI

Lucy - Your AI-Powered Realtor

Update Your Temporary Password

Personalize your search

Enter your email and we'll notify you immediately when new listings match what you're looking for.

or enter email address

Already have an account ? Login here

Continue your home search

I agree to receive communications and understand I can unsubscribe at any time.

I agree to be contacted by Colleen Brown via call, email, and text for real estate services. To opt out, you can reply 'stop' at any time or reply 'help' for assistance. You can also click the unsubscribe link in the emails. Message and data rates may apply. Message frequency may vary. Privacy Policy

Already have an account ? Login here

We use cookies

We use cookies primarily for analytics to enhance your experience. By accepting, you agree to our use of these cookies. You can manage your preferences or learn more about our cookies policy.





