Properties

Browse or get in touch to schedule a walkthrough.

  • Nearby me
Price range

Popular features

Community features

Property features

Waterfront

View

Exterior Features

Interior Features

Style

10000 properties match your criteria

Updated 1 minute ago

E-Alert name
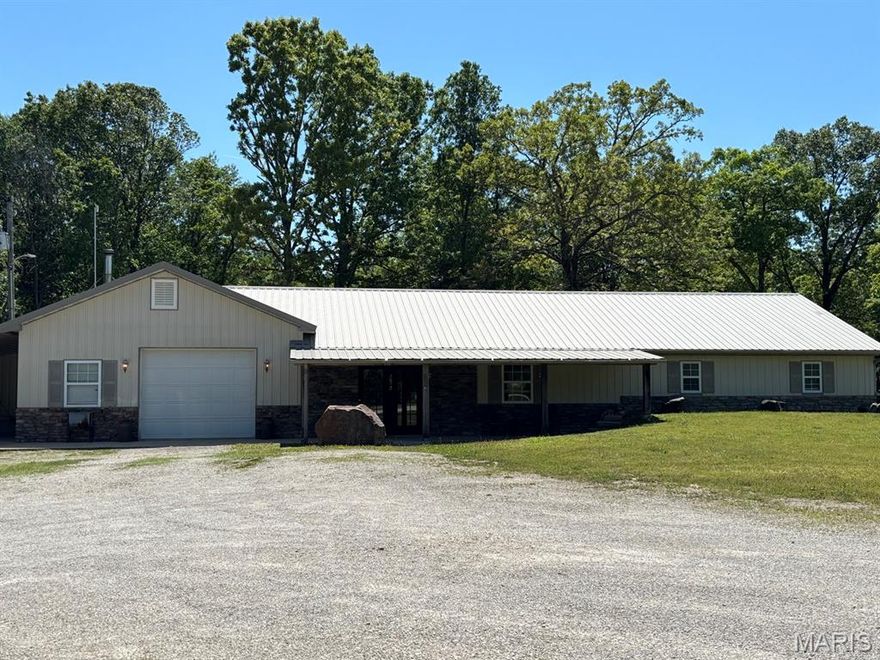
Experience the beauty of country living in this unique and energy-efficient earth home situated on 3 peaceful acres! This 3-bedroom, 2-bath home offers the perfect combination of privacy, comfort, and natural charm. Designed with year-round efficiency in mind, the earth-sheltered construction helps maintain comfortable temperatures while blending beautifully into the surrounding landscape. Inside, you’ll find spacious living areas, a functional layout, and plenty of natural light throughout. The attached 2-car garage provides convenience and extra storage, while the open outdoor space offers endless opportunities for gardening, recreation, animals, or simply enjoying the quiet countryside.  Don’t miss your chance to own your own slice of country!
#26027191

Bourbon

3892 Possum Hollow Road

3 Beds

2 Baths

1,792 Sq.Ft.

$329,900

MLS#: 26027191

This beautifully designed great room ranch from award-winning Lombardo Homes features custom amenities & builder upgrades throughout including wide plank flooring, soaring ceilings & plantation shutters. Impressive covered porch entrance with 8’ double doors with glass panes leads to vaulted foyer, study with sliding glass barn door, light-filled dining room and stunning great room with wet bar, floor-to-ceiling stone fireplace & full-height windows with private wooded views. Culinary enthusiasts will love the designer kitchen with 42” white cabinetry, honed granite countertops, Frigidaire appliances & 8’ center island. Spacious primary bedroom suite with luxury bath offers an appealing retreat. 3 Generous-sized additional bedrooms, 1 with ensuite bath, & hall full bath complete the main floor living quarters. Lower Level entertainment space includes recreation room with wet bar, workout room, 5th bedroom & 1.5 baths. Situated on a .9-acre lot extensively landscaped by Baxter Gardens with pool, hot tub, deck & patio with firepit.
#26023688

Wentzville

110 Westleigh Manor Drive

5 Beds

4 Baths

4,826 Sq.Ft.

$1,349,000

MLS#: 26023688

3 Bedroom, 2 1/2 Bath Ranch home with a full, finished basement. Features include spacious kitchen with an island, built in pantry, all appliances included, main floor laundry with ample cabinets/storage space.  2 car attached and 1 car detached garage.  Covered front and  back porches.
#26030350

Owensville

1768 Southridge Lane

3 Beds

2 Baths

2,093 Sq.Ft.

$249,000

MLS#: 26030350

Contemporary villa living with the space, layout, and upgrades buyers rarely find together.
From the moment you step inside, this home feels different—soaring ceilings, walls of windows, rich custom finishes, and an open flow designed for both comfortable everyday living and effortless entertaining.
The kitchen is truly the centerpiece. Custom cabinetry by Callier & Thompson, quartz countertops, GE Monogram stainless steel appliances, oversized center island, and a distinctive curved glass bar area create a space that feels both functional and high-end. The kitchen opens seamlessly to the family room with gas fireplace and nearby dining spaces, while large windows and deck access bring in incredible natural light throughout the day.
The main floor primary suite offers the ease buyers are looking for, complete with bay window, spacious bath, and custom walk-in closet by Saint Louis Closet Company. Main floor laundry, formal dining, and beautifully connected living spaces complete the main level.
Upstairs features two generously sized bedrooms and full bath, while the finished walk-out lower level adds exceptional flexibility with a large rec room, fourth bedroom, full bath, workout/media space, covered patio access, and impressive storage.
Outdoor spaces feel private and peaceful with mature landscaping, elevated deck areas, and wooded surroundings that give the home a tucked-away feel while still being close to everything.
And buyers will appreciate the major recent investment: a premium, high-quality roof replacement completed last year.
Located just minutes from Chesterfield Amphitheater, YMCA, trails, parks, restaurants, shopping, and everything Chesterfield Valley has to offer, this is the kind of villa that delivers low-maintenance living without sacrificing space, style, or functionality.
#26017647

Chesterfield

827 Stone Meadow Drive

4 Beds

3 Baths

3,308 Sq.Ft.

$625,000

MLS#: 26017647
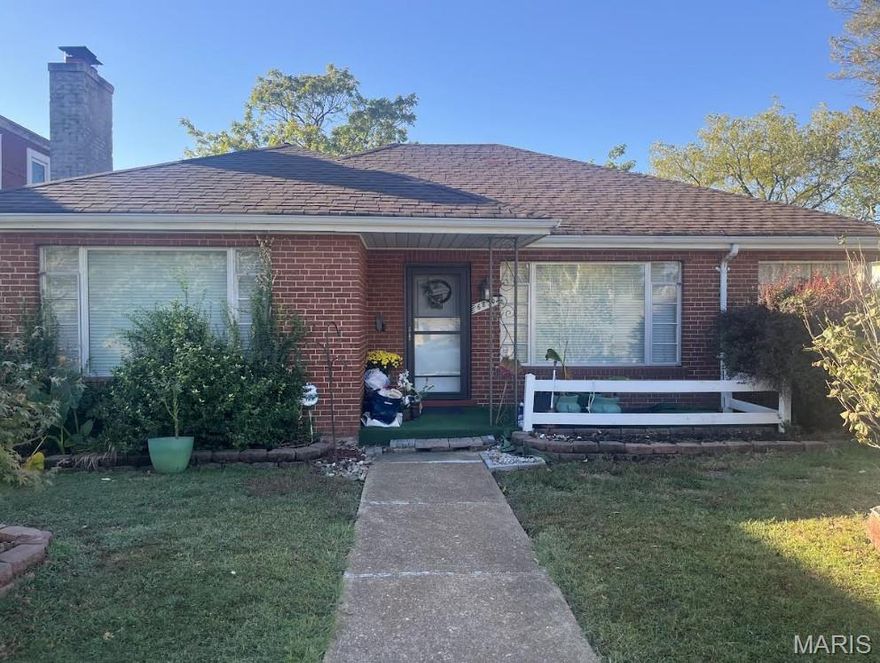
ENDLESS POTENTIAL! This 2-bed, 1.5-bath all-brick home is an ideal canvas for an investor or savvy buyer looking to customize a property in the Franz Park / Dogtown area. Offered in as-is condition, the home features original hardwood flooring and distinctly separate living, dining, and family room areas. A standout feature is the large sunroom, which may serve as a versatile bonus space that could easily become a spectacular year-round home office. For convenience, the drive-under, single-car garage is accessible from the walkout basement. Bring your design ideas and vision! This home is ready for its next chapter!
#26030717

St Louis

6830 Glades Avenue

2 Beds

1 Baths

1,532 Sq.Ft.

$180,000

MLS#: 26030717

Discover the beauty and tranquility of The Grove at Holt Farms, an exclusive new community featuring stunning 5 acre luxury homesites nestled within one of St. Charles County’s most scenic and historic farm properties.  From gently rolling pastureland to secluded wooded retreats, each homesite offers breathtaking views, peaceful surroundings, and the space to create the lifestyle you’ve always imagined.  Located near New Melle in the highly sought-after AAA-rated Francis Howell School District, The Grove combines quiet country living with everyday convenience — just minutes from Wentzville, Lake St. Louis, and a short drive to the wineries and charm of Augusta wine country.  From the moment you enter and pass over the covered bridge, you'll experience the peaceful beauty and serenity that make The Grove at Holt Farms so special.  This upscale acreage community features paved roads, electric at the street, and the freedom to enjoy country living with horses and outbuildings permitted.  Lot 35 presents a rare opportunity to build your dream home on a heavily wooded 5-acre homesite, surrounded by natural privacy.  Tucked away on a private cul-de-sac, this exceptional property offers the perfect blend of seclusion, serenity, and luxury country living.  Build the custom home you’ve dreamed of with your builder or ours, Griffey Homes, using your plan or one of ours.  Minimum square footage requirements: Ranch: 2,200, 1.5-Story: 2,800, 2-Story: 3,000.  With only 8 exclusive homesites available, this is a rare opportunity to own a beautiful piece of St. Charles County history and enjoy the privacy, serenity, and natural beauty of country living at The Preserve at Holt Farms.  (Tax amount to be determined.)  Listing broker related to seller.  Homesites like this are truly hard to find.
#26030624

Wentzville

Lot 35 HOLT ACRES Court

None Beds

None Baths

5.0 acres

$194,550

MLS#: 26030624

Charming 2-bedroom, 1-bathroom home for rent in Jennings. This property features a 1-car garage and fenced back yard. The kitchen comes equipped with a provided stove and refrigerator. Enjoy the convenience of private laundry hookups located in the basement. Available for $1,000 per month with small pets welcome! Move-in requires the first month's rent and a security deposit. 2-bedroom housing vouchers are accepted. Tenant is responsible for all utilities and lawn care. Credit and background checks apply. Schedule your tour today!
#26030776

Jennings

5460 Hamilton Avenue

2 Beds

1 Baths

708 Sq.Ft.

$1,000

MLS#: 26030776

Nestled in the highly sought-after Pattonville School District, this charming home sits on a spacious corner lot and offers a backyard that feels like your own private English garden retreat. Enjoy a fully fenced yard complete with a beautiful patio and garden shed, perfect for morning coffee, entertaining, or simply unwinding outdoors.
Inside, the main level features three bedrooms, a formal living room, and a spacious eat-in kitchen with plenty of room to gather. The walkout lower level offers endless flexibility with abundant storage, a bar area, two separate gathering spaces, a full bath and an additional sleeping area ... ideal for overnight guests, hobbies, movie nights, or entertaining.
With character, space, and a setting that feels like a hidden escape while staying close to everything, this one is ready to welcome you home.
#26029008

Bridgeton

3297 Gwengreen Drive

4 Beds

3 Baths

1,232 Sq.Ft.

$300,000

MLS#: 26029008
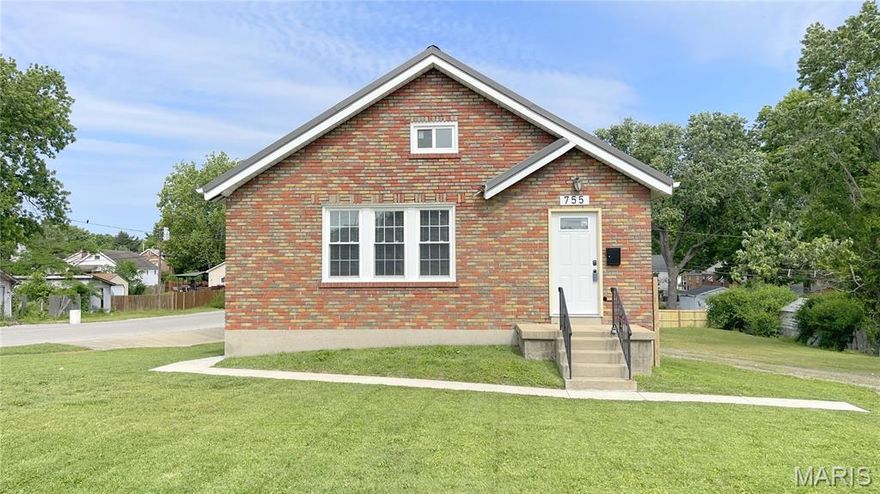
Unlock endless possibilities with this truly UNIQUE property at 755 Pardella Avenue. Built in 1940 and sitting on a sprawling 0.41-acre corner lot, this real estate package offers an incredible 4,200+ total sqft of structural footprint. The main house you will find a bright, functional layout featuring a spacious living room, a formal dining room perfect for gatherings, two well-proportioned bedrooms, and a full bathroom. The full basement includes a dedicated laundry area and serves as the gateway to the property’s most exciting feature. Connected via the basement is a massive 2,464-sqft attached building. Rich with local history, this space operated as a neighborhood tavern/bar many years ago. The corner lot provides a park-like yard with unlimited space for gardening, outdoor entertaining, or possible future additions. This property is a rare gem with unmatched flexibility. Square footage/Age are per tax records. Schedule your private showing today before it's gone!
#26030542

St Louis

755 Pardella Avenue

2 Beds

1 Baths

4,279 Sq.Ft.

$169,900

MLS#: 26030542

Please join me- Open House, Saturday 5/23, from 11-1 pm! This 3-story Painted Lady combines timeless architecture with modern luxury and is perfectly positioned in the heart of historic Lafayette Square. More than just a home, this is a lifestyle—one filled with walkable streets, vibrant small businesses, charming cafes, neighborhood events, and the undeniable joy of pulling up each day to one of St. Louis’ most iconic and beloved communities.
Lovingly restored and thoughtfully modernized over the past 25 years, this 3-bedroom, 4-bath residence showcases extraordinary historic detail at every turn—stunning dual front doors with blown colored glass accents, soaring 11-foot ceilings, five exquisite mantles, 8-inch baseboards, transoms, exposed brick, original carved wood banister, window seats, and even a rolling library ladder. Rich character seamlessly blends with today’s conveniences, creating spaces that feel both elegant and inviting.
The grand front living and dining rooms are anchored by two gas fireplaces and a custom wet bar featuring glass-front cabinetry, hidden spirits nook, under-cabinet lighting, granite countertops, and beverage refrigerator—perfect for entertaining. The updated kitchen-hearth room offers custom cabinetry, breakfast bar seating, stainless steel appliances including a gas range, solid surface countertops, two oversized pantries, and beautiful views overlooking the private patio. Step outside to the most delightful cobblestone patio framed by mature shade trees, charming iron gates, and lush surroundings—your own private oasis in the heart of the city. A cozy family room nook and updated powder room complete the main level.
Upstairs, the luxurious primary suite feels like a private retreat with its own sitting area, two-story dressing room with custom closets, second-floor laundry, and a stunning RSI-remodeled bath featuring dual vanities, designer lighting, glass shower, custom tilework, and exceptional storage. The third floor offers an additional private suite with full bath, large walk-in closet, and direct access to the rooftop deck where sunset views create the perfect backdrop for morning coffee or evening gatherings.
Clean, spacious lower level offers endless storage and hobby space. Seller is also providing a Choice Home Warranty for added peace of mind. This truly special Lafayette Square home offers historic soul, modern comfort, and a one-of-a-kind lifestyle. Welcome home!
**This home sale can come with a transferable Lafayette Square Pool & Tennis membership- currently there is a 10 year waiting list**
#26022448

St Louis

1816 Hickory Street

3 Beds

2 Baths

3,438 Sq.Ft.

$775,000

MLS#: 26022448

Price reduced
Welcome to your brand-new home at 400 East Plattin Street! Perfect for first-time homebuyers or those looking to downsize, this beautifully built home offers 2 spacious bedrooms, 1 full bathroom, and an open-concept layout connecting the kitchen, living, and dining areas — ideal for everyday living and entertaining.
Enjoy the convenience of a generously sized main floor mudroom/laundry room with access to the attached one-car garage. Thoughtful attention to detail shines throughout with beautiful finishes and modern touches at every turn.
Step outside and take in the peaceful setting from the charming front porch, or enjoy the privacy of the corner lot that backs to trees. Conveniently located near shopping and Walther Park, this home truly has it all. Additionally, the home is being offered with a 1 year home warranty!
Don’t miss your chance to see this one — schedule your showing today!
#26028855

De Soto

400 East Plattin Street

2 Beds

1 Baths

921 Sq.Ft.

$226,900

MLS#: 26028855

Stunning all-electric brick ranch in the Festus School District designed with entertaining in mind! Features a beautifully updated main level that sets the tone upon entry. Home showcases two brand new front entrances leading into the dining area and living room that includes keypad access. Enjoy your morning coffee or a relaxing evening from the spacious covered front porch or the generous sized 27x11 rear deck overlooking the tree-lined backyard. Open kitchen/dining features stainless steel appliances, touchless faucet, soft-close cabinetry, granite countertops, separate pantry, coffee bar featuring a pot filler, an oversized center island ideal for food prep, entertaining and additional seating, complete with deep pull-out drawers. Dining room offers convenient access to attached 2-car garage and rear deck. Open dining and living areas flow into the generously sized living room featuring an electric fireplace and abundant natural light. Primary bedroom includes half bath and walk-in closet. Main bath features stacked washer & dryer for convenient main-floor laundry. Thoughtfully renovated lower-level walkout features full kitchen with stainless steel appliances, family room, two bonus rooms (one with walk in closet), laundry room, full bath and flexible living space for guests, entertaining or extended living. Outdoor living is exceptional with a built-in pool already open and ready for summer enjoyment! Expansive concrete patio areas, and a covered lower patio created by upper deck, offering more entertainment space. Backyard offers wooded surroundings with no direct rear neighbors, creating a peaceful private setting. New retaining wall by second driveway adds both function and curb appeal. Heated & cooled full-length reinforced lower-level garage workshop/hobby space extends the depth of the 2-car garage great for equipment, recreational storage, or hobby use. Home includes updated 220-amp electric services. Additional highlights include modern bubble-style interior lighting and exterior lighting, LVP flooring throughout, LeafFilter gutter guards, electric water heater and updated HVAC system. The home has been extensively and meticulously renovated in recent years, offering a fresh, move-in-ready feel. No HOA! Conveniently located near schools, shopping, hospital, restaurants, and quick access to Hwy. 61/67 & 1-55. Don't miss this exceptional property!
#26029295

Festus

11771 Kingston Drive

3 Beds

2 Baths

2,380 Sq.Ft.

$410,000

MLS#: 26029295

OPEN SAT & SUN, 12:00 - 2:00!!!   Welcome to this stunning 1.5-story home in the coveted Madison Park subdivision. Gorgeous hardwood floors and plantation shutters flow throughout most of the main level, creating a warm and sophisticated atmosphere from the moment you enter. The completely remodeled chef’s kitchen is truly a showstopper, featuring exquisite high-end cabinetry, luxurious countertops, and premium panel-covered appliances, including Sub-Zero, Dacor, and Scotsman. An oversized center island offers additional seating, a beverage refrigerator, and built-in icemaker — perfect for entertaining. The adjoining breakfast room opens to a cozy hearth room, creating the ideal space for gathering with family and friends. Main floor laundry adds everyday convenience with convenient built-ins and sink. The spacious great room impresses with soaring ceilings, a fireplace, and an upper-level balcony overlook that adds dramatic architectural charm. The main floor primary suite is a private retreat with a beautifully remodeled spa-inspired bath, showcasing upscale finishes, heated marble tile floors, a jetted tub, and an incredible walk-in shower with multiple shower heads. Upstairs, you’ll find new carpet throughout the stairwell and second level, where you'll find the secondary bedrooms and two additional full baths. Step outside to your own backyard oasis featuring a fabulous heated, saltwater, inground pool, expansive brick-paver patio and pool deck, and an inground sprinkler system for easy lawn maintenance and an oversized, 3-car garage! This exceptional Madison Park home combines luxury, comfort, and outdoor living at its finest.
#26027342

Cottleville

203 Madison Park Drive

4 Beds

3 Baths

3,477 Sq.Ft.

$725,000

MLS#: 26027342

Welcome to this brand new 3 bedroom, 2 bathroom home offering modern style, functional living space, and a large yard to enjoy. Step inside and notice the trendy color scheme and inviting open layout featuring a spacious kitchen and dining area perfect for gathering and entertaining. The kitchen offers an abundance of cabinet space along with a convenient closet pantry for extra storage. Down the hall, you’ll find three generously sized bedrooms, including a comfortable primary suite complete with double sink vanities, a relaxing soaker tub, and plenty of space to unwind. With stylish finishes and thoughtful design throughout, this new construction home is move-in ready and built for comfortable everyday living.
#26030139

Crocker

115 Sweet Valley Circle

4 Beds

2 Baths

1,688 Sq.Ft.

$289,900

MLS#: 26030139

Beautifully updated 3-bedroom, 3-bath top-floor condo in Regatta Bay offering breathtaking main channel views at the 13 MM with stunning sunrises from the screened lakeside deck and sunset views from the private front deck. This fully turn-key unit features vaulted ceilings, open-concept living, abundant natural light, luxury vinyl plank flooring, fresh paint, fireplace, and tasteful furnishings throughout. Currently operating as a vacation rental property with excellent income potential, making it ideal as both a personal lake retreat and investment opportunity. Only one flight up with no unit above and only one shared side for added privacy. Recent exterior improvements include newly installed steel support columns, updated structural beams, and completed lakeside railing improvements. Includes a 12x30 boat slip with lift plus swim dock access right off the lakeside pool. Regatta Bay offers two pools, a lake swim dock, tennis courts, pickleball, picnic areas, fire pits, trails, playgrounds, weekend security, and allows gas grills. Walking distance to restaurants and less than 10 minutes from the Bagnell Dam Strip. Being sold furnished and move-in ready!
#3587384

Lake Ozark

432 Regatta Bay Circle 4C

3 Beds

3 Baths

1,420 Sq.Ft.

$379,999

MLS#: 3587384

1 ... 110 111 112 113 114 ... 666
* Listings identified with the FMLS IDX logo come from FMLS and are held by brokerage firms other than the owner of this website. The listing brokerage is identified in any listing details. Information is deemed reliable but is not guaranteed. If you believe any FMLS listing contains material that infringes your copyrighted work please click here to review our DMCA policy and learn how to submit a takedown request. © 2024. First Multiple Listing Service, Inc.
 - property

Send a message

Message successfully sent.

Your message

What is 3 + 4 ?

Reason for contacting?

I agree to receive email communication and understand I can unsubscribe at any time.

I agree to be contacted by Colleen Brown via call, email, and text for real estate services. To opt out, you can reply 'stop' at any time or reply 'help' for assistance. You can also click the unsubscribe link in the emails. Message and data rates may apply. Message frequency may vary. Privacy Policy

Sign Out

Virtual Assistant

Would you like to take the next step with this property? We can help you schedule a showing or virtual tour, or send you more details.

Yes, I would like more information.

Thank You for Your Reply, One of Our Agents will contact you as soon as possible

No, maybe later.

Thank you, you can always contact me via email, phone number or through the contact form.

Realhub AI

Lucy - Your AI-Powered Realtor

Update Your Temporary Password

Personalize your search

Enter your email and we'll notify you immediately when new listings match what you're looking for.

or enter email address

Already have an account ? Login here

Continue your home search

I agree to receive communications and understand I can unsubscribe at any time.

I agree to be contacted by Colleen Brown via call, email, and text for real estate services. To opt out, you can reply 'stop' at any time or reply 'help' for assistance. You can also click the unsubscribe link in the emails. Message and data rates may apply. Message frequency may vary. Privacy Policy

Already have an account ? Login here

We use cookies

We use cookies primarily for analytics to enhance your experience. By accepting, you agree to our use of these cookies. You can manage your preferences or learn more about our cookies policy.





